
Common Mistakes to Avoid While Working on Revit

Autodesk Revit is a remarkably potent tool for engineers, drafters, mechanical and structural designers, MEP designers, contractors, and more. Revit is a 4D building information modelling program that can track and plan different phases of a building’s lifecycle, from idea to construction to subsequent maintenance and/or deconstruction. By using Revit, you can ensure that you spend less time on the minute manual activities that frequently cause projects to be delayed thereby providing efficient Revit modelling services. While the software offers a vast range of freedom there can also be very common mistakes that can make you slow or can prove to be a hurdle in delivering the project error-free and successfully.
These mistakes, unconsciously, can be at the beginner level or even after the project has started. To be aware, this article covers the possible areas where one needs to be alert while working on Revit.
- Not Using A Revit Template
Revit template allows us to customize the way various elements are seen in Revit and help us maintain the same styles for the entire set of drawings. Not using them can increase much work and it might create issues in the project going forward.
- Placing the Building Far From the Internal Origin
Placing the model at its internal origin helps track down the location further providing the basis for positioning all the elements in the model. Placing it far away from these origin can prove to be time consuming if more elements are to be placed at specified origins or at some distance from origins.
- Exploding .DWG File Inside Revit
If any DWG is being imported, it is advisable not to explode the file as it will create the entire drawing layers into line styles and the model will have lots of unnecessary line styles.
- Moving Elements by Mistake/ Pinning Down the Elements
One of the major mistakes is not pinning down the elements and not paying attention to selection options which can result in accidentally moving the elements thereby creating more errors and clashes in the model.
- Not Using Reference Planes
Reference planes provide the most common reference geometry used to create elements and they are used for creating or aligning any elements which helps in accurate modelling. It also helps identify heights and widths and other information that can be further relayed from plans to section- elevations or vice-versa.
- Imported Families/ Download Free Families Online
While using/downloading families, a variety of families are available but it has to be made sure that these families are from trusted sites and they do not make the model unnecessarily heavy which can result in performance issues.
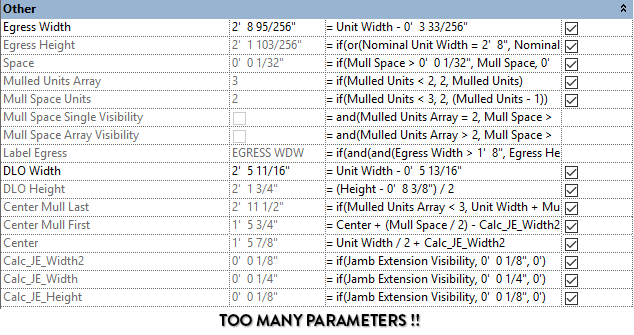
An instance of downloaded family that has too many unnecessary parameters which are not needed for the project
- Not Using A View Template
View template helps in cutting down the time spent on creating line styles, line weights, fill patterns, view scales etc. and helps control graphics of multiple views at once. Not using these may increase the unnecessary work.
- Using Work Sets For Visibility
Work sets are intended to avoid the performance issue as they can help turn off certain parts of the model which makes it easier and quicker to work. It is very necessary that limited work sets are created and for visibility, view templates are used instead of modifying the work sets.
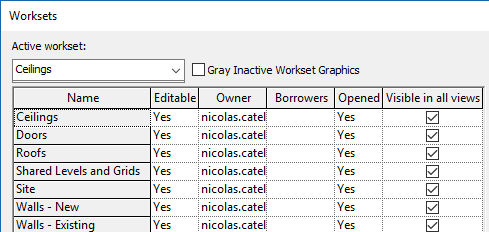
This image represents incorrect way of using worksets. View template should be used for above purpose.

This is how worksets should be set and these are enough to start any project.
- Changing Temporary/Permanent View Template Setting to See the Elements
It is very important to ensure that the view templates are not changed to see things temporarily, changing them might affect all the views on multiple sheets or in which the template has been used if one forgets to change it back to the original view settings.
- Ignoring Warnings / Conflicts
Revit usually provides a lot of warnings that highlight problems with the model and help identify the conflicts, these warnings should not be ignored as they keep the work on track and ensure fewer errors.

Pop-up for warnings by Revit
- In-Place Model
In general, it is advisable to work with families in Revit as model-in-place elements can’t be used for future uses and their parameters can be changed.
- Overuse of 2D Elements
At times the use of 2D elements might be more, but one must be careful as the 2D elements won’t be seen in any other view, if created and not paid attention they can get missed out in the views other than they have been drawn further resulting in errors.
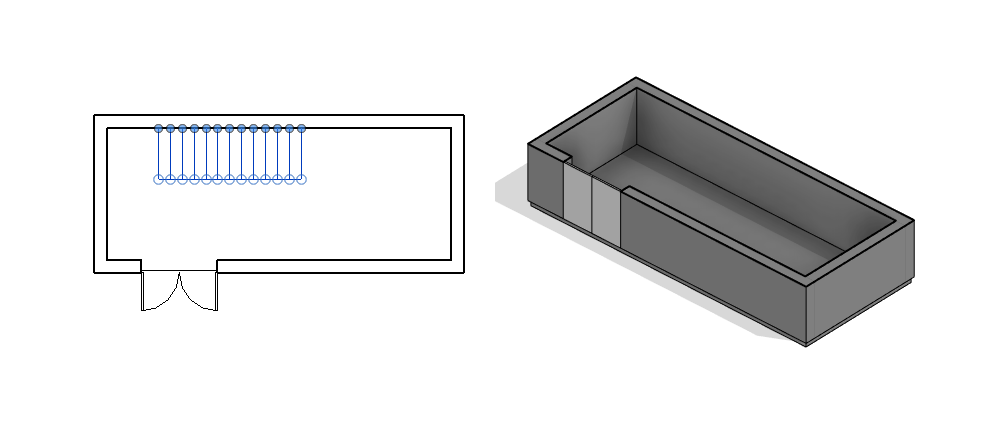
The steps shown in 2D do not appear in 3D model which is not preferable while modelling.
- Constraints in the Model
Constraints define linkages and interdependencies between elements and build intelligence in the model, but it should be ensured that the model doesn’t get over-constrained as they increase the file size.
- Confusing Floor Plans for a Detailed View Callout
At times the floor plan is used for creating detailed view callouts, but this can lead to several errors as properties for both views vary from each other and once done the view can’t be changed and recreating the views can be very time-consuming.
- Overuse of Levels
Creating levels for every height will result in a model with unnecessary levels, littering the views wherein the levels are not required and if elements are hosted to these levels, any change in the level will directly affect the elements.
- Nesting Groups within Groups
Nesting groups can make the project complex and slow. It is always better to use nested families only when needed. This type of family is created for a complex project wherein more parameters are to be assigned.
- Creating Fake Legends, Notes and Tags
Just like CAD, Revit also allows providing fake tags, legends and notes/ dimensions to quickly get the desired visual result. But this might result in errors because if any properties of the elements are changed the tags or annotations won’t be changed.
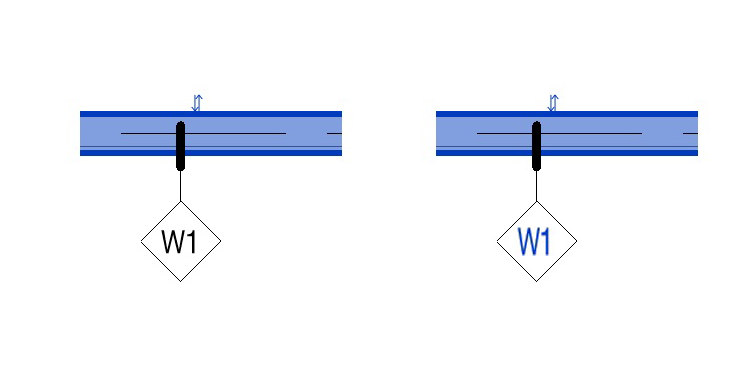
In image-01, the tag does not get highlighted on selecting wall, which represents it is a dumb/fake tag. Whereas in image-02 it gets highlighted and also is the correct way to represent.
Approach of Tesla CAD Towards Handling Revit Projects
The approach of our firm varies depending on the scale and requirement of the project, however, there are certain levels of assessments through which we ensure to provide error-free Revit modelling services.
- Setting up and Assessment of the Project
We make sure to assess the project at several levels and go through all the details, scope and complexity to ensure that no such errors are being made from the beginning of the project.
- Quality Control
In order to provide a successful project we at Tesla CAD, go through a series of checking process that ensures that the project is delivered error-free and up to the quality standards.
Conclusion
As seen and discussed, Revit is very powerful software in today’s emerging and evolving technology for the entire design community. With the help of proper project setup and careful execution, Revit can help us deliver the intended quality of work in the stipulated time period and awareness of these mistakes can help to avoid them and work efficiently. Apart from the highlighted mistakes above, if not worked attentively, anything can serve to be a mistake and hence, it is very necessary to work attentively and smartly.