How do we create accurate Revit families for BIM projects & product libraries?
Our Revit family specialists build custom BIM content using Autodesk Revit, AutoCAD inputs, PDFs, product cut sheets, dimensional sketches, existing RFA files, IFC references and manufacturer specifications. Each family is developed with the required LOD, project-specific tolerances, reference planes, visibility controls, connectors, shared parameters, type catalogues, material data and naming conventions.
Deliverables can include tested RFA files, RVT test models, type catalogues, shared parameter files, COBie-ready data, manufacturer product parameters and BIM portal-ready content aligned with ISO 19650 information management, Uniclass classification and project BEP requirements where applicable.
What types of Revit families does Tesla CAD UK create?
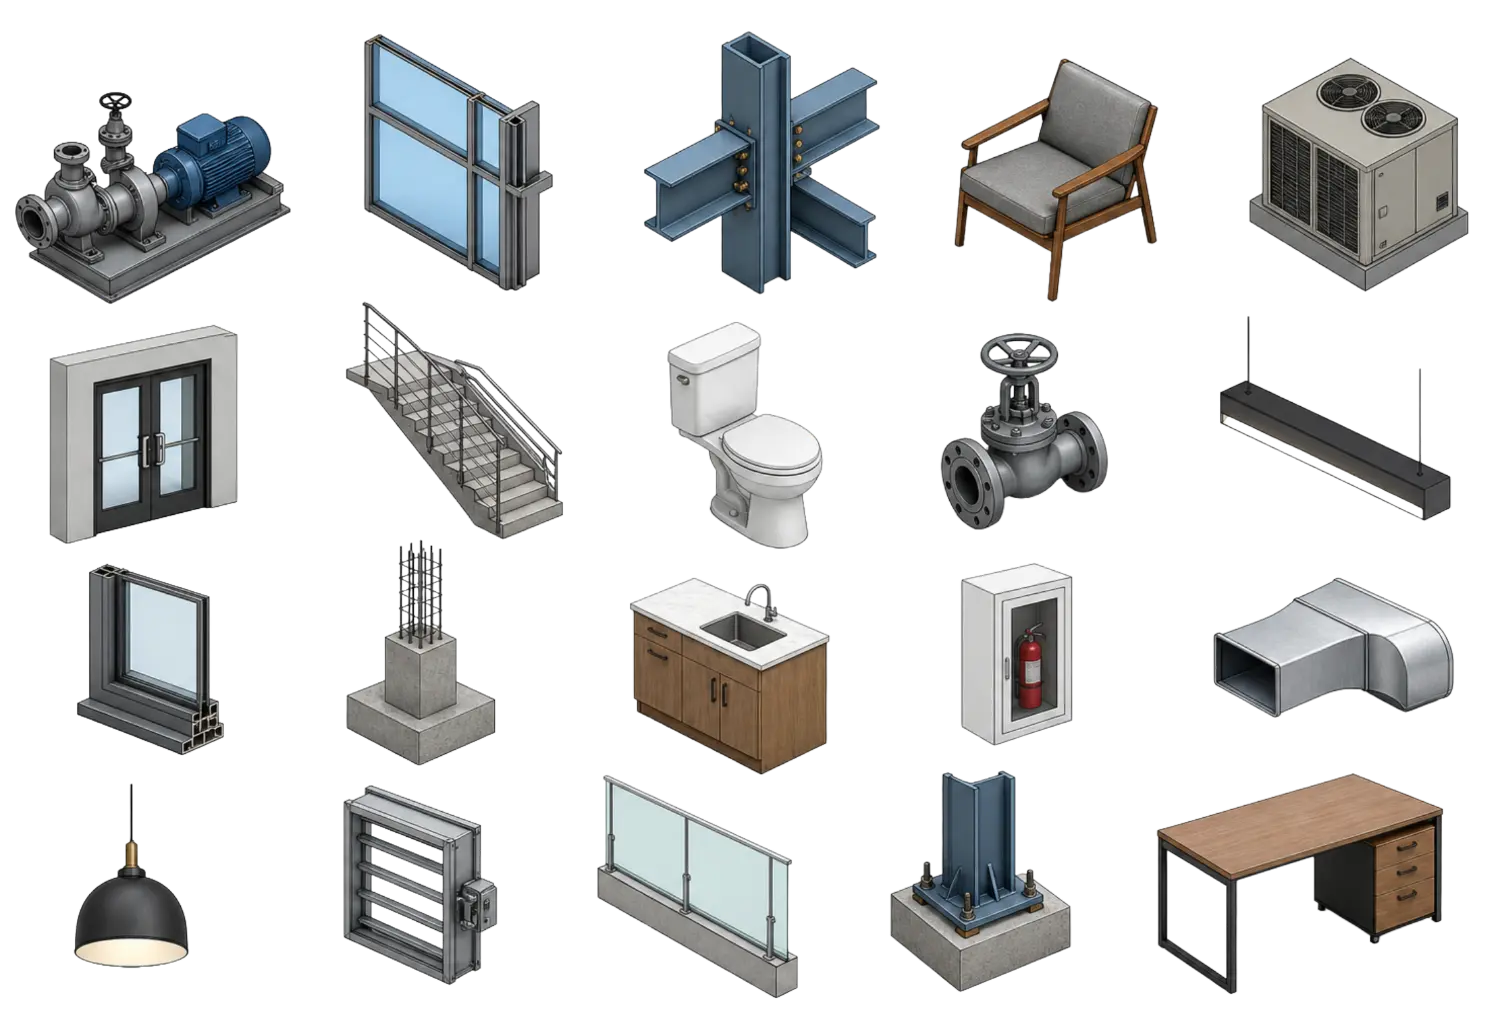
Our Revit family creation capability spans all four primary content disciplines.
Architectural Families
- Loadable components for spatial and interior elements Doors & windows
- Curtain walls & glazing systems
- Staircases & balustrades
- Ceilings & wall types
- Furniture & joinery
- Wall fixtures & fittings
- Interior partitions
- Site & landscape elements
Structural Families
- Framing, foundation, and connection components Beams, columns & trusses
- Joists & metal decking
- Foundation types
- Structural connections & plates
- Bolts, anchors & fixings
- Reinforcement & rebar elements
- Custom steel sections
MEP Families
- Mechanical, Electrical & Plumbing parametric components VAV units, AHUs & diffusers
- Pipes, ducts, cable trays & hangers
- Plumbing fixtures (facets, WCs, showers)
- Fire protection (heads, pipes, alarms)
- Lighting fixtures & sockets
- Panels, switchgear & electrical enclosures
- Pumps, valves & strainers
Manufacturer Families
- Product-specific BIM content for supplier catalogues Manufacturer-specific product families
- Product data embedded (part numbers, finishes, codes)
- Scalable for full product range catalogues
- Lightweight & BIM-portal ready (.RFA)
What Level of Detail (LOD) can we deliver for Revit families?
We produce Revit families across the full Level of Detail spectrum, from simple conceptual massing components at LOD 100 through to manufacturer-data-rich LOD 400 families for fabrication and procurement.
| LOD Level | What the Family Contains | Arch | Struct | MEP | MFR |
|---|---|---|---|---|---|
| LOD 100 | Conceptual massing; basic geometry, no detail | ||||
| LOD 200 | Approximate size, shape, location, quantity; generic | ||||
| LOD 300 | Accurate geometry, material specs and exact dimensions | ||||
| LOD 350 | Connections, interfaces, MEP connections, hanger info | ||||
| LOD 400 | Full fabrication detail with manufacturer data, codes |
For manufacturers, LOD 400 families include part numbers, material finishes and direct links to your product website or BIM object portal.
Which Revit family creation services does Tesla CAD UK provide?
Every Revit family we produce is built to your exact specification, with the correct parameter behaviour, geometry, clean file structure, and the data required for its intended use within the project lifecycle.
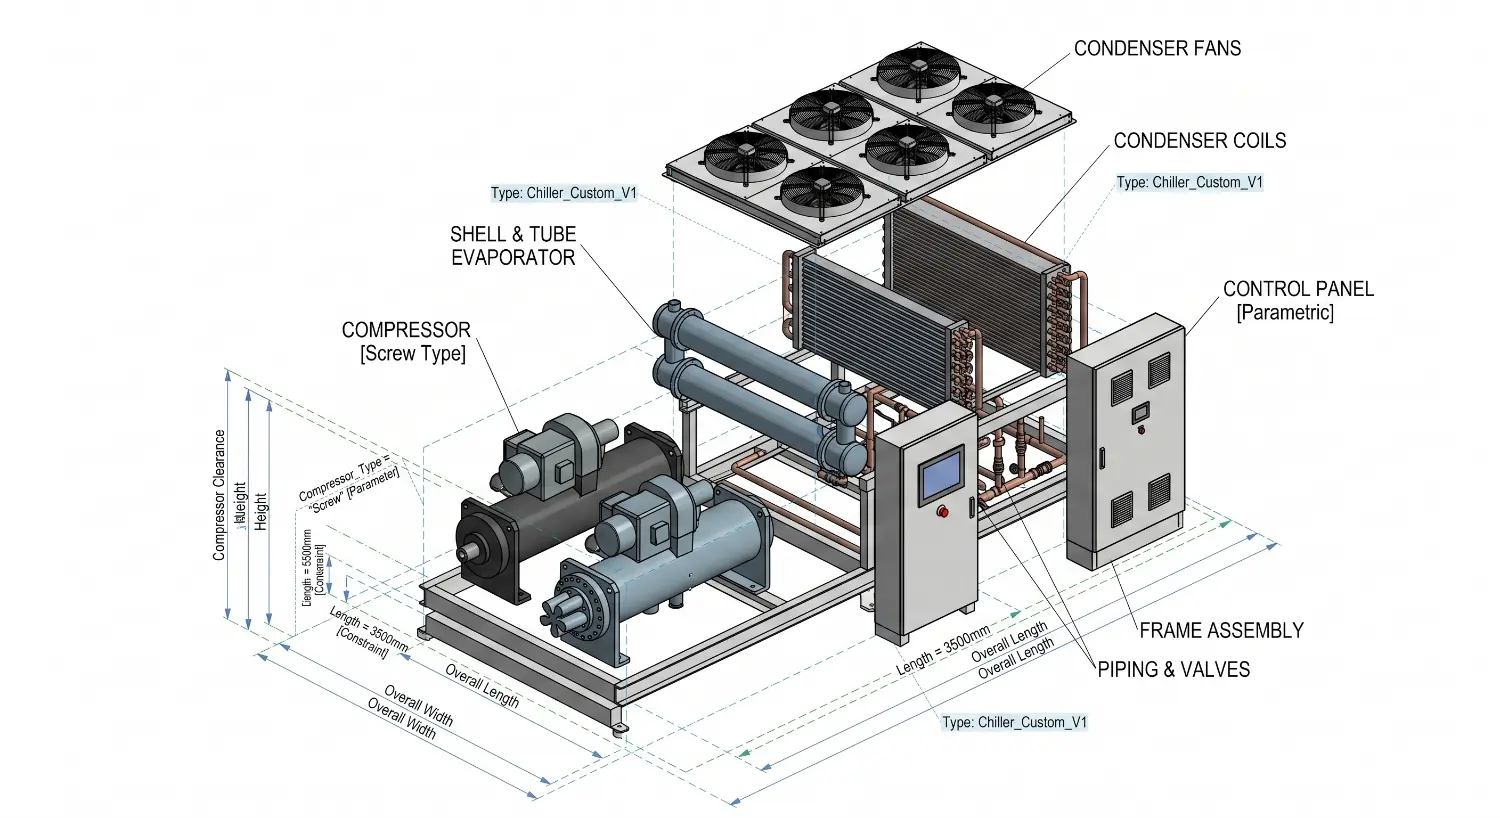
Custom Parametric Revit Families
Fully parametric loadable families built from your drawings or specifications, with type catalogues, shared parameters, and geometry that responds correctly to parameter changes. Suitable for any Revit project or BIM library.
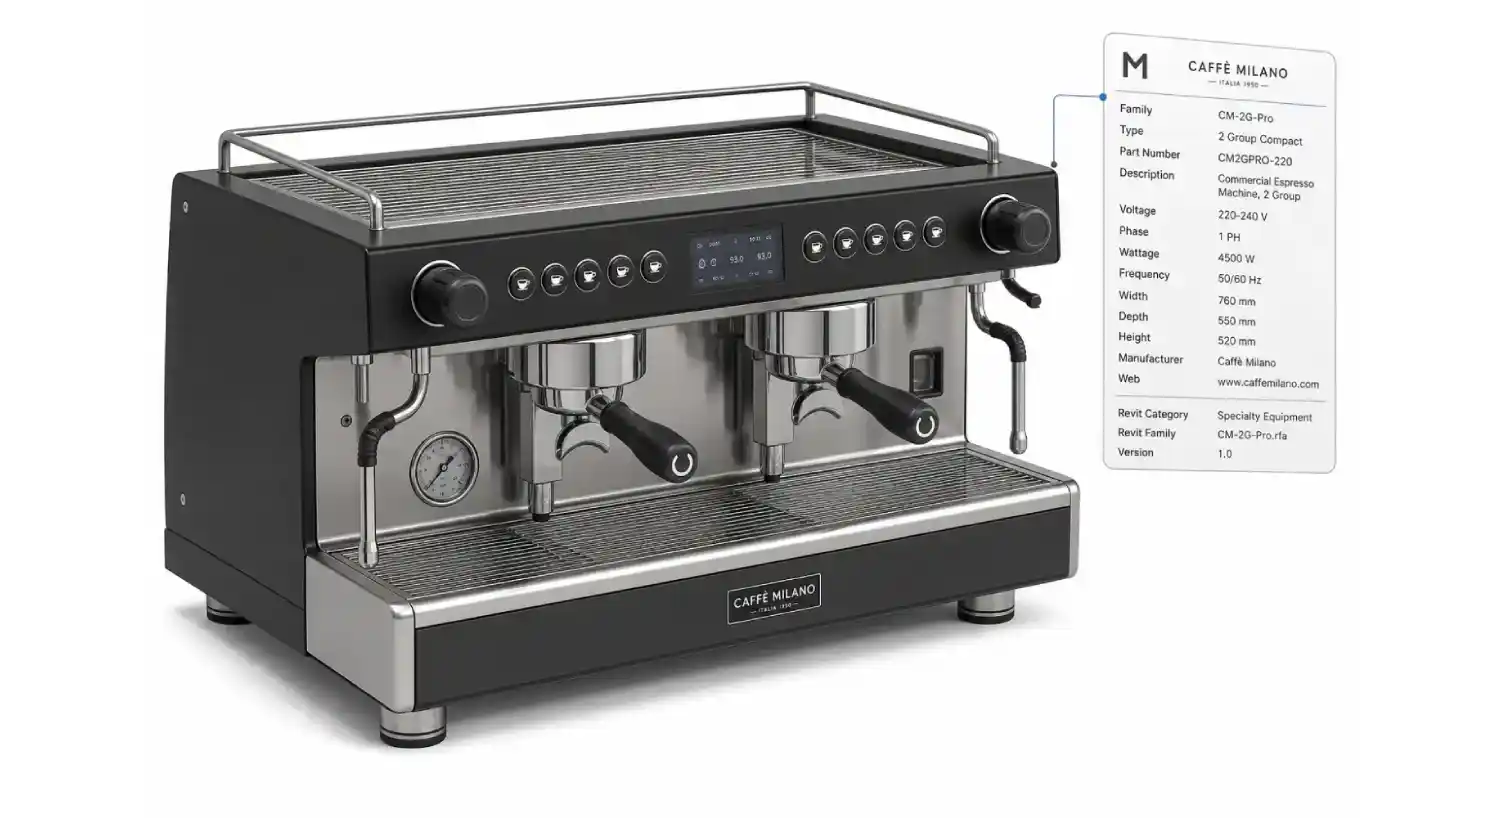
Manufacturer BIM Content Creation
Product-specific Revit families for manufacturers, suppliers, and product design companies, embedding part numbers, material finishes, clearance zones, and specification data so your product is easy to find, load, and specify within any BIM model.
Revit Content Catalogues
Complete BIM content libraries produced as structured Revit family sets, covering an entire product range or category. Delivered as organised .RFA libraries with consistent naming, type catalogues, and shared parameters throughout.
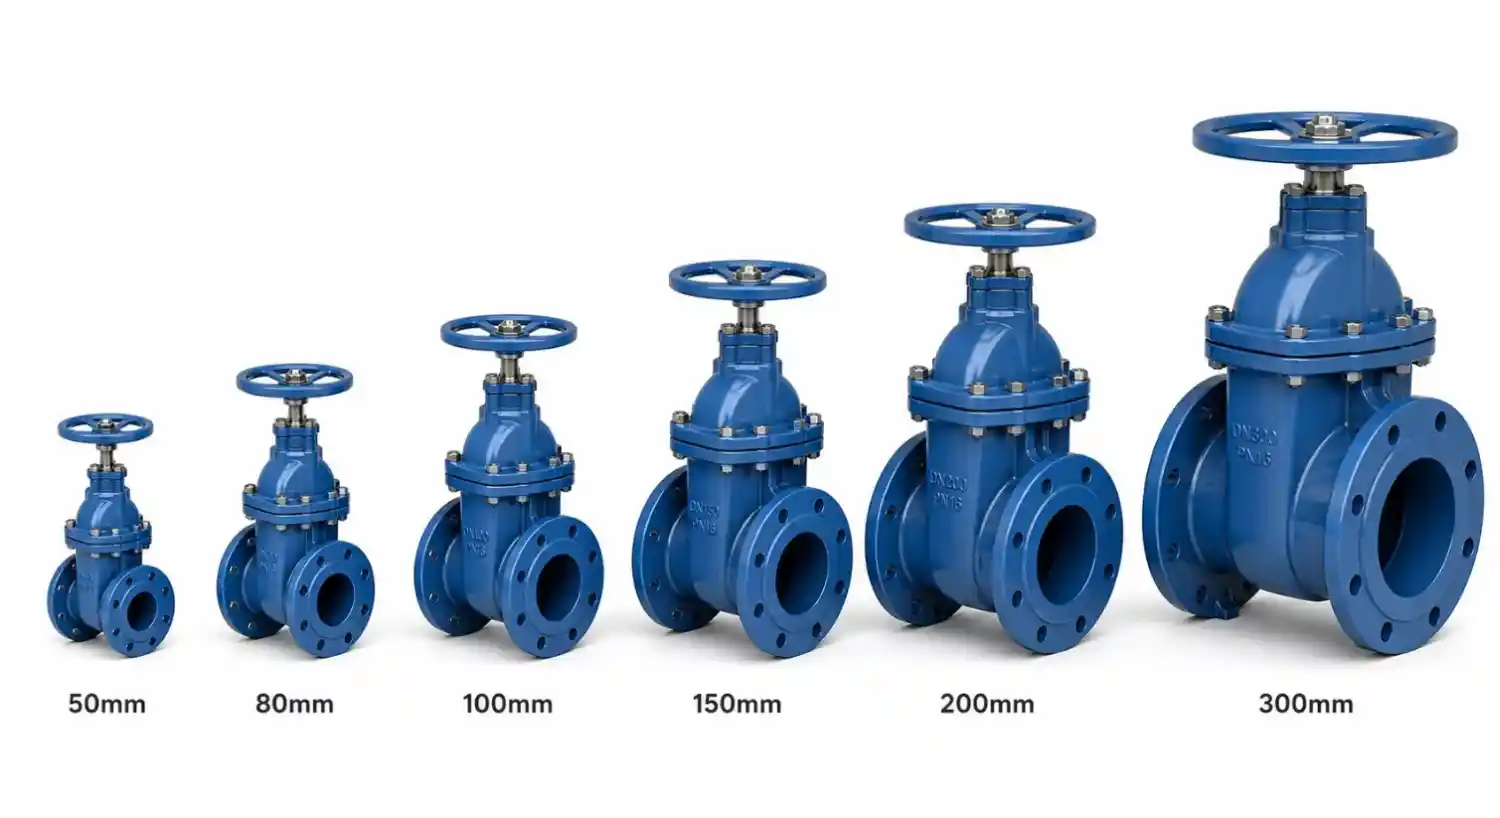
Generic & Presentation Families
Non-parametric generic families for presentation models and client visualisation purposes. These are produced without embedded parameters where full parametric behaviour is not required.
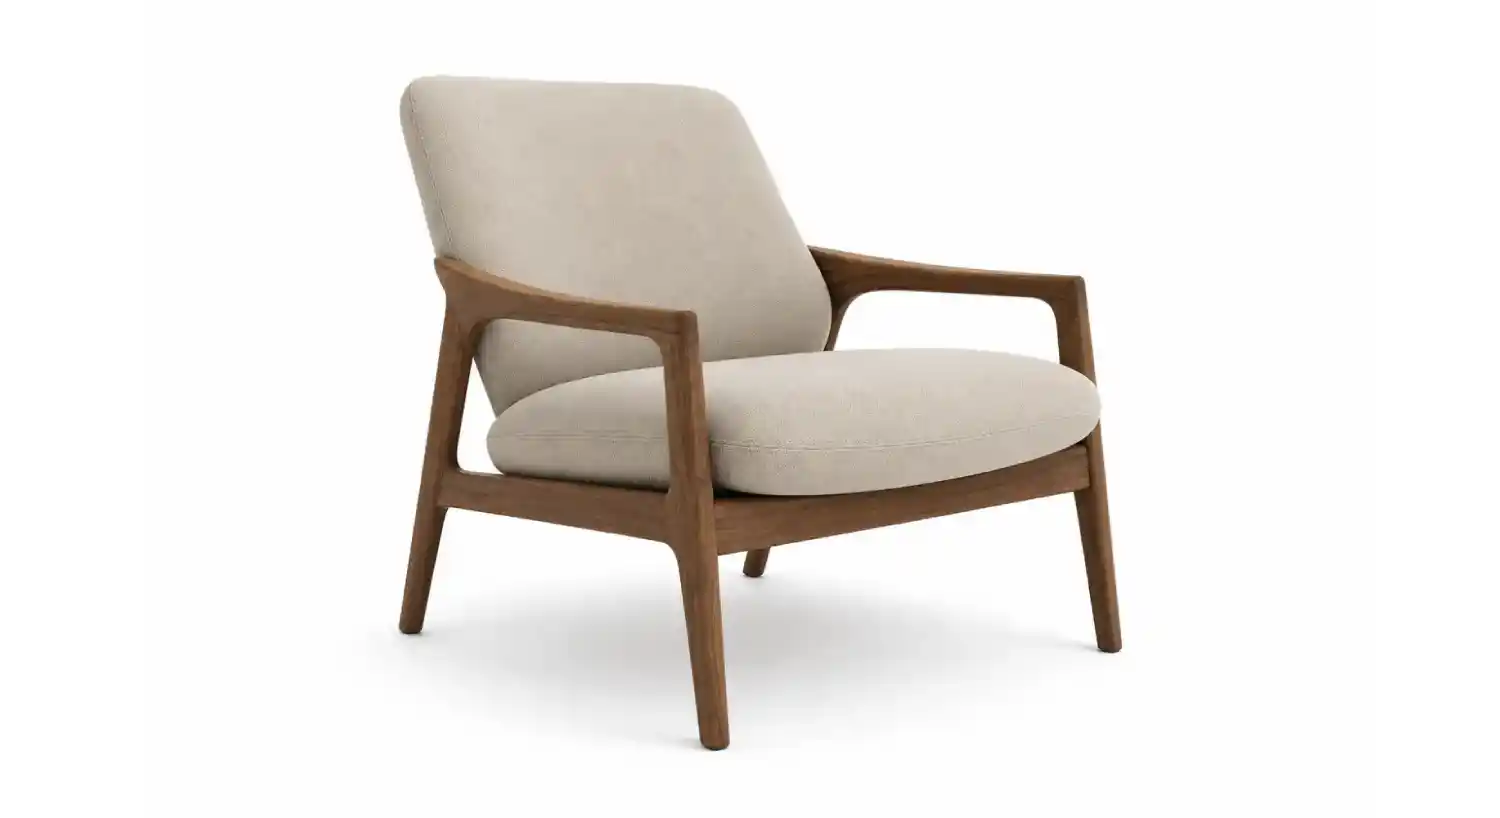
In-Place Revit Families
Custom-made in-place families created directly within the Revit project environment for unique, one-off elements, such as unusual configurations or components that exist only within a specific model.
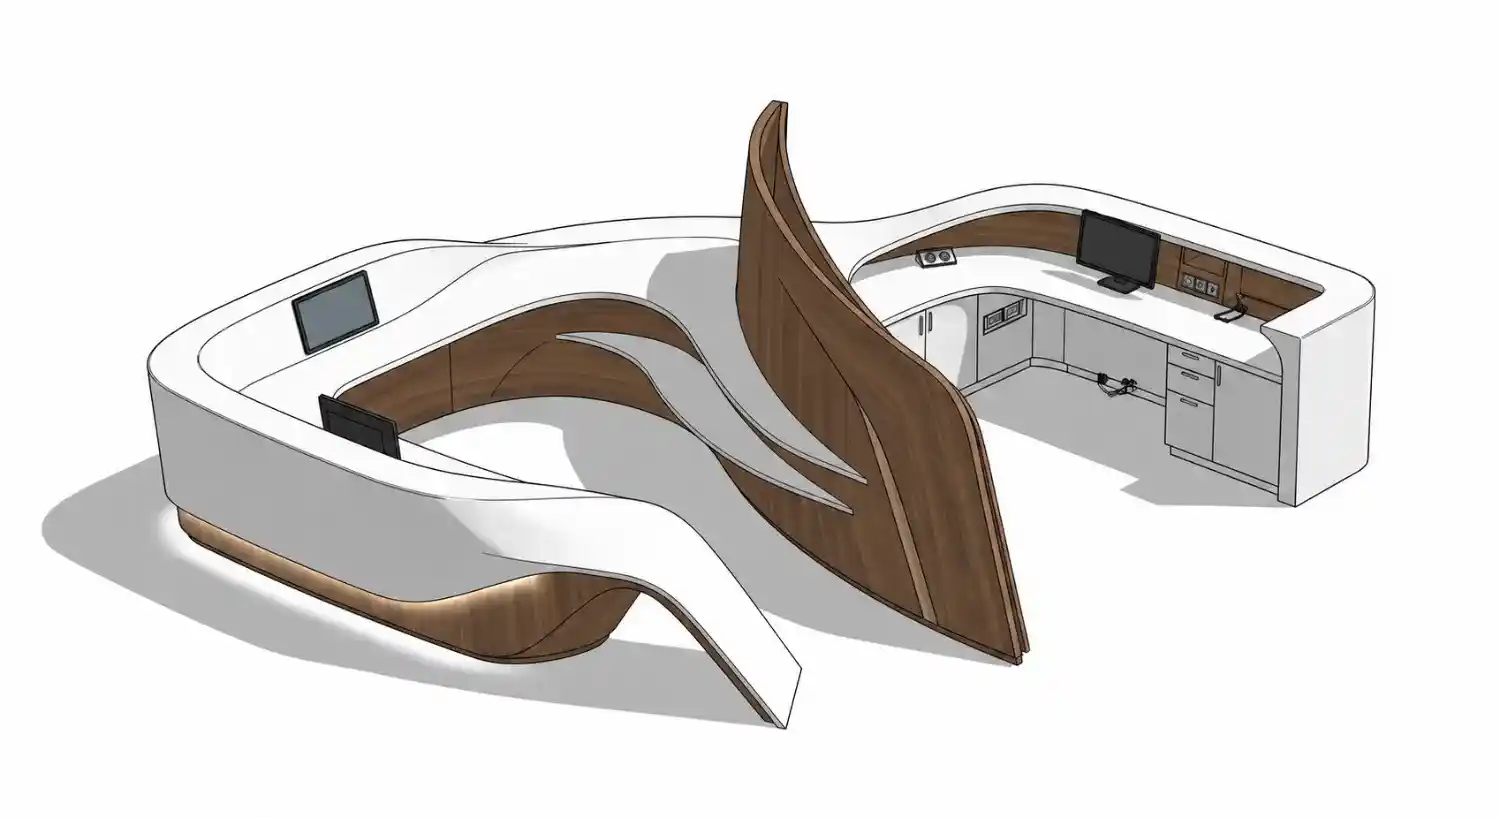
Family Editing
Repair, upgrade, and re-parameterise existing Revit families that are performing incorrectly or failing to meet current project or BIM standards. We clean, rebuild, and return families that work.
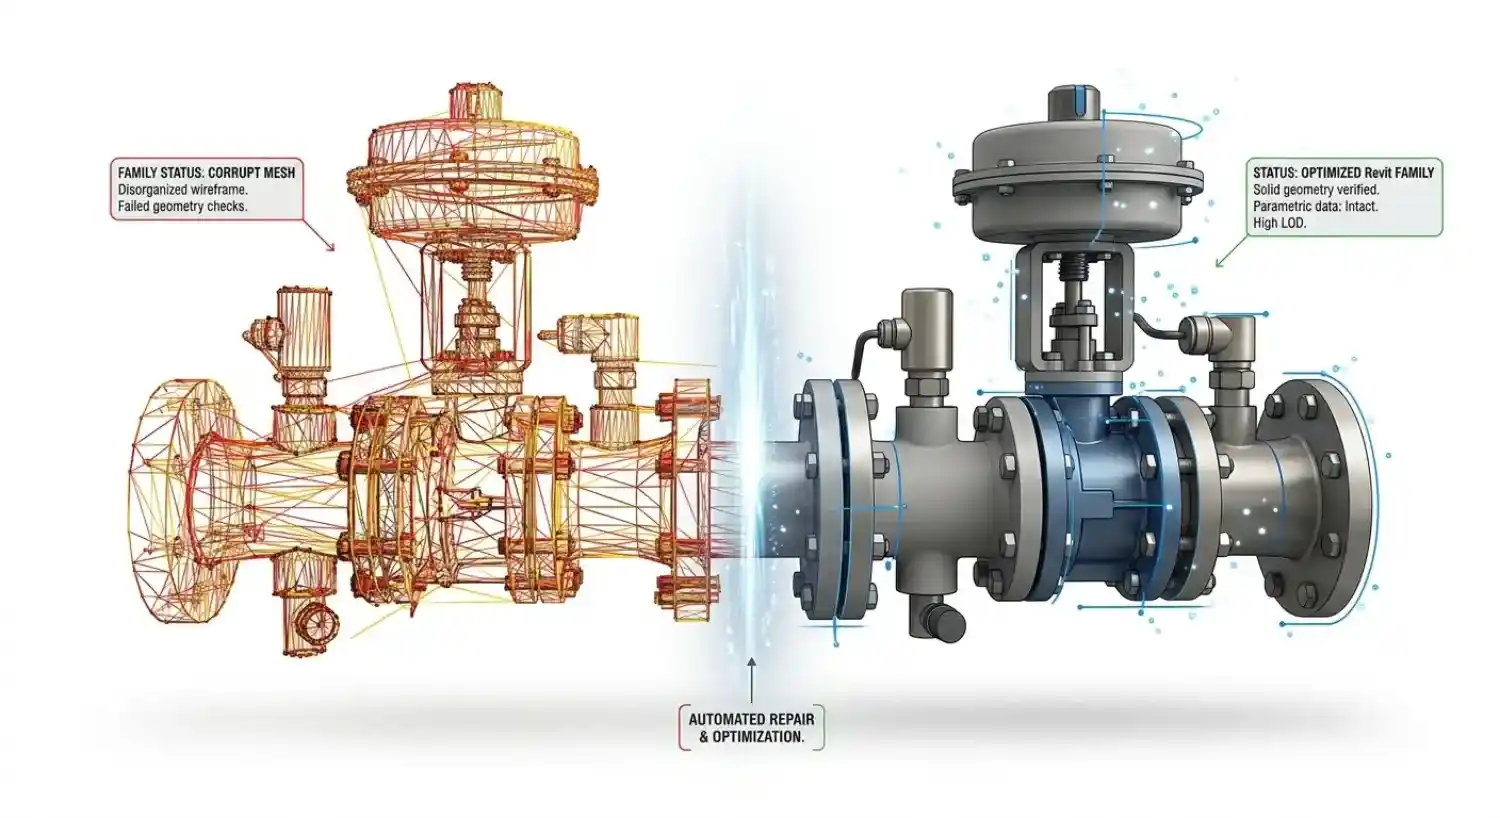
COBie-Compliant BIM Objects
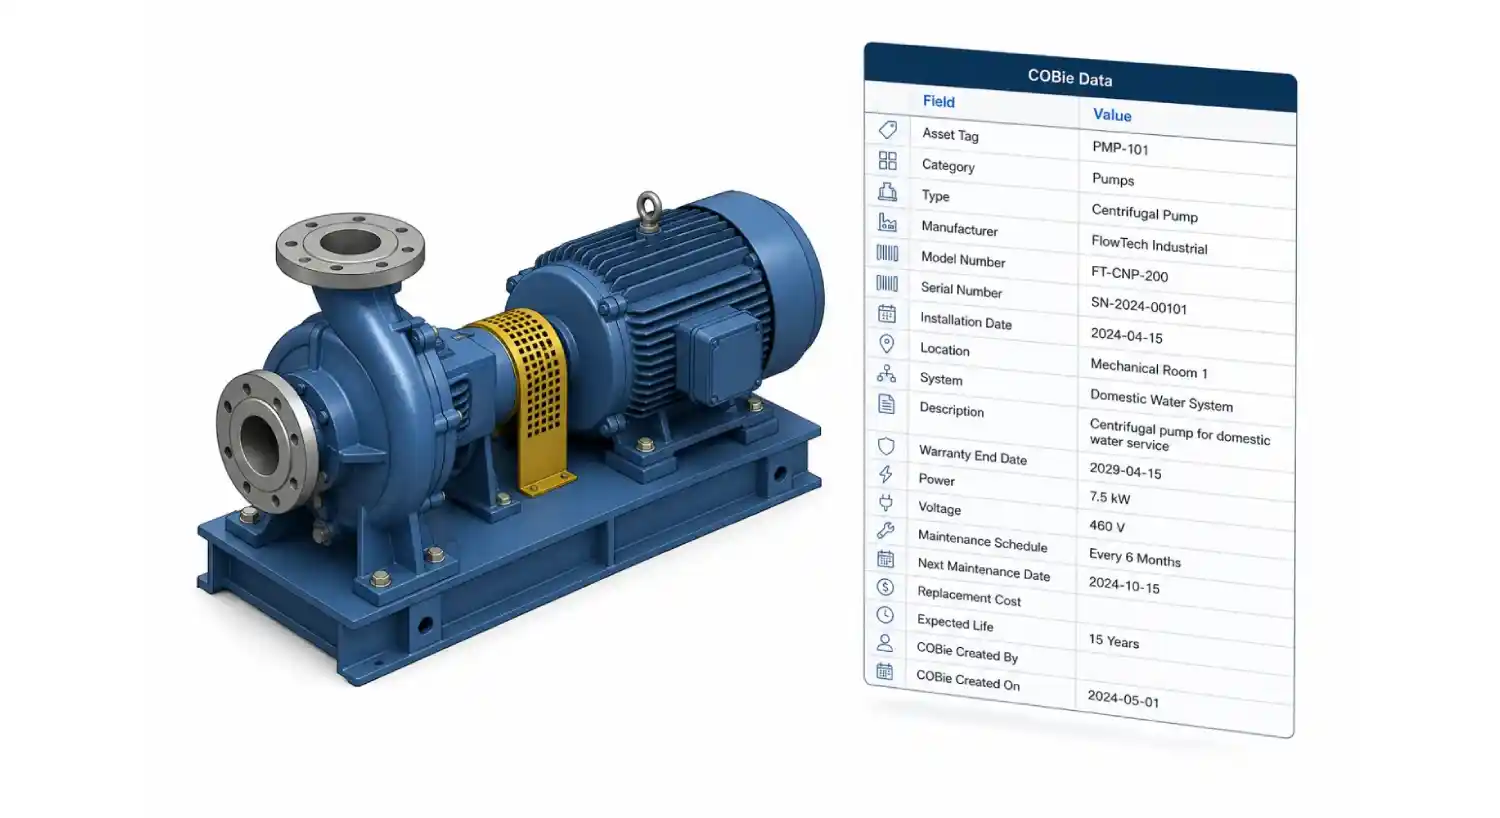
If required, we produce Revit families built with COBie data sets embedded, including equipment type, product data, maintenance requirements, and asset codes, supporting facilities management hand-over and O&M data delivery at project close.
Shared Parameter Files & Type Catalogues
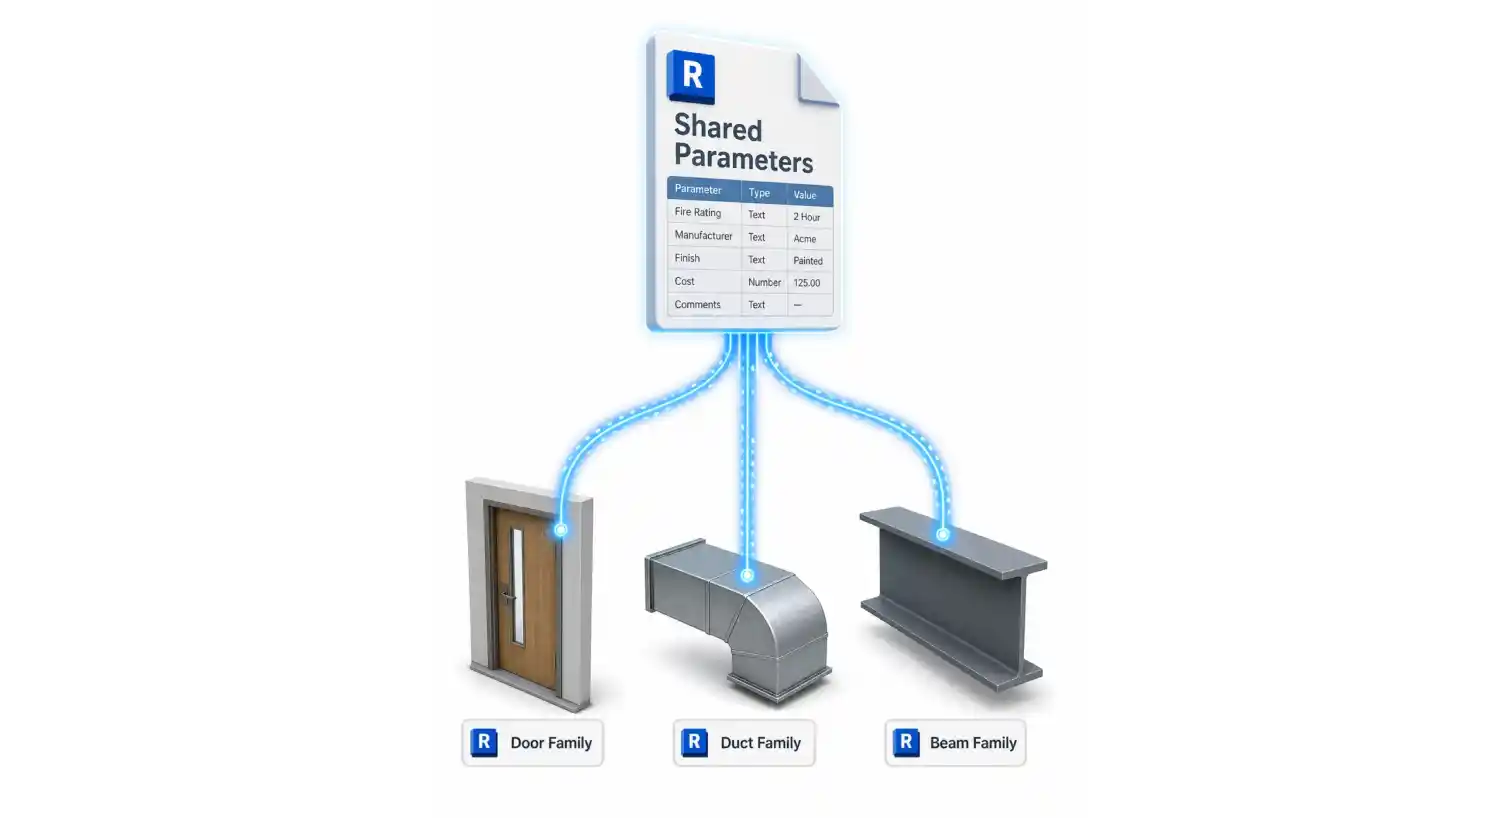
Structured shared parameter files and Revit type catalogues built to your project or company BIM standards, ensuring consistent parameter behaviour and data output across your entire model and content library.
Projects that prove it.

Battersea Power Station - 250+ Residential Units
LOD 350 MEP coordination inside a Grade II* listed building, from a brief with no schematics and a two-week deadline.
61,000 m² · LOD 350 · London, UK Explore Case Study
TVC Tower - 700,000 sq ft Broadcast Complex, London
Full MEP coordination for an 11-level broadcast and office building, delivered 40% ahead of a schedule that had already been cut by a third.
6,000 hours · 180 working days · London, UK Explore Case Study
Payne Hicks Beach - Lincoln’s Inn Office Refurbishment
Six photorealistic renders for a 500 m² office refurbishment, produced from presentation images only, with no source CAD data.
500 m² · 6 renders · London, UK Explore Case StudyWhat information do we need to create a Revit family?
We work from whatever documentation you have. You do not need a fully modelled reference; our team works with 2D drawings, product data sheets, and dimensional sketches with equal confidence.
Input Formats We Accept
- DWG 2D AutoCAD DWG drawings with dimensions
- PDF PDF drawings, data sheets, or cut sheets
- SKT Dimensional sketches with parameter notes.
- RFA Existing Revit families for editing.
- Specs Product images with specifications listed.
- IFC IFC files for conversion.
- Models SketchUp or 3ds Max models for conversion.
Deliverable Output Formats
- RFA .RFA - standard Revit family file
- RVT .RVT - project file with families loaded
- Catalogue Type catalogue for large product sets
- Parameters Shared parameter file
- BIM BIM portal-ready format
- Compatible Revit 2020-2025 version compatibility
How does Tesla CAD UK create and test a Revit family?
- Brief & Input Submission
- Technical Review & Fee Proposal
- Revit Family Construction
- Parameter Testing & QA
- Client Review & Revision
- Final Delivery
Who uses our Revit family creation services?
Why do clients choose Tesla CAD UK for BIM object creation services?
Below UK BIM Studio Rates
Backed by India's talent pool, we deliver at a cost that UK-based BIM studios cannot match.
UK Registered Company
Full legal accountability and professional standards of a British firm, giving clients confidence in governance, IP handling, and contractual certainty.
Clean, Tested Files
Every family is tested in a live Revit project before delivery. What you receive is ready to load and use immediately
BIM-Specialist Team
Our content team works exclusively in Revit. Every family is built by a specialist who understands parametric behaviour, Revit hosting, and BIM data requirements.
Revisions Until You Are Satisfied
Amendments within the agreed scope are included as standard. We do not close a project until the family performs exactly as required.
NDA & IP Protection
Your product data, drawings, and design details are fully confidential. NDA coverage is our standard.
Sectors We Serve
Our CAD drafting teams have worked on a wide range of project types across the UK. We bring the same level of precision to every project we take on.

What do clients ask before starting a Revit family creation project?

Ready to Build Your Revit Content?
Send us your drawings, product data, or parameter list and we will return a fee proposal within 24 hours. No minimum order.
Streamline operations and drive efficiency with our world-class expertise
Years of Experience
Countries Served
Happy Clients
Successful Projects
Which BIM services support Revit family creation?
Tesla CAD UK provides all of the following as dedicated standalone services, giving you a single, consistent delivery partner across your entire BIM and CAD programme.
We deliver Revit Family Creation Services across the UK
Get In Touch
We are always ready to help you and answer your questions
- We provide specialized BIM engineering services throughout the UK, Ireland, Scandinavia, and mainland Europe.
- All projects are protected under strict Non-Disclosure Agreements (NDA).
- 100% Data Security and confidentiality assured.
- Guaranteed response within 24 hours or less.