Civil infrastructure BIM modelling

BIM for Infrastructure Services in the UK & Europe

Tesla CAD UK provides BIM for Infrastructure services for civil engineers, transport consultants, contractors, survey companies, public-sector teams and asset owners across the UK and Europe. We create coordinated BIM models for roads, bridges, tunnels, rail, utilities, drainage, flood assets and other civil infrastructure, helping teams improve design coordination, construction planning, quantity take-off, stakeholder review and long-term asset handover.

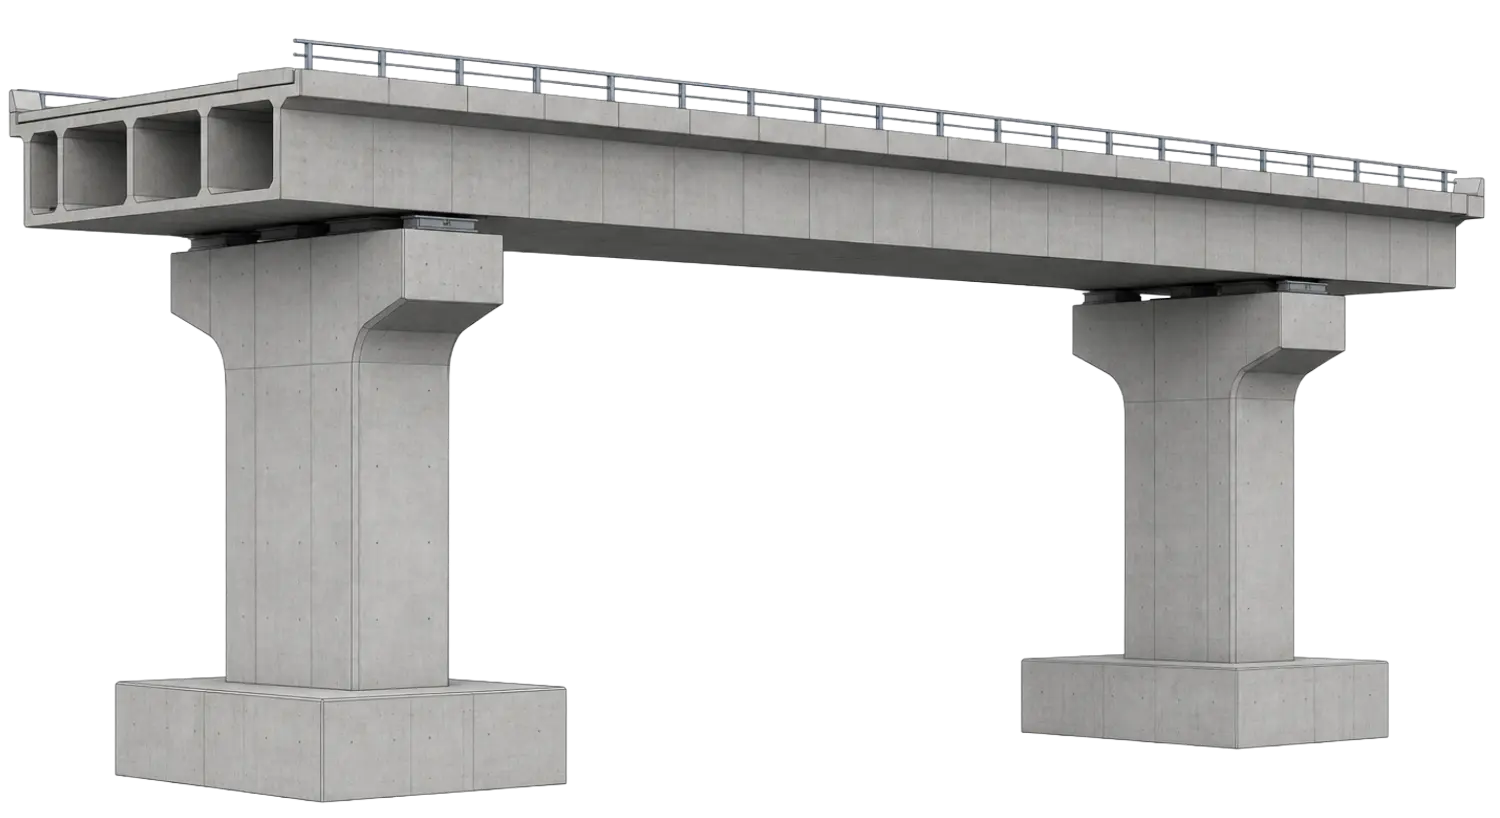
Isolated 3D BIM model of a heavy concrete box girder bridge detailing the structural piers and deck.
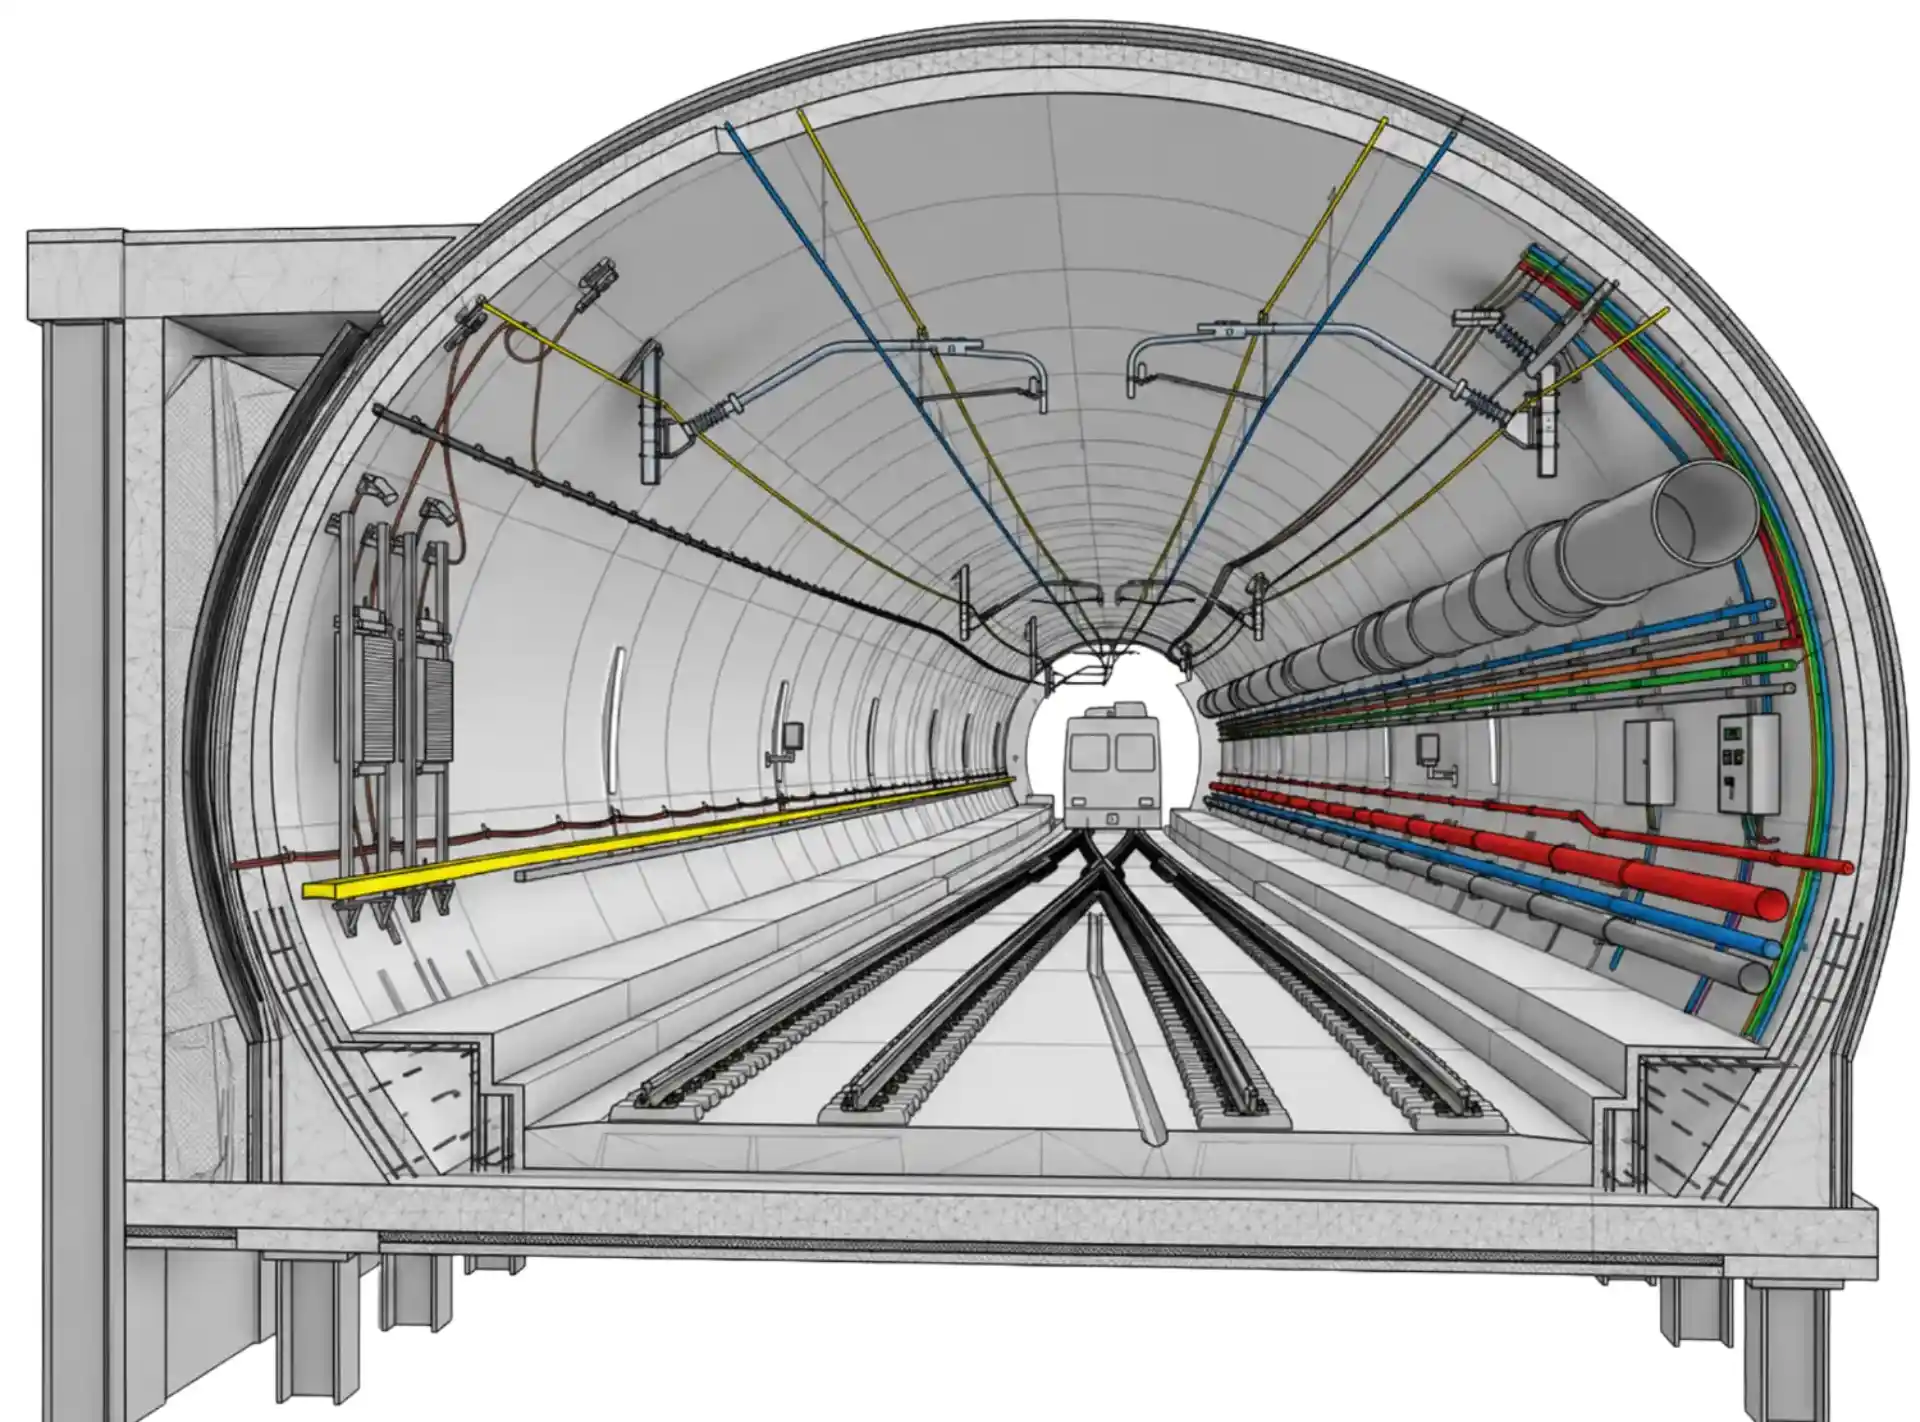
Isolated 3D BIM model of an underground railway tunnel showing structural lining and coordinated MEP services.
Model, coordinate and hand over civil assets

How do our infrastructure BIM services support civil engineering projects?

Our infrastructure BIM team develops models using Autodesk Civil 3D, Revit, Navisworks, InfraWorks, ReCap, AutoCAD, IFC and NWC workflows based on your survey files, point clouds, CAD drawings, GIS data, design models, EIR, BEP and asset information requirements. We model to the agreed LOD, project-specific tolerances, coordinate systems, chainages, levels, alignments, utility records, drainage data, classification requirements and shared coordinate strategy.

Deliverables include Civil 3D models, Revit models, IFC exports, NWC/NWD coordination files, DWG/PDF drawing extractions, clash reports, 4D phasing inputs, quantity schedules, COBie data where required, asset information outputs and LOD 500 as-built BIM models. Our workflows can support ISO 19650-aligned information management, openBIM exchange requirements and project-specific UK infrastructure standards such as DMRB for road and bridge projects or Network Rail requirements where these are stated in the client brief.

End-to-end BIM assistance

How does Tesla CAD UK support infrastructure projects at every project stage?

Infrastructure BIM is not just used at one stage of a project. It starts early in feasibility, becomes more detailed during design and construction, and remains useful even after the project is completed, as a live digital record of the asset. Here’s how Tesla CAD UK supports projects at every stage.

Feasibility

  • Conceptual massing and site modelling from survey data
  • Options analysis: visual comparison of alternatives
  • Stakeholder and public consultation visualisations
  • LOD 100-200 models for scheme approval and funding submissions

Design Development

  • Detailed 3D model development to LOD 300-350
  • Multi-discipline coordination (civil, structural, utilities, drainage)
  • Clash detection across disciplines
  • Drawing extraction (plan, elevation, section, and detail views)

Construction

  • LOD 350-400 construction-ready model with full component detail
  • 4D construction sequencing and phasing models
  • Clash-resolved MEP and utilities coordination drawings
  • Shop drawings and fabrication-ready outputs extracted from the model

Handover

  • As-built model updated to reflect installed conditions
  • COBie data sets for asset management and FM handover.
  • LOD 500 as-constructed models for client record and future works

Operations

  • Live asset model for maintenance
  • Condition assessment updates from periodic survey data
  • Scan to BIM updates, incorporating physical changes over time
  • Data platform integration for smart infrastructure management
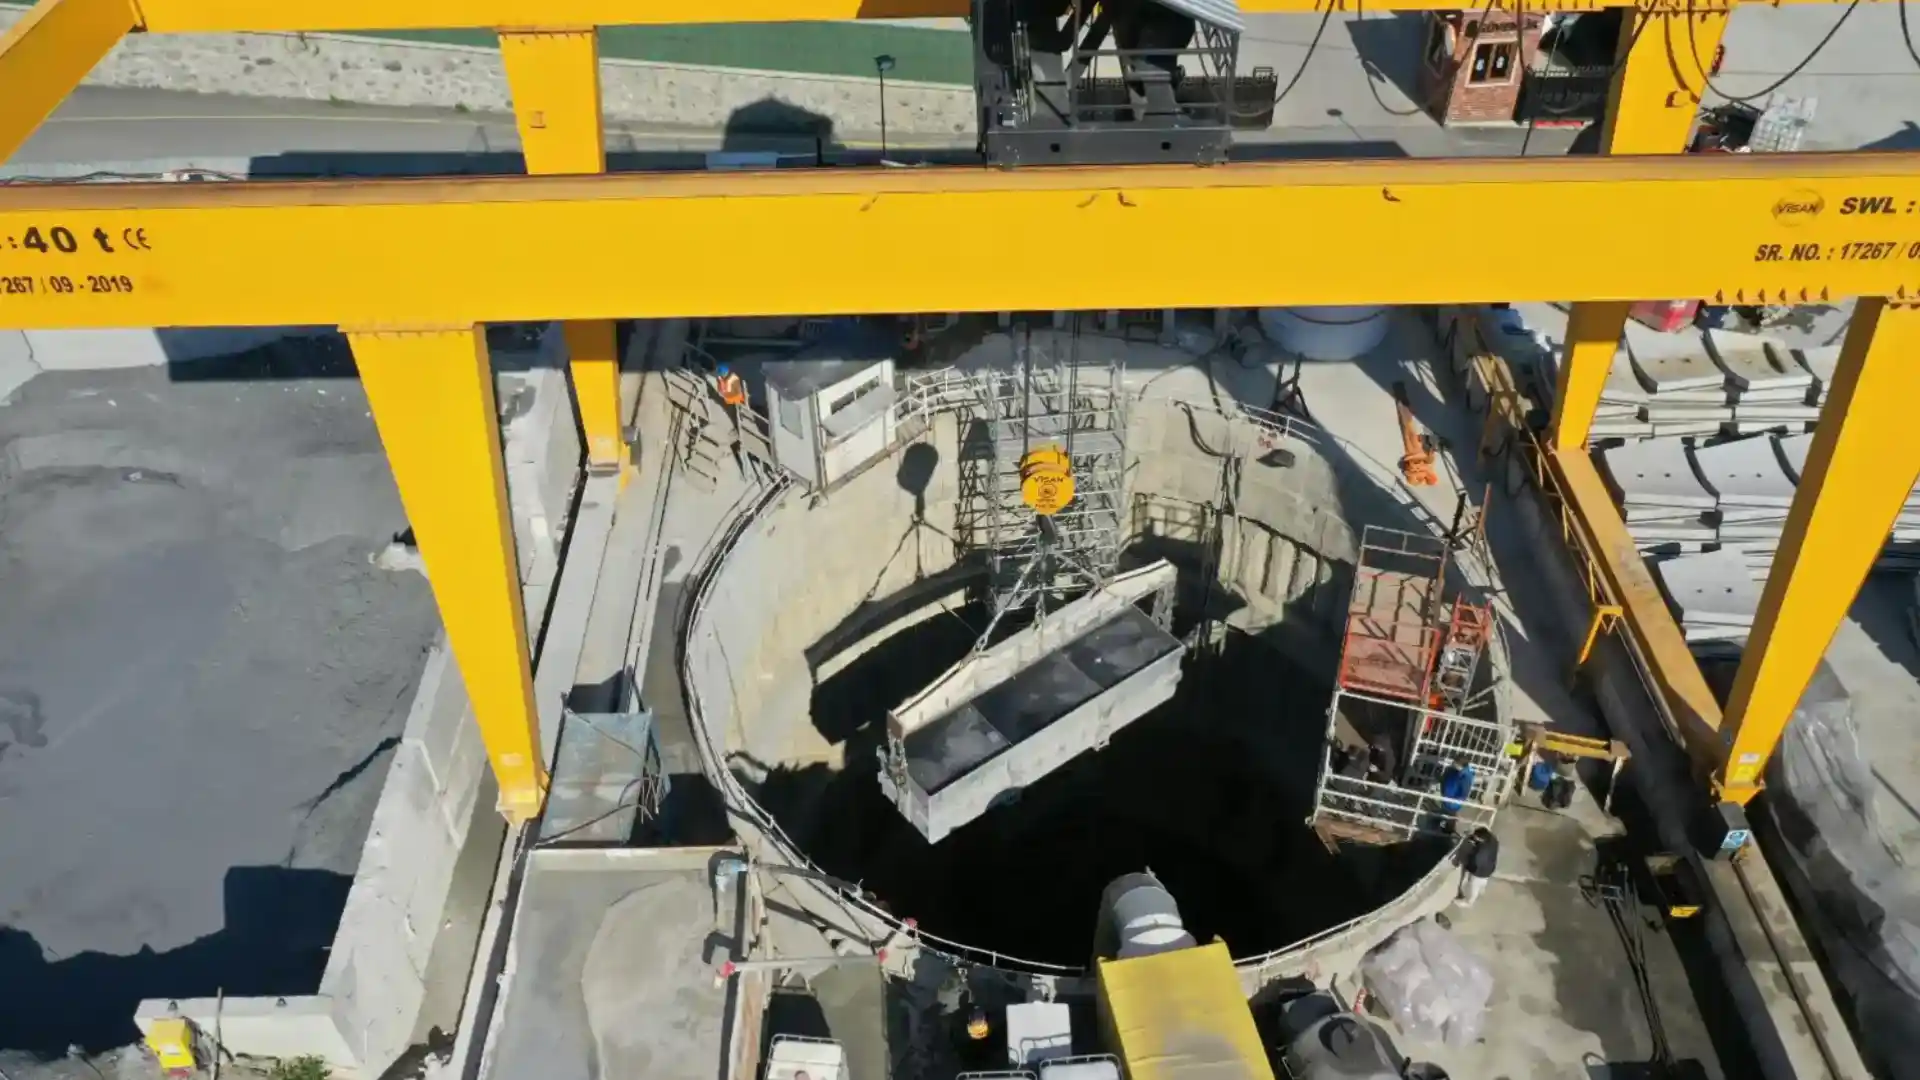
Aerial view of a large-scale infrastructure construction site during the assembly of a major bridge structure.
Infrastructure modelling scope

Which infrastructure BIM services does Tesla CAD UK provide?

Below is the full range of services we deliver to civil engineering teams across the UK and Europe.

Road & Highway BIM Modelling

3D BIM models for road construction, highway widening, junction upgrades, including road geometry, earthworks, drainage, curb lines, signage, road markings, and traffic management infrastructure. Produced from your design data and used for coordination, visualisation, quantity take-offs, and stakeholder presentations.

High-quality aerial view of a modern multi-lane highway interchange demonstrating complex road geometry.

Bridge Information Modelling (BrIM)

Detailed structural BIM models for new and existing bridges, including vehicular, pedestrian, footbridge, over and underpass structures. Our bridge models capture physical and structural characteristics, supporting design coordination, clash detection, maintenance planning, and asset management throughout the full bridge lifecycle.

Impressive structural viaduct bridge photographed during clear daylight, highlighting heavy civil engineering.

Tunnel & Underground Structure BIM

Accurate 3D BIM models for cut-and-cover tunnels, pump houses, retaining walls, and underground infrastructure, including a precise representation of existing underground utilities and services that must be coordinated against proposed works.
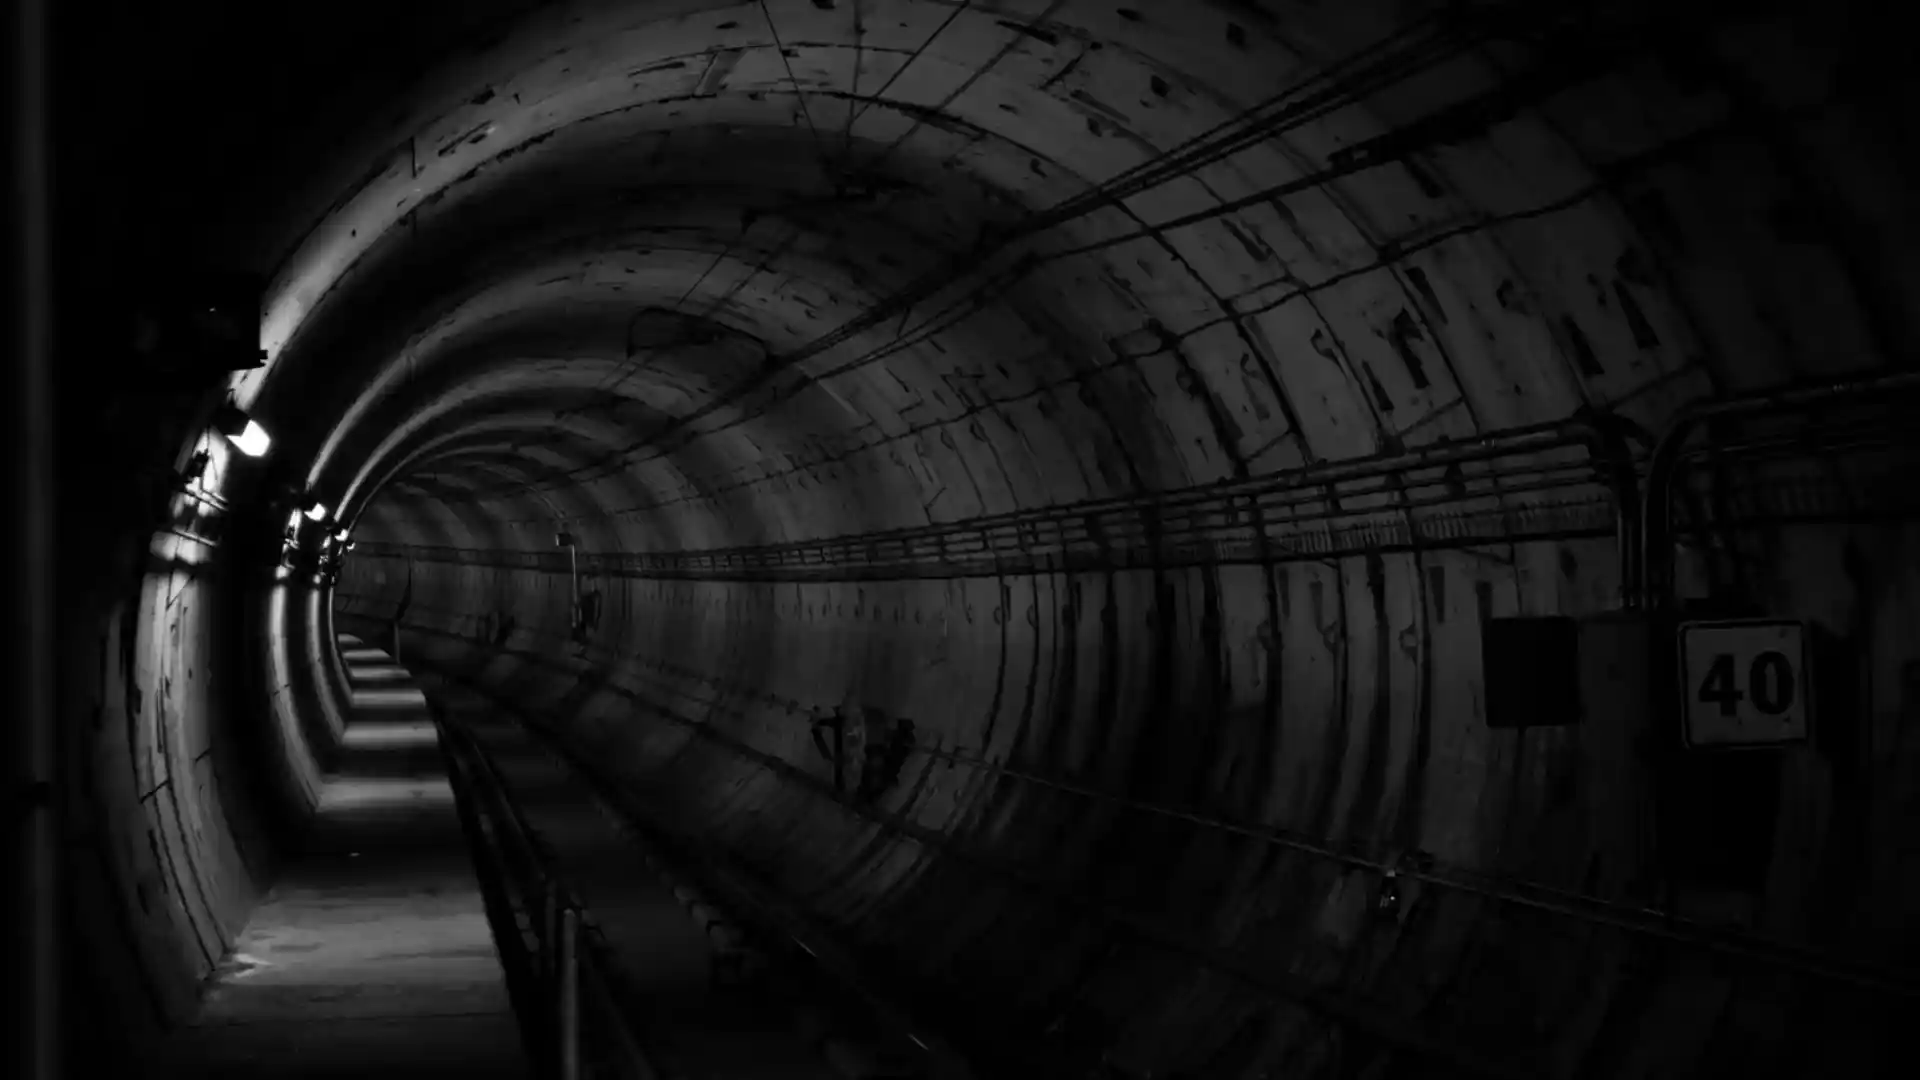
View down a large newly constructed transport tunnel showing the curved concrete segment lining.

Railway & Transit Infrastructure BIM

BIM modelling for rail infrastructure, including track alignment, station structures, platform arrangements, overhead line equipment, signalling and control rooms, tunnels, level crossings, and maintenance depots. Produced to the standards required by Network Rail and other UK and European rail infrastructure clients.

Complex railway junction showing converging tracks and modern overhead line equipment.

Utilities & Services BIM Coordination

Coordinated 3D models of underground and overhead utility networks (power distribution, telecoms, water supply, gas, and sewerage) created from survey data, existing CAD records or point cloud inputs. These are used to identify clashes with proposed infrastructure and manage utility diversions during construction.
Civil engineering trench showing the installation of large-scale underground utility pipes and conduits.

Drainage & Flood Infrastructure BIM

BIM modelling for drainage networks, pump stations and flood defence structures. Models include pipe schedules, invert levels and chamber positions, ready for hydraulic design validation and construction coordination.
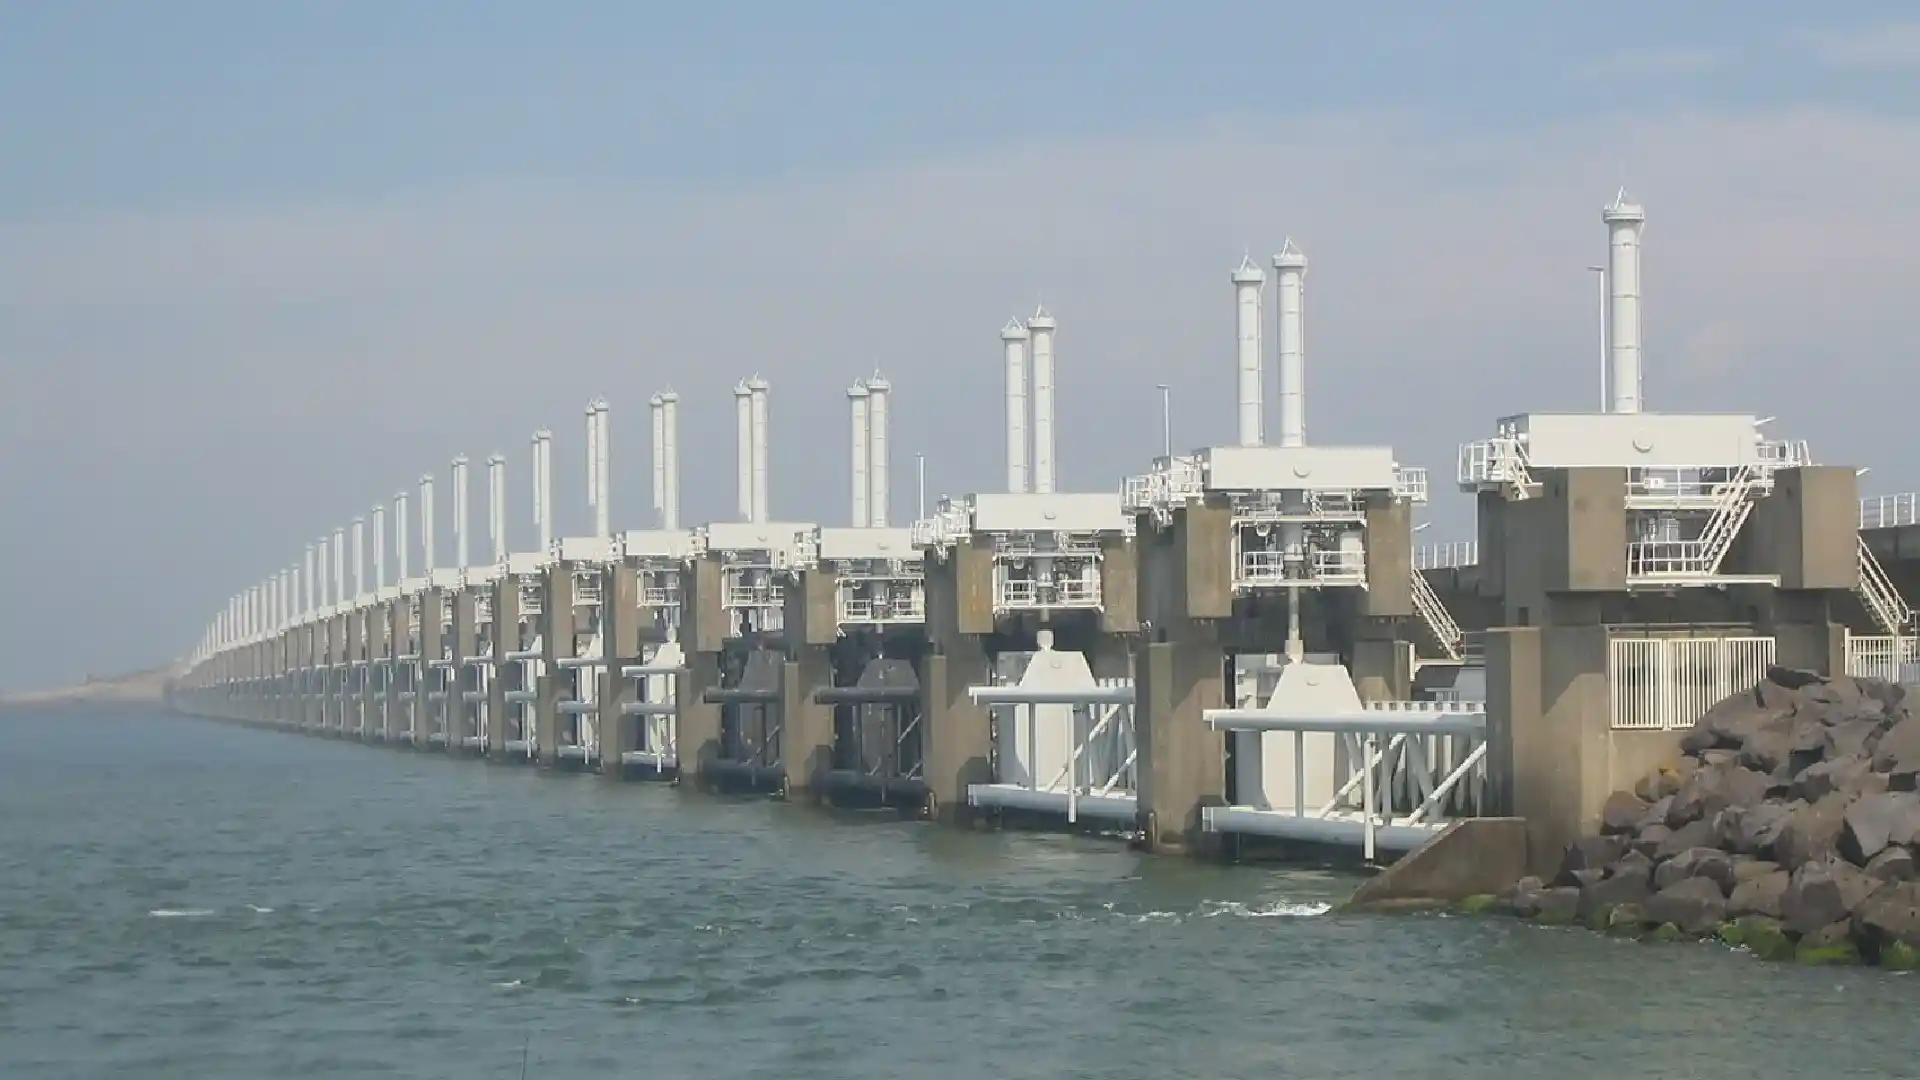
Large-scale concrete drainage culvert structure under construction.

Scan to BIM for Existing Infrastructure

Conversion of 3D laser-scanned point cloud data into accurate, information-rich BIM models of existing infrastructure, such as bridges, tunnels, roads, rail structures, retaining walls, and utility networks. Essential for renovation, refurbishment, condition assessment, and asset management programmes where no reliable existing record drawings exist.
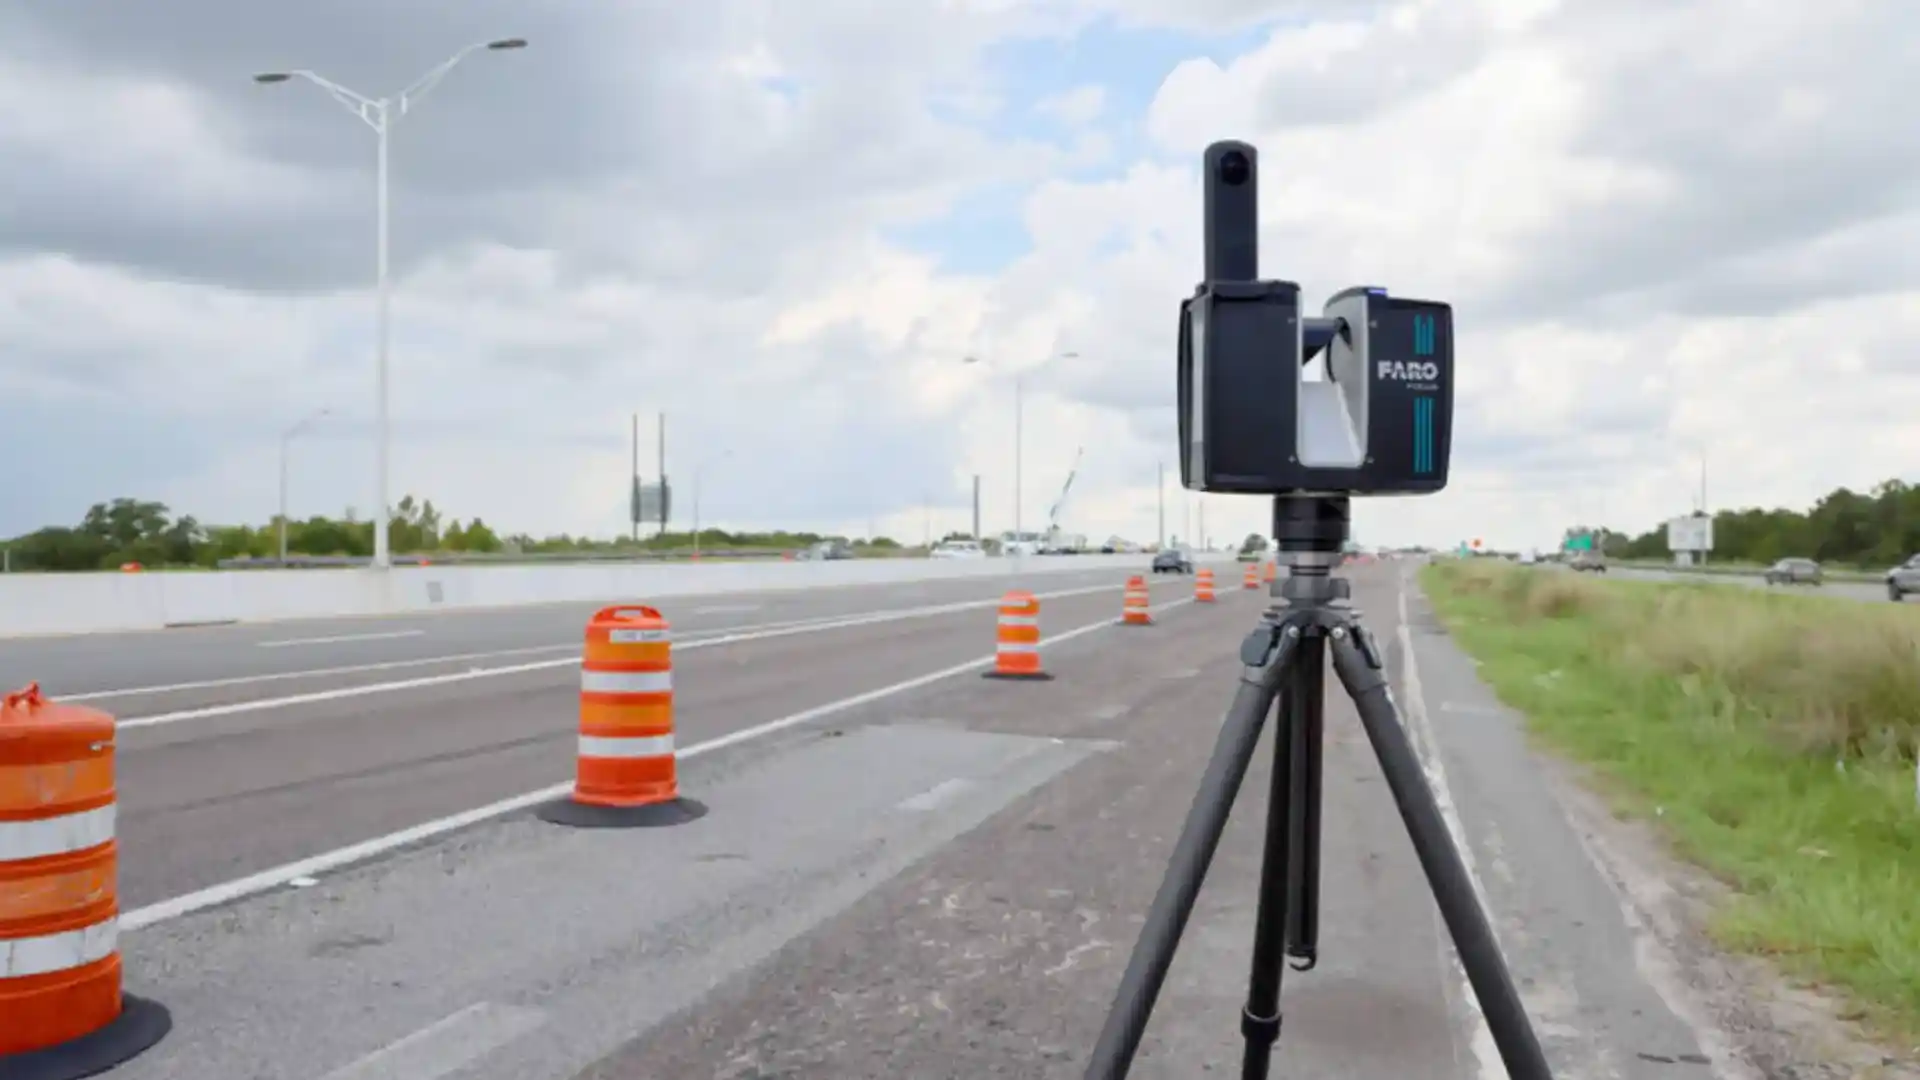
Professional surveyor operating a tripod-mounted 3D laser scanner on an infrastructure site.

Marine & Coastal Infrastructure BIM

BIM modelling for jetties, sea defences, docks, harbours, and marine structures. Produced to the standards required by port authorities, Environment Agency programmes, and coastal engineering consultants.

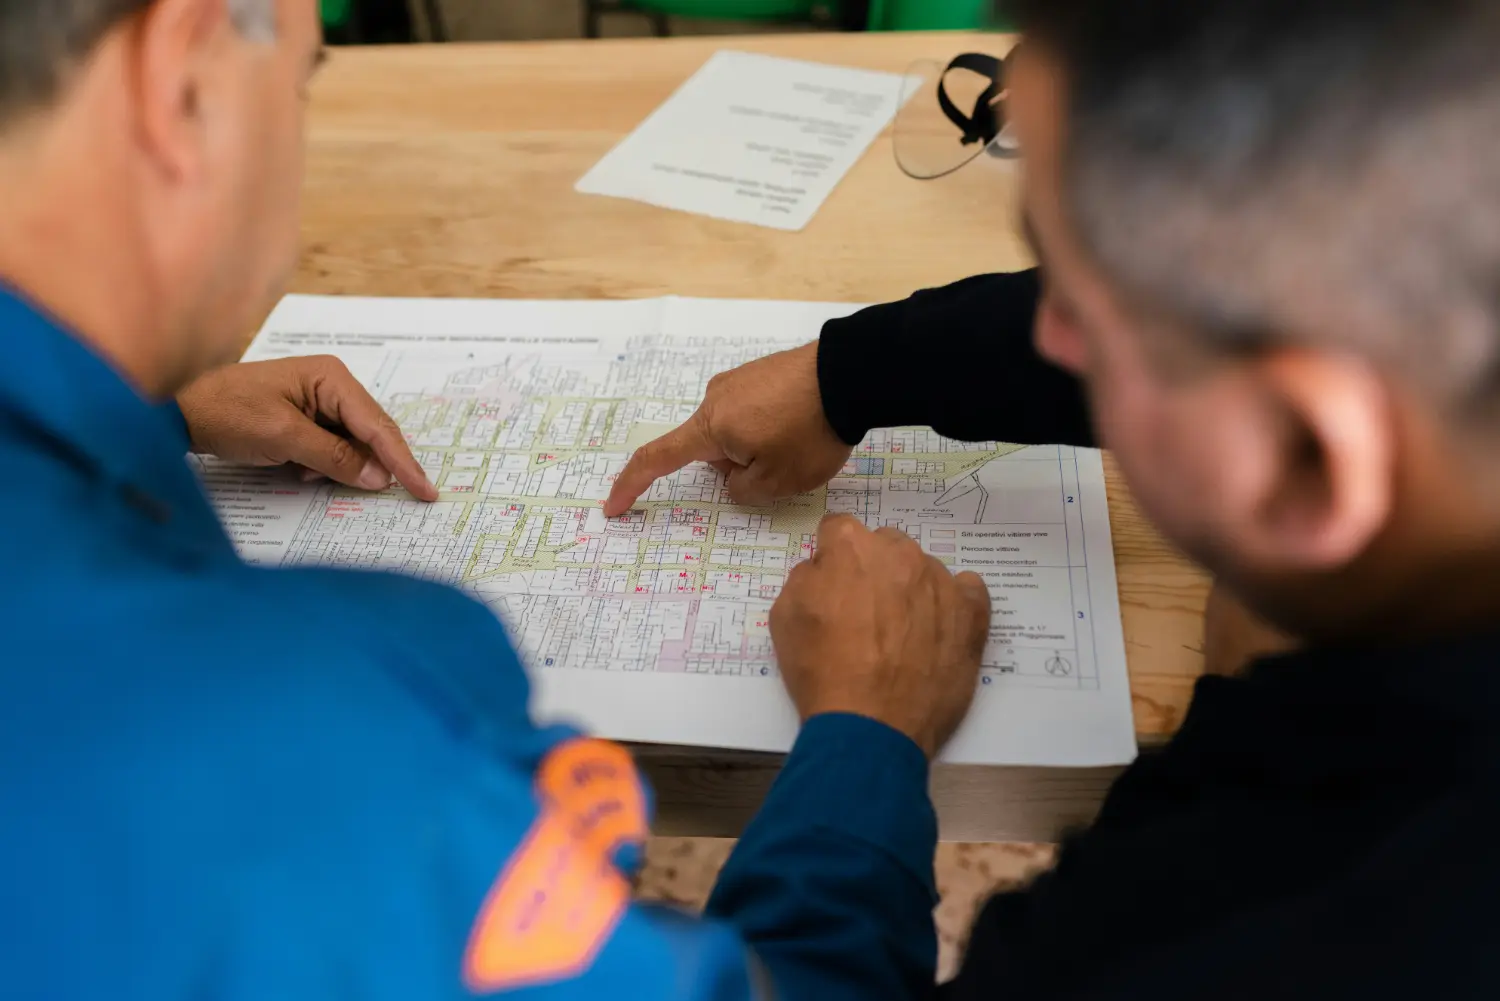
Large commercial port infrastructure showing heavy concrete jetty structures.
Civil engineer reviewing large-format structural blueprints in a site office.

We Work From

  • Point cloud / laser scan data
  • 2D AutoCAD drawings
  • PDF drawings (design, survey, or as-built)
  • Existing Revit or Civil 3D models
  • GIS data
  • IFC files from structural or MEP consultants

We Deliver

  • Revit models (RVT)- LOD 100 to LOD 500
  • Navisworks coordination files
  • IFC- open BIM interoperability format
  • 2D drawing extractions -PDF, DWG
  • Clash detection reports
  • COBie data sets for handover
Case Studies

Projects that prove it.

Coordinated LOD 350 BIM model of the UK Battersea Power Station, integrating complex MEP, architectural, and structural building elements.
SCAN TO BIM · HERITAGE

Battersea Power Station - 250+ Residential Units

LOD 350 MEP coordination inside a Grade II* listed building, from a brief with no schematics and a two-week deadline.

61,000 m² · LOD 350 · London, UK Explore Case Study
Photorealistic aerial 3D rendering of the circular London TVC Tower, highlighting the central courtyard, facade design, and rooftop layout.
MEP BIM COORDINATION

TVC Tower - 700,000 sq ft Broadcast Complex, London

Full MEP coordination for an 11-level broadcast and office building, delivered 40% ahead of a schedule that had already been cut by a third.

6,000 hours · 180 working days · London, UK Explore Case Study
Realistic 3D interior render of a London office waiting area, showcasing detailed architectural BIM and SketchUp modelling for Payne Hicks Beach.
INTERIOR VISUALISATION

Payne Hicks Beach - Lincoln’s Inn Office Refurbishment

Six photorealistic renders for a 500 m² office refurbishment, produced from presentation images only, with no source CAD data.

500 m² · 6 renders · London, UK Explore Case Study
BIM for infrastructure delivery workflow

How does Tesla CAD UK deliver an infrastructure BIM model?

  1. Project Brief & Standards Review
  2. Input Data Assessment and Fee Proposal
  3. BIM Model Production
  4. Multi-Discipline Coordination
  5. Drawing Extraction & Documentation
  6. Model Review & Handover
01

Project Brief & Standards Review

We review your Employer's Information Requirements (EIR), BIM Execution Plan (BEP), and any project-specific LOD or data requirements before confirming scope.

02

Input Data Assessment and Fee Proposal

We assess all your input documents (including survey data, point cloud files, and existing drawings), and then identify gaps or discrepancies, if any, before issuing a clear fee proposal and delivery schedule within 24 hours.

03

BIM Model Production

Our BIM team builds or develops the model from your supplied inputs, progressing through agreed LOD milestones with regular clash detection and coordination checks.

04

Multi-Discipline Coordination

We run clash detection across all sectors (civil, structural, utilities, and drainage) and produce clash reports for the design team to resolve before issuing coordination drawings.

05

Drawing Extraction & Documentation

Plans, sections, elevations, and detail views are extracted from the model and formatted to your title block and plot standards, ready for issue to contractors, planning authorities, or client review.

06

Model Review & Handover

The completed model is reviewed against your EIR and BEP before handover. This includes LOD compliance, data completeness, COBie output, and file format delivery confirmation.

Who uses our BIM for infrastructure services?

Civil & Structural Engineering Consultants

Engineering consultancies that need BIM modelling support on infrastructure programmes.

Specialist Subcontractors

Utilities contractors, drainage specialists, steel fabricators, and bridge contractors who need accurate 3D models of existing infrastructure before starting work. This is particularly used for renovation and upgrade programmes.

Main Contractors & Framework Delivery Teams

Principal contractors and local authority programmes who need BIM models, clash coordination, and as-built documentation produced to their EIR requirements.

Transport & Infrastructure Planning Consultancies

Planning and transport consultancies that need 3D infrastructure models for traffic simulation inputs, public consultation visualisations, or planning authority submissions.

Local Authorities & Public Sector Clients

Local highway authorities, drainage boards, port authorities, and public infrastructure clients who require BIM models for asset management, condition assessment, and capital works planning.

Asset Management & Facilities Management Teams

Infrastructure teams who need as-built BIM models of existing assets to plan their maintenance programmes and capital works planning.

Reliable Outsourcing Partner

Why do clients choose Tesla CAD UK for infrastructure BIM modelling?

40-60%

Below UK BIM Studio Rates

India's world-class pool of civil engineering talent enables us to deliver infrastructure BIM at a cost that UK-based studios cannot match.

UK Registered Company

We are a UK-registered company with full professional accountability and legal standing.

Civil Engineering Specialists

Our infrastructure BIM team comprises qualified civil and structural engineers. Technical decisions made during modelling are aligned with engineering judgement.

ISO 19650 & PAS 1192 Compliance

Our workflows are structured to meet the BIM standards required by UK clients, including Employer's Information Requirements, BIM Execution Plans, and LOD frameworks.

Full-Lifecycle Capability

From LOD 100 feasibility models through to LOD 500 as-built records and COBie FM handover data(if required). We support the complete infrastructure project lifecycle from a single, consistent delivery team.

NDA on Every Project

All project data, survey inputs, and infrastructure records are handled under NDA as standard. Sensitive infrastructure data is protected throughout and deleted on request at project close.

Project Types

Sectors We Serve

Our CAD drafting teams have worked on a wide range of project types across the UK. We bring the same level of precision to every project we take on.

01. Residential
02. Commercial
03. Healthcare
04. Education
05. Hospitality
06. Industrial
07. Heritage & Refurb
08. Mixed-Use
Industries We Serve
Frequently Asked Questions (FAQs)

What do clients ask before starting an infrastructure BIM project?

Professional engineering workspace showing technical blueprints and digital project data for client review.

We work from the drawings you provide, including survey data, point clouds, existing CAD drawings, or PDFs. For Scan to BIM work, we need the point cloud file (.RCP, .E57, or .LAS).

Yes. Scan to BIM for existing infrastructure is one of our most in-demand services. We convert point cloud data into accurate BIM models for bridges, tunnels, roads, retaining walls, and utilities networks, providing the reliable as-existing record that renovation and upgrade projects require.

We work across the full LOD spectrum (LOD 100 through to LOD 500). The appropriate LOD for each project stage is agreed in advance based on your EIR and the intended use of the model deliverable.

Yes. We embed COBie-compliant asset data within the model (including equipment type, product specifications, maintenance requirements, and asset codes) in a structured format for handover to asset management and FM teams at project completion.

Yes. We run clash detection across civil, structural, utilities, and drainage models. We then create clash reports with priority classifications and resolution recommendations.
Empower Your Business

Streamline operations and drive efficiency with our world-class expertise

0 +

Years of Experience

0 +

Countries Served

0 +

Happy Clients

0 +

Successful Projects

Related BIM Services

Which BIM services support infrastructure projects?

Tesla CAD UK provides all of the following as dedicated standalone services, giving you a single, consistent delivery partner across your entire BIM and CAD programme.

We deliver BIM for Infrastructure across the UK

Hover or focus a city to see the full service phrase
Map of the United Kingdom showing BIM for Infrastructure locations Interactive UK map divided into England, Scotland, Wales, and Northern Ireland, with a glowing dot for each city served. Scotland England Wales Northern Ireland BIM for Infrastructure London BIM for Infrastructure Birmingham BIM for Infrastructure Manchester BIM for Infrastructure Liverpool BIM for Infrastructure Leeds BIM for Infrastructure Sheffield BIM for Infrastructure Bristol BIM for Infrastructure Newcastle upon Tyne BIM for Infrastructure Nottingham BIM for Infrastructure Leicester BIM for Infrastructure Coventry BIM for Infrastructure Bradford BIM for Infrastructure Southampton BIM for Infrastructure Portsmouth BIM for Infrastructure Plymouth BIM for Infrastructure Oxford BIM for Infrastructure Cambridge BIM for Infrastructure York BIM for Infrastructure Brighton and Hove BIM for Infrastructure Norwich BIM for Infrastructure Exeter BIM for Infrastructure Bath BIM for Infrastructure Canterbury BIM for Infrastructure Chester BIM for Infrastructure Durham BIM for Infrastructure Lincoln BIM for Infrastructure Salisbury BIM for Infrastructure Wells BIM for Infrastructure Winchester BIM for Infrastructure Worcester BIM for Infrastructure Edinburgh BIM for Infrastructure Glasgow BIM for Infrastructure Aberdeen BIM for Infrastructure Dundee BIM for Infrastructure Inverness BIM for Infrastructure Stirling BIM for Infrastructure Perth BIM for Infrastructure Dunfermline BIM for Infrastructure Cardiff BIM for Infrastructure Swansea BIM for Infrastructure Newport BIM for Infrastructure Bangor BIM for Infrastructure St Asaph BIM for Infrastructure St Davids BIM for Infrastructure Wrexham BIM for Infrastructure Belfast BIM for Infrastructure Derry/Londonderry BIM for Infrastructure Lisburn BIM for Infrastructure Newry BIM for Infrastructure Armagh

Get In Touch

We are always ready to help you and answer your questions

  • We provide specialized BIM engineering services throughout the UK, Ireland, Scandinavia, and mainland Europe.
  • All projects are protected under strict Non-Disclosure Agreements (NDA).
  • 100% Data Security and confidentiality assured.
  • Guaranteed response within 24 hours or less.