Contact Us
Who We Are
What We Do
BIM Services
Architectural BIM
Structural BIM
MEP BIM
Clash Detection
BIM Coordination
Revit Family Creation
BIM For Infrastructure
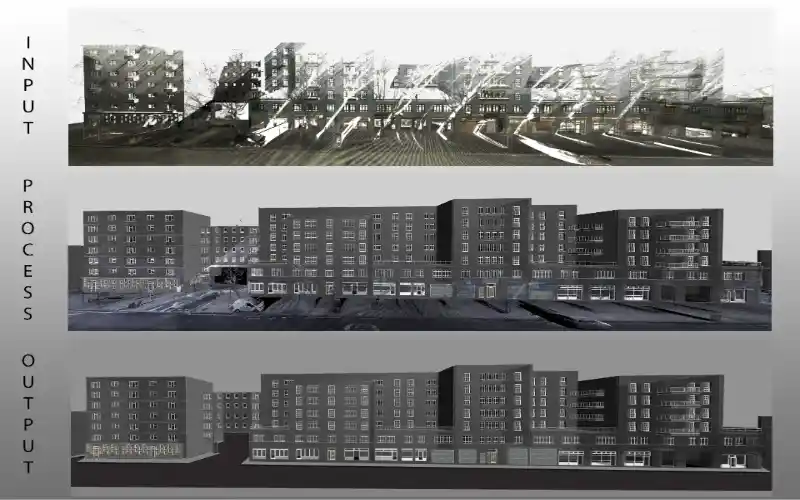
Point Cloud to BIM
Architectural Construction Drawing
CAD Drafting
Architectural CAD Drafting
MEP CAD Drafting
Structural Steel Detailing
MEP Shop Drawing
3D Rendering
3D Floor Plan
Our Projects
Insights
Blog
Infographics
Contact Us
Contact Us
Portfolio
Portfolio
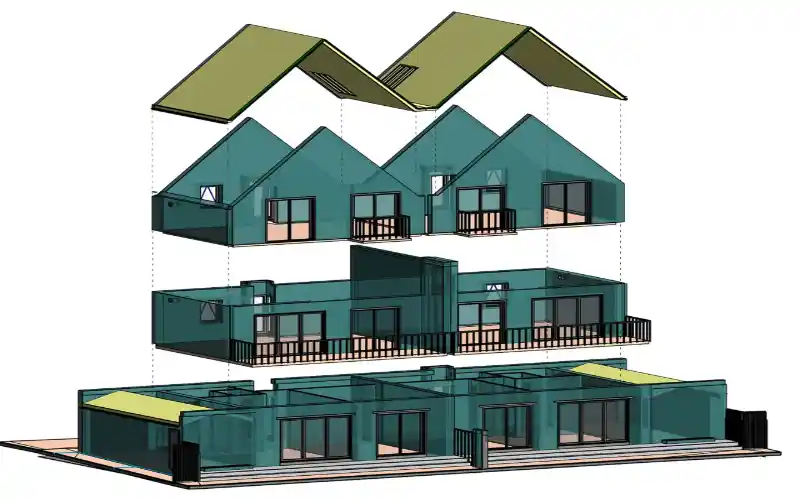
Converting 2D CAD Drawings into Coordinated Models for 18 Homes
Loading description...
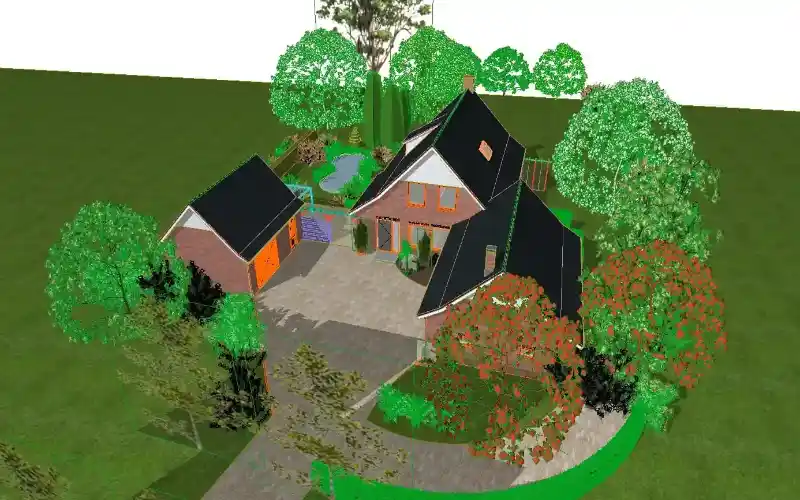
LOD 200 ArchiCAD Modelling for Four Existing European Homes
Loading description...
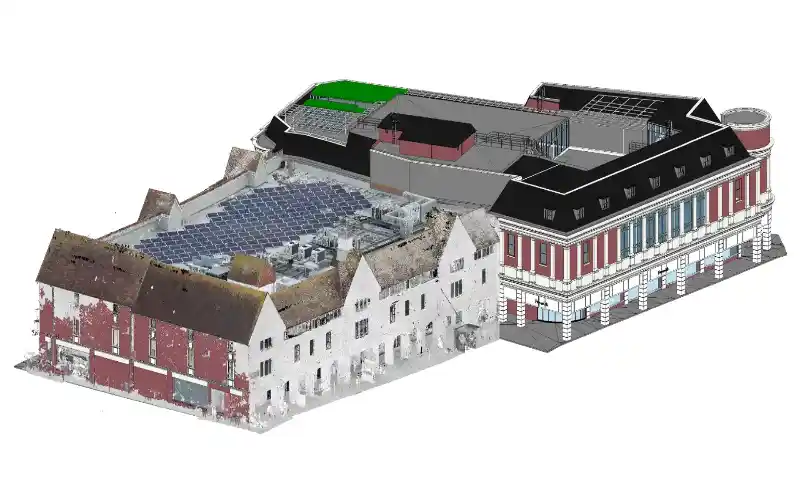
LOD 300 Exterior and Interior Modelling of a Retail Property in the UK
Loading description...
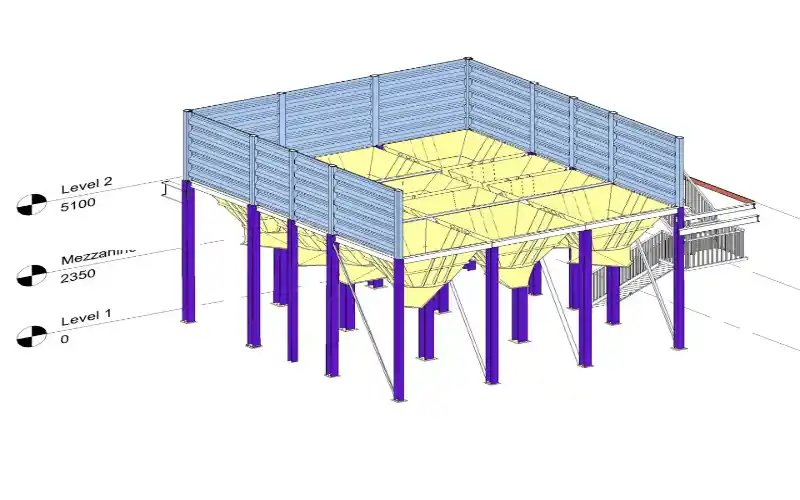
Scan to BIM for a Working Industrial Plant in Europe at LOD 300
Loading description...
Interior and Roof Captured to LOD 300 from a Single Scan Set
Loading description...
A Government Landmark in Rome Delivered at LOD 200 in BIM
Loading description...
End-to-End BIM for a UK Community Centre, Modelled, Coordinated & Clash-Free
Loading description...
Architectural BIM Modelling of an Industrial Structure at LOD 300
Loading description...
Point Cloud to BIM Facade Modelling at King's Cross Station, London
Loading description...
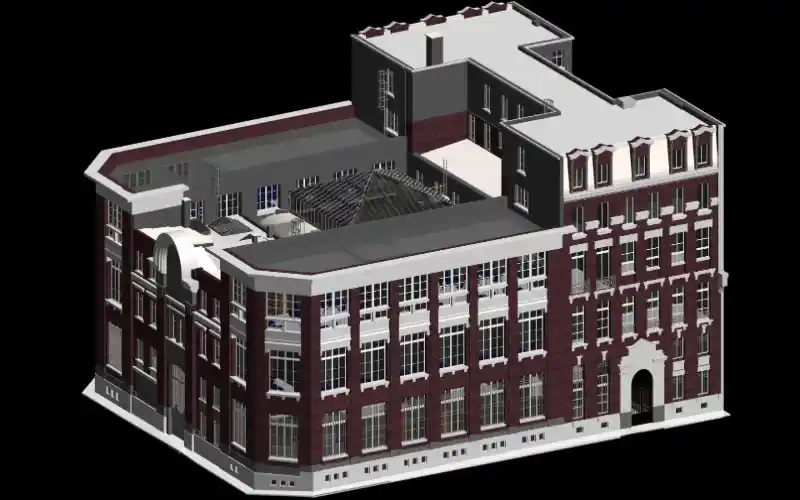
LOD 400 Architectural BIM Modelling of a Government Building in Paris
Loading description...
Architectural Scan to BIM at LOD 200 & LOD 300, 5 Bolingbroke Walk, London
Loading description...
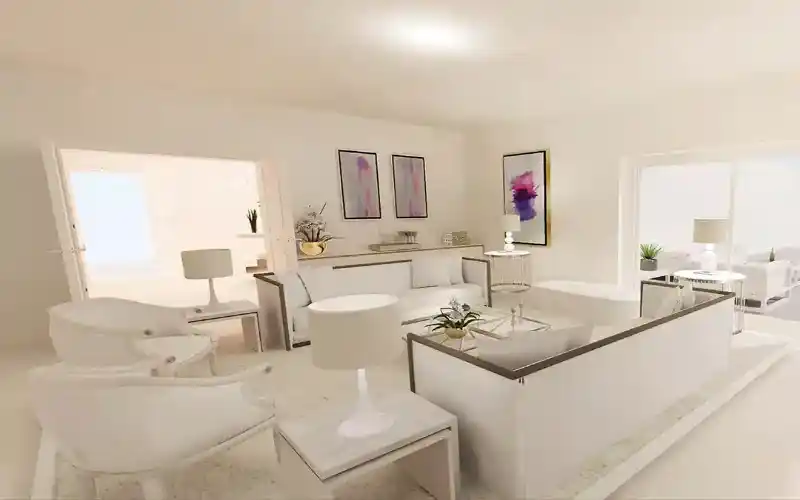
Interior Modelling, 3D Rendering and VR Walk-Through for Villa Lucretia, Portugal
Loading description...
Architectural Scan to BIM at LOD 350 for Midori House, London
Loading description...