Architectural and Structural Scan to BIM Modelling for a Commercial Building, UK






Brief Description
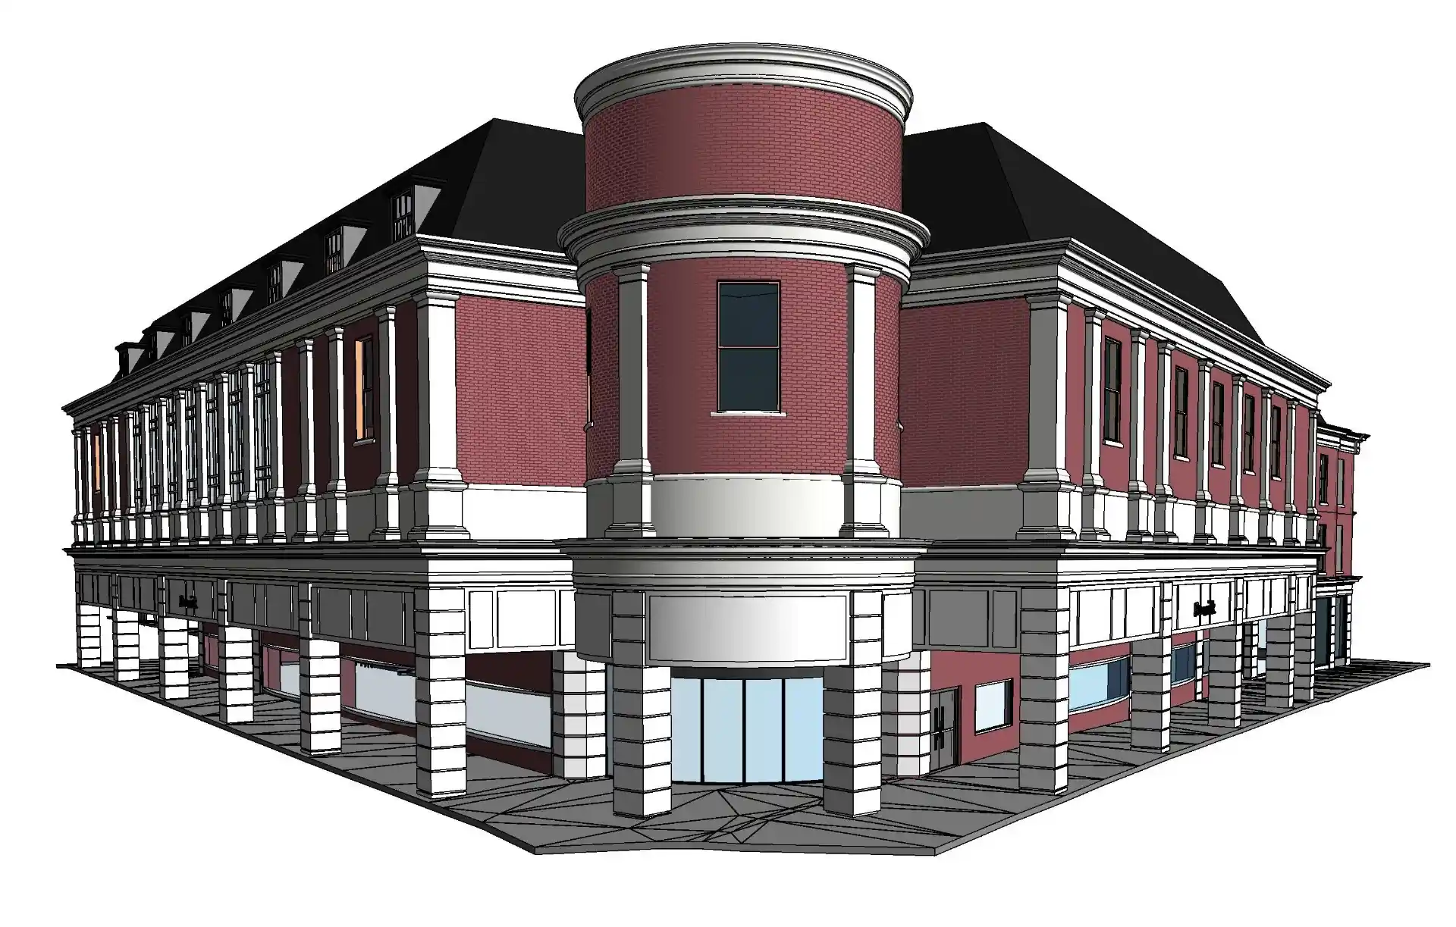
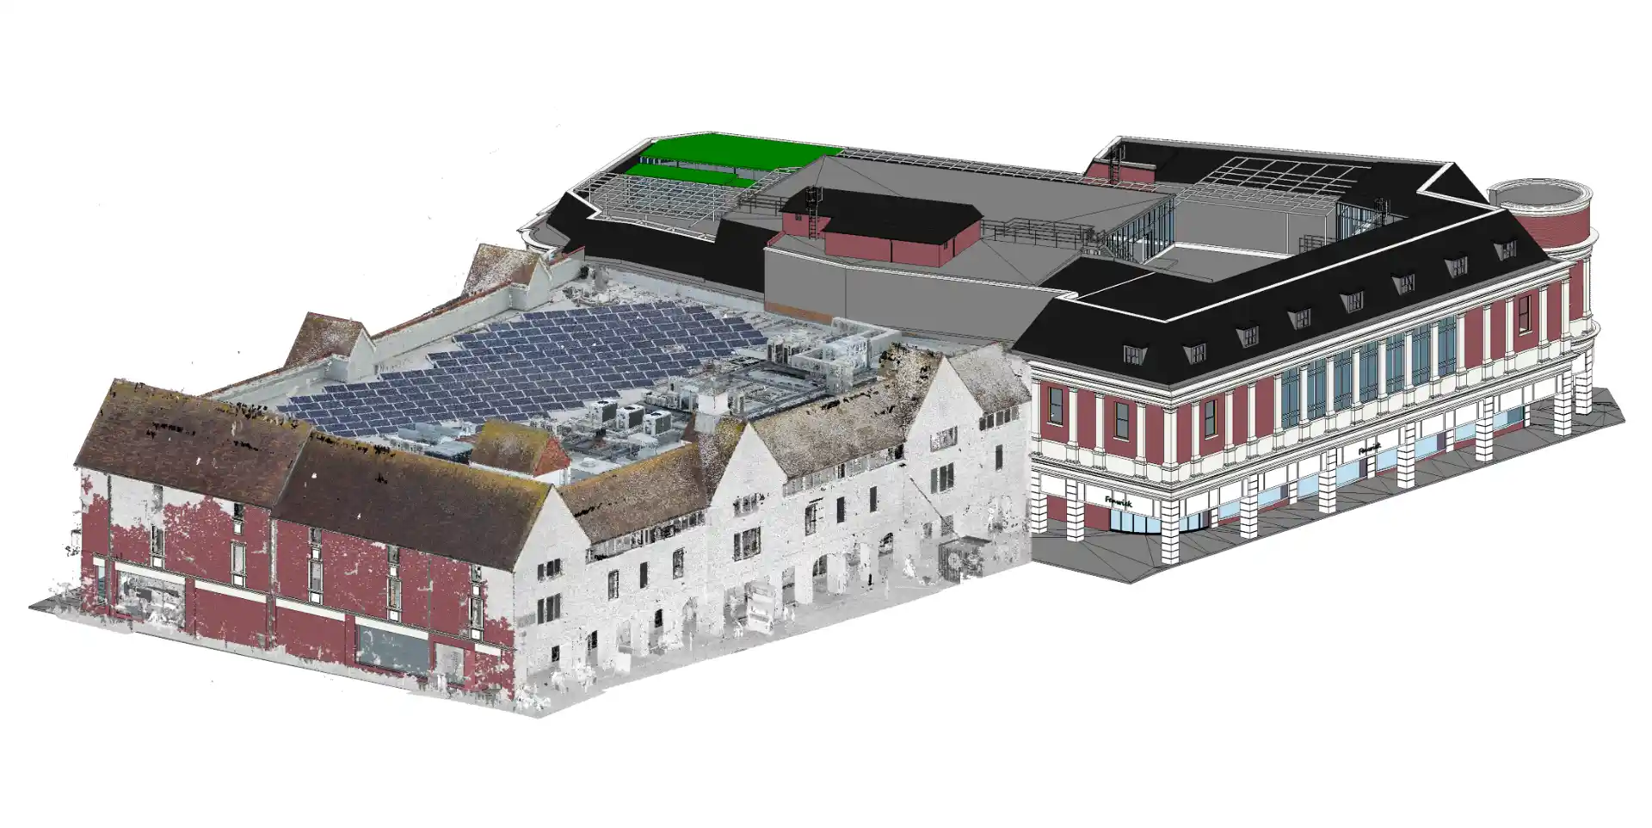
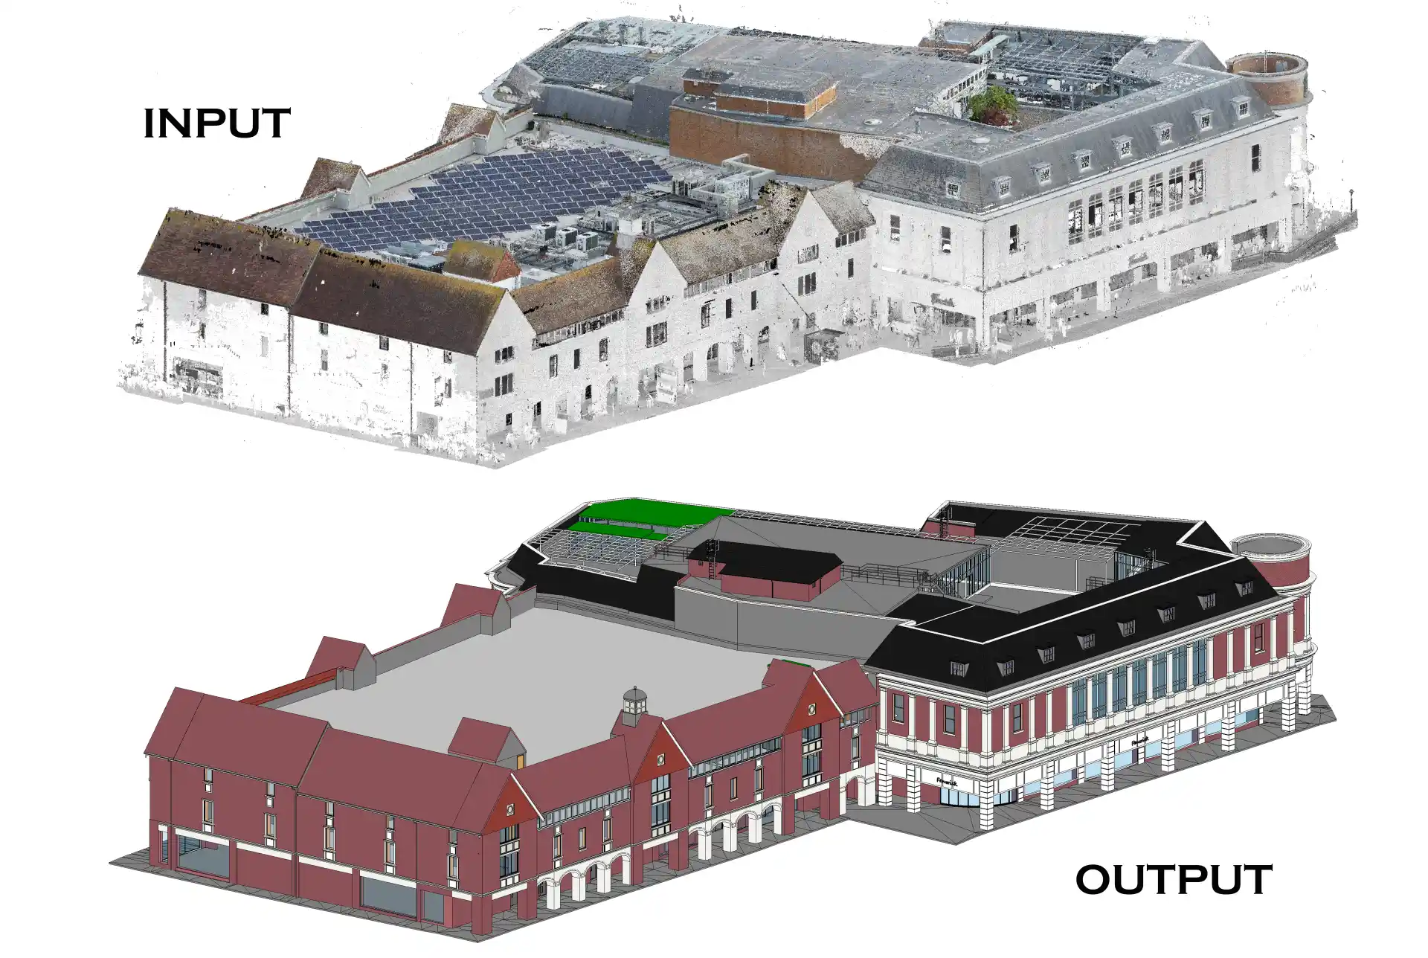
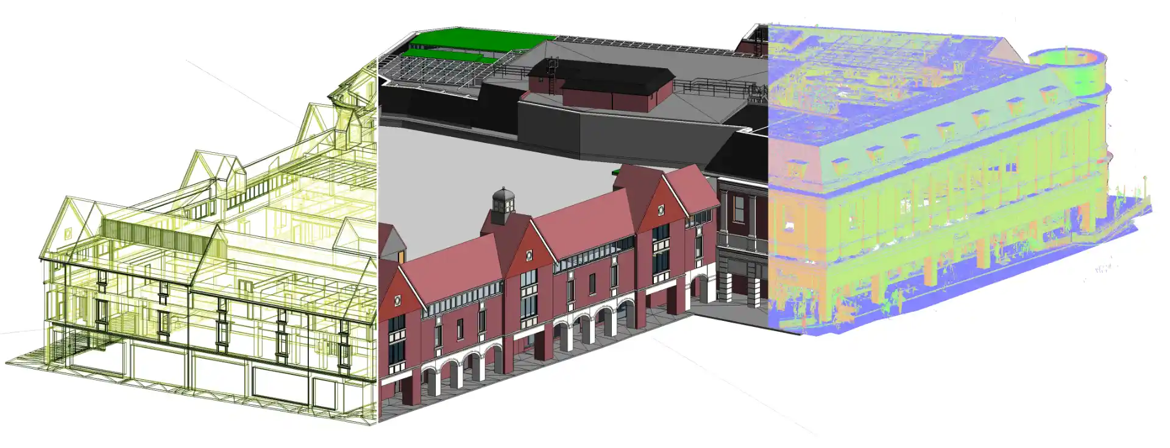
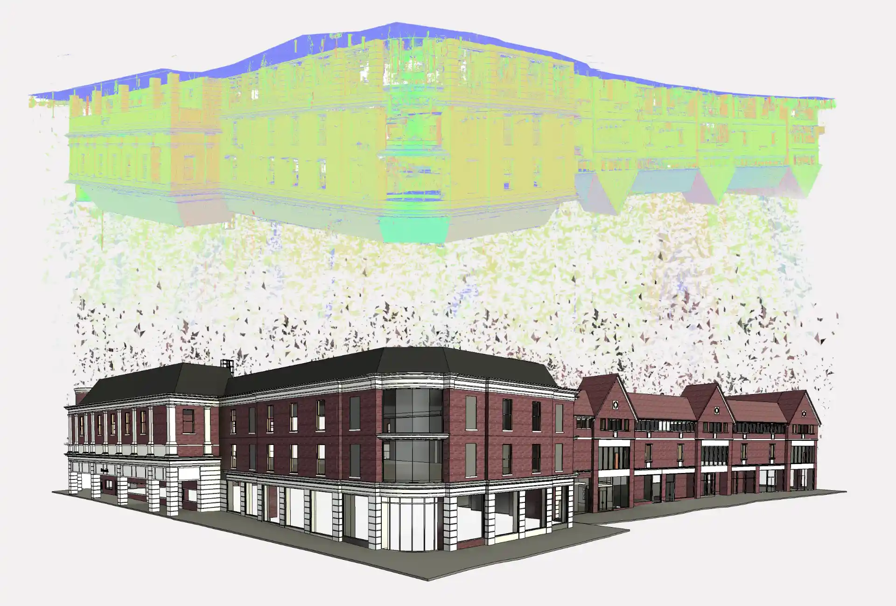
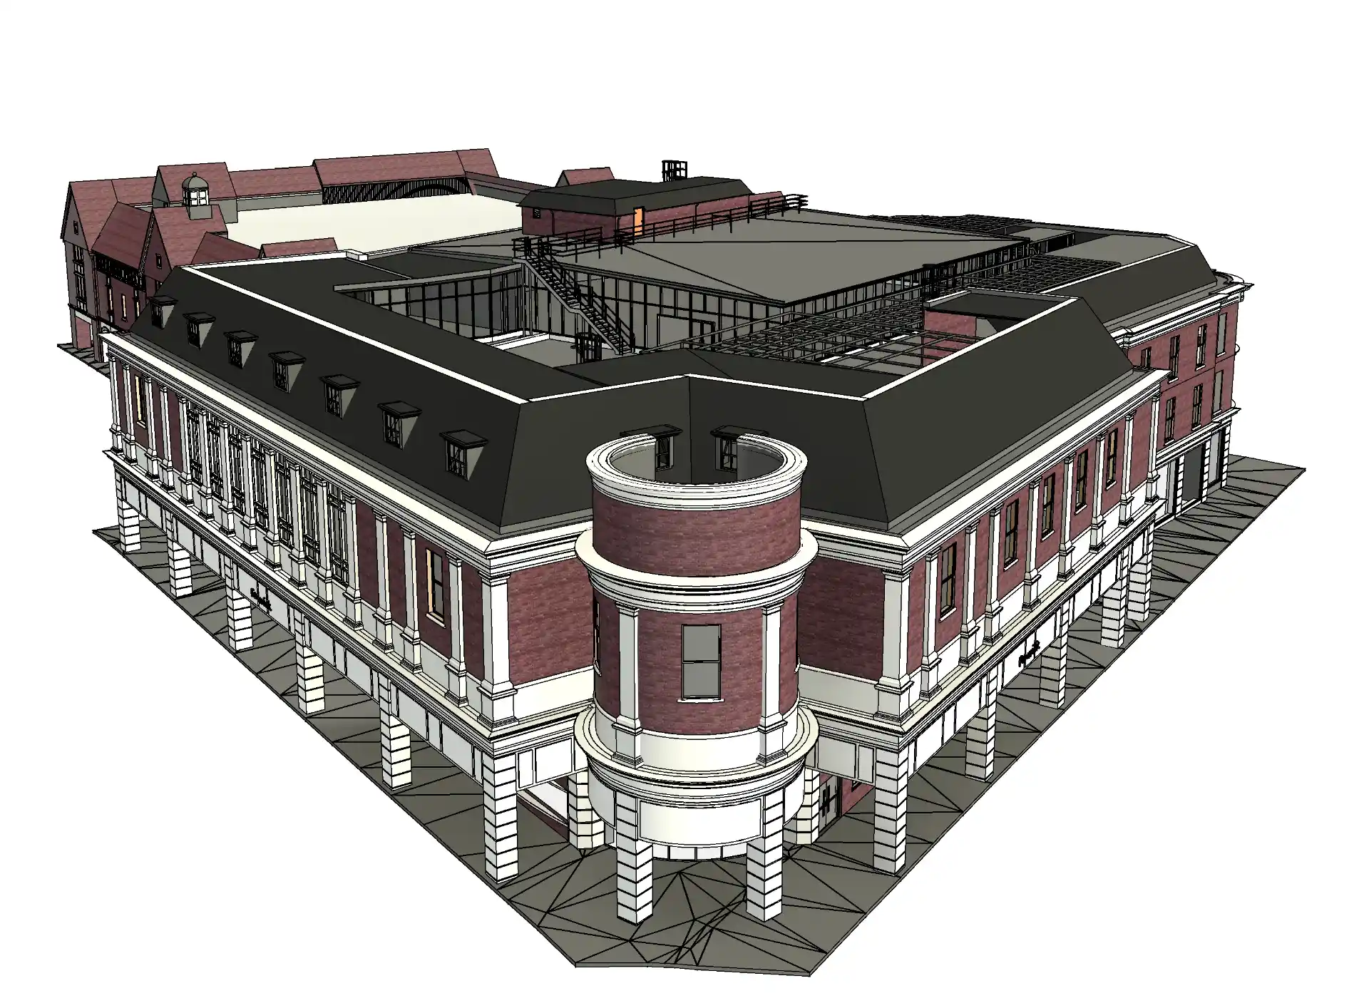
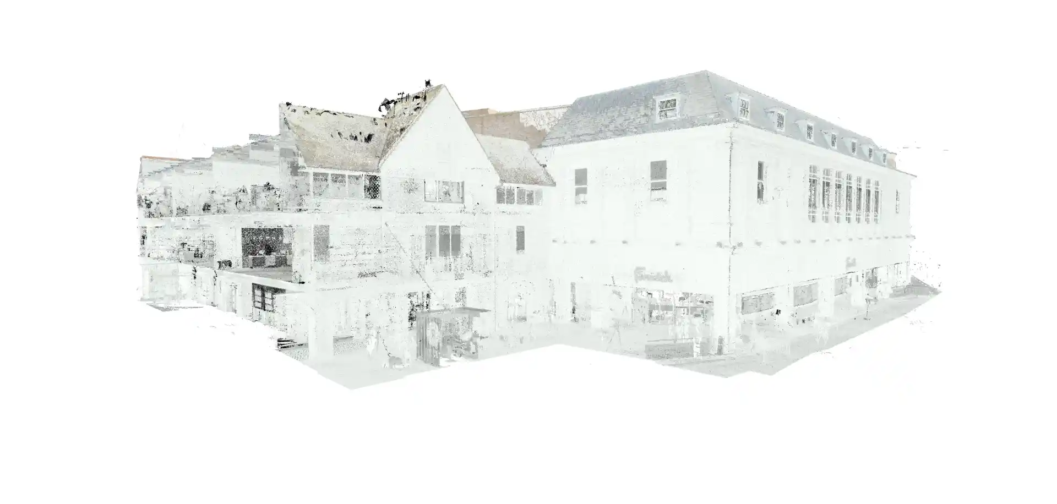
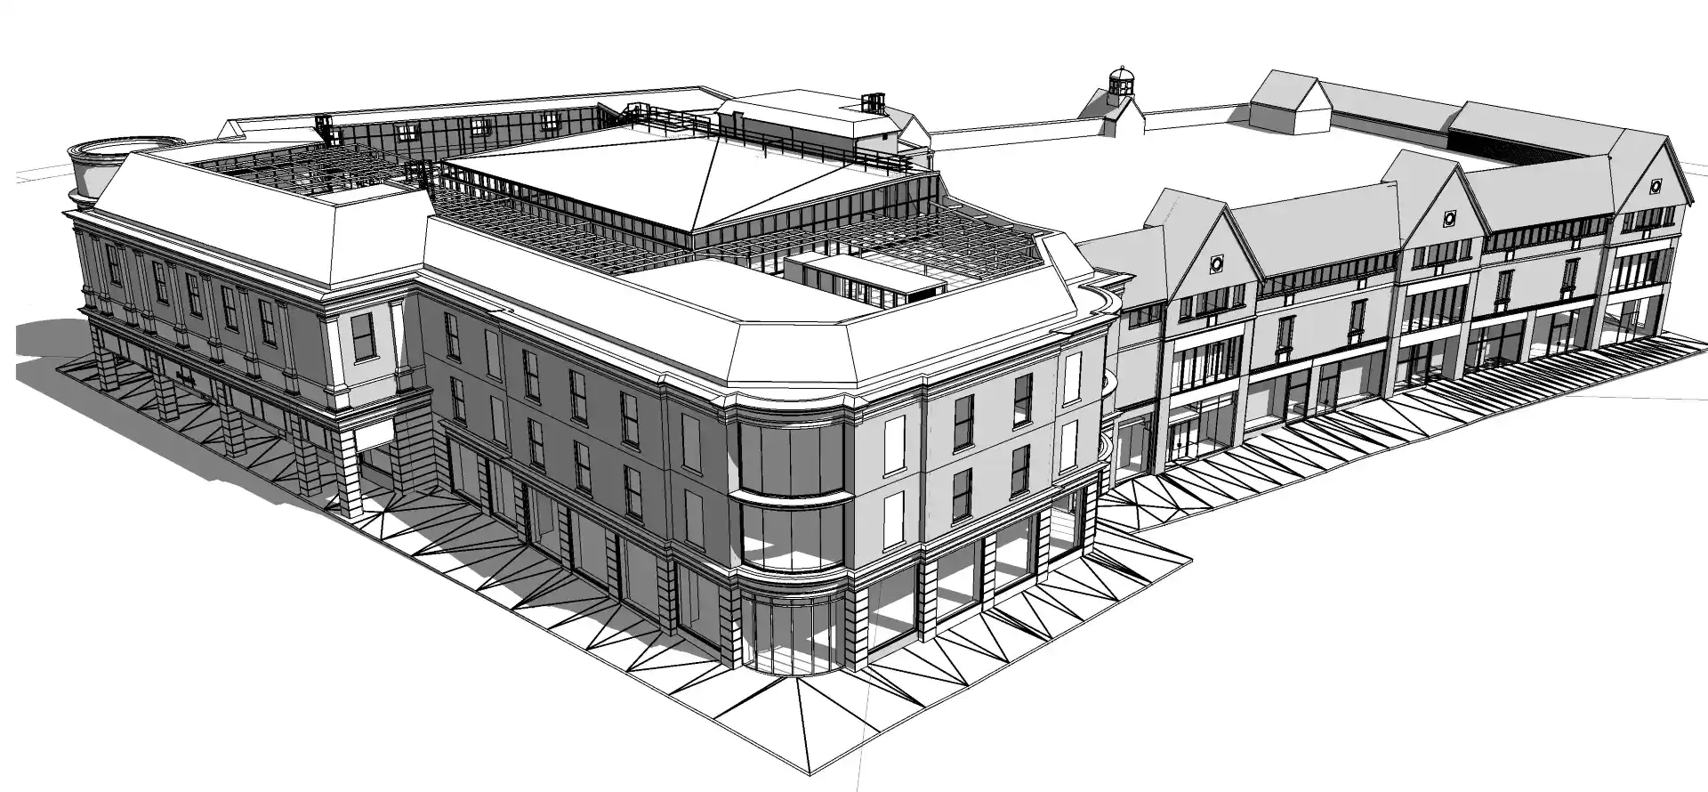
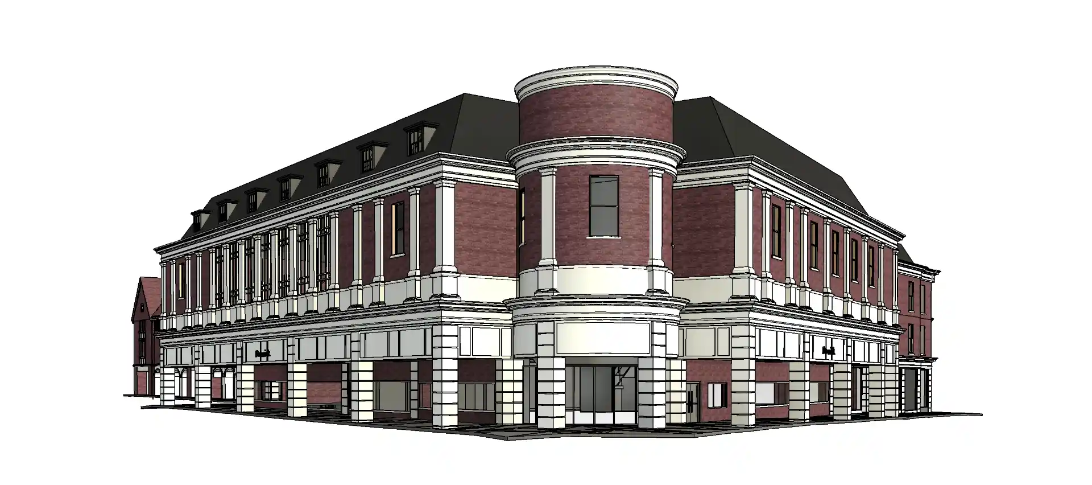
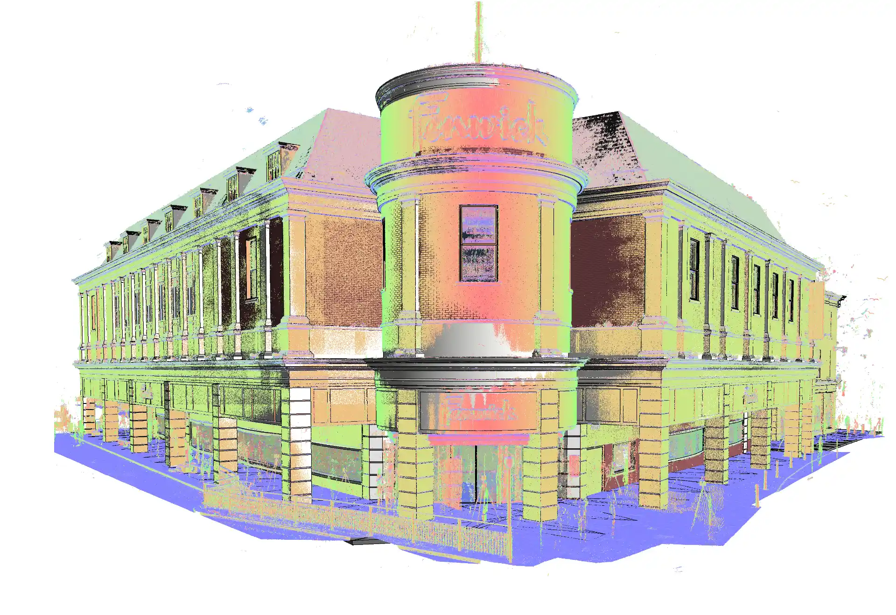
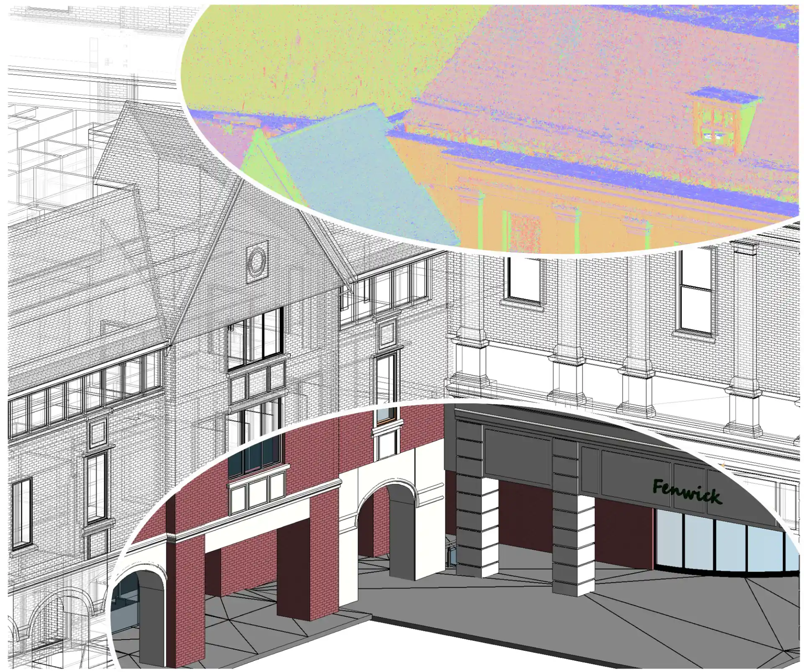
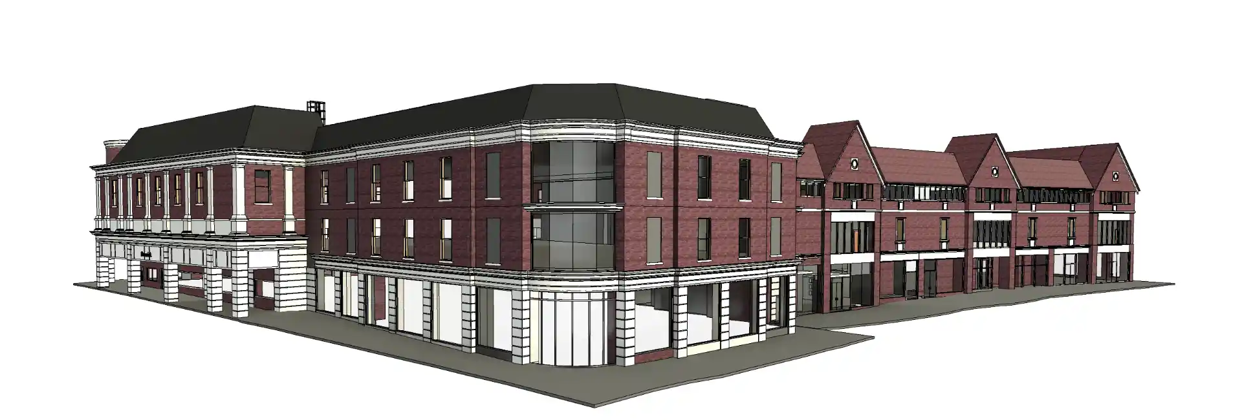
Tesla CAD UK developed a LOD 300 Architectural and Structural Revit model of a 5,947.22 m² UK commercial building from client-supplied point cloud scan data, covering both exterior and interior scope. The exterior model captured the roof (gutters, downpipes, dormers), walls, curtain walls, overhangs and railings, facade details (wall sweeps and window trims), doors, windows, exterior columns, material specifications and loadable in-place families.
Interior modelling covered two retail units - a Flying Tiger store (first and second floors) and a vacant Topshop unit (ground, first, and second floors). This included walls, doors, windows, staircases, railings, curtain walls, columns, escalators, elevators, ceilings, floors and facade detailing. The result was a fully coordinated as-built model in Revit.
Deliverables
- Detailed LOD 300 Revit 3D model covering full exterior and two interior retail units.
Project Gallery
Streamline operations and drive efficiency with our world-class expertise
Years of Experience
Countries Served
Happy Clients
Successful Projects