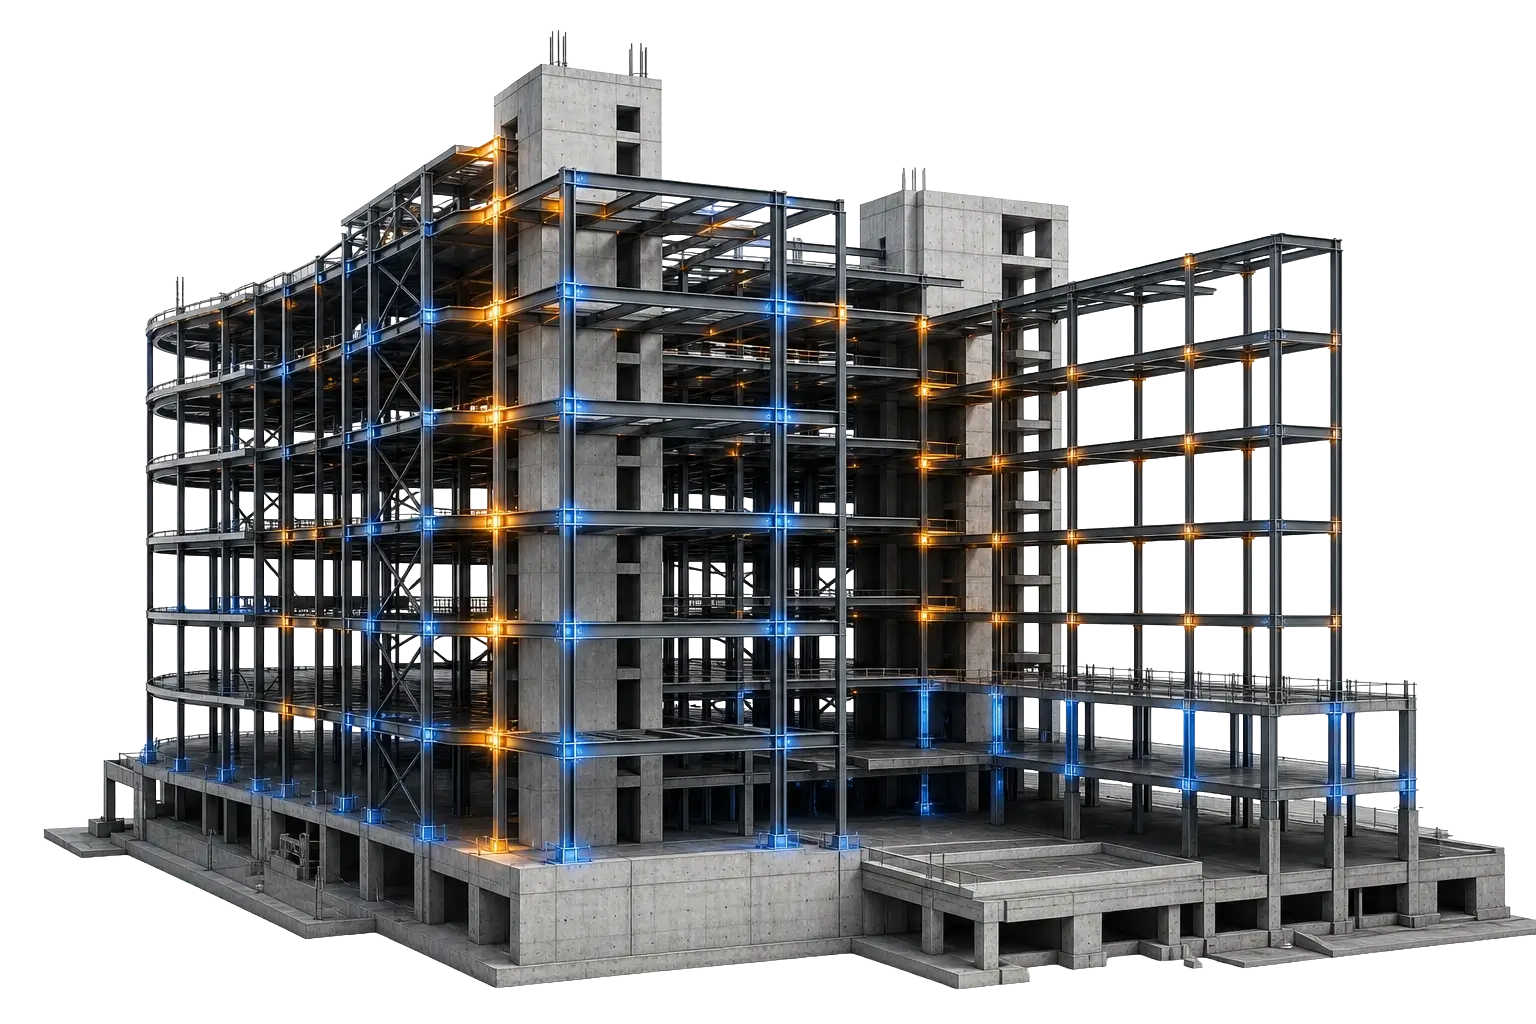
Structural BIM model development

Structural BIM Services in the UK & Europe

Tesla CAD UK provides Structural BIM Services for structural engineers, steel fabricators, main contractors, BIM consultants and construction teams across the UK and Europe. We create accurate structural BIM models for steel, foundations, frames, cores and structural assemblies, supporting coordination, shop drawings, quantity take-off, fabrication planning, construction sequencing and as-built handover.

High-precision 3D structural BIM model and steel framework.
LOD-based structural modelling

How do our structural BIM services support coordinated construction?

Our structural BIM team develops models using Autodesk Revit, Navisworks, AutoCAD, IFC and NWC workflows based on your GA drawings, engineering inputs, fabrication requirements or point cloud data. We model to the agreed LOD, project-specific tolerances, section sizes, connection requirements, coordinates, naming conventions, BEP requirements and ISO 19650-aligned information management standards.

Deliverables can include RVT models, Tekla models, IFC/NWC exports, structural GA drawings, steel shop drawings, connection details, member schedules, BOQ/quantity take-offs, Navisworks-ready coordination models and LOD 500 as-built BIM models for FM handover.

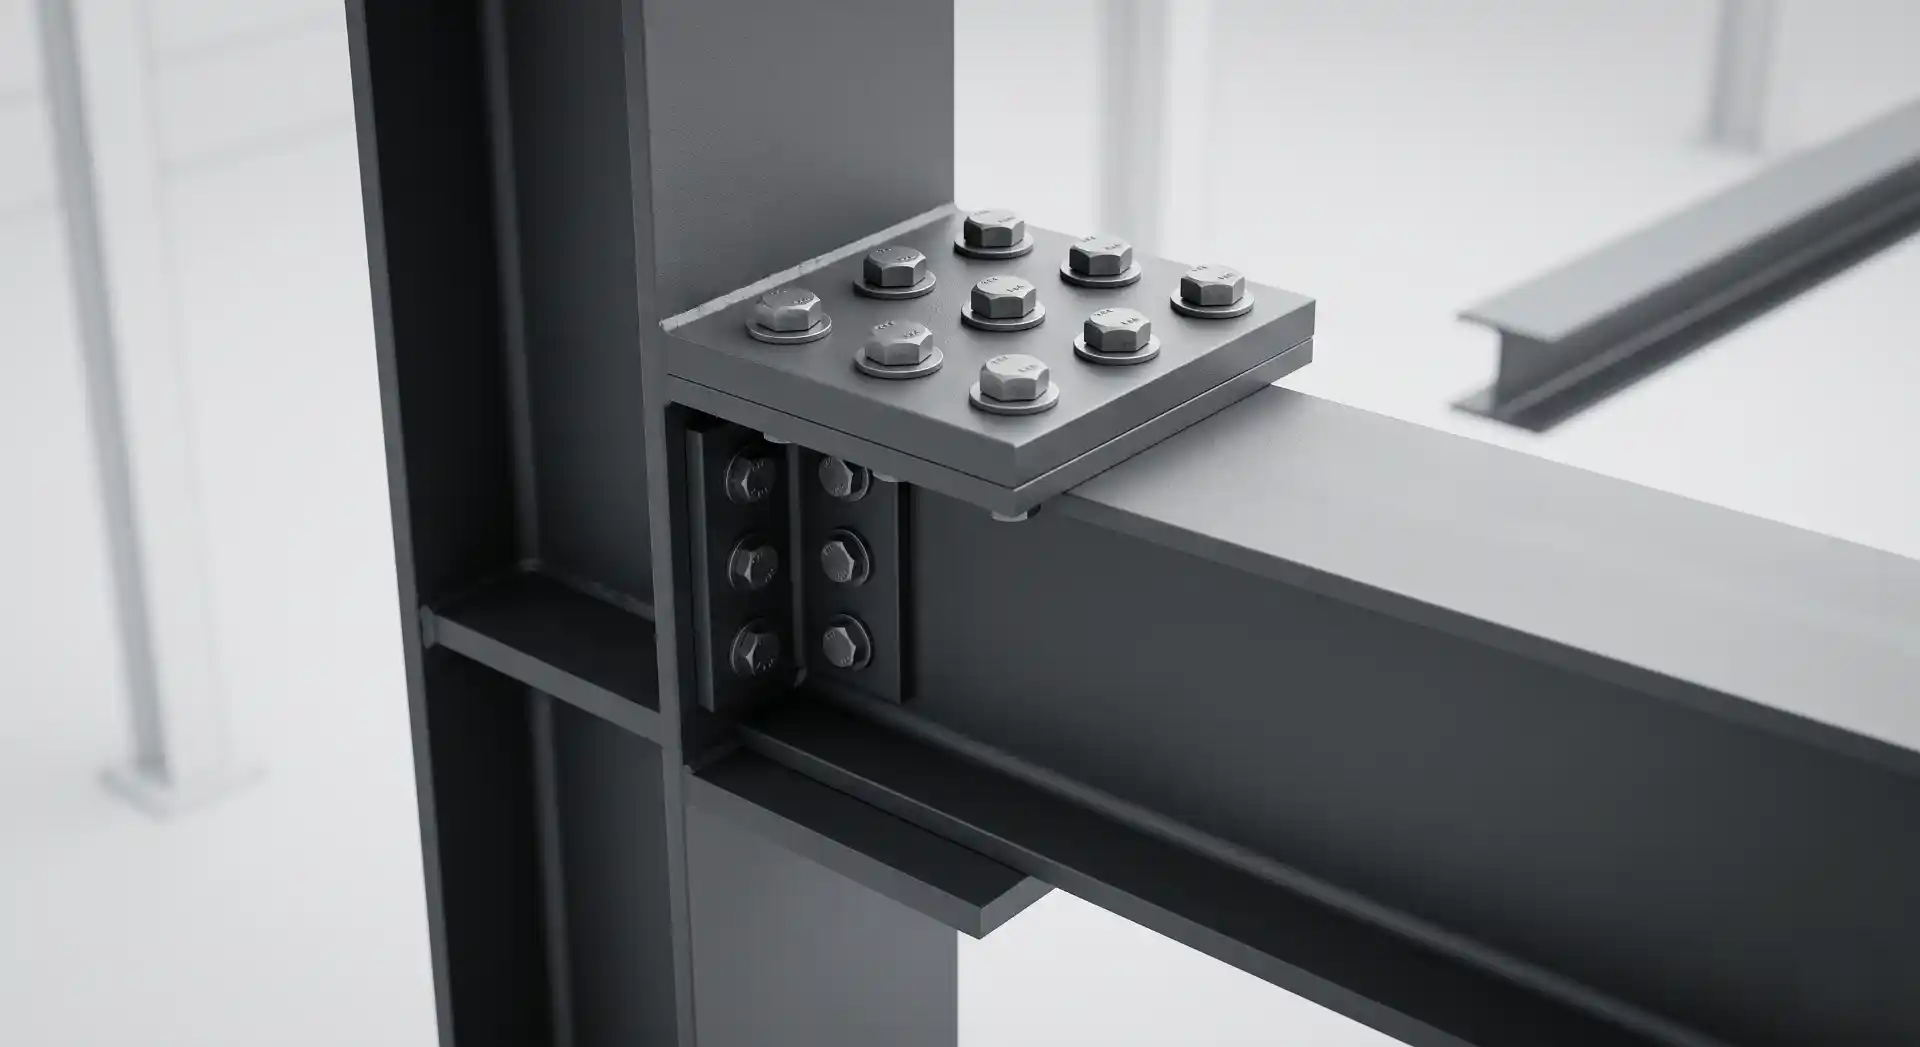
Structural steelwork | All section types, connections, and fabrication detail

  • UB, UC, CHS, RHS, SHS
  • Built-up plate girders
  • Trusses & lattice frames
  • Castellated & cellular beams
  • Base plates & cap plates
  • Bolted & welded
  • connections
  • Bracing & tie rods
  • Purlins, rails & secondary steelwork
Detailed 3D structural steel connection and fabrication detailing.
0K+ PROJECTS

Which structural BIM services does Tesla CAD UK provide?

We provide structural BIM modelling across all project stages, from standalone general arrangement models through to fully detailed, fabrication-ready structural packages.

Structural BIM Modelling | General Arrangement

3D structural Revit or Tekla models showing the complete structural layout (columns, beams, slabs, cores, walls, and foundations) at the agreed LOD. Used as the primary structural reference for multi-discipline BIM coordination, drawing extraction, and quantity take-off.
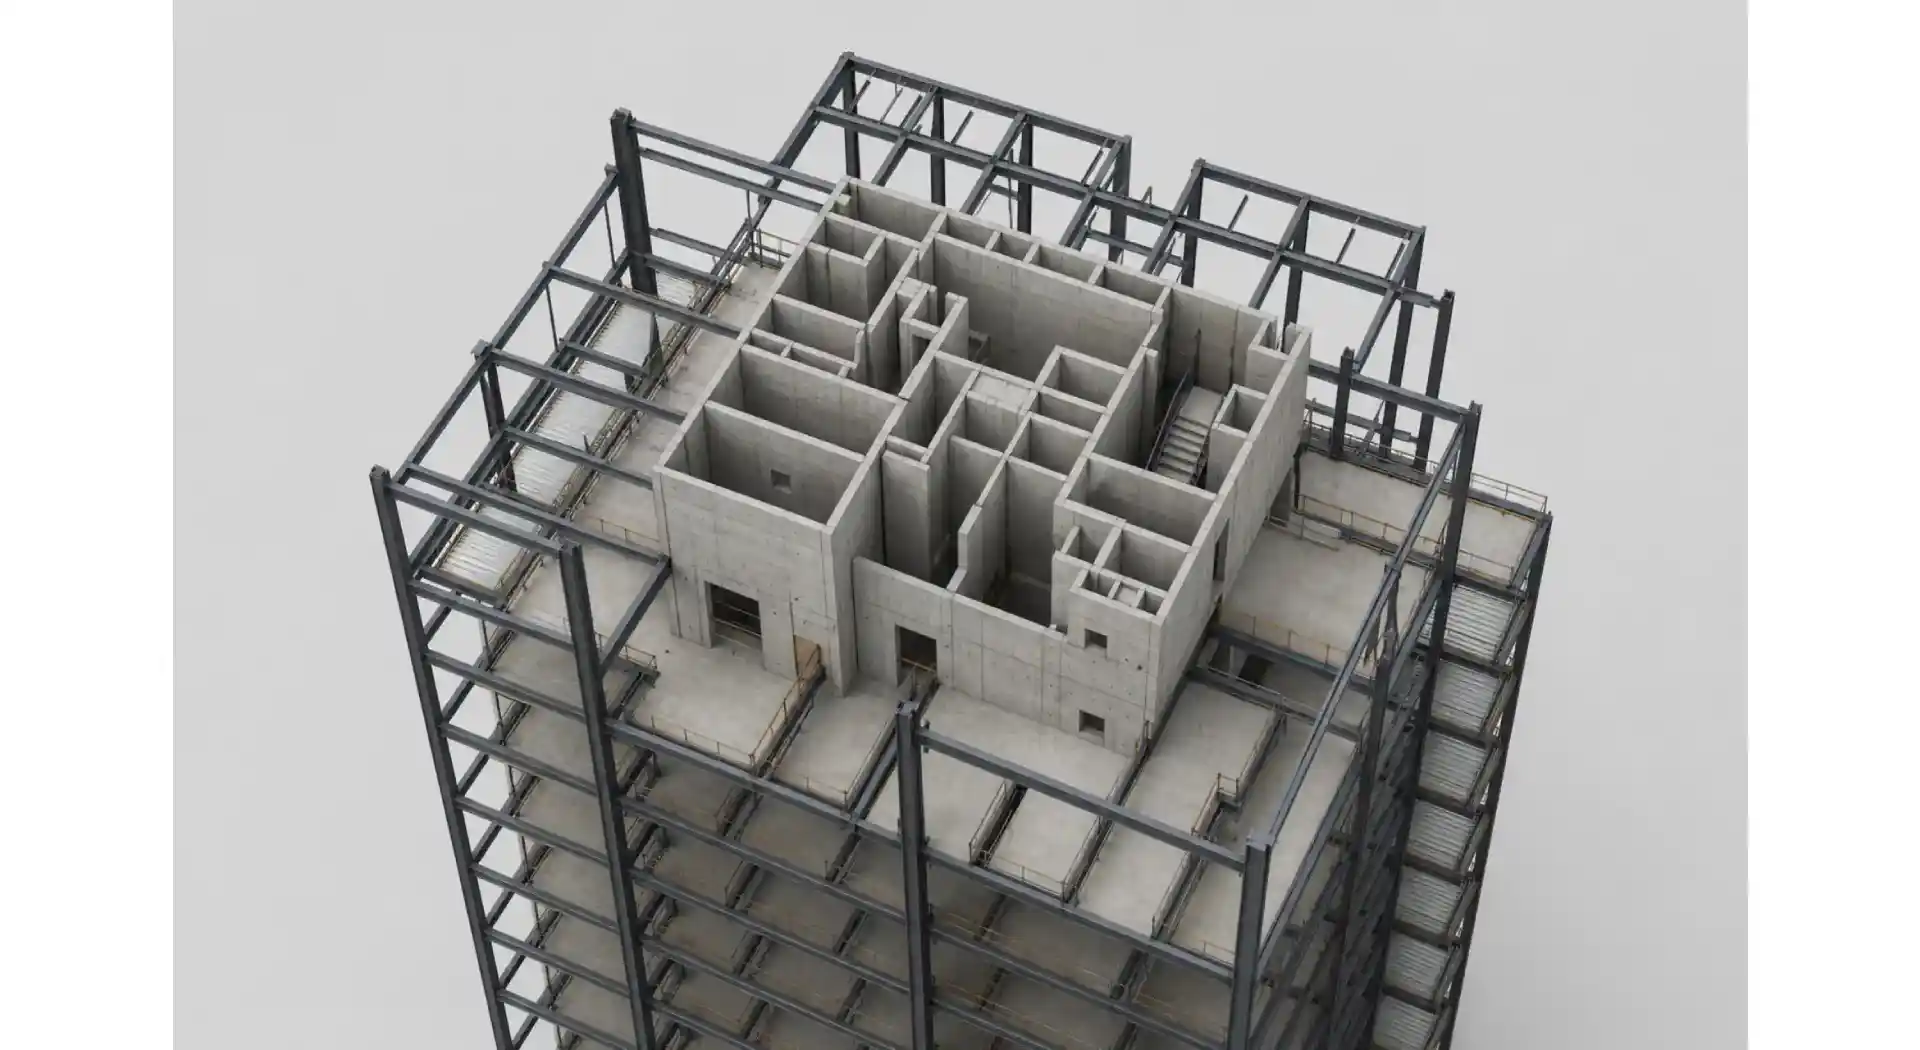
3D general arrangement model showing building structural layout.

Steel Detailing & Shop Drawings

Steel Detailing & Shop Drawings Detailed steel fabrication shop drawings (connection drawings, piece-mark drawings, erection layouts, and member schedules) extracted from the structural BIM model. Produced to your fabricator's or project standards.
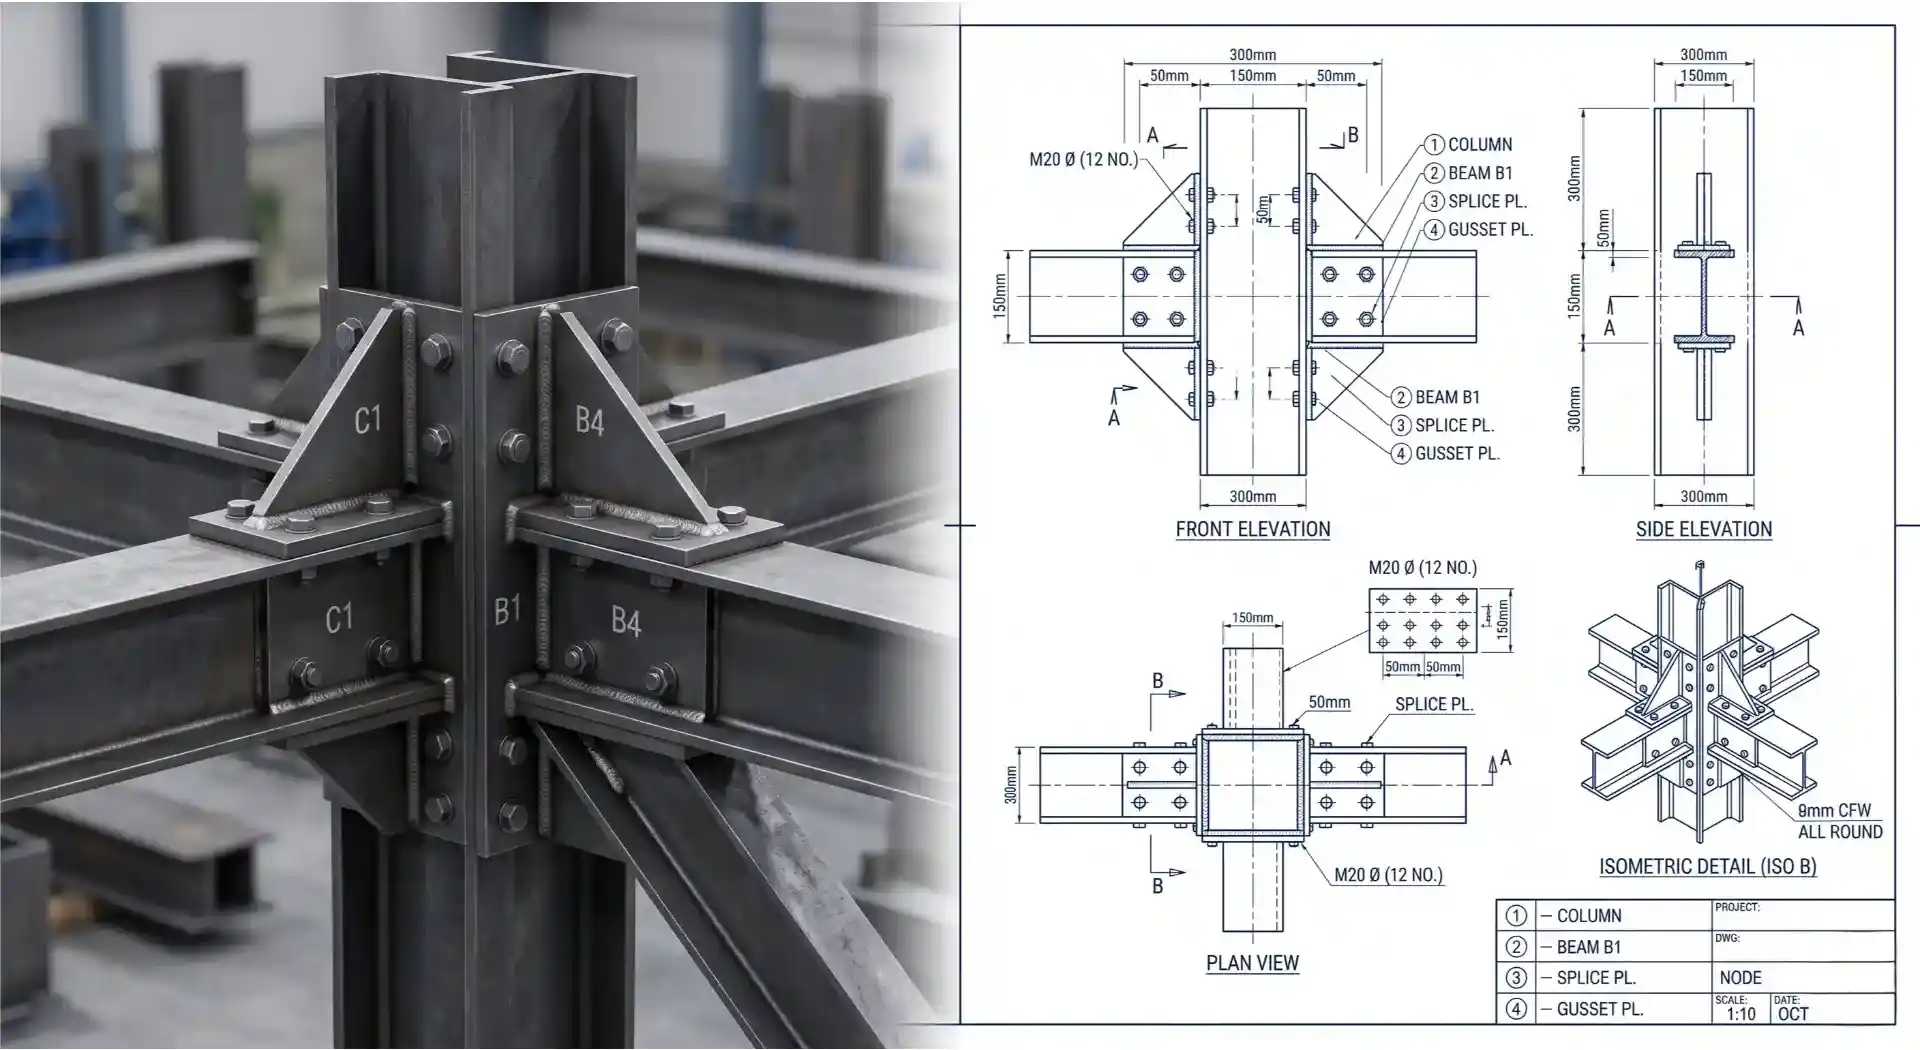
Steel detailing and fabrication shop drawings generated from BIM.

Quantity Take-Off & BOQ

Material quantity take-offs are extracted directly from the structural BIM model and delivered in formatted Excel or embedded Revit schedules for cost estimation and procurement.

Material schedules and quantity take-offs extracted from structural BIM.

Revit Family Creation & Parametric Libraries

Custom Revit structural families and parametric libraries built to your naming conventions and shared parameter requirements for use across the project BIM environment.
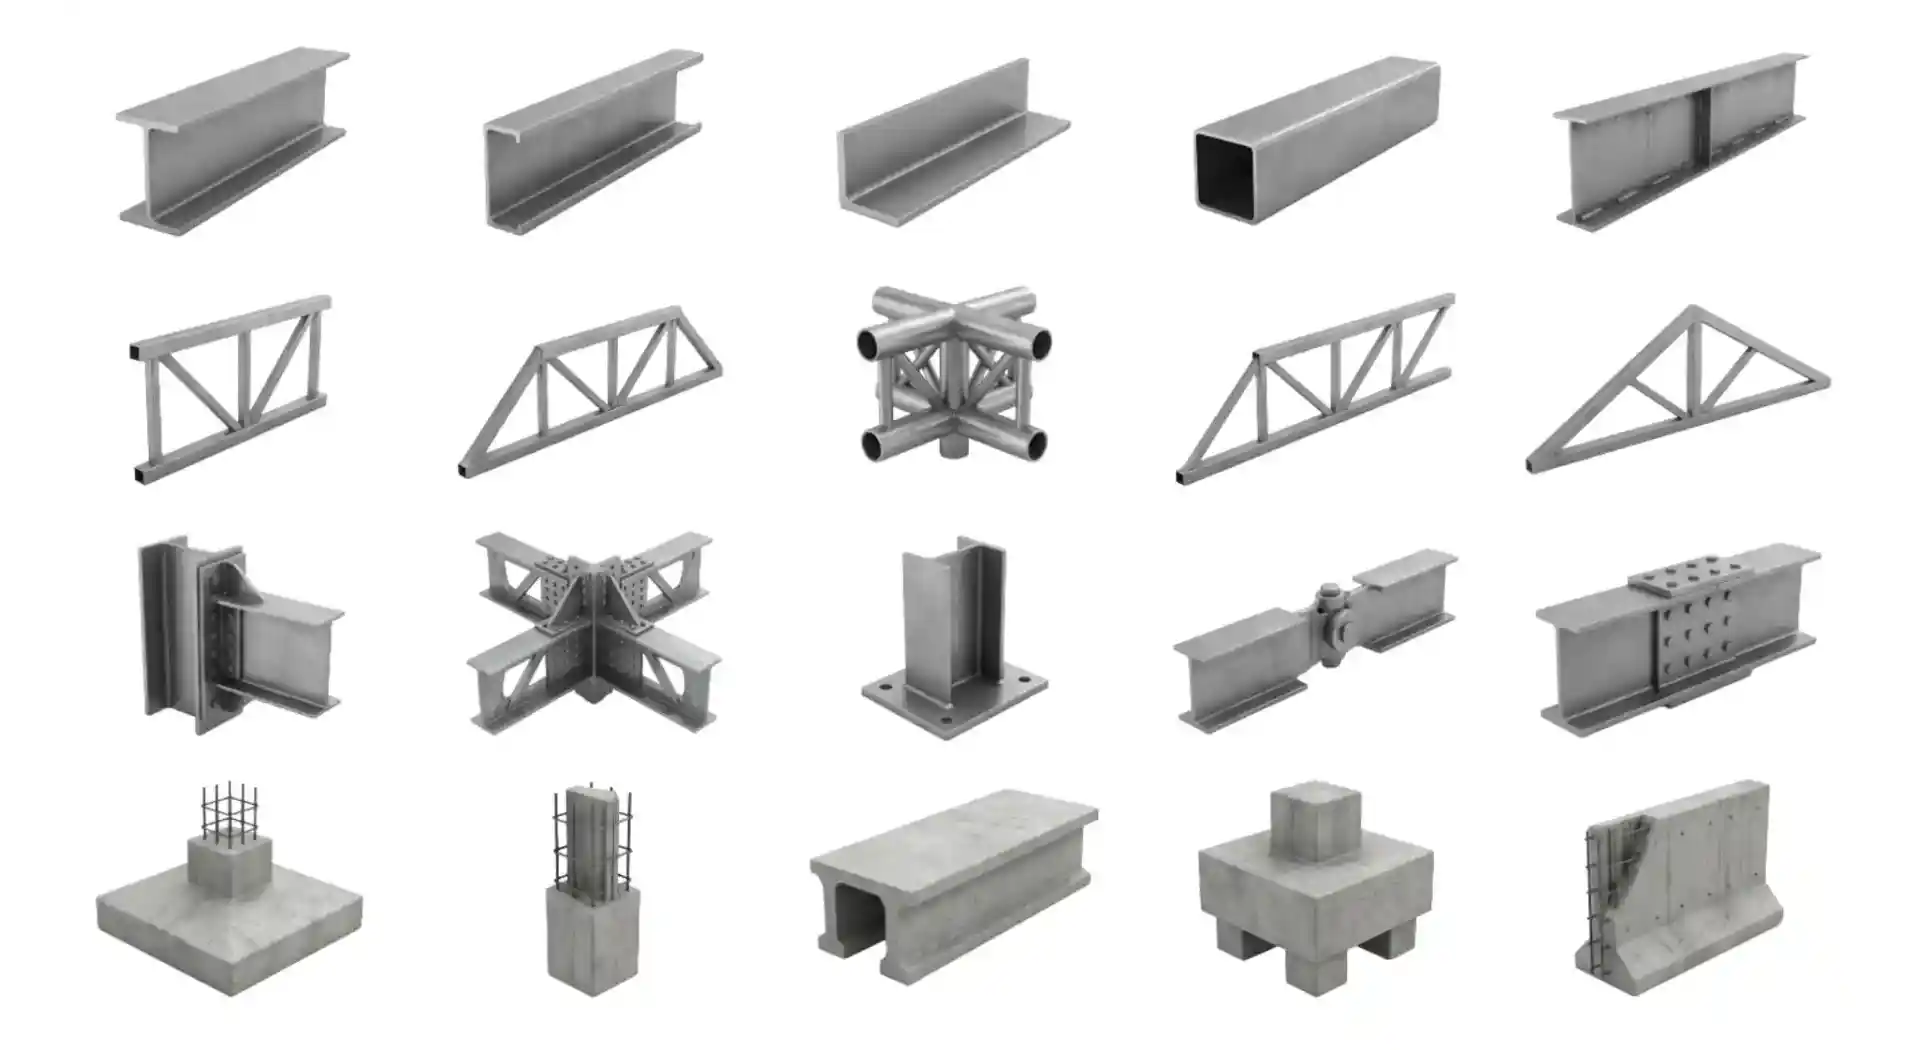
Custom parametric Revit structural families and components.

Structural Scan to BIM

Conversion of 3D laser scan point cloud data into accurate Revit or Tekla structural models of existing buildings and structures, capturing the as-built positions of steelwork, RC frames, walls, slabs, and foundations for renovation, refurbishment, extension, and FM handover projects.
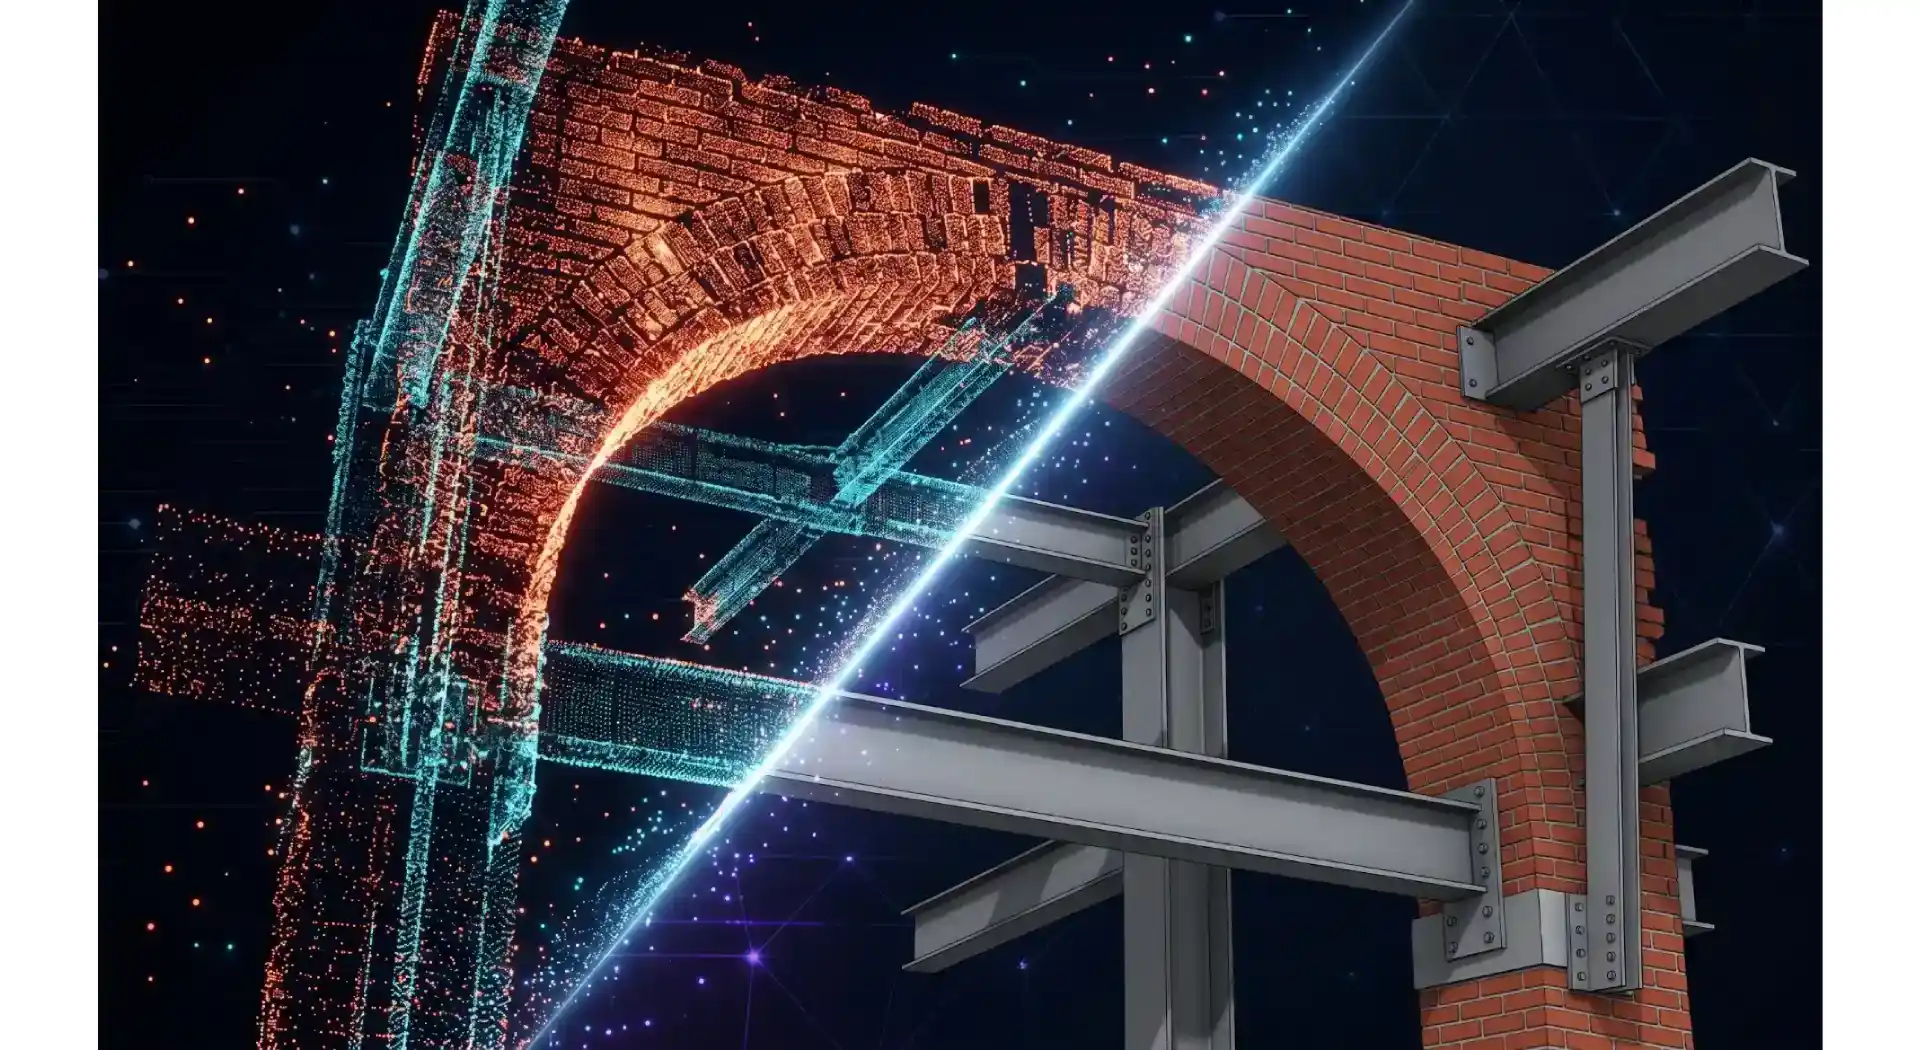
Conversion of structural laser scan point cloud data to BIM.

4D Structural BIM | Construction Sequencing

Construction programme sequencing linked to the structural BIM model. Used for project planning, procurement scheduling, and site logistics management.

4D structural BIM construction sequencing and timeline.

As-Built Structural BIM - LOD 500

Post-construction as-built structural models updated to reflect the verified installed condition, mapping deviations from the design model, incorporating RFI and change order modifications, and delivering a LOD 500 record model for FM handover, COBie compliance, and future works reference.
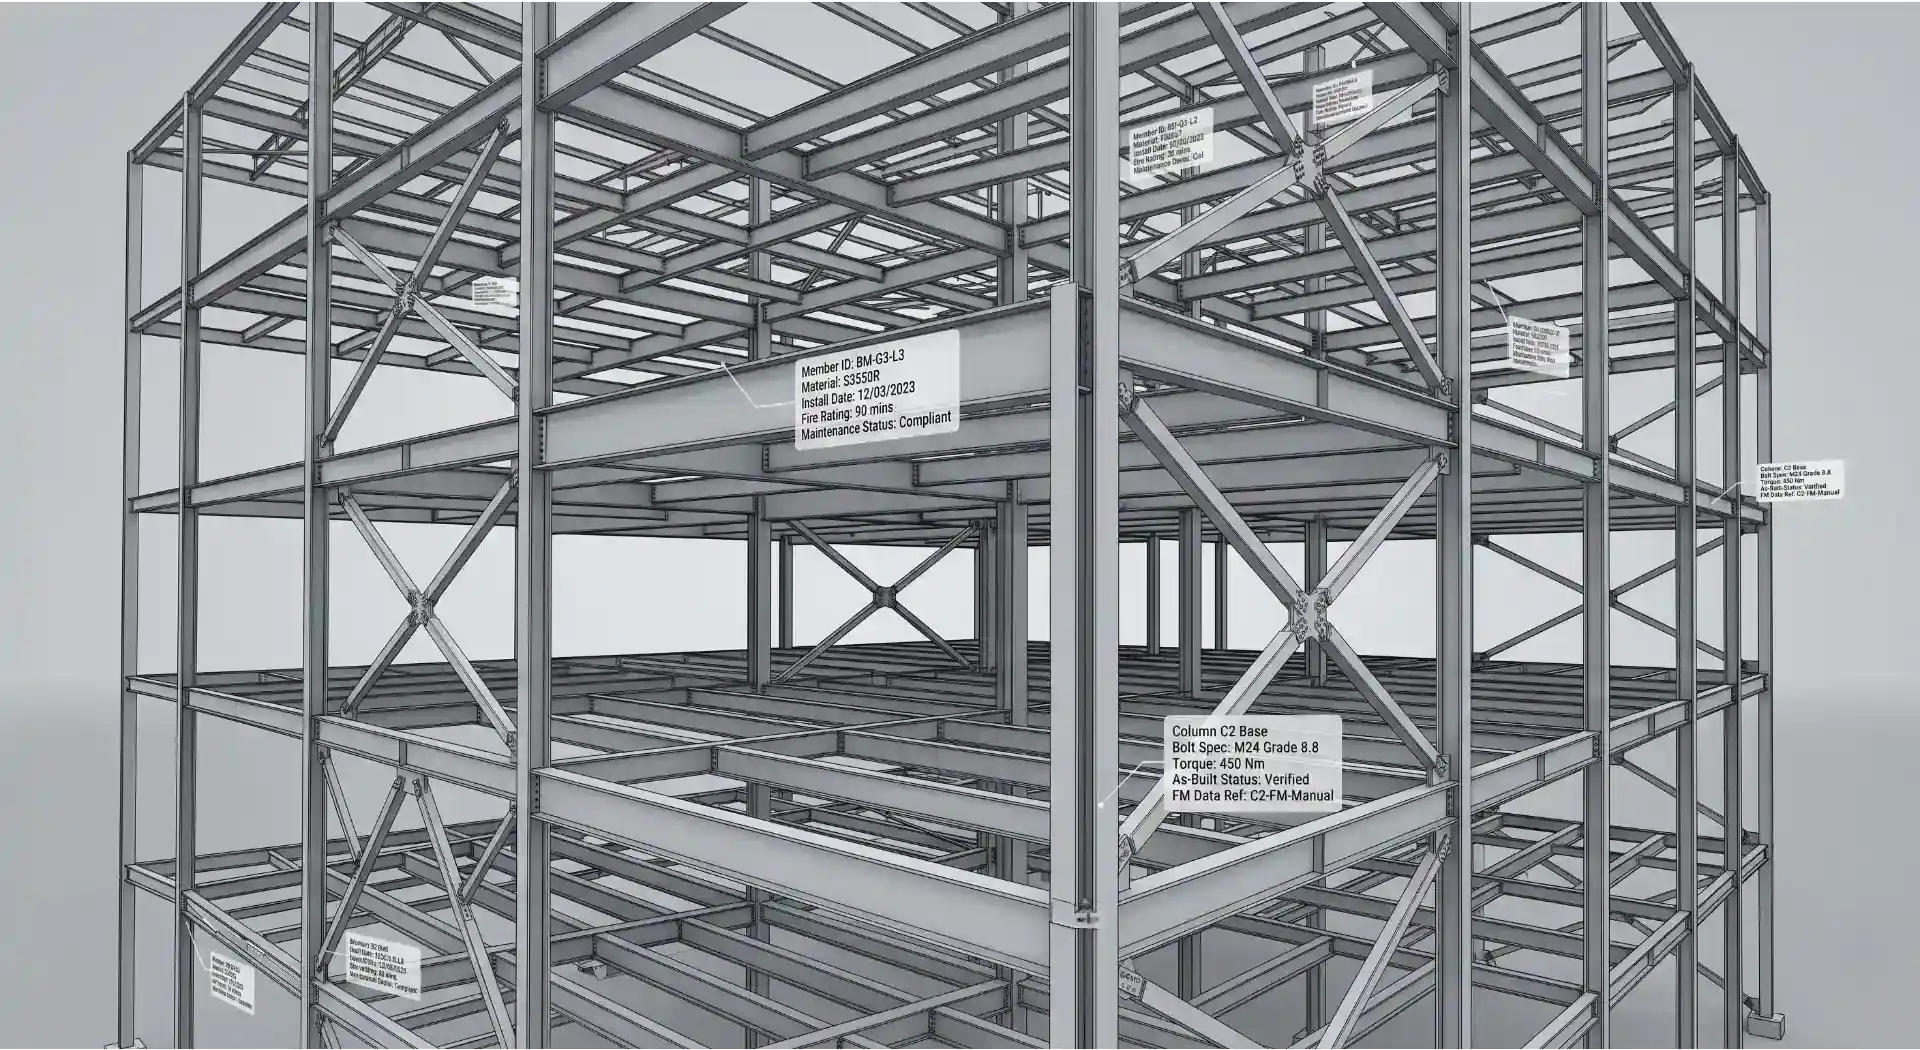
Highly detailed LOD 500 as-built structural BIM model for handover.
Case Studies

Projects that prove it.

Coordinated LOD 350 BIM model of the UK Battersea Power Station, integrating complex MEP, architectural, and structural building elements.
SCAN TO BIM · HERITAGE

Battersea Power Station - 250+ Residential Units

LOD 350 MEP coordination inside a Grade II* listed building, from a brief with no schematics and a two-week deadline.

61,000 m² · LOD 350 · London, UK Explore Case Study
Photorealistic aerial 3D rendering of the circular London TVC Tower, highlighting the central courtyard, facade design, and rooftop layout.
MEP BIM COORDINATION

TVC Tower - 700,000 sq ft Broadcast Complex, London

Full MEP coordination for an 11-level broadcast and office building, delivered 40% ahead of a schedule that had already been cut by a third.

6,000 hours · 180 working days · London, UK Explore Case Study
Realistic 3D interior render of a London office waiting area, showcasing detailed architectural BIM and SketchUp modelling for Payne Hicks Beach.
INTERIOR VISUALISATION

Payne Hicks Beach - Lincoln’s Inn Office Refurbishment

Six photorealistic renders for a 500 m² office refurbishment, produced from presentation images only, with no source CAD data.

500 m² · 6 renders · London, UK Explore Case Study
Structural Model delivery workflow

How does Tesla CAD UK deliver a structural BIM model?

  1. Project Brief & LOD Agreement
  2. Input Review & Fee Proposal
  3. Structural Model Production
  4. Internal Quality Review
  5. Client Review & Revisions
  6. Final Delivery
01

Project Brief & LOD Agreement

We review your BIM Execution Plan, project standards, and available structural documentation and delivery milestones before production begins.

02

Input Review & Fee Proposal

We assess your supplied structural drawings, PDFs, calculations, or point cloud data and return a clear, itemised fee proposal and production schedule within 24 hours of receiving your complete brief.

03

Structural Model Production

Our structural engineers and BIM modellers build the model from your inputs, establishing correct geometry, section sizes, connection details, and data attributes at the agreed LOD across all specified structural steel systems.

04

Internal Quality Review

Every model is reviewed internally against your brief, the relevant structural standard, and our QA checklist. We check geometry, connection completeness, LOD compliance, and data correctness before any file is issued to you.

05

Client Review & Revisions

The model is issued for your review. Revisions within the agreed scope are incorporated promptly and the model is reissued within the agreed programme milestone.

06

Final Delivery

The completed structural BIM model is delivered in any format you require (Revit, Tekla model, IFC, or NWC) along with any drawing extractions, quantity schedules, or steel fabrication packages needed.

Industry-based Structural BIM Support

Which project sectors do we serve with structural BIM services?
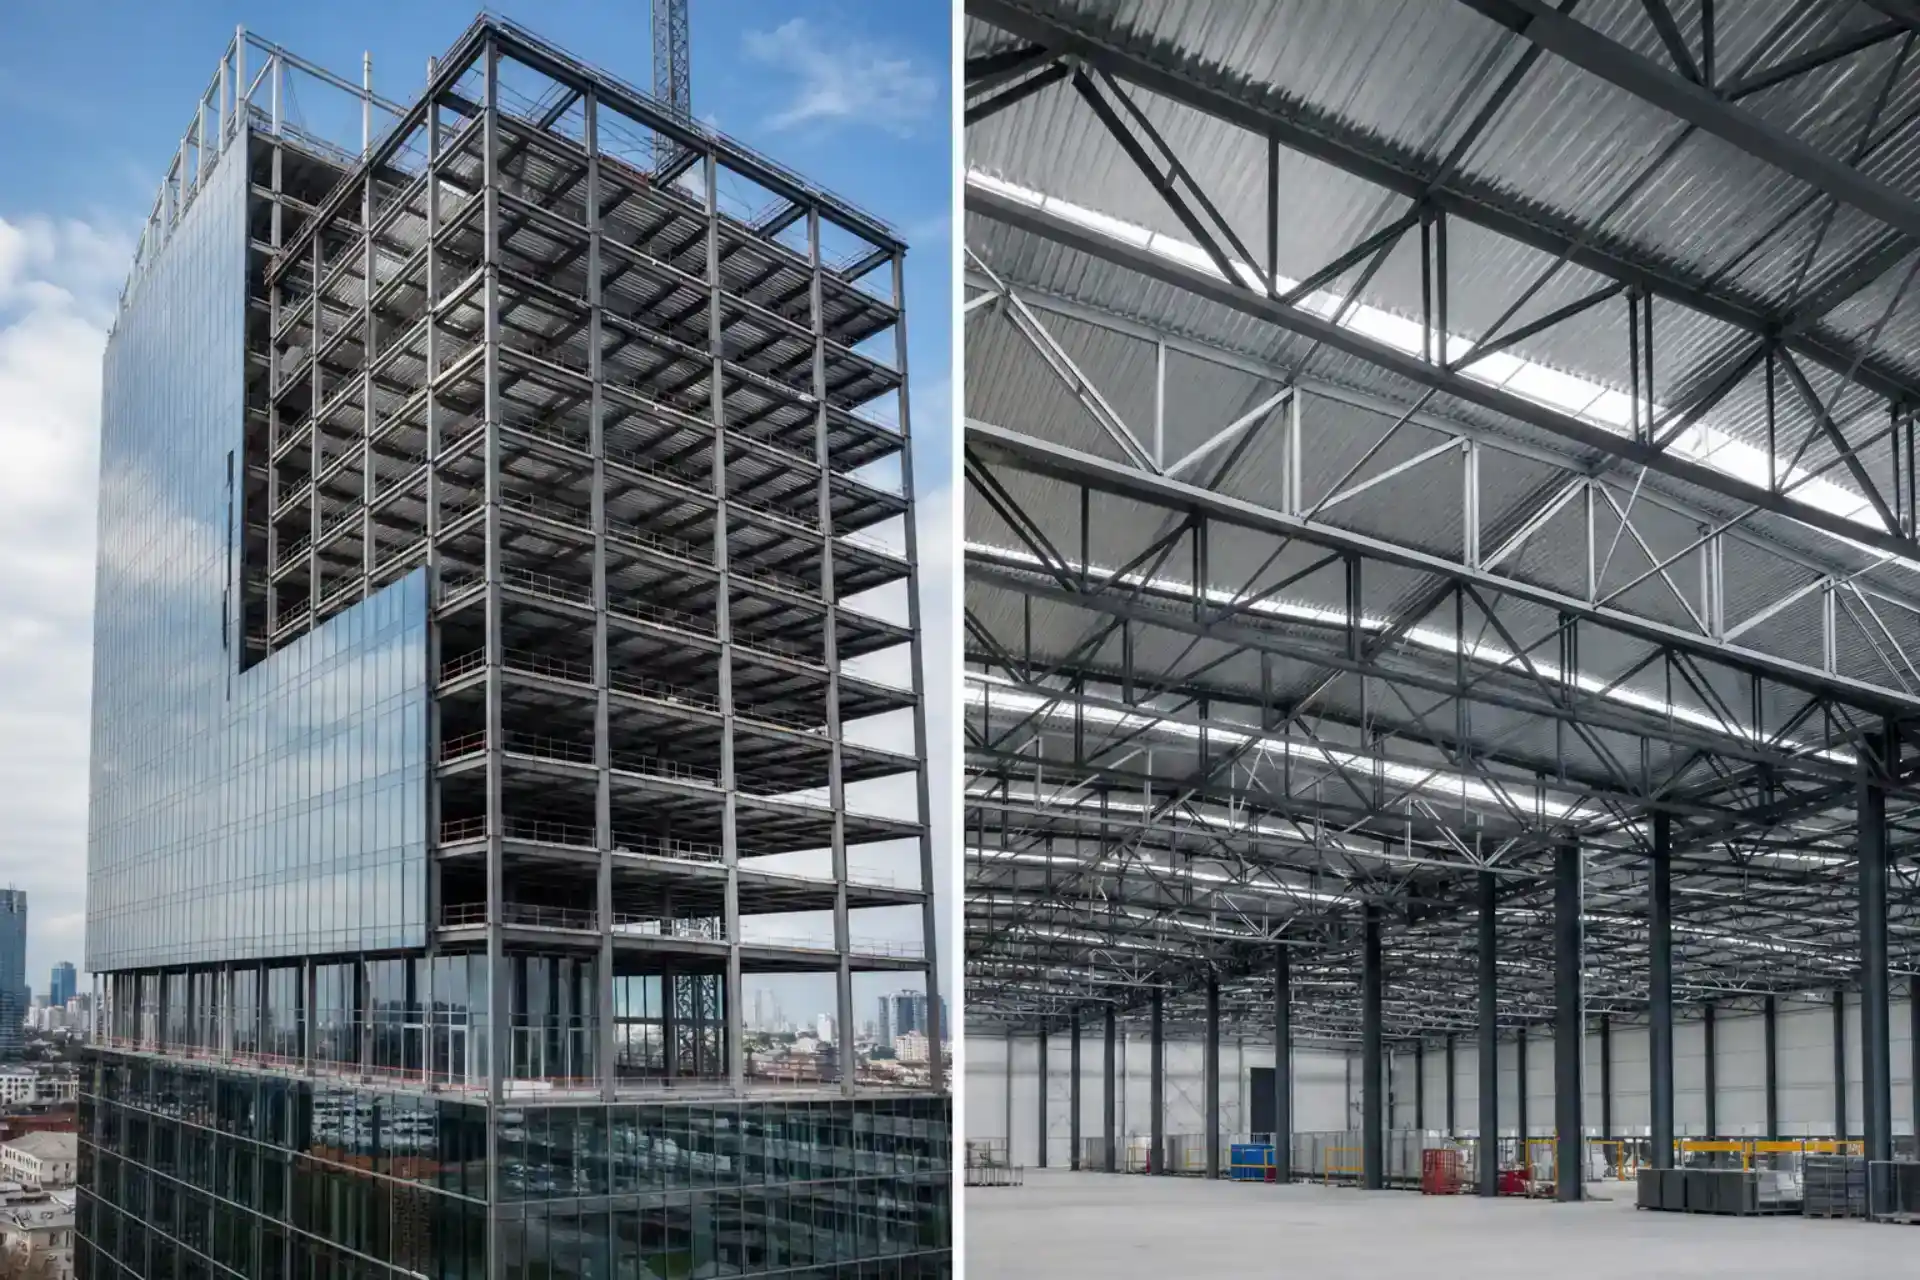
01. Residential
02. Commercial & Offices
03. Healthcare
04. Education
05. Infrastructure & Civil
06. Industrial & Logistics
07. Heritage & Refurbishment
08. Mixed-Use Development
Structural BIM models across commercial, residential, and industrial sectors.

Who uses our structural BIM services?

Structural Engineering Consultants

Engineering practices that need BIM modelling support can use Tesla CAD UK as a scalable resource to produce or develop structural Revit or Tekla models that would otherwise exceed internal capacity during busy periods.

Steel Subcontractors & Fabrication Teams

Steel subcontractors and fabrication teams who need detailed structural steel models and shop drawings produced from engineers’ GA drawings, accurately detailing connections, member sizes, bolt patterns, and surface finishes for their installation workflow.

Steel Fabricators

Fabrication companies that need detailed structural steel models and shop drawings produced from engineers' GA drawings, accurately detailing connections, member sizes, bolt patterns, and surface finishes for their manufacturing workflow.

BIM Consultants & Project Managers

BIM consultants and project managers who need a reliable structural steel BIM model as part of their project BIM project for pre-construction coordination, clash detection, and federated model delivery.

Main Contractors

Principal contractors who need a coordinated structural BIM model as part of their project BIM programme.

Developers & Client-Side Teams

Developer clients and project managers who require structural BIM models as an Employer's Information Requirement, including LOD 500 as-built models for FM handover, COBie-compliant data sets, and structural asset records.

Engineering-led delivery

Why do clients choose Tesla CAD UK for structural BIM modelling?

Structural Engineering Specialists

Our modellers are qualified structural engineers, not generalist BIM operators.

UK Registered Company

Operate with the legal accountability, professional standards, and contractual reliability of a UK-registered business.

Reduce BIM Costs by 40–60%

Lower your structural BIM spend with an experienced offshore team, without compromising on model quality, detailing standards, or information completeness.

NDA on Every Project

Your structural drawings, calculations, and project data are fully confidential throughout, handled under NDA as standard and deleted from our systems on request at project close.

Frequently Asked Questions (FAQ)

What do clients ask before starting a structural BIM project?

Professional engineering workspace showing technical blueprints and digital project data for client review

Your structural engineering drawings, PDFs, DWG files, or GA drawings with section schedules and connection details. For Scan to BIM, we need the point cloud file.

Yes. Steel shop drawings are extracted directly from the structural BIM model. This ensures the fabrication drawings are consistent with the coordinated model rather than the original GA drawings.

We work across LOD 100 to LOD 500. LOD 300 is standard for multi-discipline coordination; LOD 350–400 for construction and fabrication use and LOD 500 for as-built FM handover.

Yes. Structural Scan to BIM is one of our most requested services, particularly for renovation, extension, and heritage refurbishment projects. We convert point cloud data into accurate Revit or Tekla structural models, mapping the true as-built condition of the existing frame.
Related BIM Services

Which BIM services support structural BIM modelling and coordination?

Tesla CAD UK provides all of the following as dedicated standalone services, giving you a single, consistent delivery partner across your entire BIM and CAD programme.

Empower Your Business

Streamline operations and drive efficiency with our world-class expertise

0 +

Years of Experience

0 +

Countries Served

0 +

Happy Clients

0 +

Successful Projects

We deliver Structural BIM Services across the UK

Hover or focus a city to see the full service phrase
Map of the United Kingdom showing Structural BIM Services locations Interactive UK map divided into England, Scotland, Wales, and Northern Ireland, with a glowing dot for each city served. Scotland England Wales Northern Ireland Structural BIM Services London Structural BIM Services Birmingham Structural BIM Services Manchester Structural BIM Services Liverpool Structural BIM Services Leeds Structural BIM Services Sheffield Structural BIM Services Bristol Structural BIM Services Newcastle upon Tyne Structural BIM Services Nottingham Structural BIM Services Leicester Structural BIM Services Coventry Structural BIM Services Bradford Structural BIM Services Southampton Structural BIM Services Portsmouth Structural BIM Services Plymouth Structural BIM Services Oxford Structural BIM Services Cambridge Structural BIM Services York Structural BIM Services Brighton and Hove Structural BIM Services Norwich Structural BIM Services Exeter Structural BIM Services Bath Structural BIM Services Canterbury Structural BIM Services Chester Structural BIM Services Durham Structural BIM Services Lincoln Structural BIM Services Salisbury Structural BIM Services Wells Structural BIM Services Winchester Structural BIM Services Worcester Structural BIM Services Edinburgh Structural BIM Services Glasgow Structural BIM Services Aberdeen Structural BIM Services Dundee Structural BIM Services Inverness Structural BIM Services Stirling Structural BIM Services Perth Structural BIM Services Dunfermline Structural BIM Services Cardiff Structural BIM Services Swansea Structural BIM Services Newport Structural BIM Services Bangor Structural BIM Services St Asaph Structural BIM Services St Davids Structural BIM Services Wrexham Structural BIM Services Belfast Structural BIM Services Derry/Londonderry Structural BIM Services Lisburn Structural BIM Services Newry Structural BIM Services Armagh

Get In Touch

We are always ready to help you and answer your questions

  • We provide specialized BIM engineering services throughout the UK, Ireland, Scandinavia, and mainland Europe.
  • All projects are protected under strict Non-Disclosure Agreements (NDA).
  • 100% Data Security and confidentiality assured.
  • Guaranteed response within 24 hours or less.