
Our Story: The "Third Way"
For years, UK architects, contractors, and engineers have faced a difficult choice:
- High-cost local BIM staffing, increasing overhead and squeezing margins.
- Unverified overseas outsourcing, where communication gaps often lead to rework and risk.
Tesla CAD UK introduces a third way—a hybrid model that gives you the security of a UK partner backed by the scale, speed, and technical depth of a global BIM production team. We are not just a service provider; we are the pressure-release valve for your design and documentation workload.
Meet Your UK Representative
Meet Your UK Representative
At Tesla CAD UK, every project begins with a conversation—not a ticket system. Your dedicated UK-based representative ensures that your expectations, standards, and design intent are understood from day one.
Your UK Liaison provides:
Meet Our Global Leadership
The architects of our delivery model.
While your commercial relationship is managed in the UK, your technical excellence is driven by our veteran leadership team in India. With over 25 years of cumulative experience, they ensure that "Offshore" does not mean "Off-standard."

The Executive Board
Driving Strategy, Stability, and Innovation.
Ketan Poojara | Founder & Chief Executive Officer
A mechanical engineer and technocrat with a vision for global collaboration. Ketan is the architect of our "Hybrid Delivery Model," personally overseeing the development of ISO-compliant workflows that allow seamless collaboration between the UK and India.
Prex Poojara | Executive Director
Prex drives our adoption of new technologies—from AI-assisted drafting to the latest BIM software updates. He ensures that Tesla stays ahead of the curve, guaranteeing that our UK clients always benefit from cutting-edge efficiency.
Bhagwati Iyer Pathak | Chief Operating Officer (COO)
With 25+ years of experience in KPO and outsourcing, Bhagwati serves as the engine of our efficiency. She oversees the delivery of 500+ projects annually and manages the rigorous resource allocation that allows us to scale your team up or down instantly.
Divya Dave | Assistant Director
With 20+ years of cumulative experience in AEC outsourcing, Divya bridges the gap between client business needs and operational delivery. She ensures our service models evolve to meet the changing demands of the global construction market.
Our Technical Backbone: Global Power, British Standards
While your relationship is managed in the UK, your project is executed by our high-capacity global production centre, equipped to deliver at scale and at speed.
- Capacity: With a large team of Architects, Structural Engineers, and MEP Coordinators, we can scale up instantly. Whether you need 1 modeler or 20, we deploy them overnight.
- Expertise: Our technical teams are not generalists. They are trained specifically in UK Building Regulations, RIBA Stages, and PAS 1192 / ISO 19650 workflows.
- Technology: We invest heavily in the latest AEC software (Revit, Navisworks, AutoCAD, Recap) so you don’t have to.
-
Specialized Expertise:
- Revit BIM Modelling (Architecture, Structure, MEP),
- MEP Coordination & Clash Resolution (Navisworks)
- Construction Documentation / Working Drawings
- CAD Drafting, Redlines, As-Built Updates

Our Core Values

Projects that prove it.

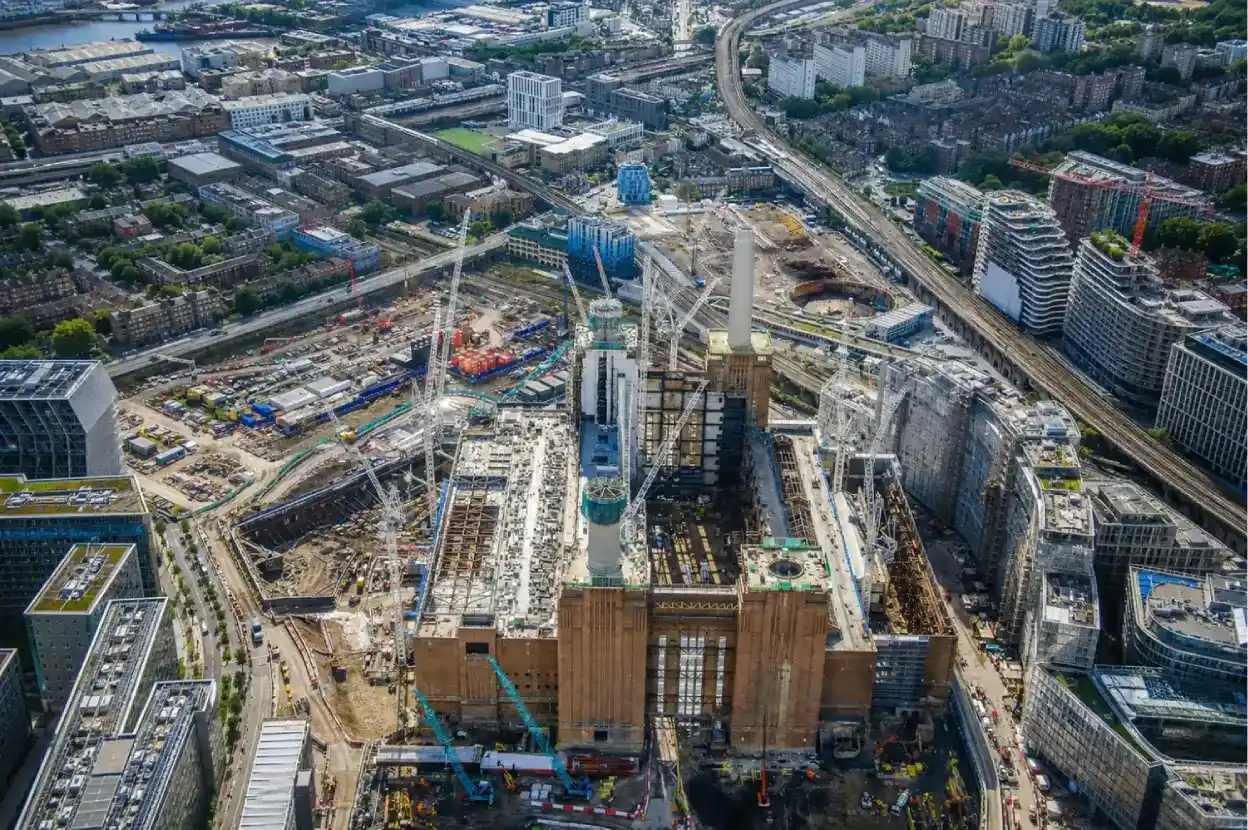
Battersea Power Station - 250+ Residential Units
LOD 350 MEP coordination inside a Grade II* listed building, from a brief with no schematics and a two-week deadline.
61,000 m² · LOD 350 · London, UK Explore Case Study
TVC Tower - 700,000 sq ft Broadcast Complex, London
Full MEP coordination for an 11-level broadcast and office building, delivered 40% ahead of a schedule that had already been cut by a third.
6,000 hours · 180 working days · London, UK Explore Case Study
Payne Hicks Beach - Lincoln’s Inn Office Refurbishment
Six photorealistic renders for a 500 m² office refurbishment, produced from presentation images only, with no source CAD data.
500 m² · 6 renders · London, UK Explore Case StudyStreamline operations and drive efficiency with our world-class expertise
Years of Experience
Countries Served
Happy Clients
Successful Projects