MEP BIM COORDINATION | LONDON, UK

TVC Tower, London

Tesla CAD UK delivered one of London’s most complex BIM coordination projects six weeks ahead of a schedule which had already been cut by a third.

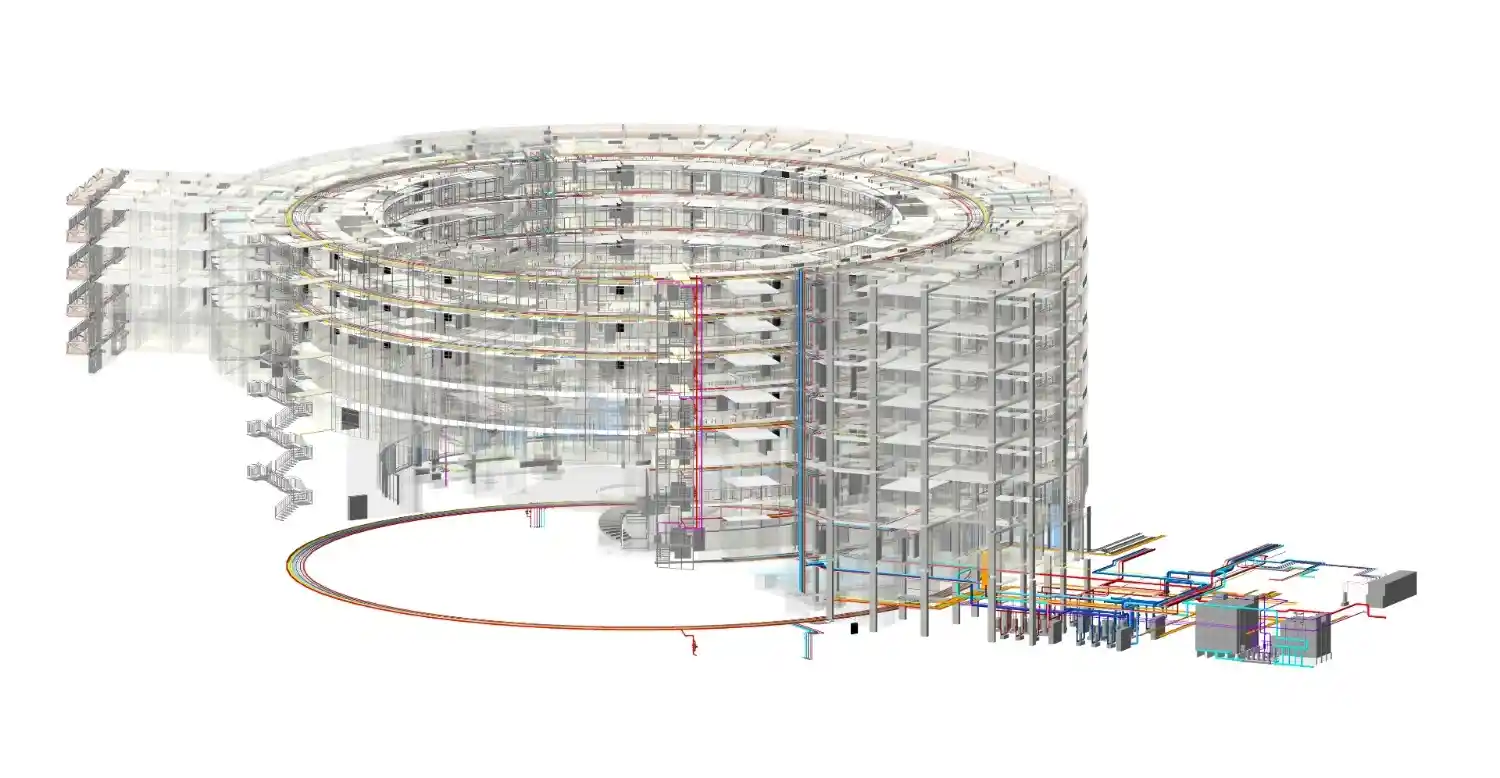
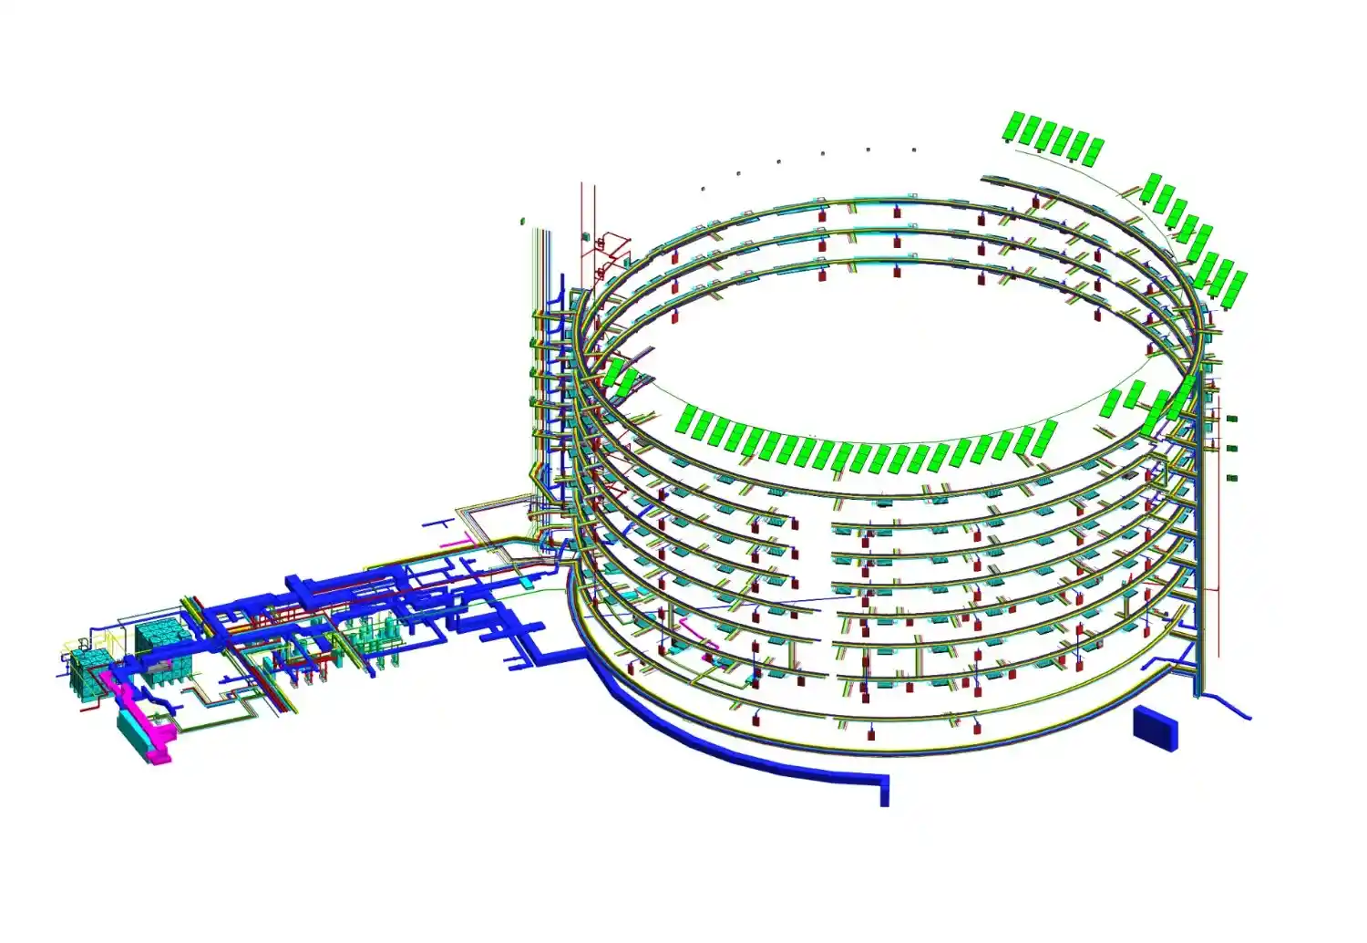
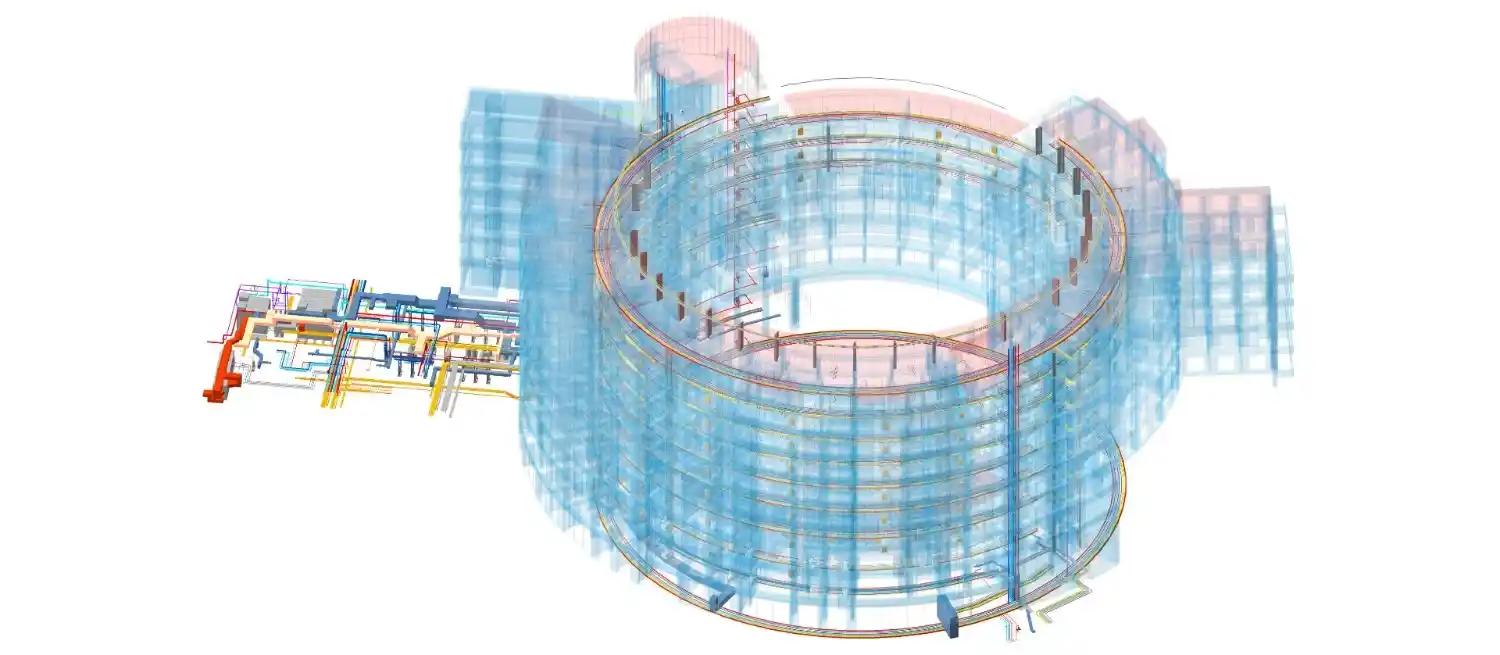
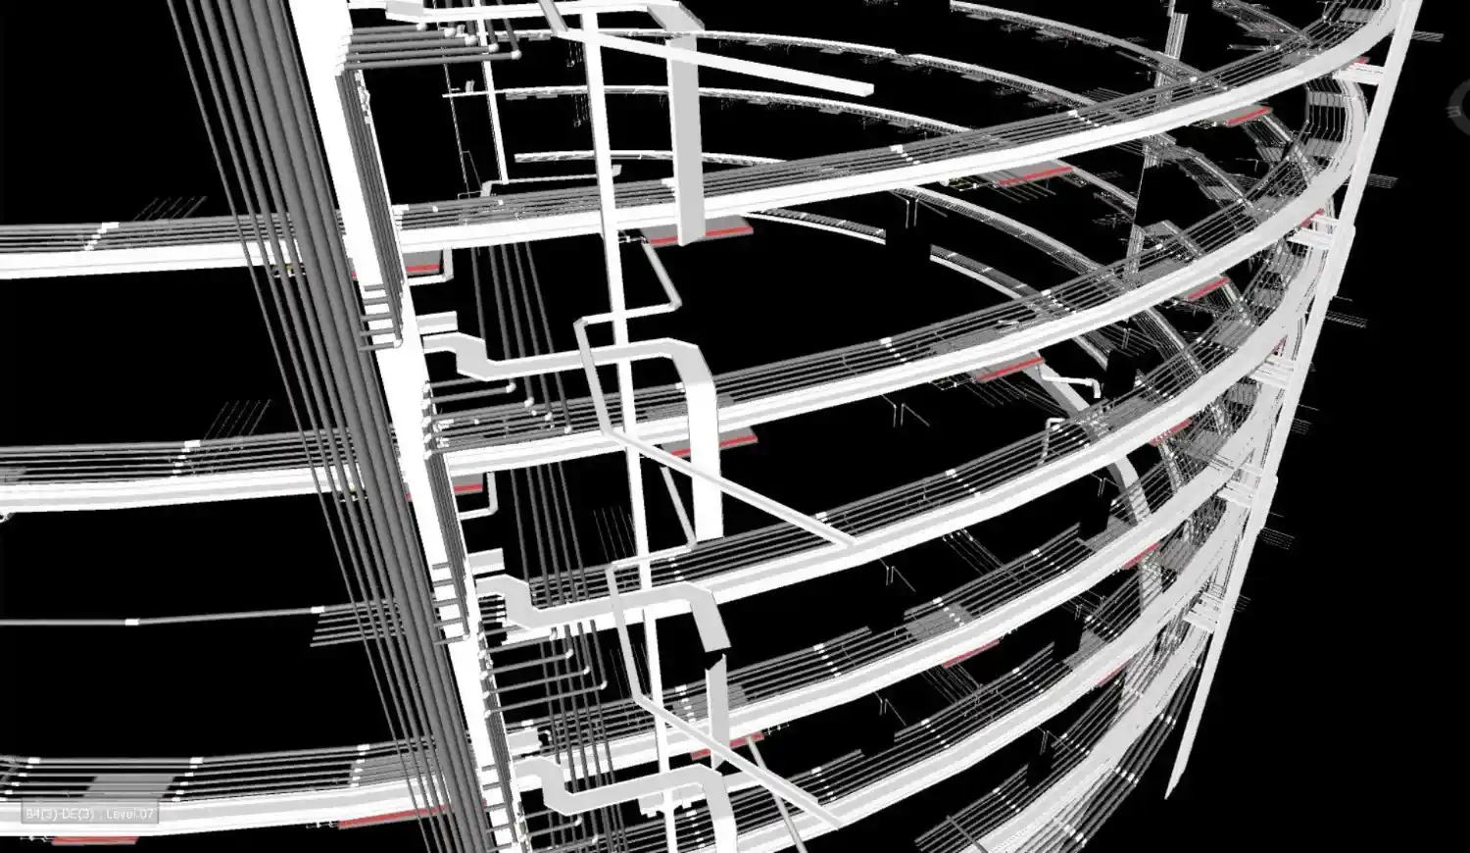
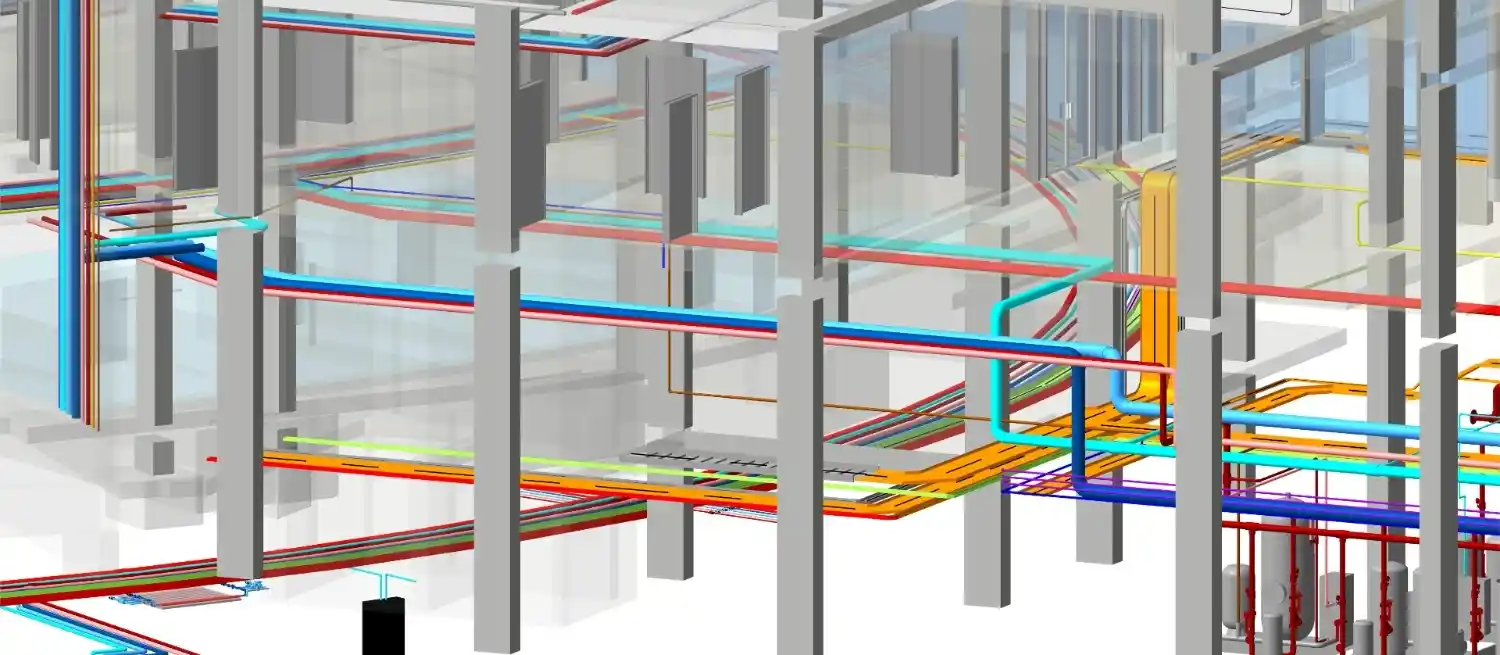
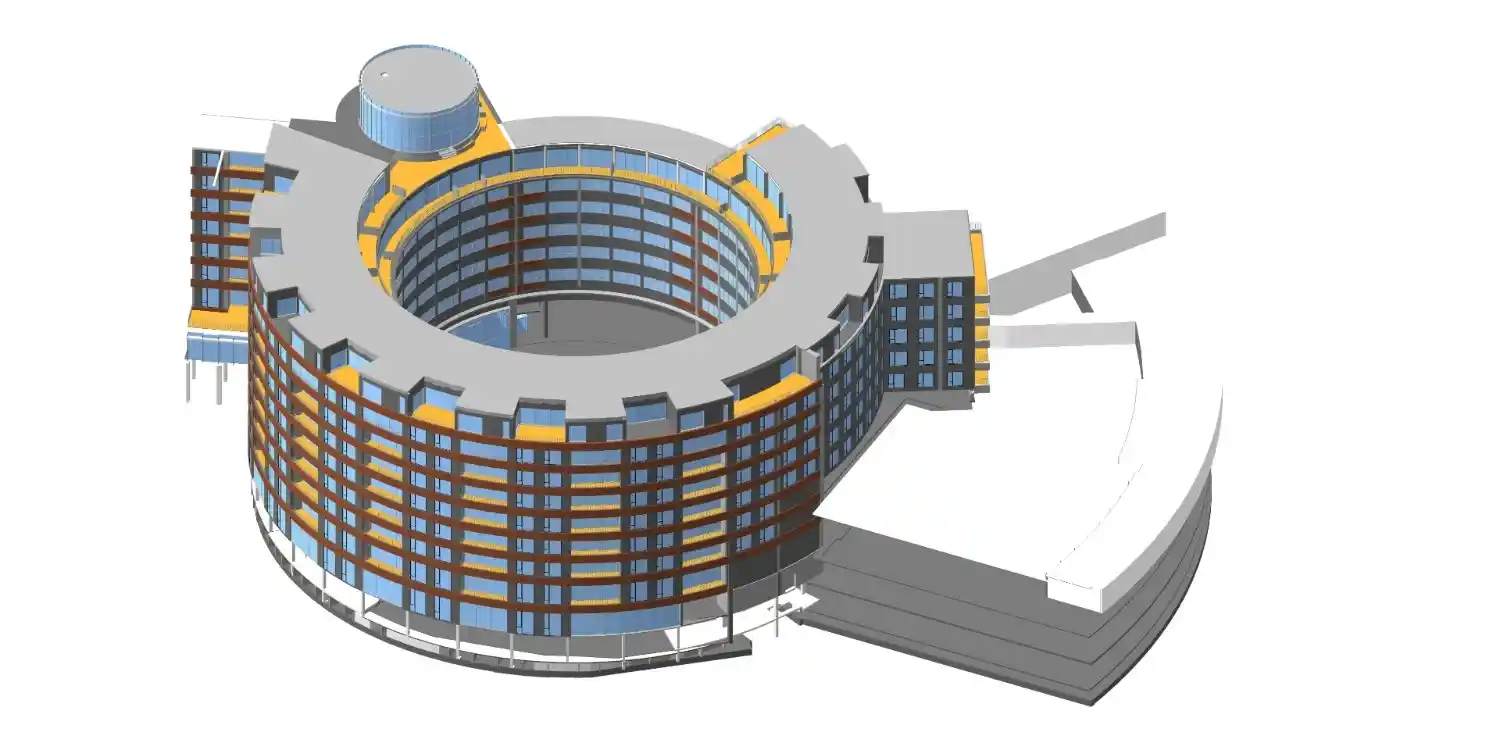
Multidisciplinary 3D Revit model for the London TVC Tower, highlighting the circular architectural layout and MEP coordination.
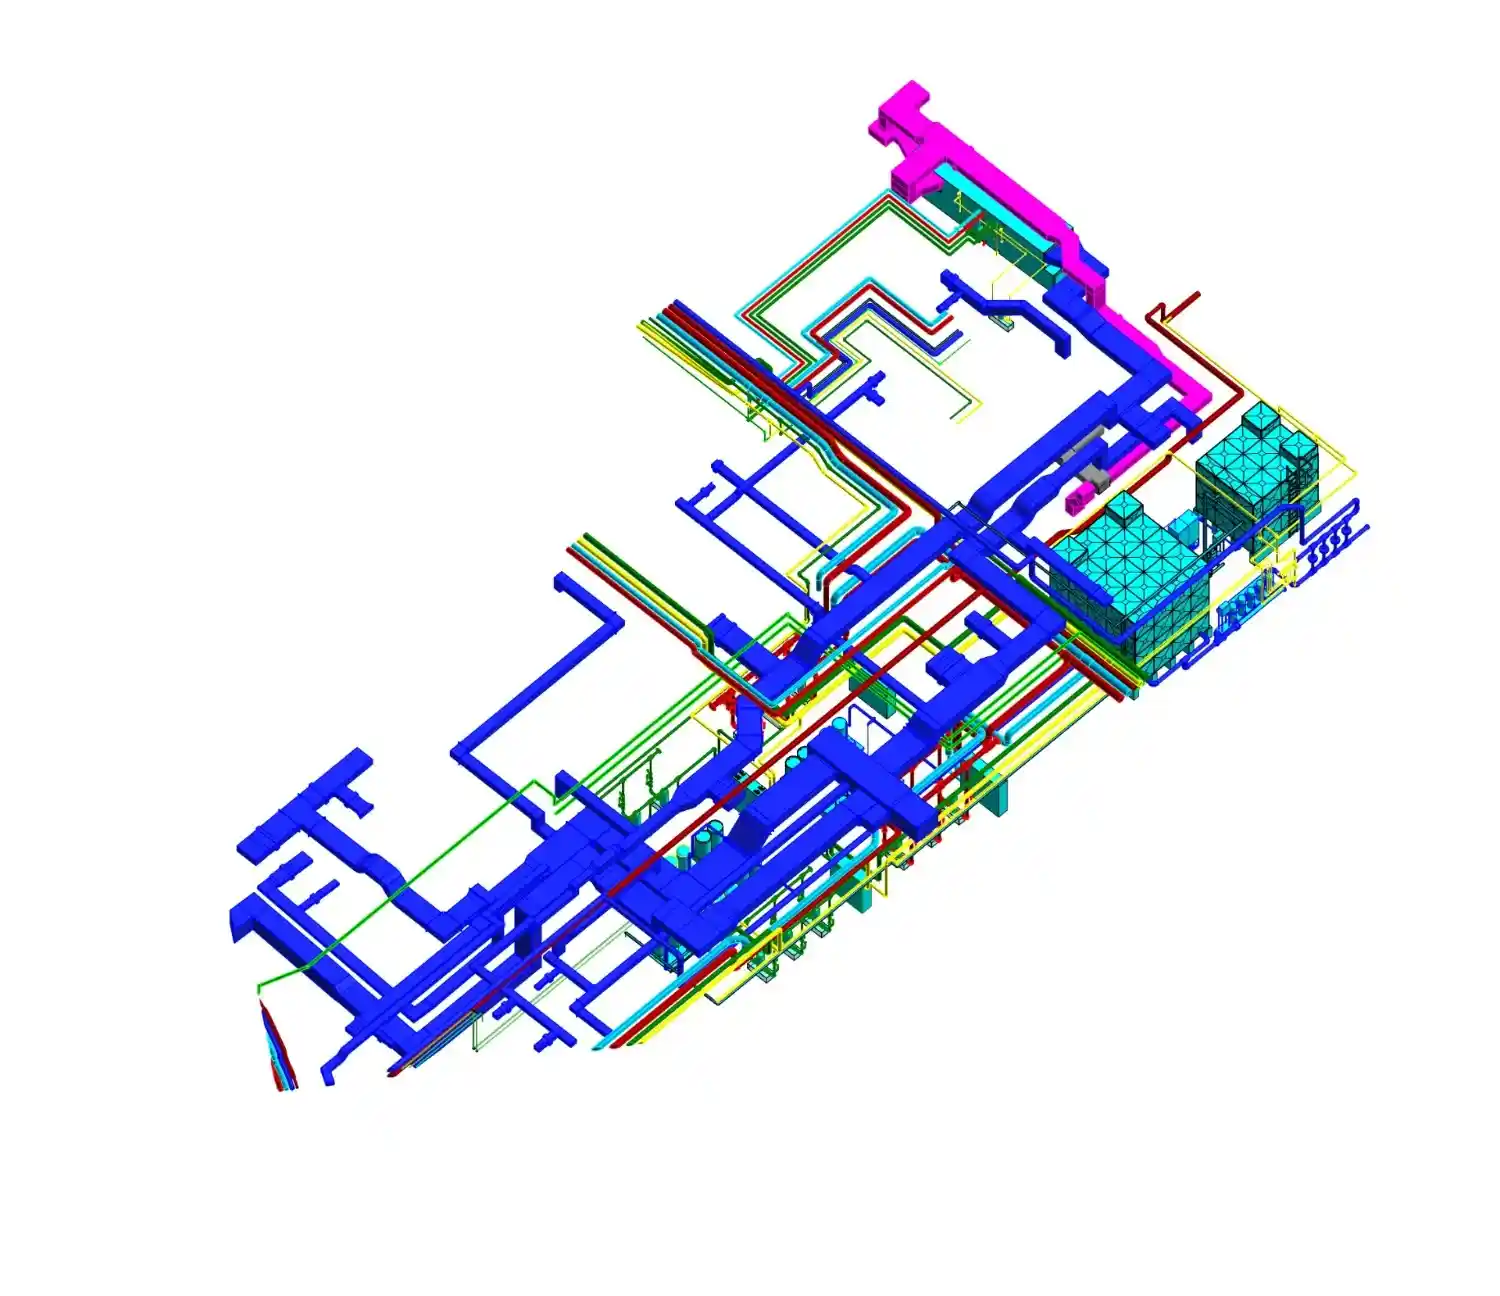
Multidisciplinary 3D BIM coordination model for London TV Tower.
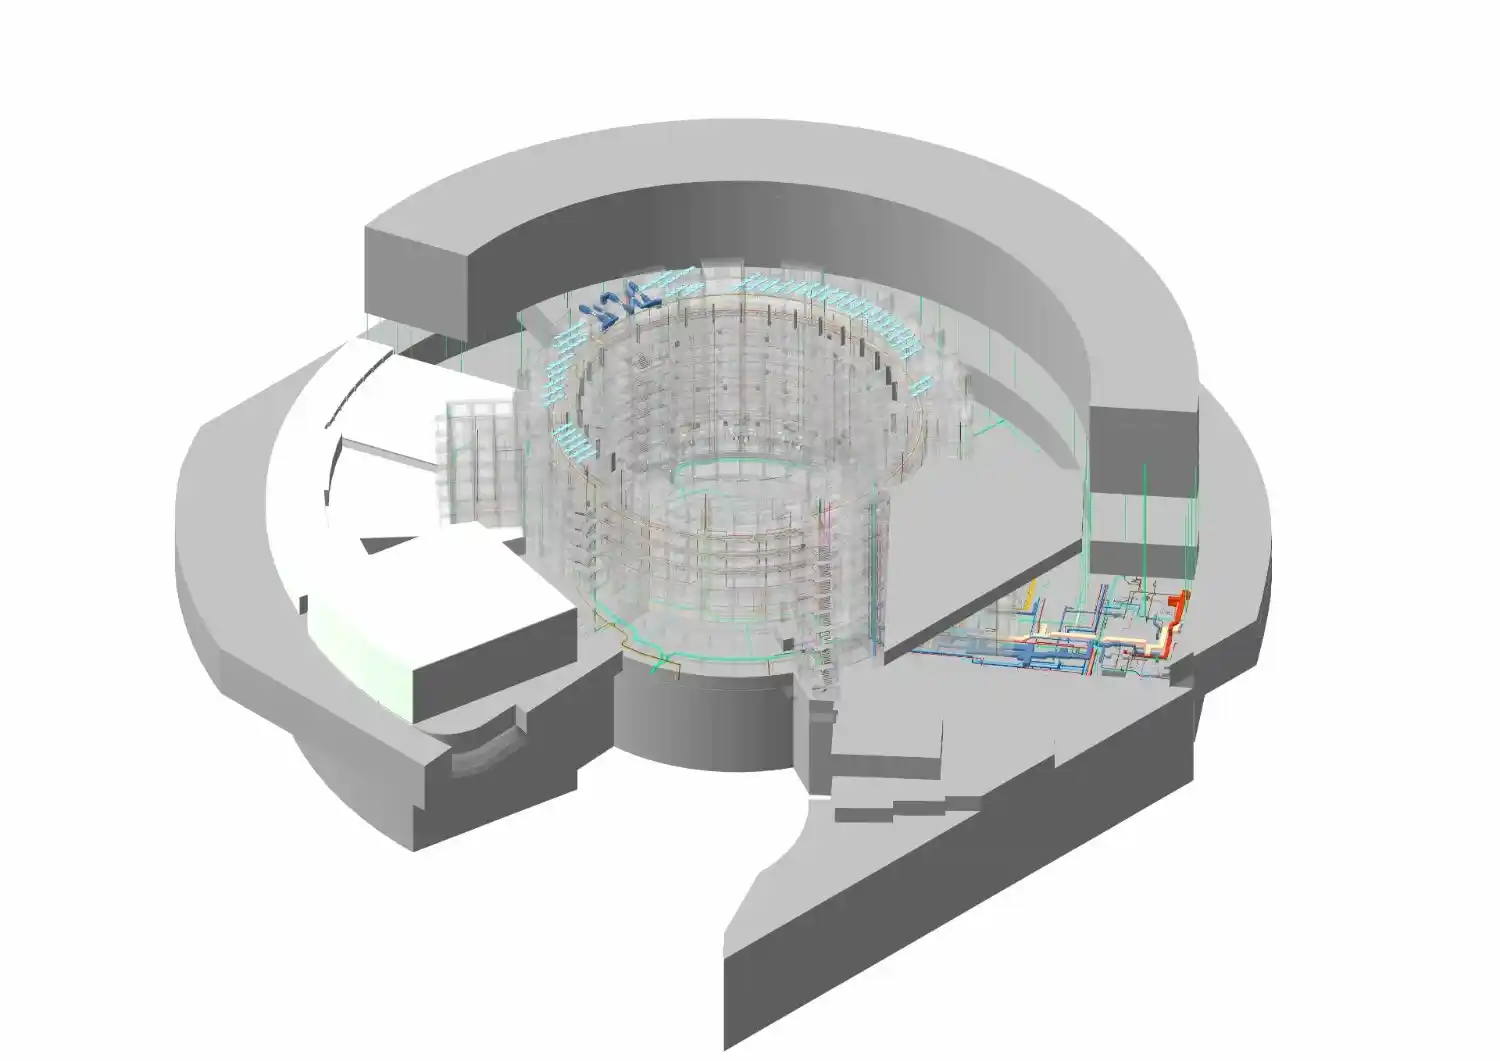
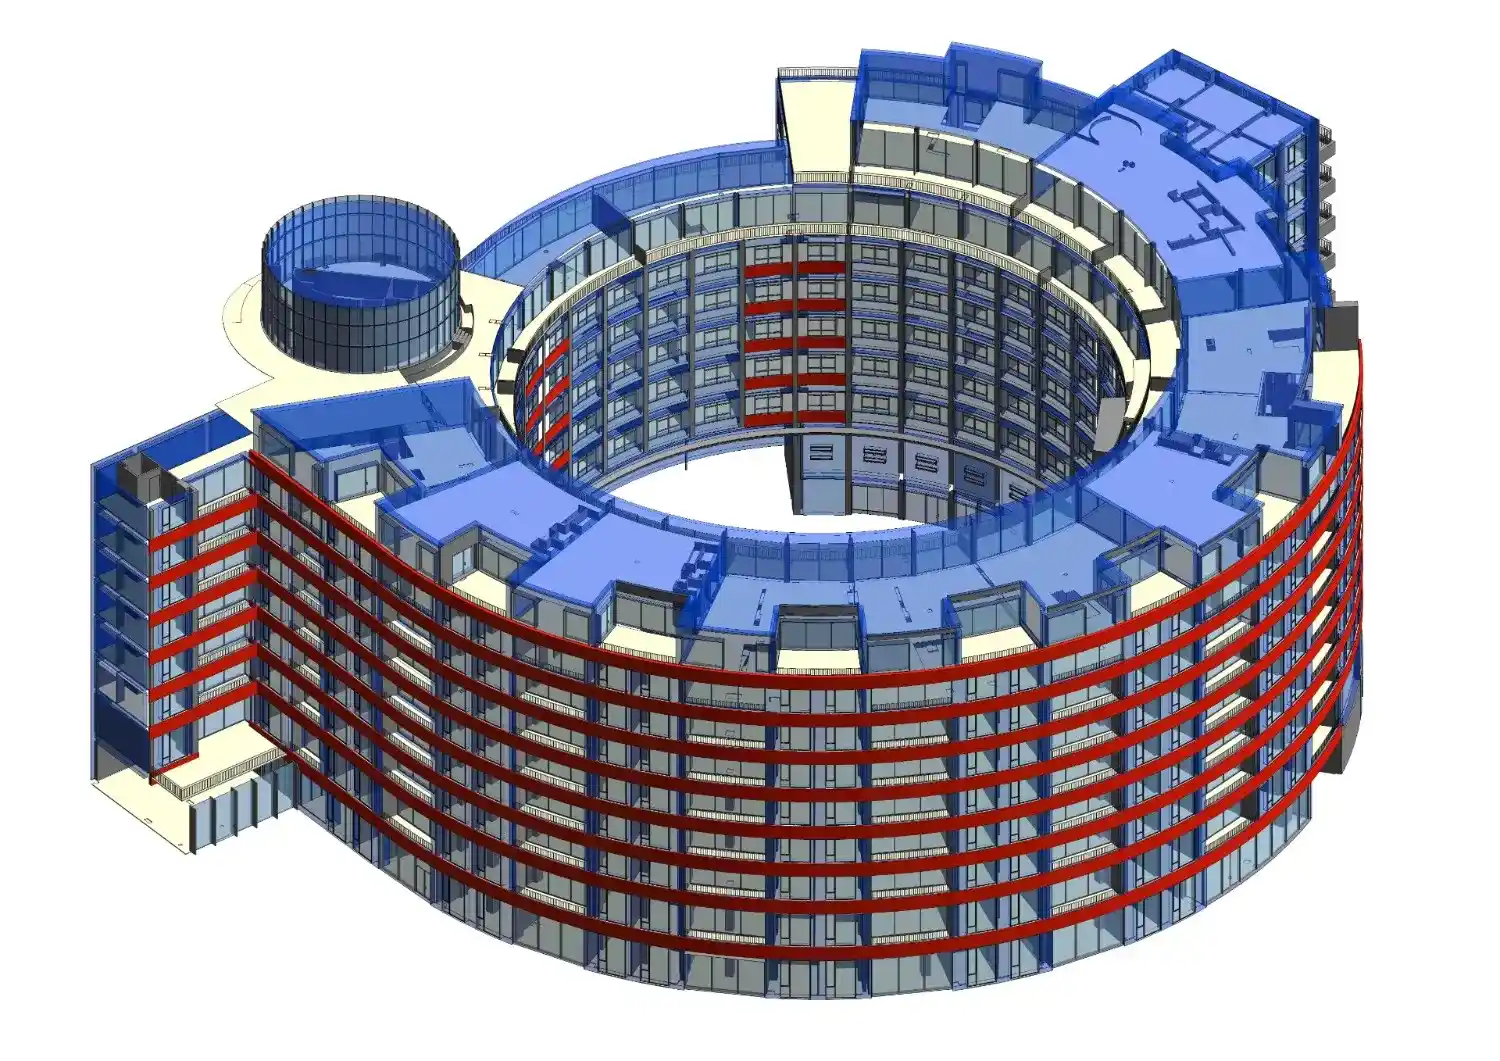
700k sq ft across 11 levels
6,000 man-hours invested
180 working days to deliver
+20% fee premium on follow-on win
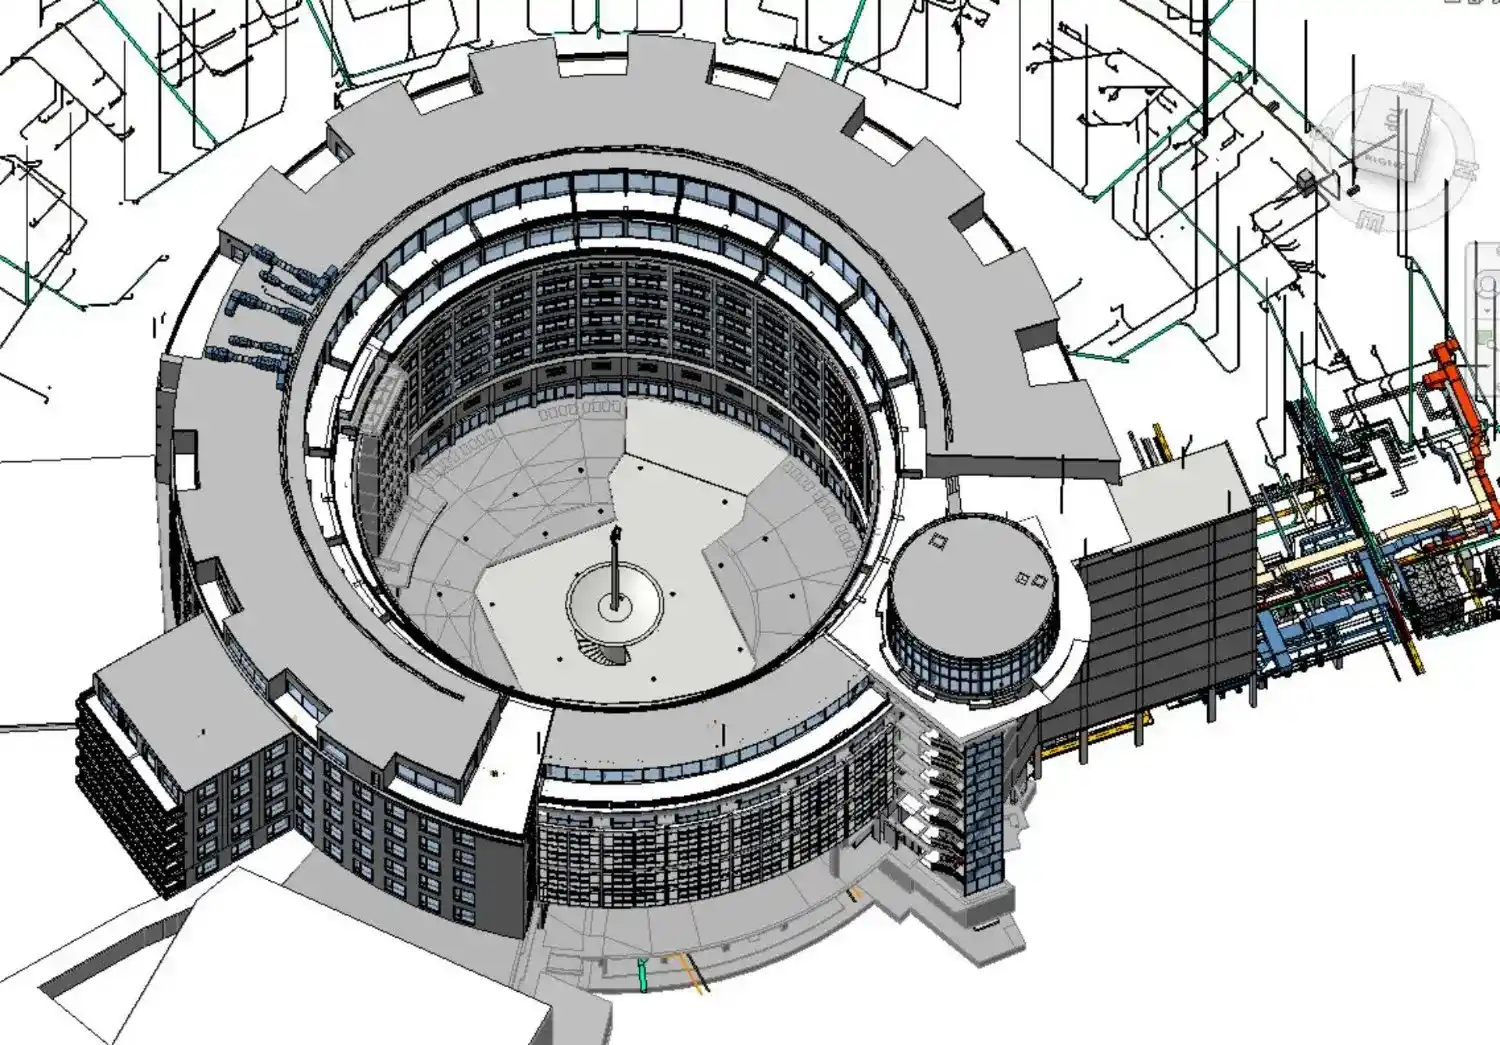
Architectural 3D Revit model of London TVC Tower, displaying the massive 700,000 square foot circular layout and floor slabs.

Project at a Glance

Client Leading onsite construction company, London, UK
Building TVC Building - studios, offices, engineering suites & News Centre
Scale 700,000 sq ft | 8 floors above ground + Roof + 2 Basements
Disciplines Architectural, Structural, Mechanical, Electrical & Plumbing
Services MEP Modelling | BIM Coordination | Installation Drawings
Tools Revit, Navisworks, AutoCAD
Team 20 BIM Technicians (10 Arch/Structural, 10 MEP)
Delivery Time 180 working days (original brief: 300 days)
Project Overview

Overview

The TVC Building is a working broadcast complex housing television studios, a News Centre, engineering suites and open-plan offices, spread across eleven levels in the heart of London. The MEP infrastructure that keeps a building like this operational is complex, intricate and completely unforgiving of coordination errors.

When a leading London-based onsite construction company needed a trusted BIM partner to bring the entire building into a single coordinated model, they turned to Tesla CAD UK.

The scope was to build a complete Architectural, Structural, Mechanical, Electrical, and Plumbing Revit model from scratch, coordinate all disciplines, and deliver a full set of MEP installation drawings ready for site use.

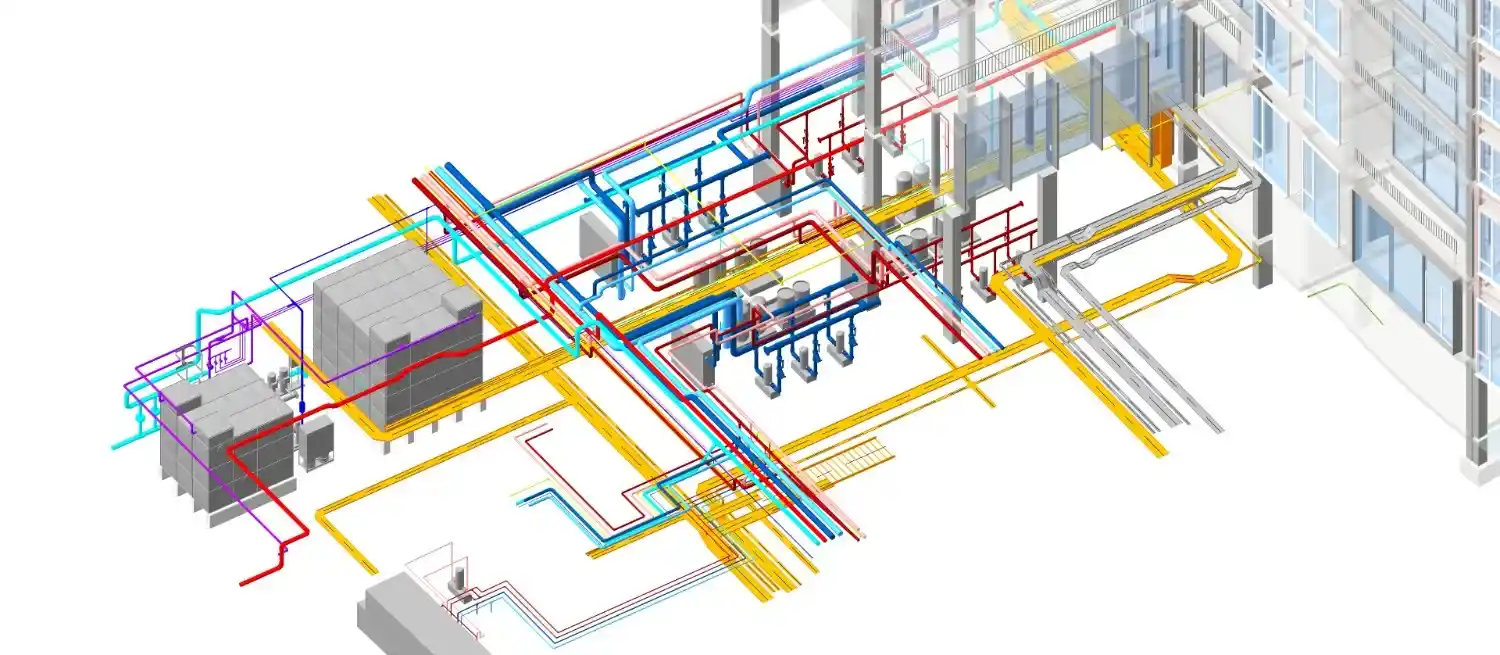
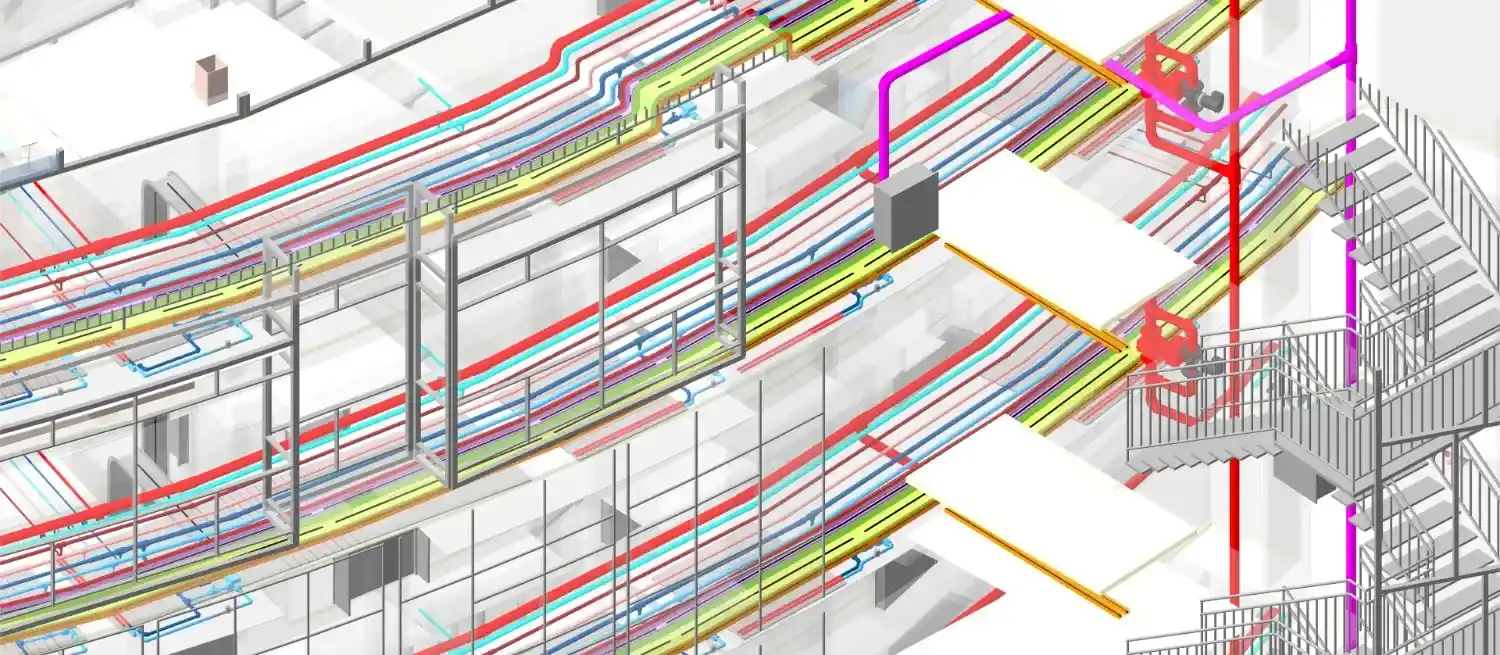
3D architectural model of the London TVC Tower, revealing the complex, fully coordinated MEP piping and mechanical systems inside.
100% Clash-resolved MEP routing and coordinated shop drawing output.

The Challenge | When the Deadline Moved

Large, multi-disciplinary BIM projects are rarely straightforward, and this one added an extra layer of pressure midway.

01

Deadline brought forward

The original 300 day work schedule was cut to 200 days without a reduction in deliverables, then ultimately targeted for 180 days. The team had to scale up immediately.
02

Design-stage clashes

Eleven levels of broadcast-grade MEP infrastructure meant clash conflicts could not always be resolved by simply rerouting a pipe. Several required formal design changes were proposed, reviewed, and implemented without pausing delivery.

03

Zero margin for error

The building was live. Installation drawings had to be construction-ready on issue, with no room for on-site RFIs caused by coordination failures.

The deadline was cut by a third, midway through delivery. The team absorbed it, scaled up, and still finished early.
Delivery Structure

Our Approach

Tesla CAD deployed a 20-strong BIM team in a phased production structure, with ten Architectural and Structural technicians running in parallel with ten MEP specialists.

20 Strong BIM Team
10

Architectural & Structural Technicians

10

MEP Specialists

MEP Modelling from Scratch

With no pre-existing MEP model to inherit, the team built all Mechanical, Electrical, and Plumbing systems in Revit from the client’s 2D inputs, discipline by discipline.

Live Clash Detection and Resolution

What separated this project from a standard BIM delivery was how the team handled design clashes. Rather than flagging conflicts and waiting for client decisions, Tesla’s engineers diagnosed the root cause, which was often a fundamental design issue, and brought fully-formed solutions to the table. This kept the coordination loop tight, reduced revision cycles, and meant the client’s design team was solving problems rather than just receiving reports of them.

Coordinated Installation Drawings

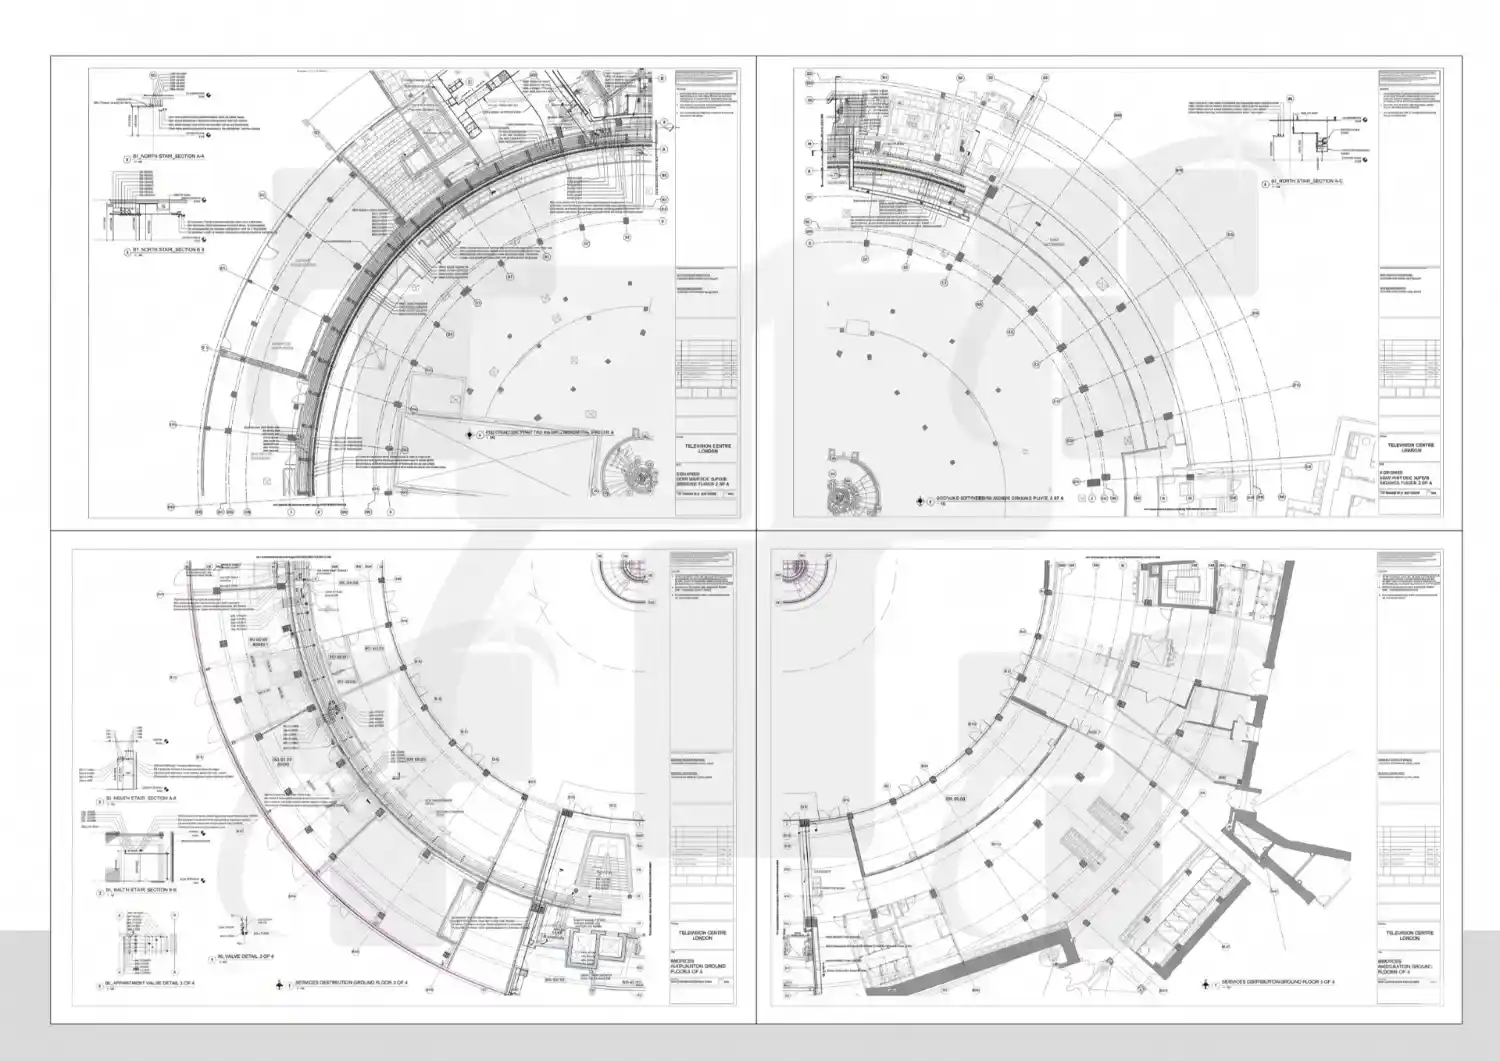
Post-coordination, the team issued a complete set of MEP installation drawings with Architectural background, revision-controlled and aligned to the live model throughout. Every drawing that left the team was site-ready.

Outcome

A Client Who Came Back

Architectural, Structural and MEP modelling, full multi-discipline coordination, and a complete set of installation drawings, were all delivered within 180 working days. Forty percent faster than the original schedule. Twenty days ahead of the revised one.

The quality of the output spoke for itself. The same client returned with a follow-on MEP project, awarding it at a 20% fee premium plus a bonus. Phase II work on the building’s apartment area is currently in progress.

In BIM, the real measure of a delivery is not whether the 3D model was built, but whether the model could actually be built from. On TVC, it could.
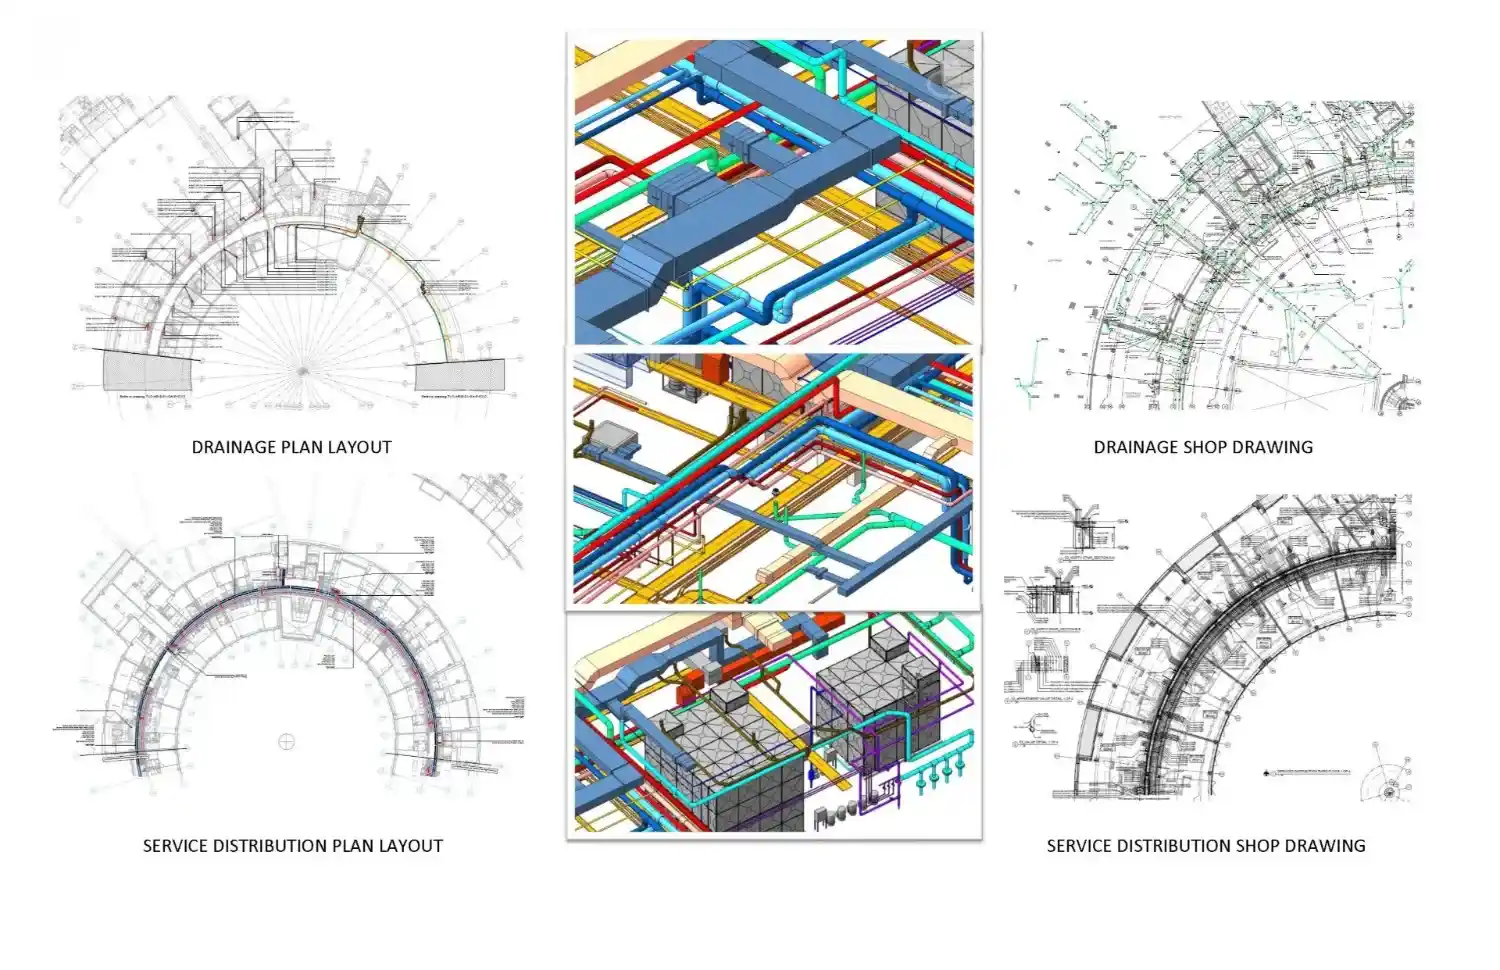
Final project deliverables for the London TVC Tower, showcasing 2D drainage and service distribution shop drawings with 3D coordinated MEP models.
Company Profile

About Tesla CAD UK

For us, the TVC Tower is a proof point. Delivering 6,000 man-hours of coordinated BIM work across a 700,000 sq ft mixed-use building, ahead of an already-compressed schedule, while simultaneously proposing and implementing design fixes, is exactly the standard Tesla CAD UK holds itself to on every project.

We are a BIM and CAD services company operating from London, with delivery teams across India and Australia. Since 2007, we have completed over 5,000 projects for contractors, engineers and developers across the UK, Europe, North America and Australia.
Explore more of our work, or if you already know what you need, let's talk.
Contact Us
Visual Showcase

Project Gallery

Empower Your Business

Streamline operations and drive efficiency with our world-class expertise

0 +

Years of Experience

0 +

Countries Served

0 +

Happy Clients

0 +

Successful Projects

Get In Touch

We are always ready to help you and answer your questions

  • We provide specialized BIM engineering services throughout the UK, Ireland, Scandinavia, and mainland Europe.
  • All projects are protected under strict Non-Disclosure Agreements (NDA).
  • 100% Data Security and confidentiality assured.
  • Guaranteed response within 24 hours or less.