Project at a Glance
| Client | Payne Hicks Beach LLP | Specialist law firm, Lincoln’s Inn, London |
|---|---|
| Project Type | Commercial interior; 500 m² office refurbishment visualisation |
| Services | SketchUp 3D Modelling | AutoCAD Floor Plans | 3D Rendering & Visualisation |
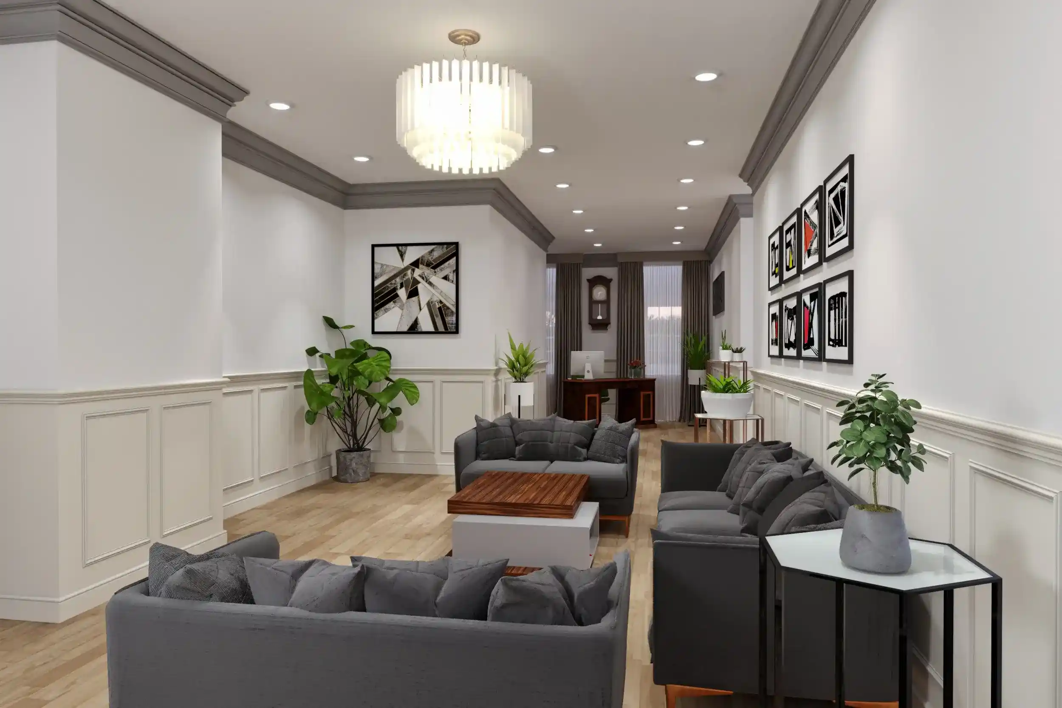
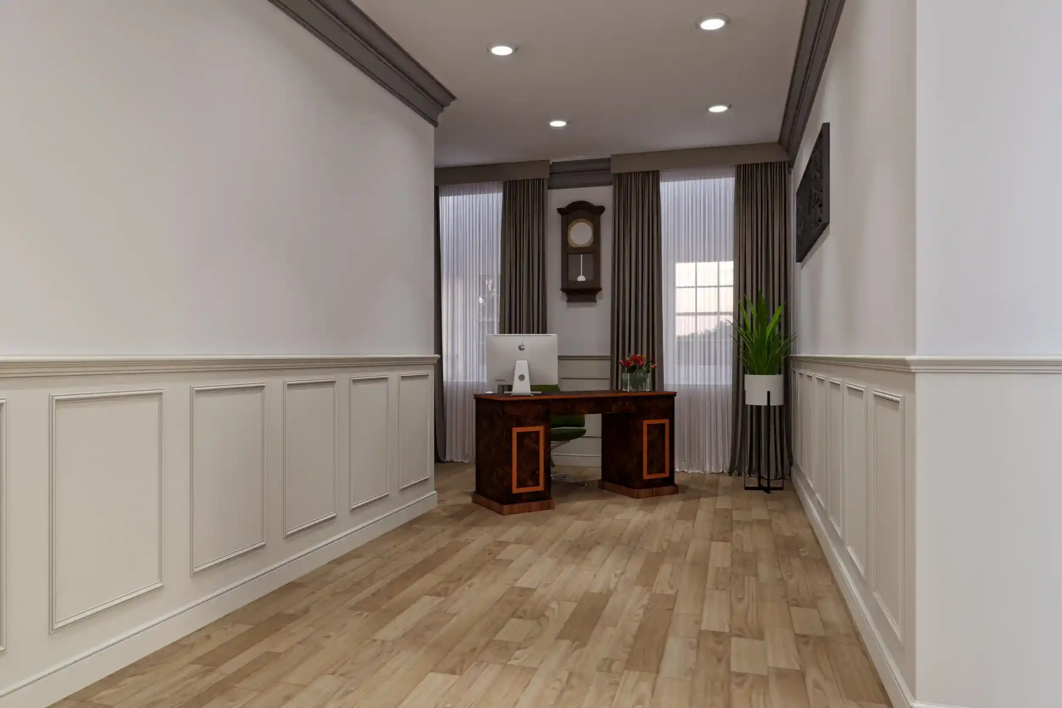
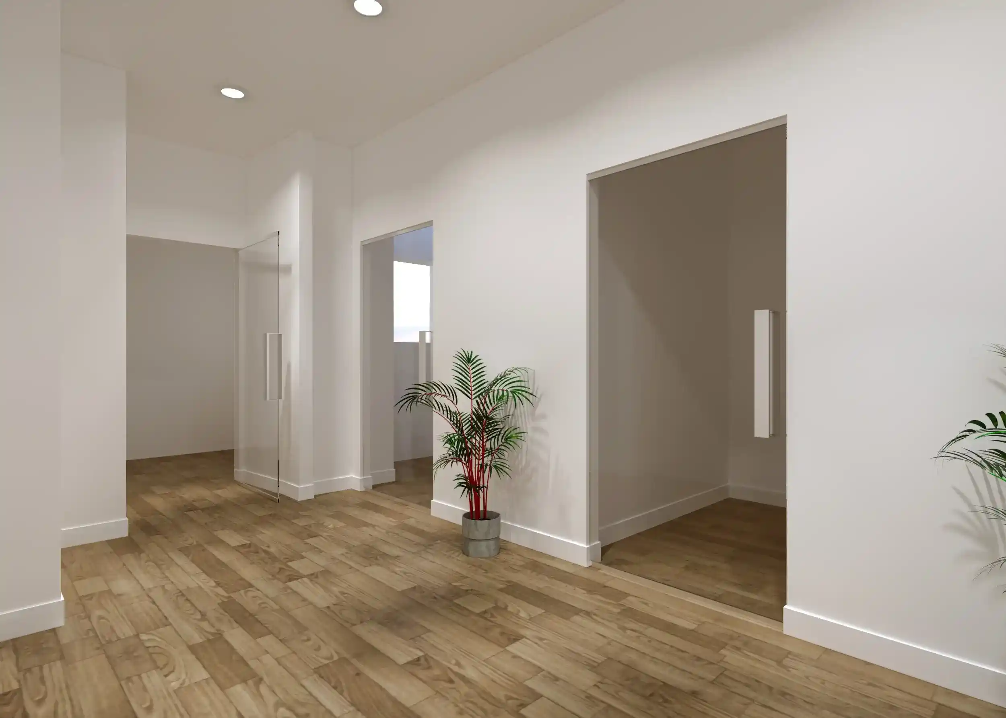
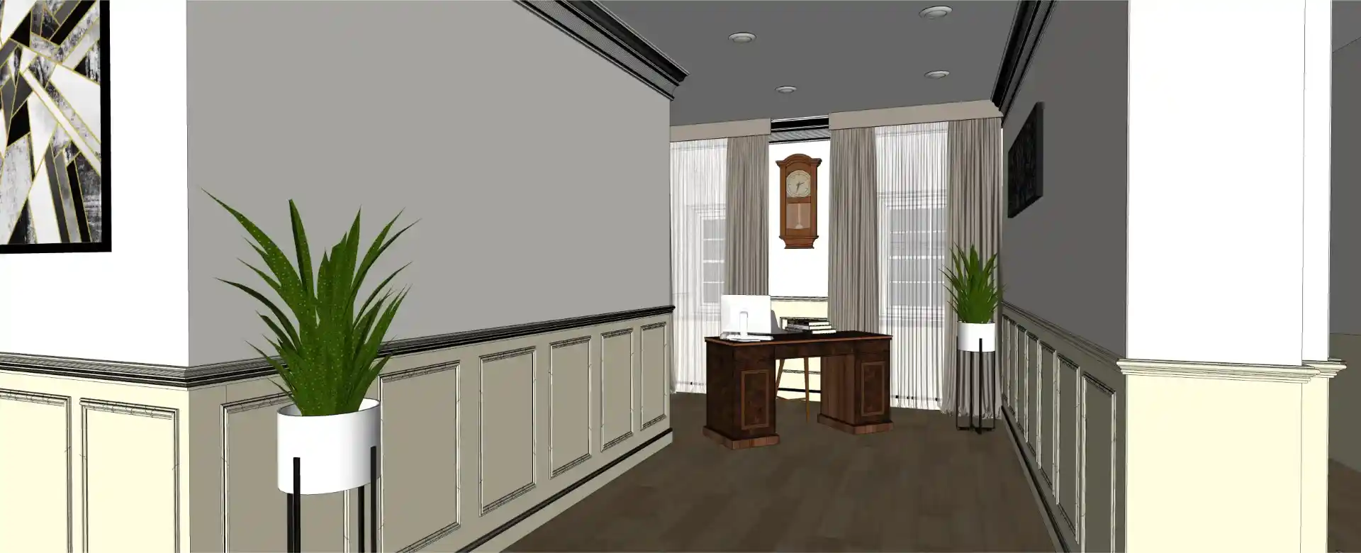
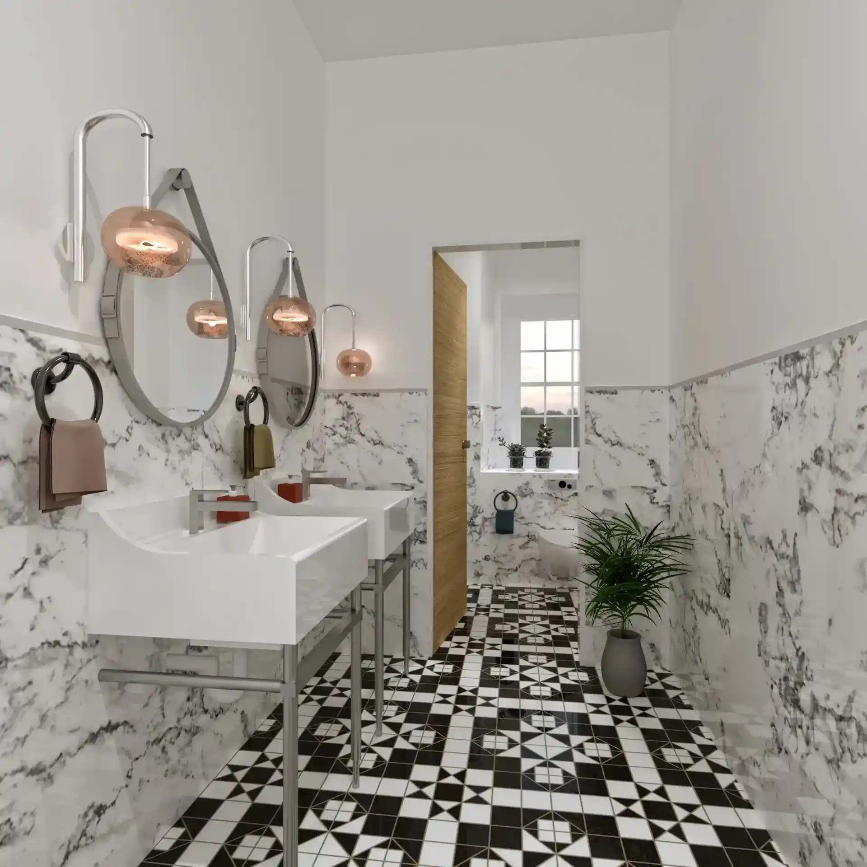
| Zones | Reception (Option 1 & 2), WC, Acoustic Booths |
| Deliverables | 6 photorealistic interior renders, dimensioned AutoCAD floor plans |
| Input | Client presentation images and design references only |
| Year | 2022 |
Overview
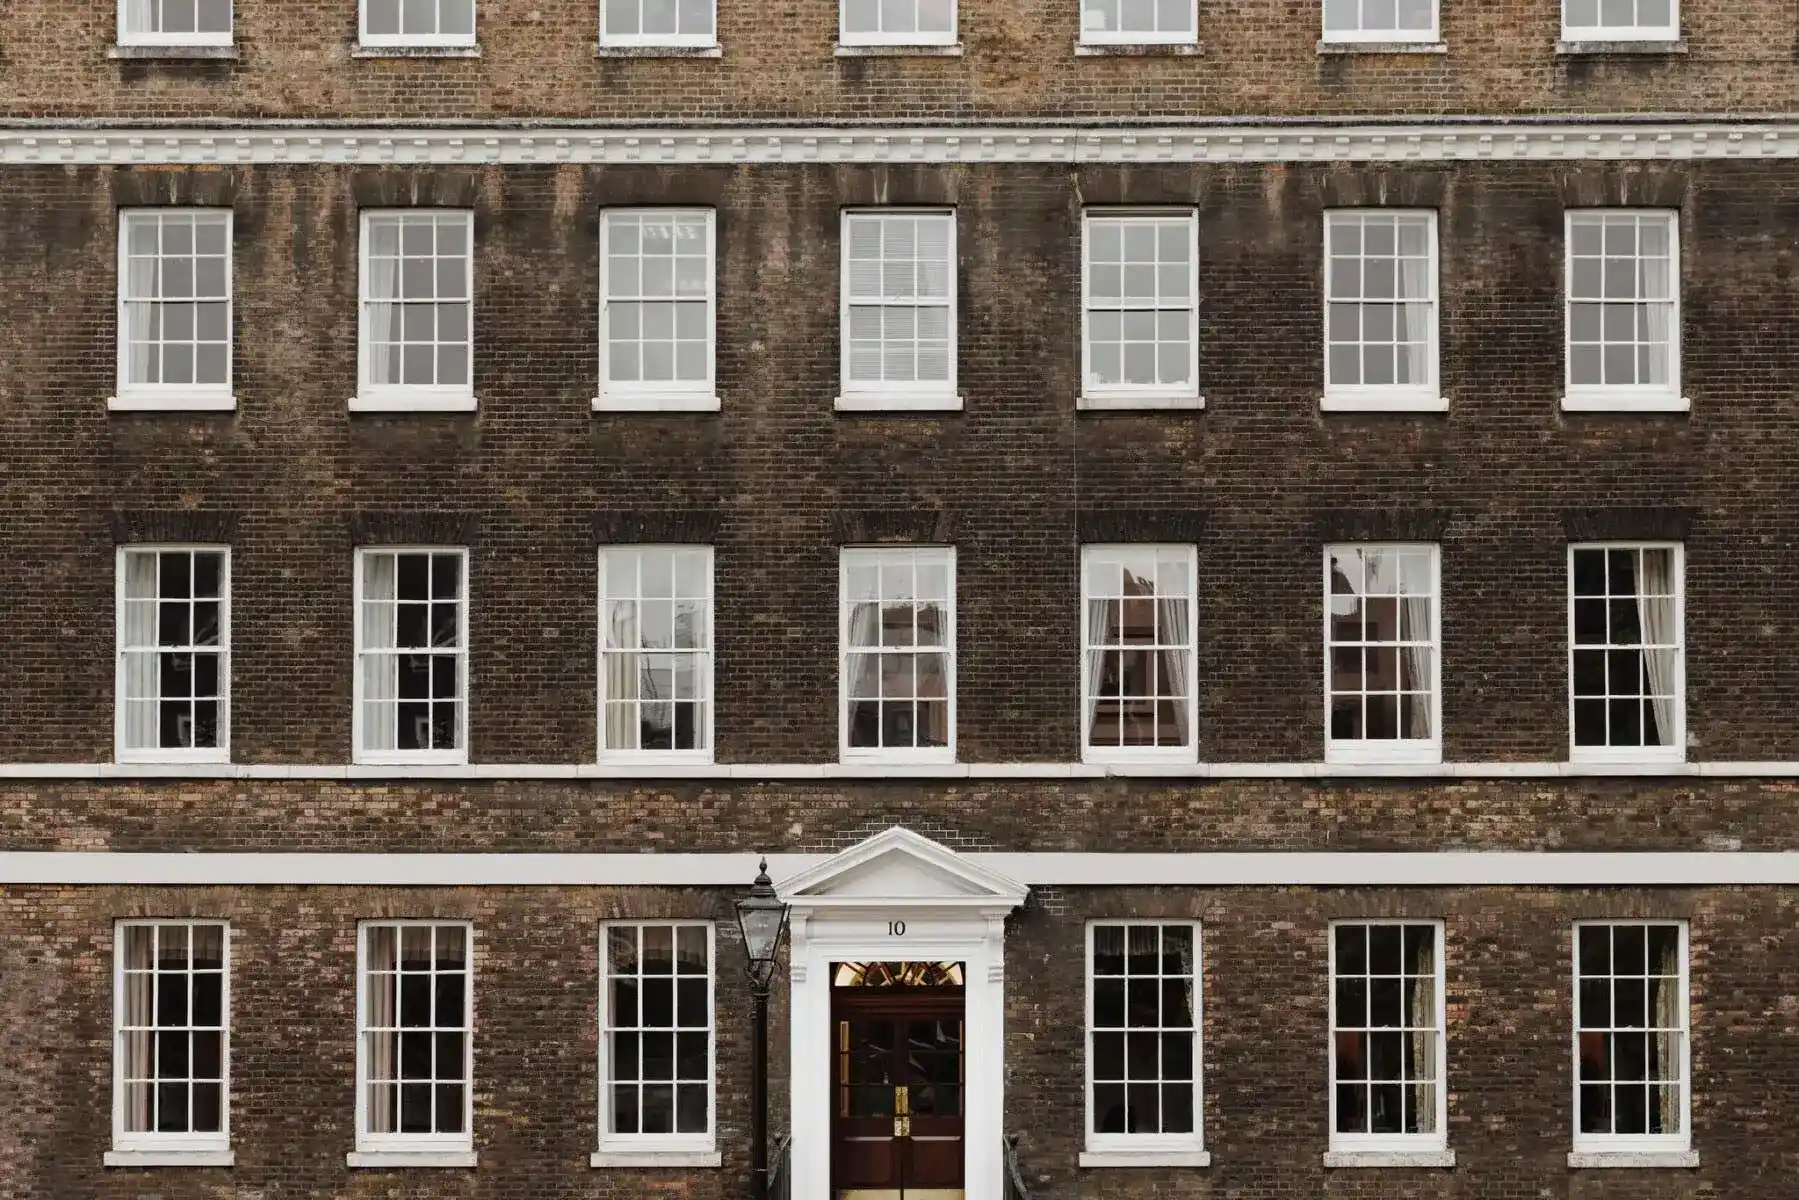
Founded in 1770 and based at 10 New Square, Lincoln’s Inn, one of London’s most prestigious legal addresses, the Payne Kicks Beach law firm has spent over 250 years advising high-net-worth individuals, international families and private clients on the matters that define their lives.
When a firm of that standing decides to refurbish its office space, the design standard expected is exactly what you’d expect from their legal work. Precise and with no room for costly on-site errors. Before committing to a final layout, the team needed to see the space properly in three dimensions, rendered realistically with the design made visible before it became permanent.
The Brief
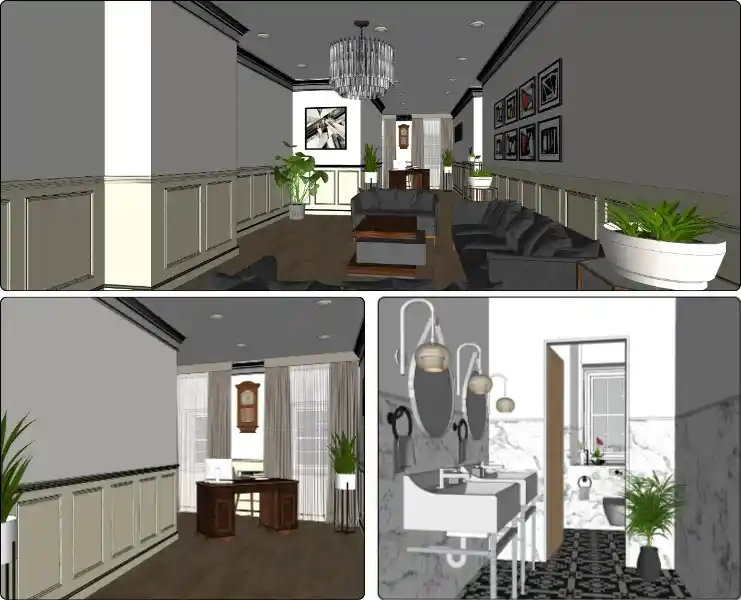
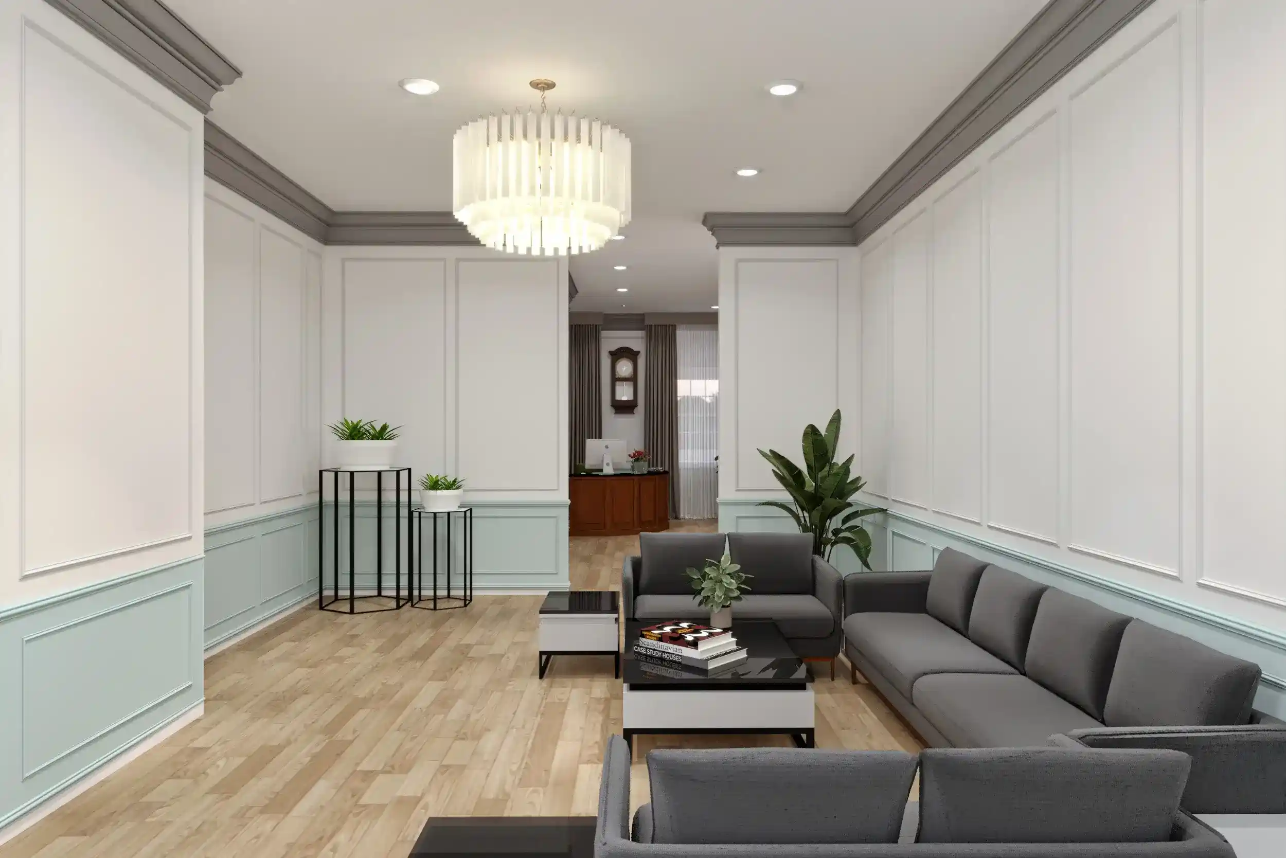
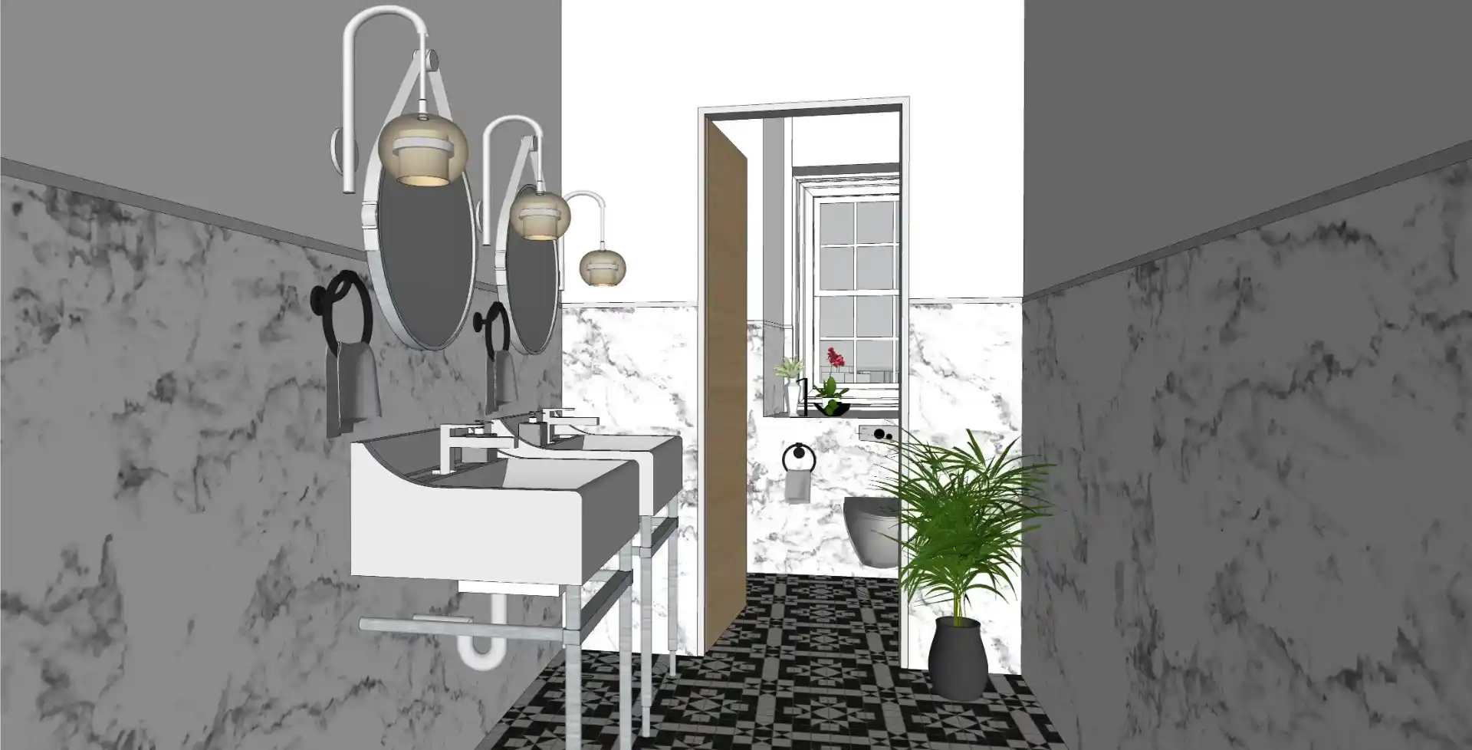
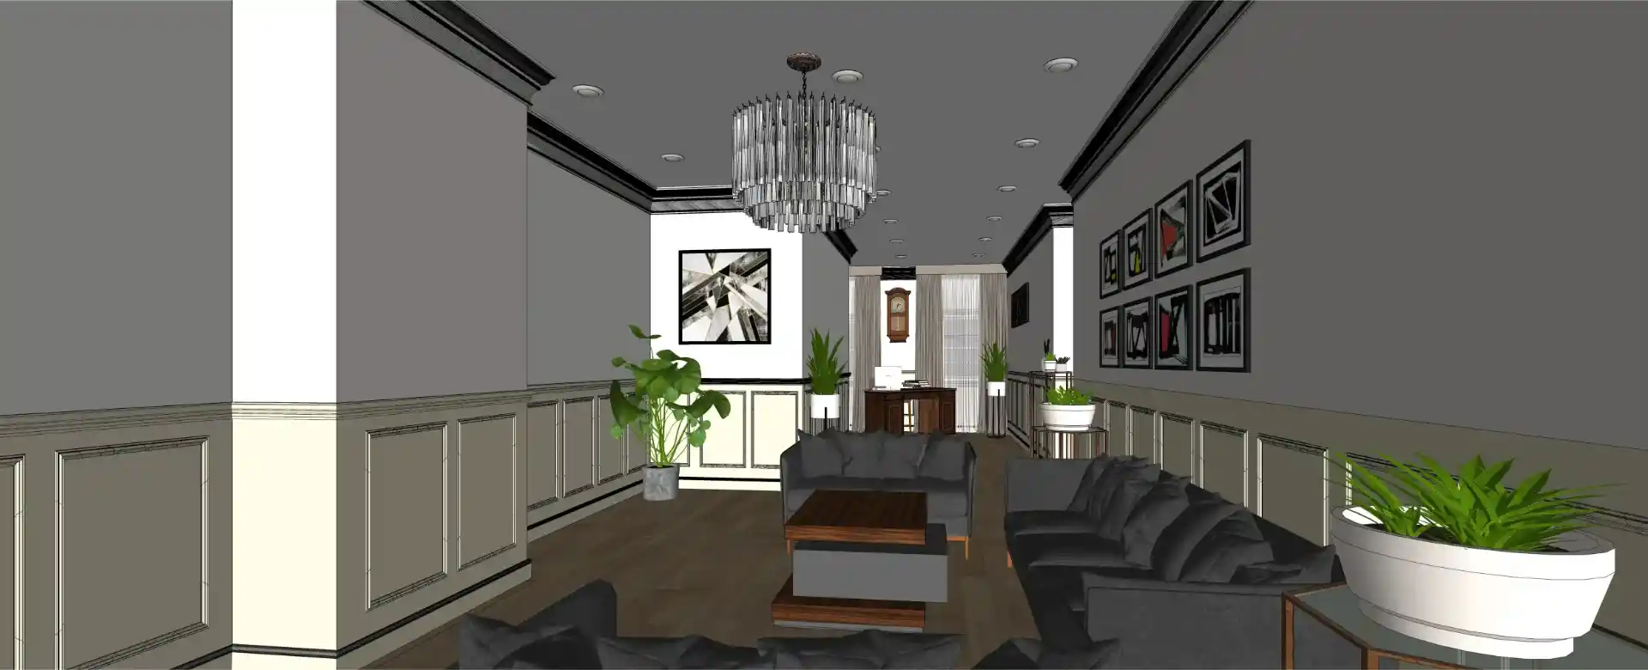
The scope covered 500 square metres of commercial office space, with four distinct zones requiring detailed visualisation. Two alternative reception configurations, a WC area and specialist acoustic booths.
The client provided presentation images and design references, which meant there were no CAD files, no existing drawings, and no model to work from.
From that starting point, the deliverables required were:
The two reception options were particularly important. This was not a case of rendering one agreed design. The client needed to evaluate both layouts side by side before making a decision. The renders had to be credible enough to make that decision confidently.
Our Approach
The Outcome
The client received six photorealistic renders and a complete set of dimensioned floor plans, all produced from presentation images and references.
The renders gave the Payne Hicks Beach team the visual clarity to evaluate both reception options and move forward with their design decisions before any construction work began. Revisions and adjustments that might otherwise have emerged on site were resolved at the visualisation stage, where they cost nothing.
The client was satisfied with both the quality of the deliverables and the turnaround time. For a firm where precision is the standard in everything they do, that outcome was the only acceptable one.
Interior visualisation is not a luxury. For projects where the design must be finalised before construction, it is the most efficient decision a client can make.
About Tesla CAD UK
Tesla CAD UK is a BIM and CAD services company operating from London, with delivery teams across India and Australia. Since 2007, we have completed over 5,000 projects for contractors, engineers, architects and developers across the UK, Europe, North America and Australia. Our work spans Architectural BIM, MEP Coordination, Interior Visualisation, 3D Rendering and Point Cloud-to-BIM across every major sector.
Project Gallery
Streamline operations and drive efficiency with our world-class expertise
Years of Experience
Countries Served
Happy Clients
Successful Projects
Get In Touch
We are always ready to help you and answer your questions
- We provide specialized BIM engineering services throughout the UK, Ireland, Scandinavia, and mainland Europe.
- All projects are protected under strict Non-Disclosure Agreements (NDA).
- 100% Data Security and confidentiality assured.
- Guaranteed response within 24 hours or less.