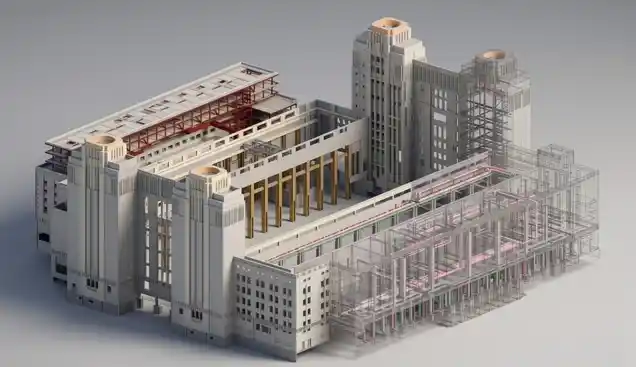
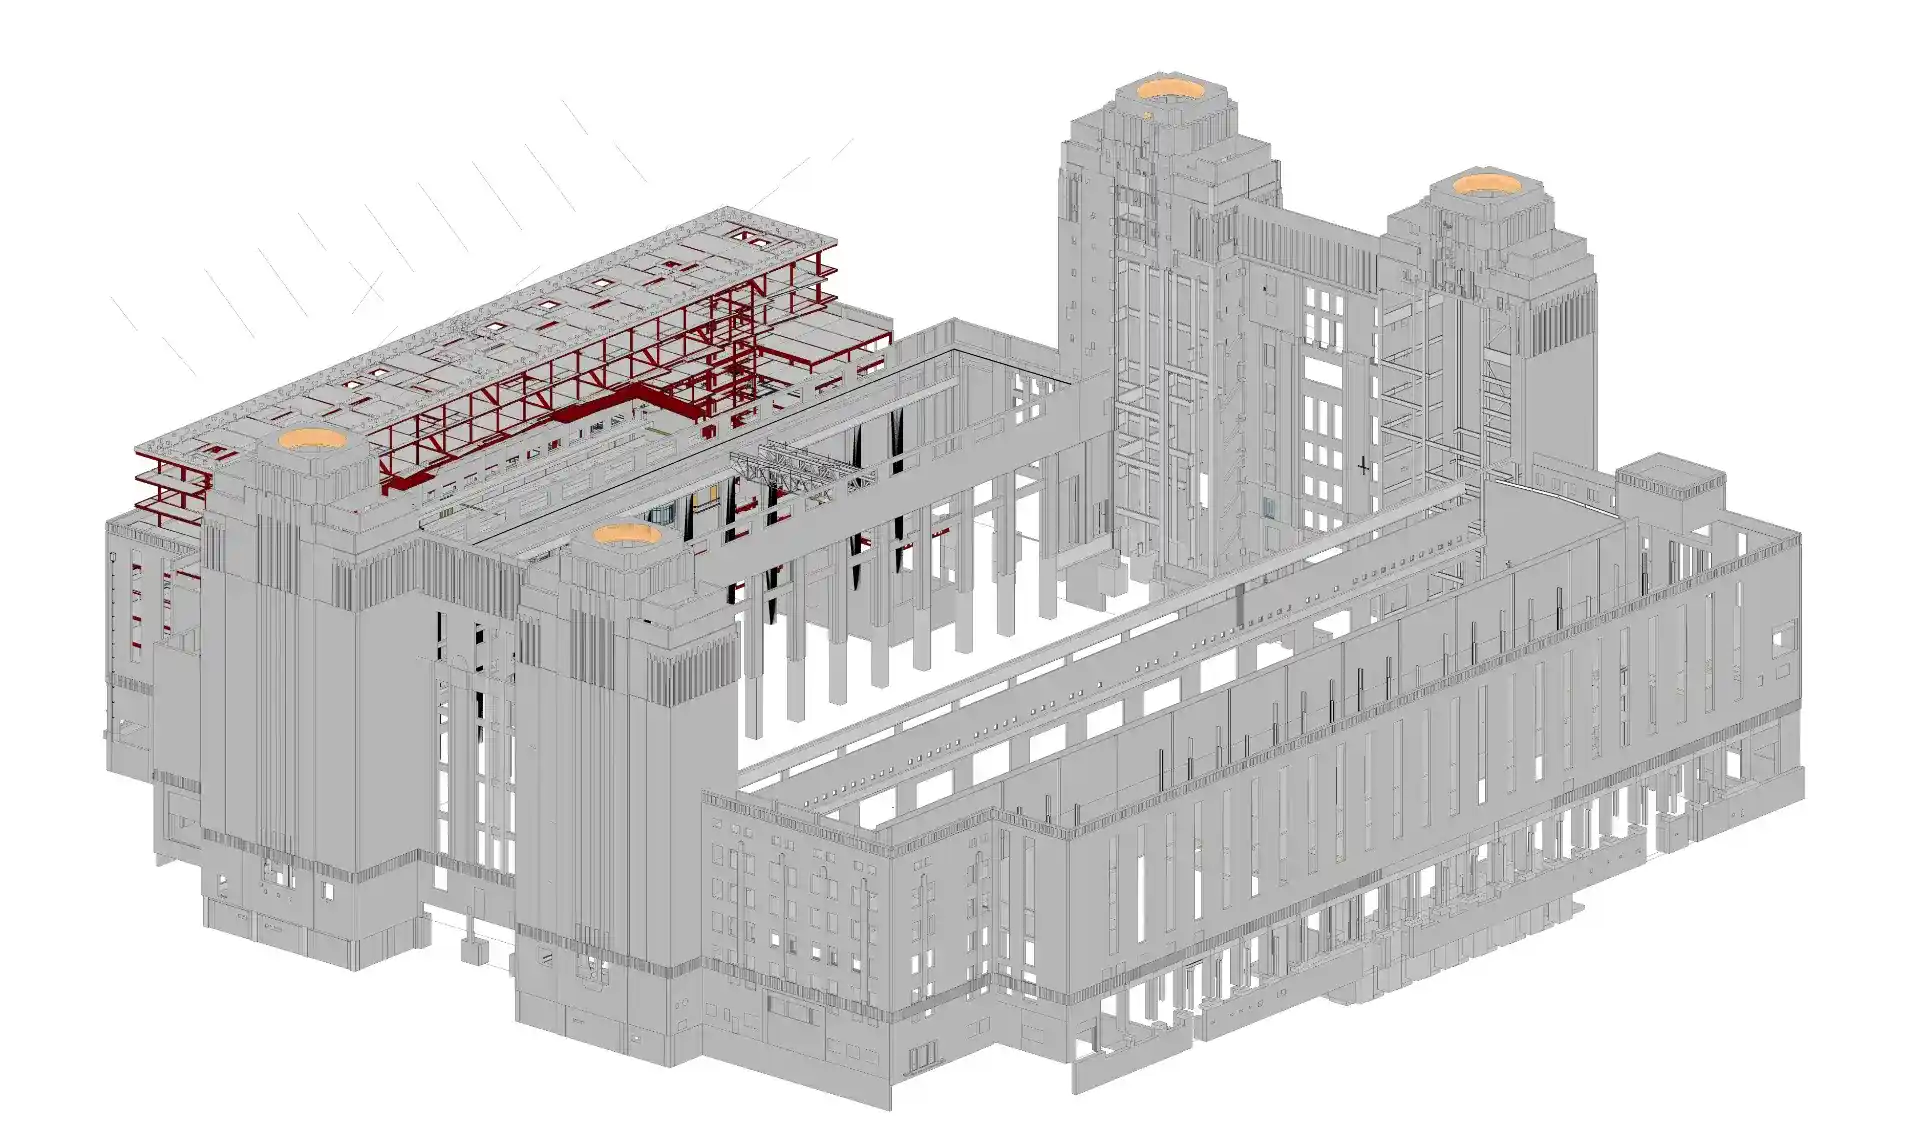
Project at a Glance
| Building | Battersea Power Station; Grade II* listed heritage conversion, London |
|---|---|
| Project Type | Residential apartments (250+ units across 7 floors) |
| Area | 61,000 m² (approx. 10 levels including Ground, Upper Ground, L01–L07, Roof) |
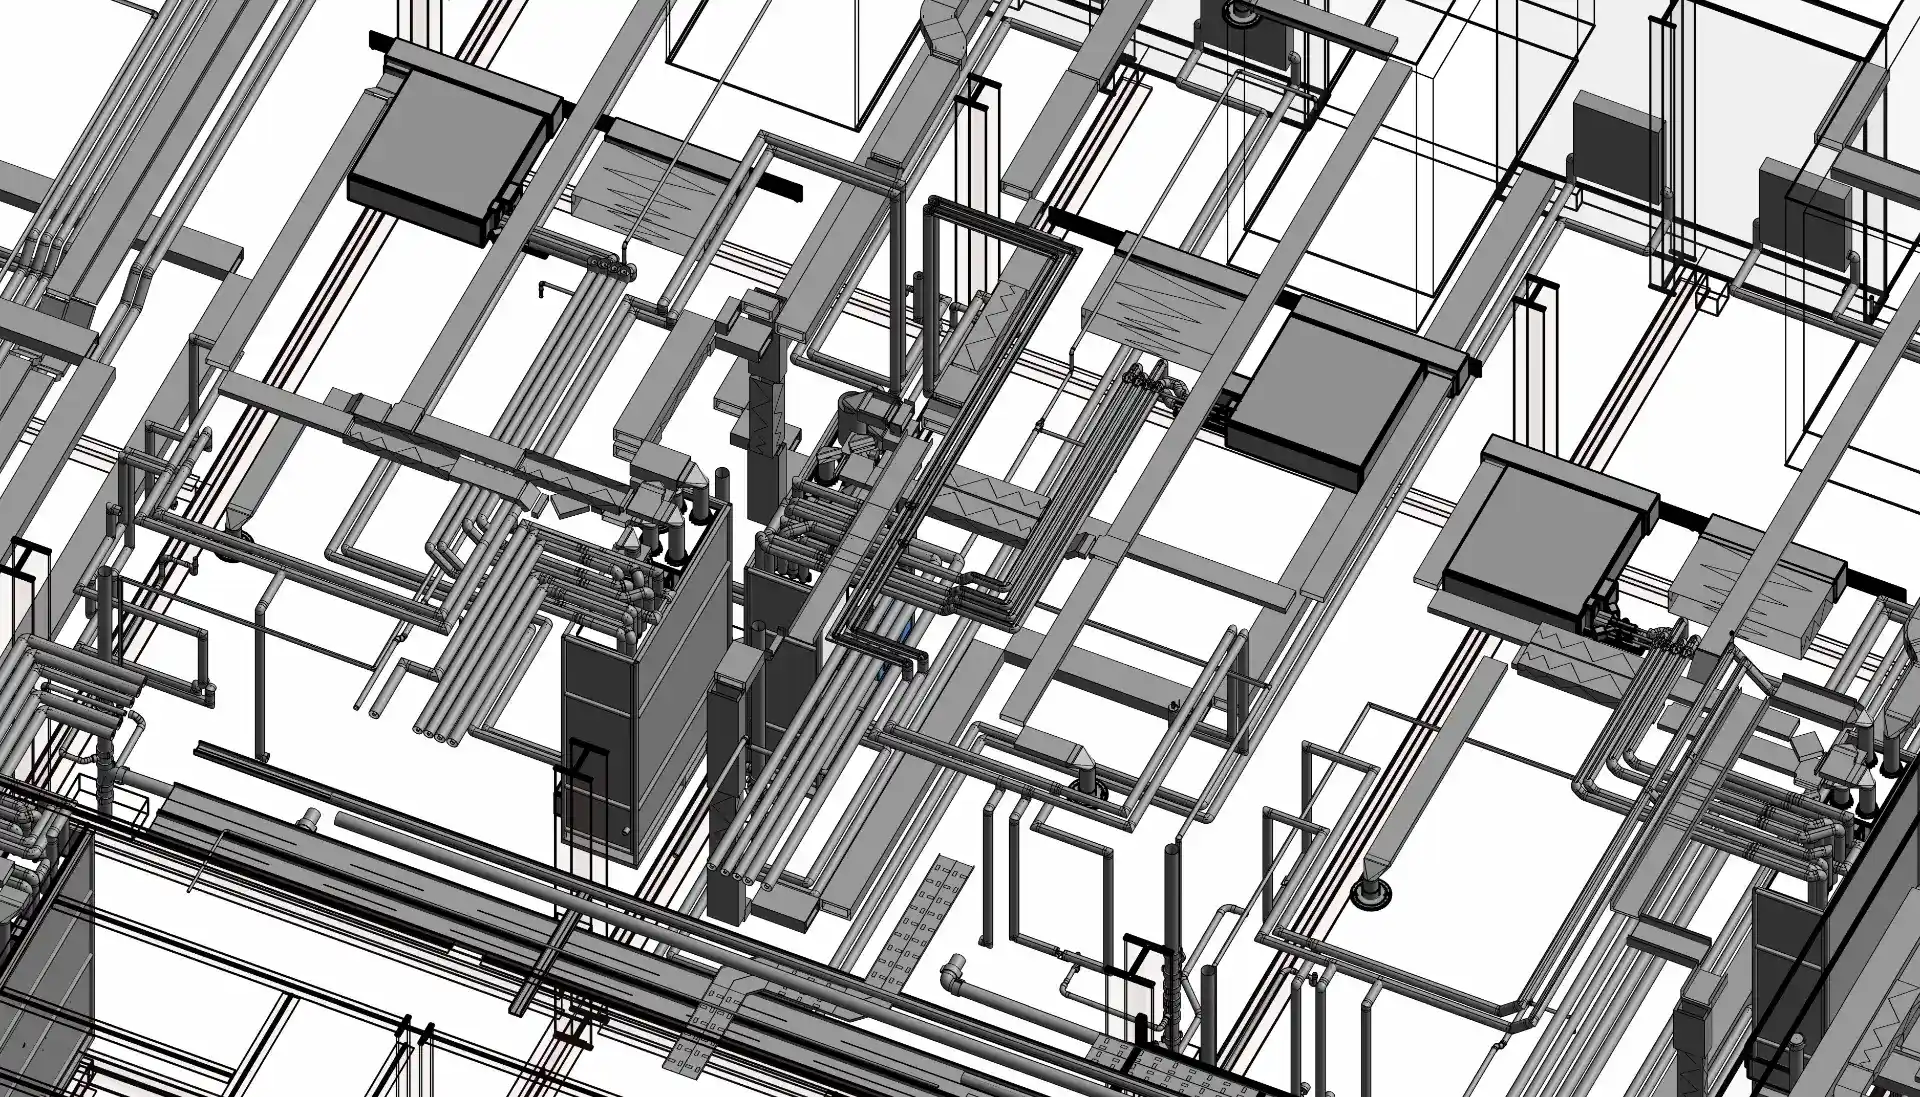
| Level of Detail | LOD 350 (fabrication-ready) |
| Services | MEP BIM Modelling | BIM Coordination | Shop Drawings |
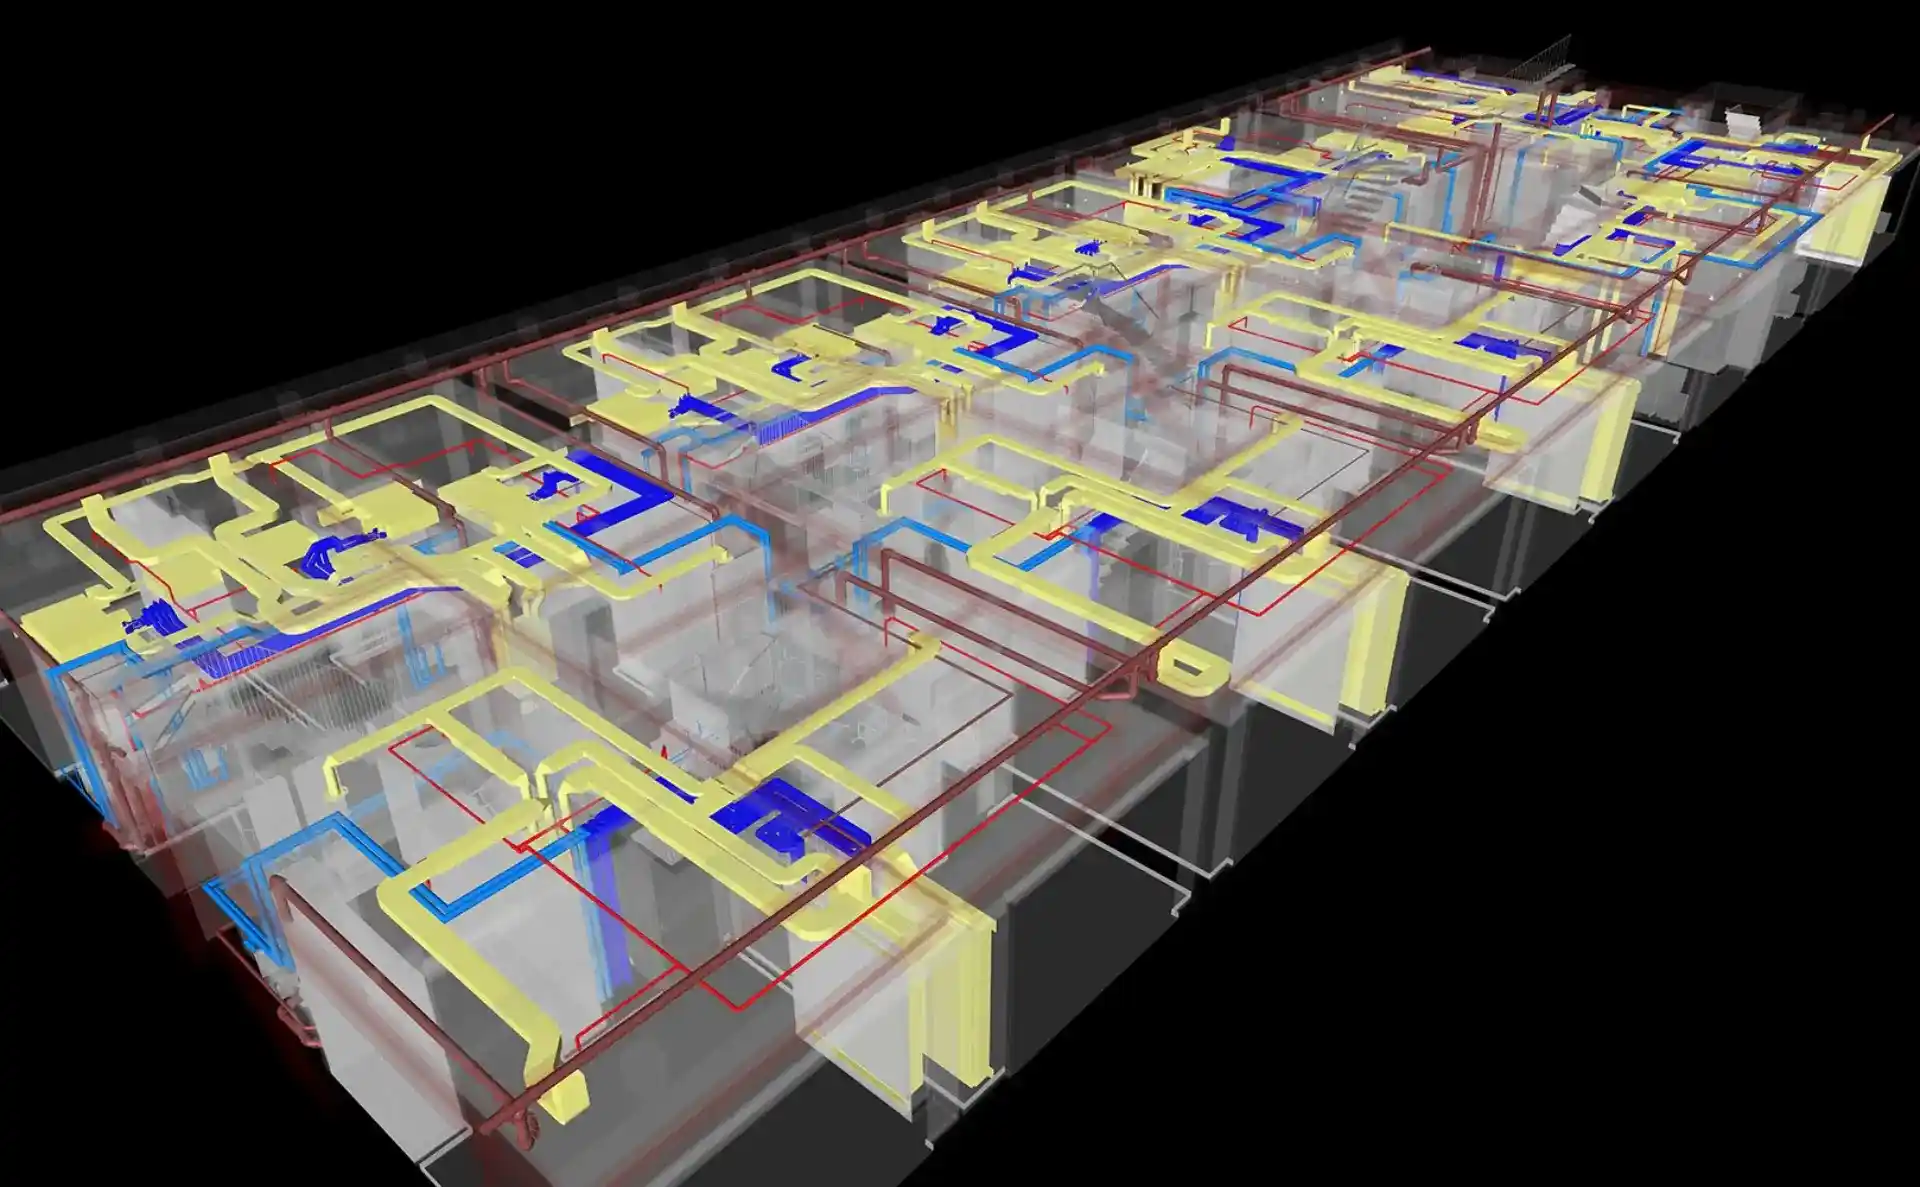
| MEP Systems | HVAC, Mechanical Pipework, Public Health, Fire Protection, Ventilation |
| Software | Revit 2021, Navisworks, AutoCAD |
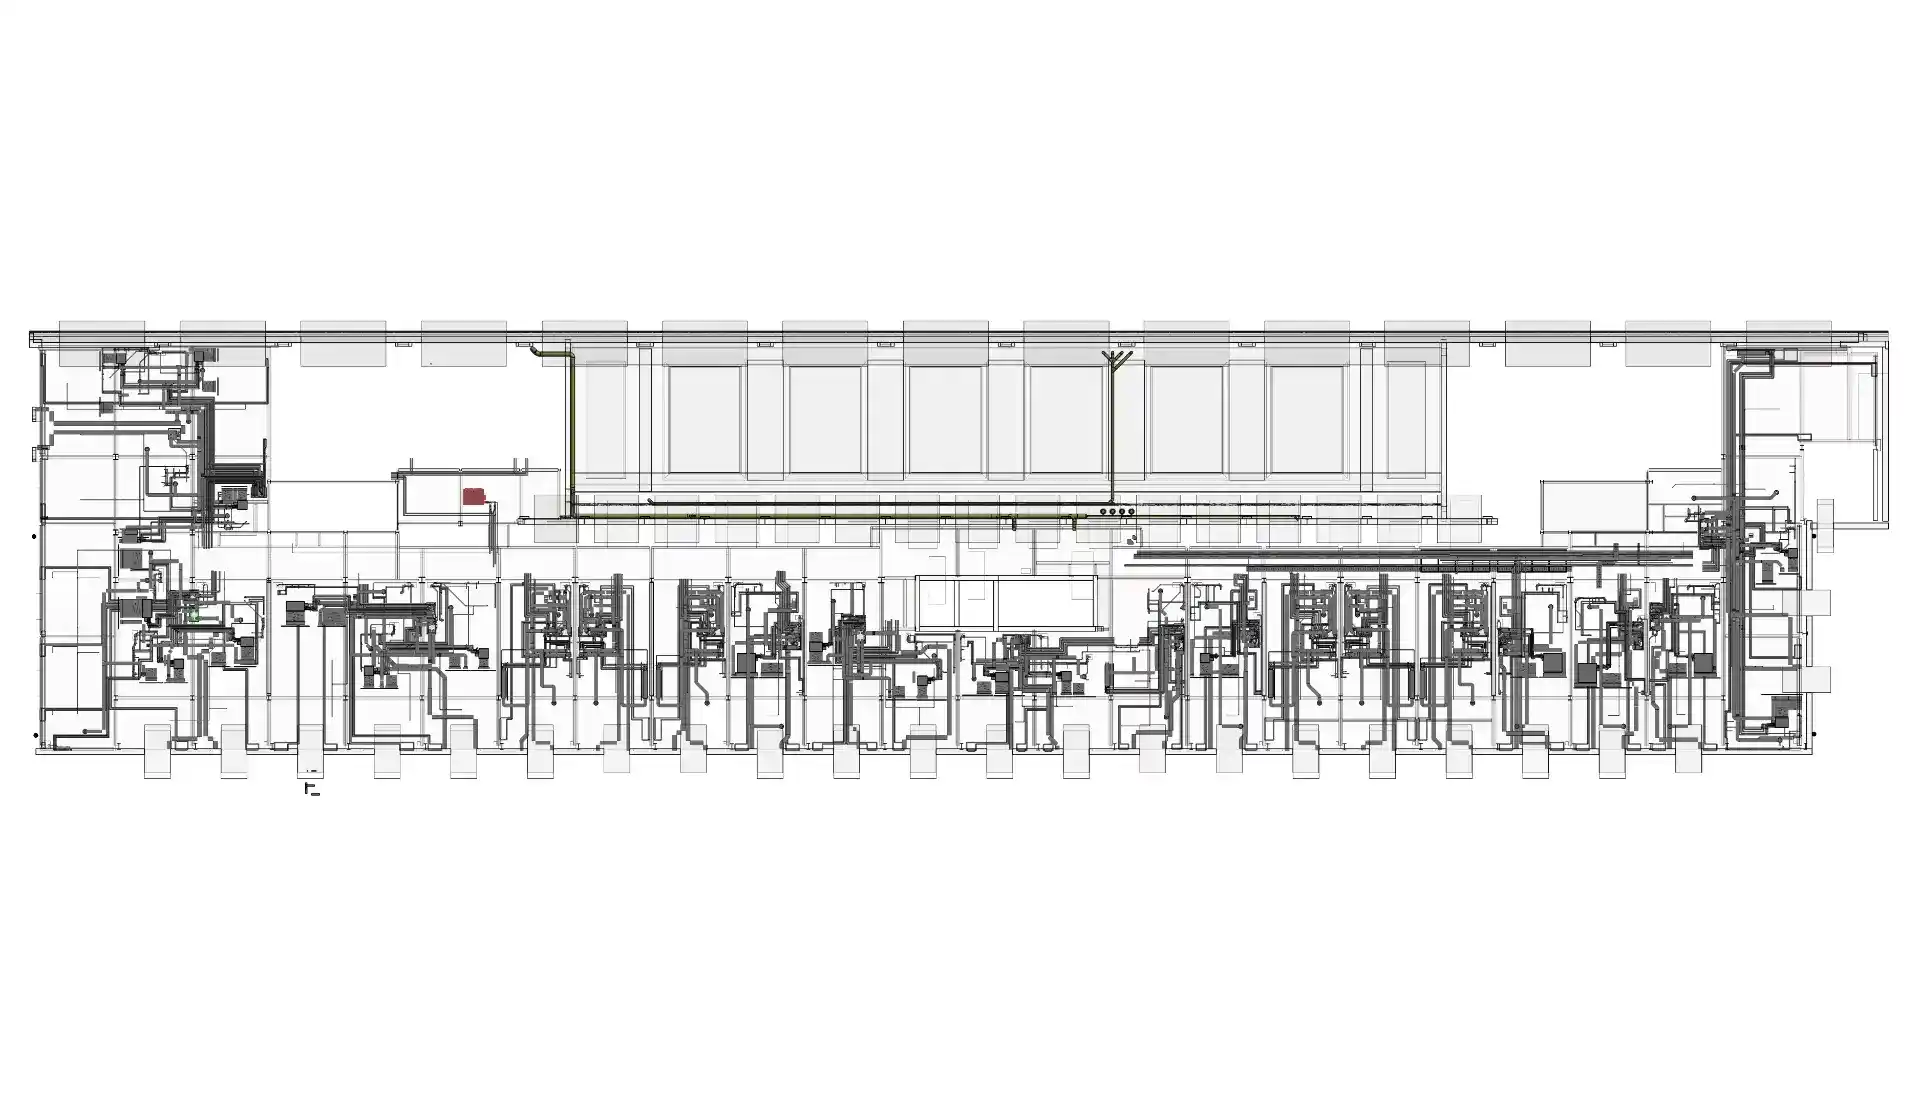
| Deliverables | Coordinated Revit model, Fabrication drawings (PDF & DWG), Clash report, Naviswork Coordination Model, IFC model |
| Delivered In | 14 days |
Overview
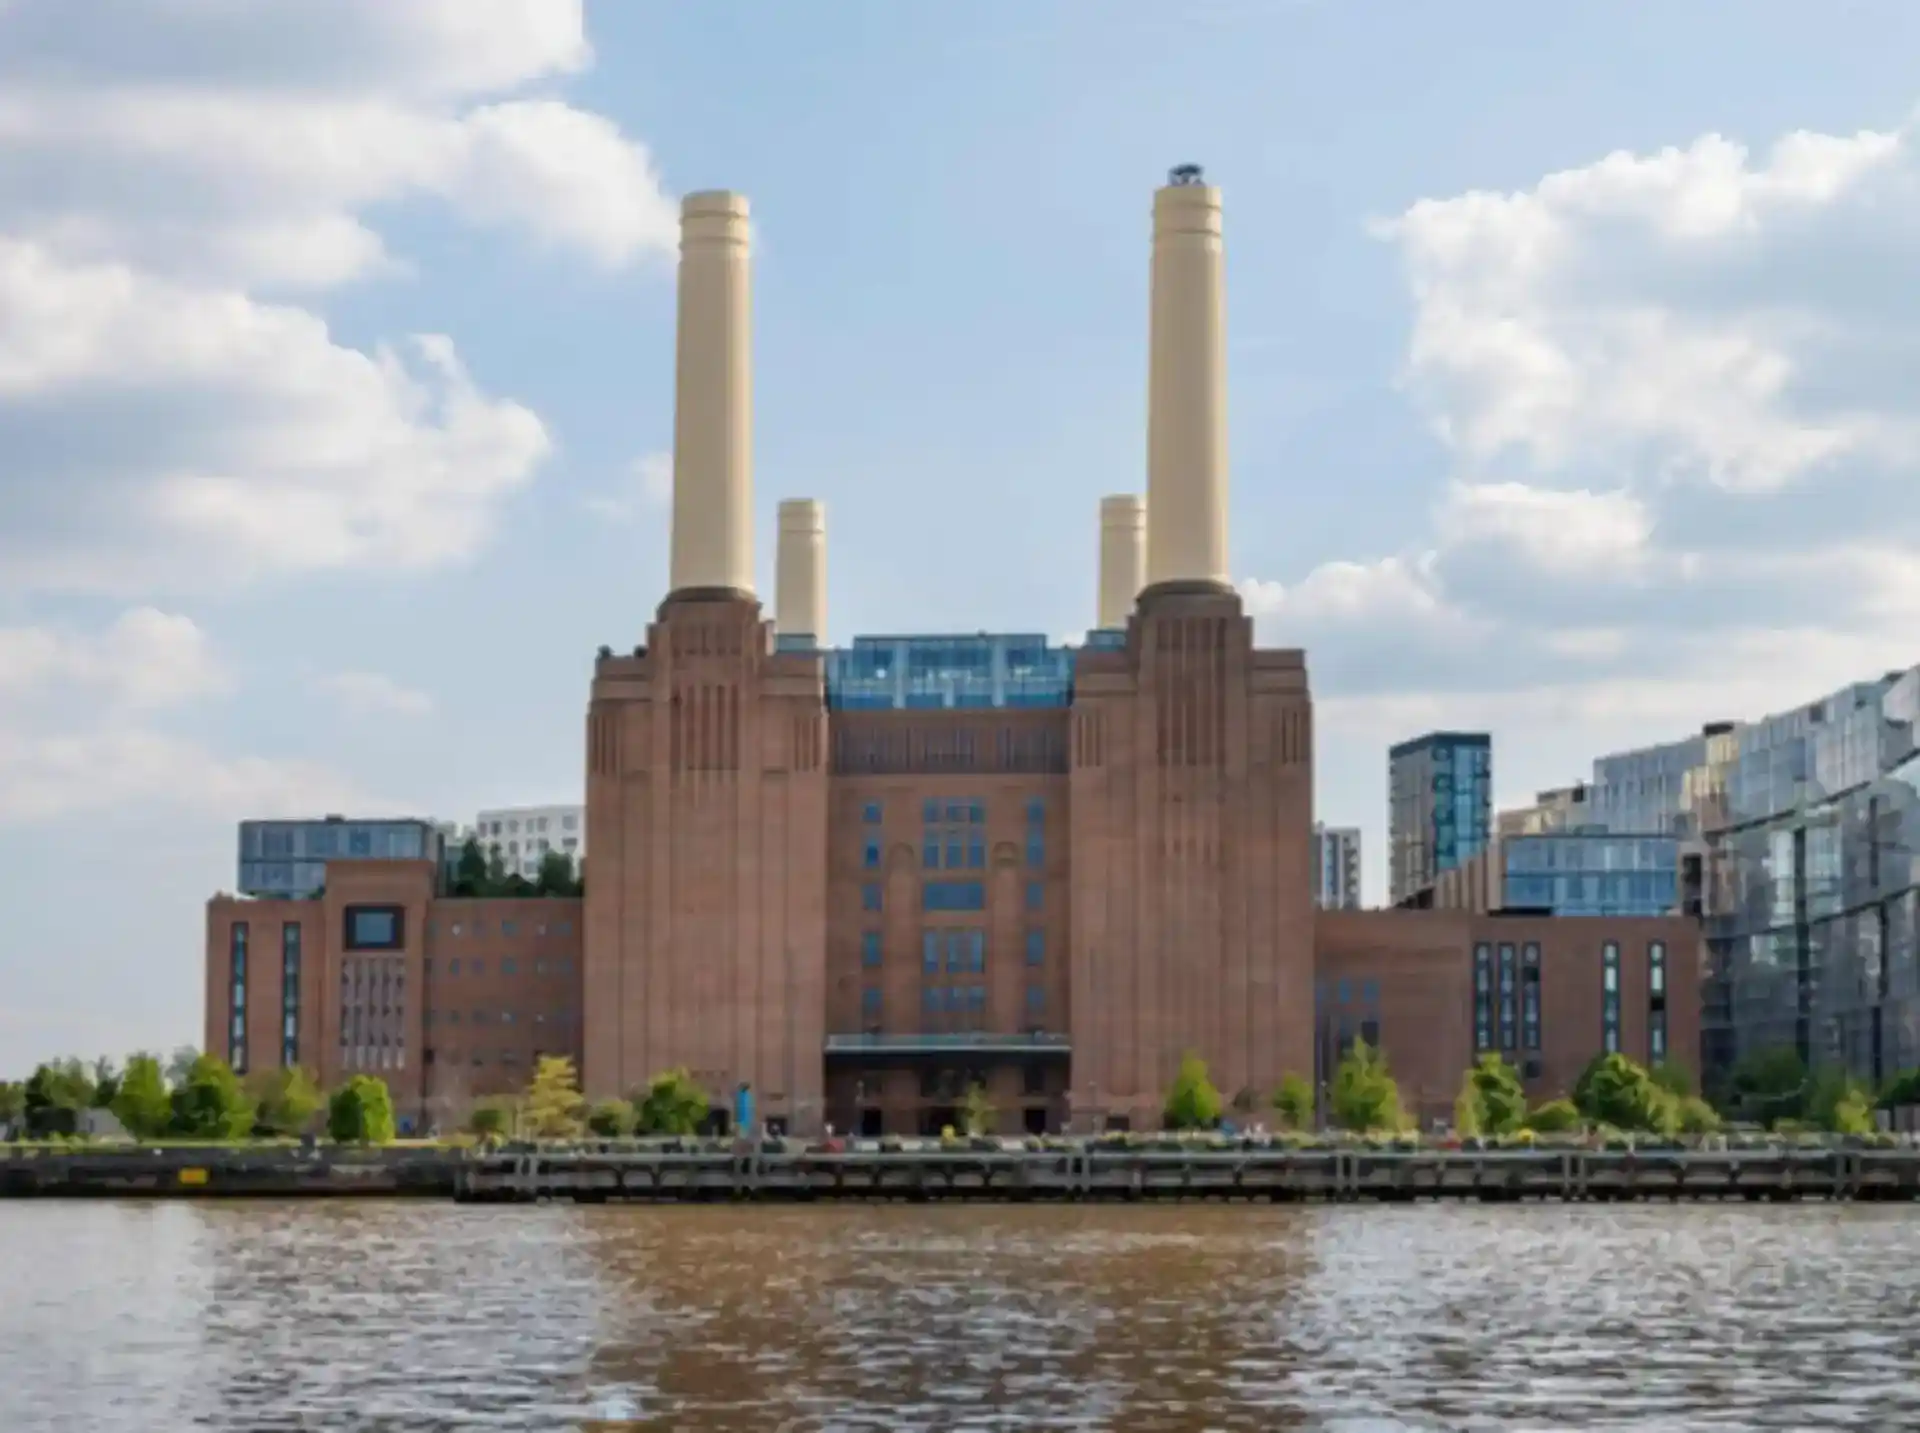
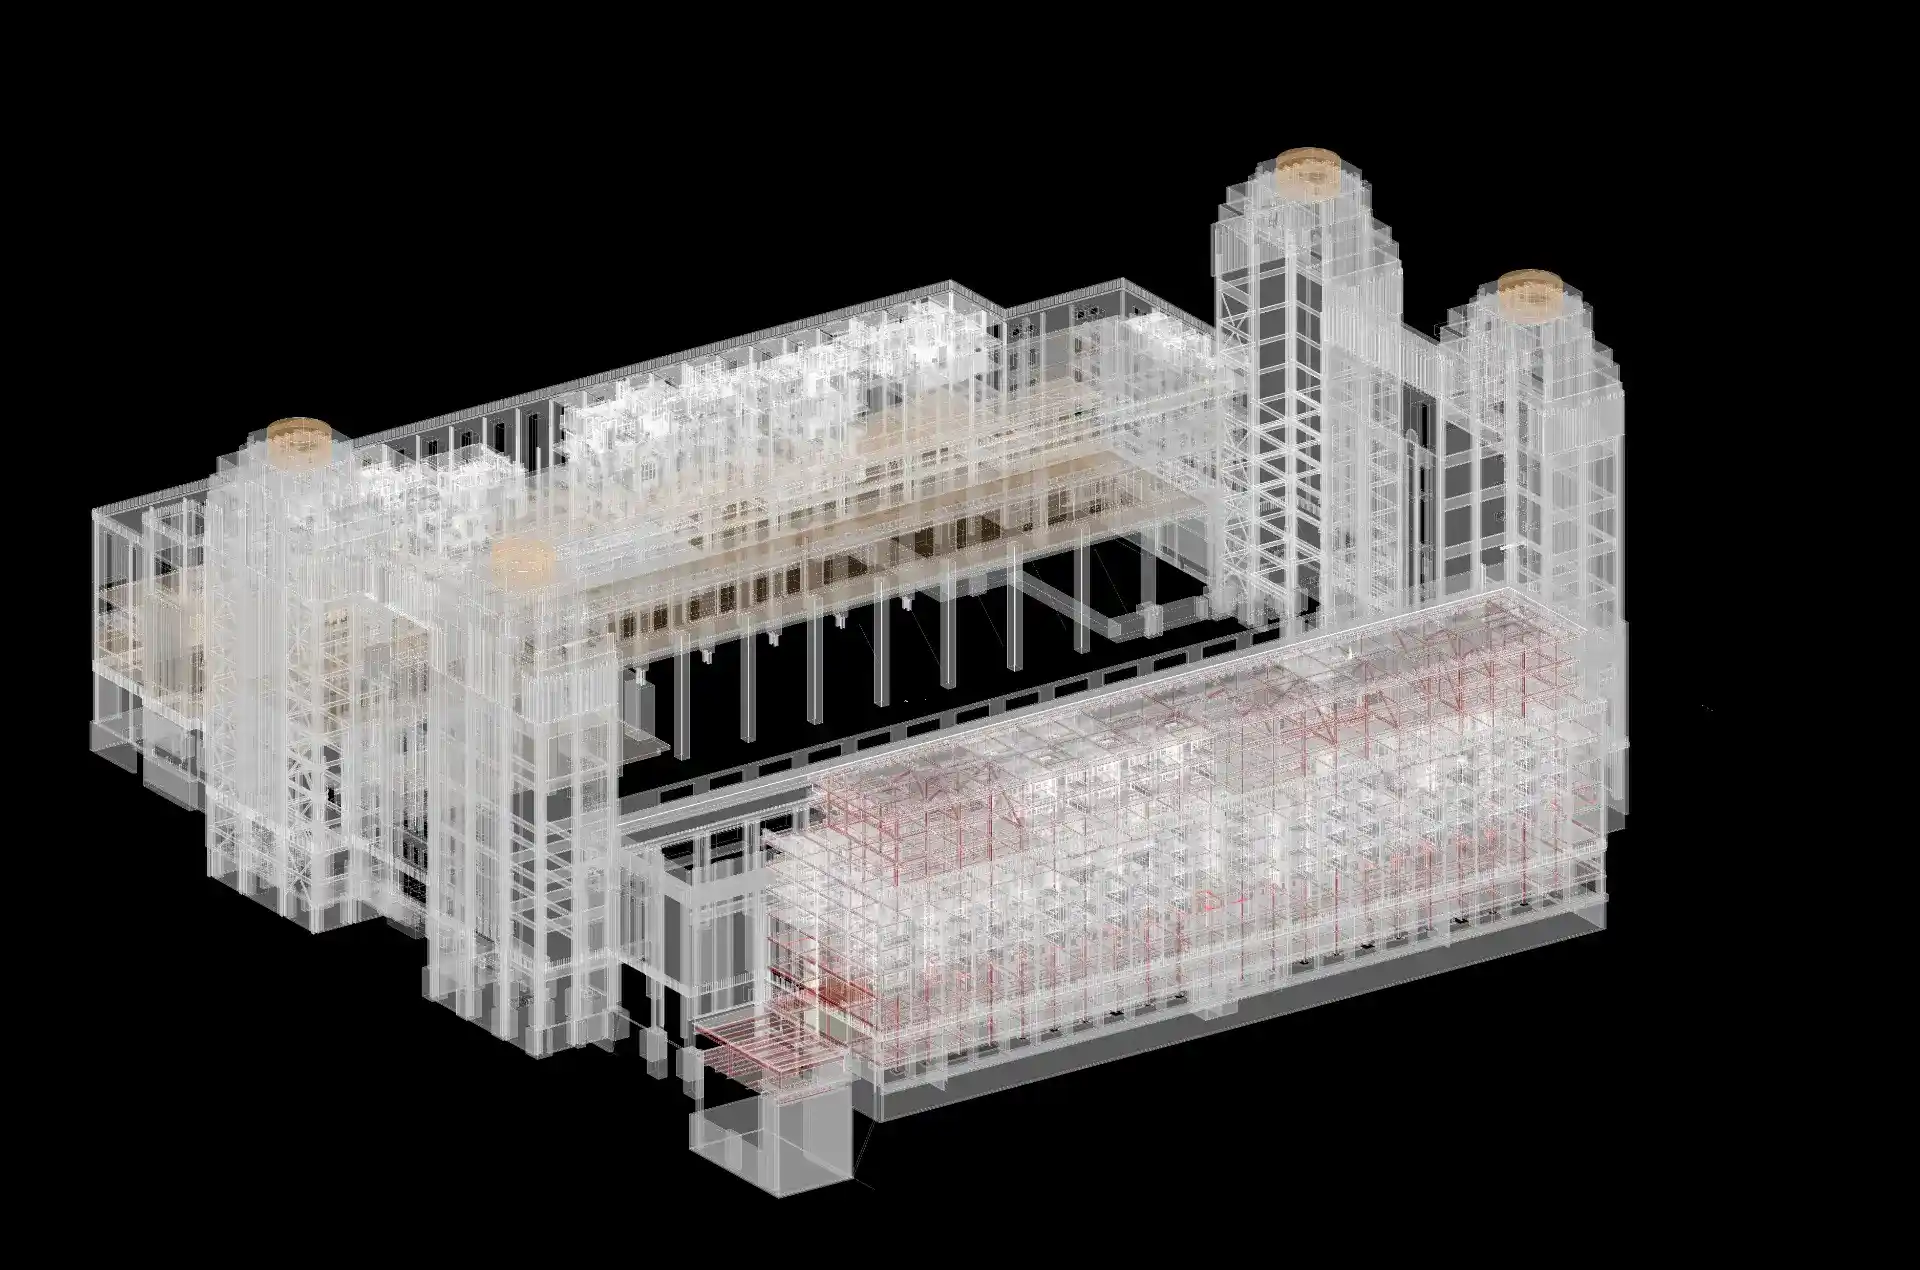
Few buildings carry as much weight as Battersea Power Station. Grade II* listed, instantly recognisable on the Thames skyline and decades in the making, its redevelopment into a mixed-use residential unit is one of the most ambitious adaptive reuse projects in UK history. A seven-storey residential complex is housed within the original structure, preserved as designed by Sir Giles Gilbert Scott in 1933.
With over 250 units and 61,000 square metres, the project required that no part of the iconic exterior be altered. All services had to be routed entirely within the existing building fabric.
That is the environment Tesla CAD UK was asked to work in.
The Brief
The project came with a unique starting condition. The client provided a 3D design model and equipment schedule, but no schematics, no riser diagrams or a PDF binder. The team was handed the architectural and structural models and asked to build a complete MEP BIM model at LOD 350 from there.
LOD 350 is fabrication-level detail. Every element is modelled with enough precision that a contractor can take the output directly to the site and build from it. That standard needed to be applied across HVAC, mechanical pipework, public health, fire protection, and ventilation, across ten levels of a listed building, with only two weeks on the clock.
Challenges
Midway through the project, the design changed. The coordination model, already in progress, had to be updated to keep pace with a design that was still evolving.
The challenges were stacked:
The team maintained a rolling update workflow, incorporating changes, re-running coordination and reissuing drawings without delaying the overall programme.
The Approach
The Outcome
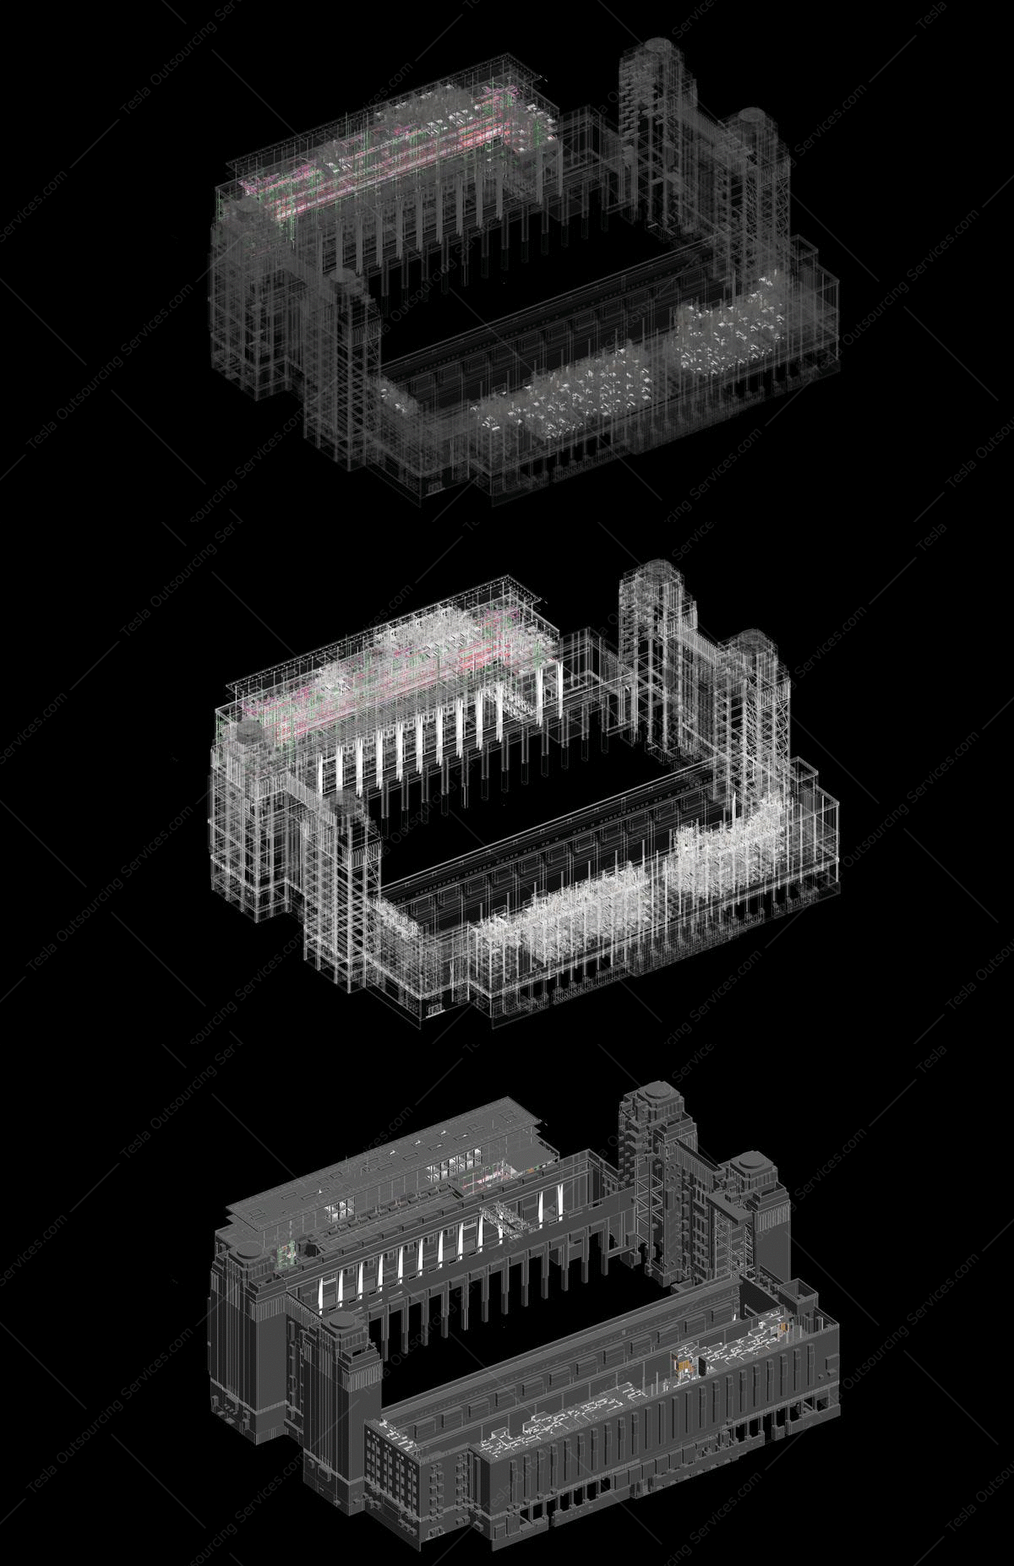
From a brief that started without base schematics, Tesla CAD UK delivered a fully coordinated, clash-free LOD 350 MEP model for a 61,000 m² listed heritage conversion in just fifteen working days.
This result is proof of the team’s understanding of the realities of heritage construction projects, working under pressure, adapting to changing briefs and delivering despite challenges.
About Tesla CAD UK
Tesla CAD UK is a BIM and CAD services company operating from London, with delivery teams across India and Australia. Since 2007, we have completed over 5,000 projects for contractors, engineers and developers across the UK, Europe, North America and Australia.
Project Gallery
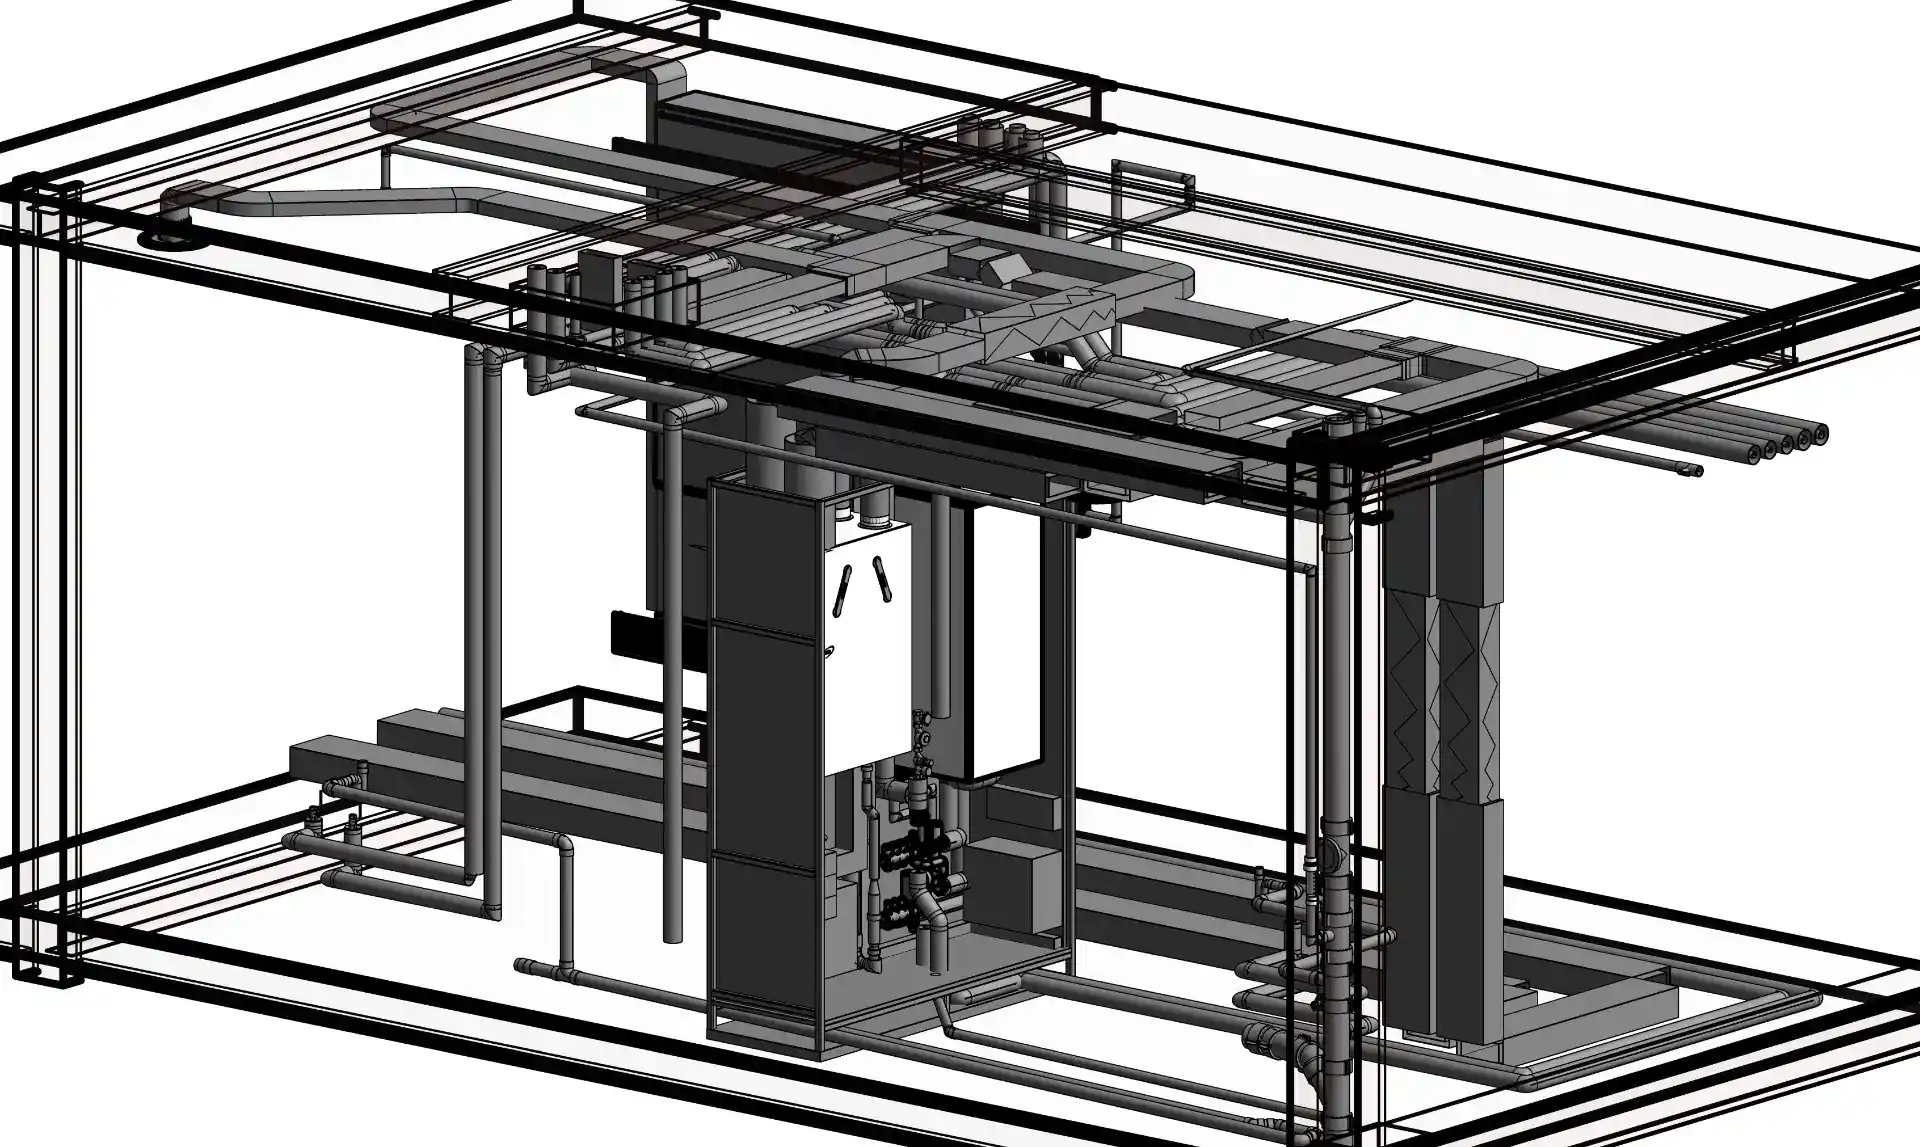
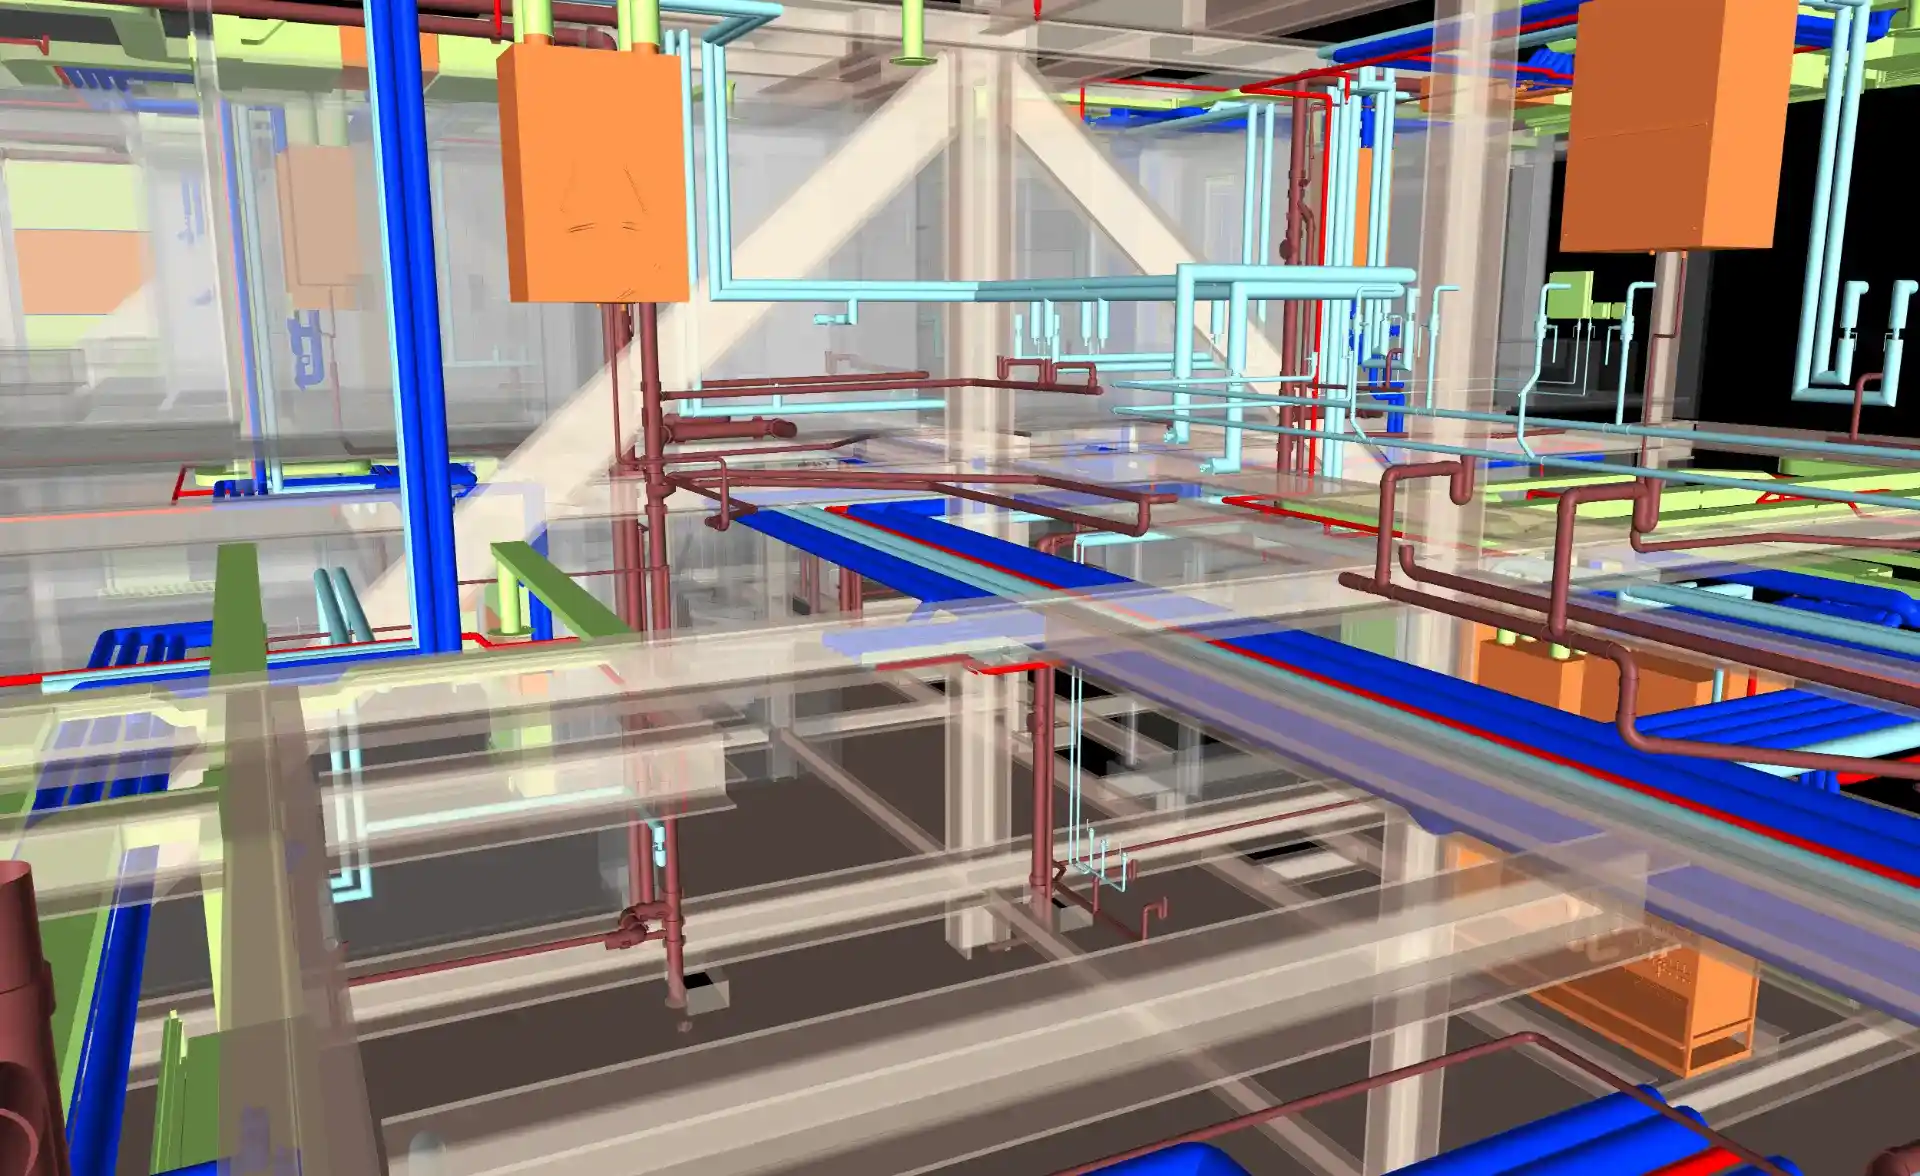
Streamline operations and drive efficiency with our world-class expertise
Years of Experience
Countries Served
Happy Clients
Successful Projects
Get In Touch
We are always ready to help you and answer your questions
- We provide specialized BIM engineering services throughout the UK, Ireland, Scandinavia, and mainland Europe.
- All projects are protected under strict Non-Disclosure Agreements (NDA).
- 100% Data Security and confidentiality assured.
- Guaranteed response within 24 hours or less.