Scan to BIM Modelling for a Commercial Building in the UK

Project Type
Scan to BIM / 3D Revit Modelling

Building Type
Commercial building

Country
UK

Software
Revit

LOD
LOD 300

Area / Size
Approx. 2,500 m²
Brief Description
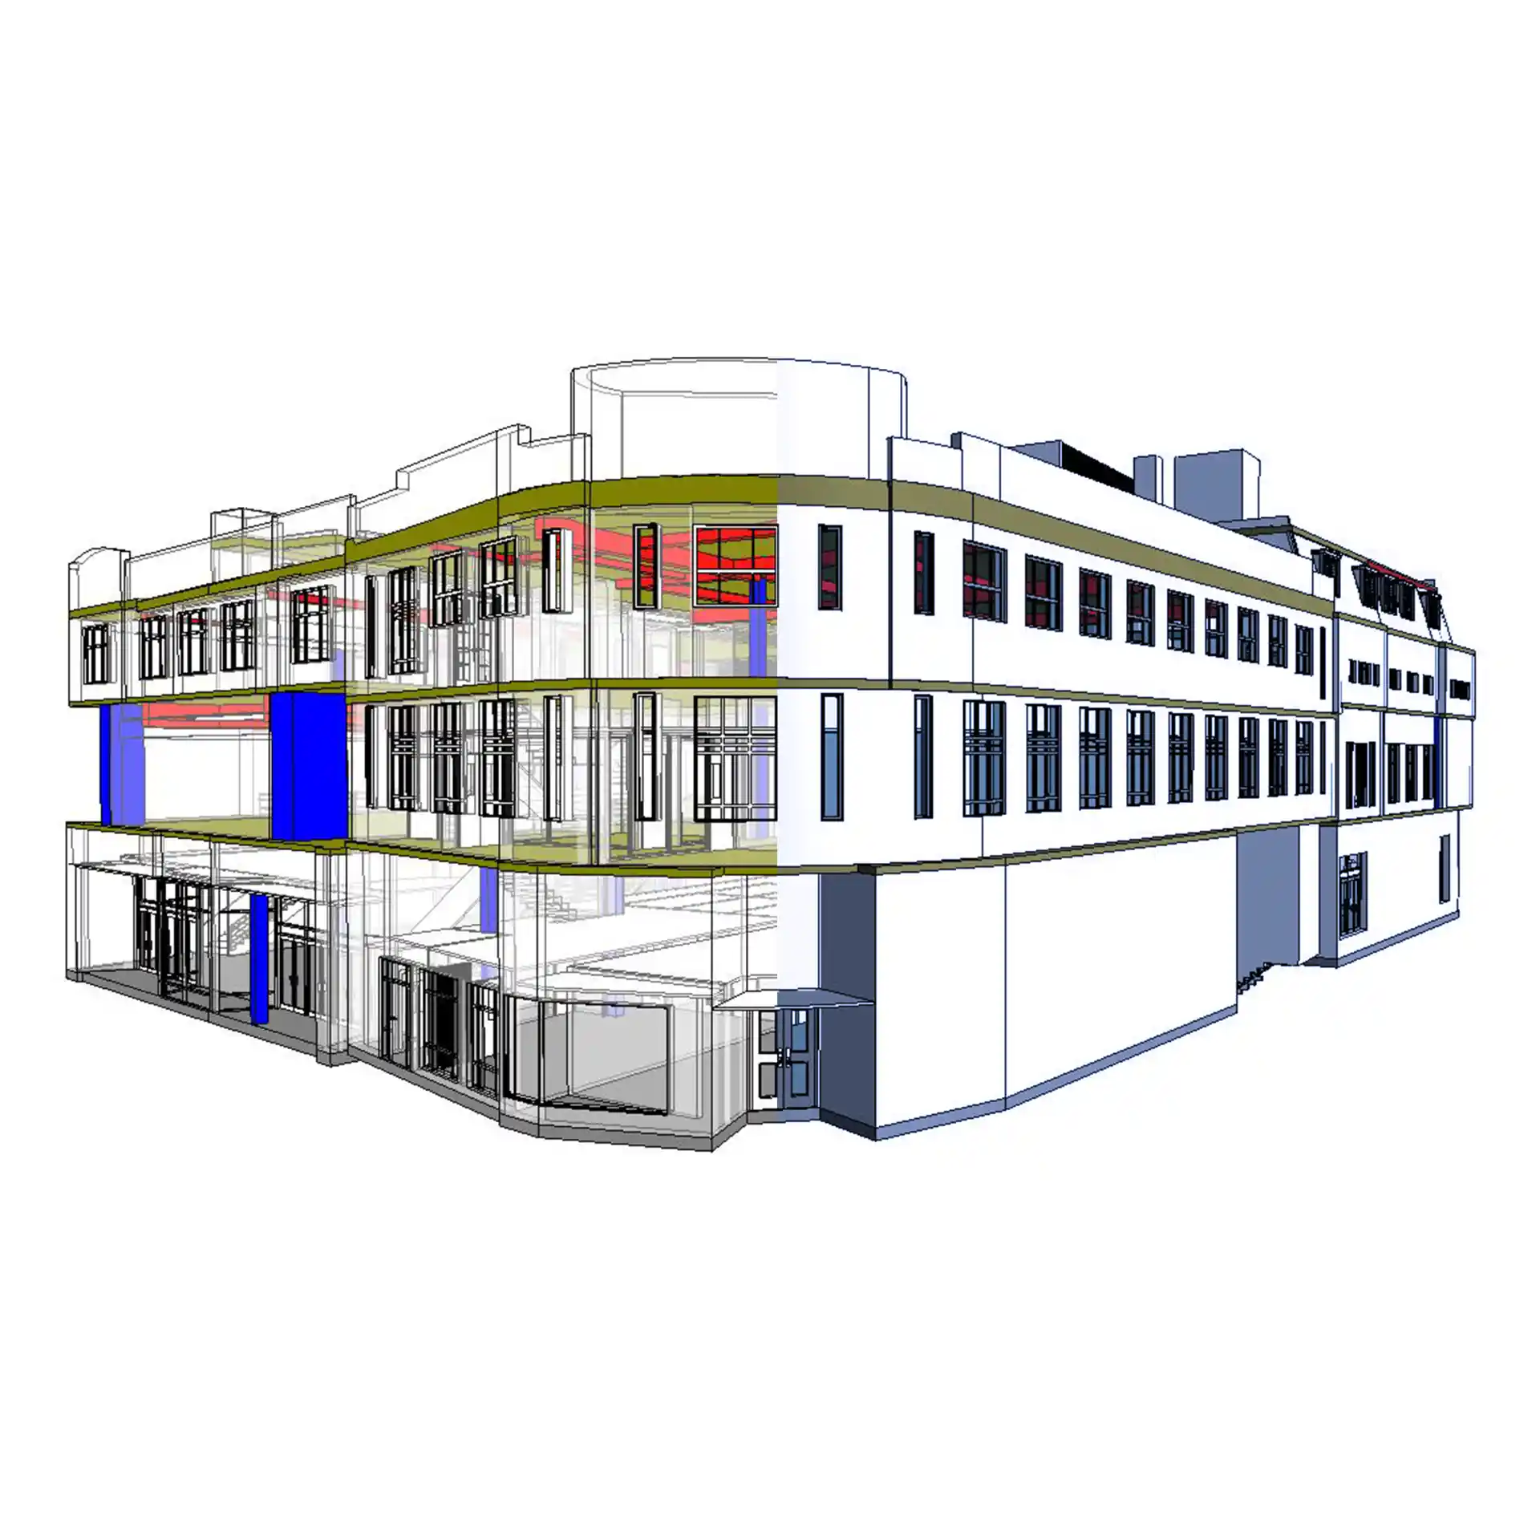
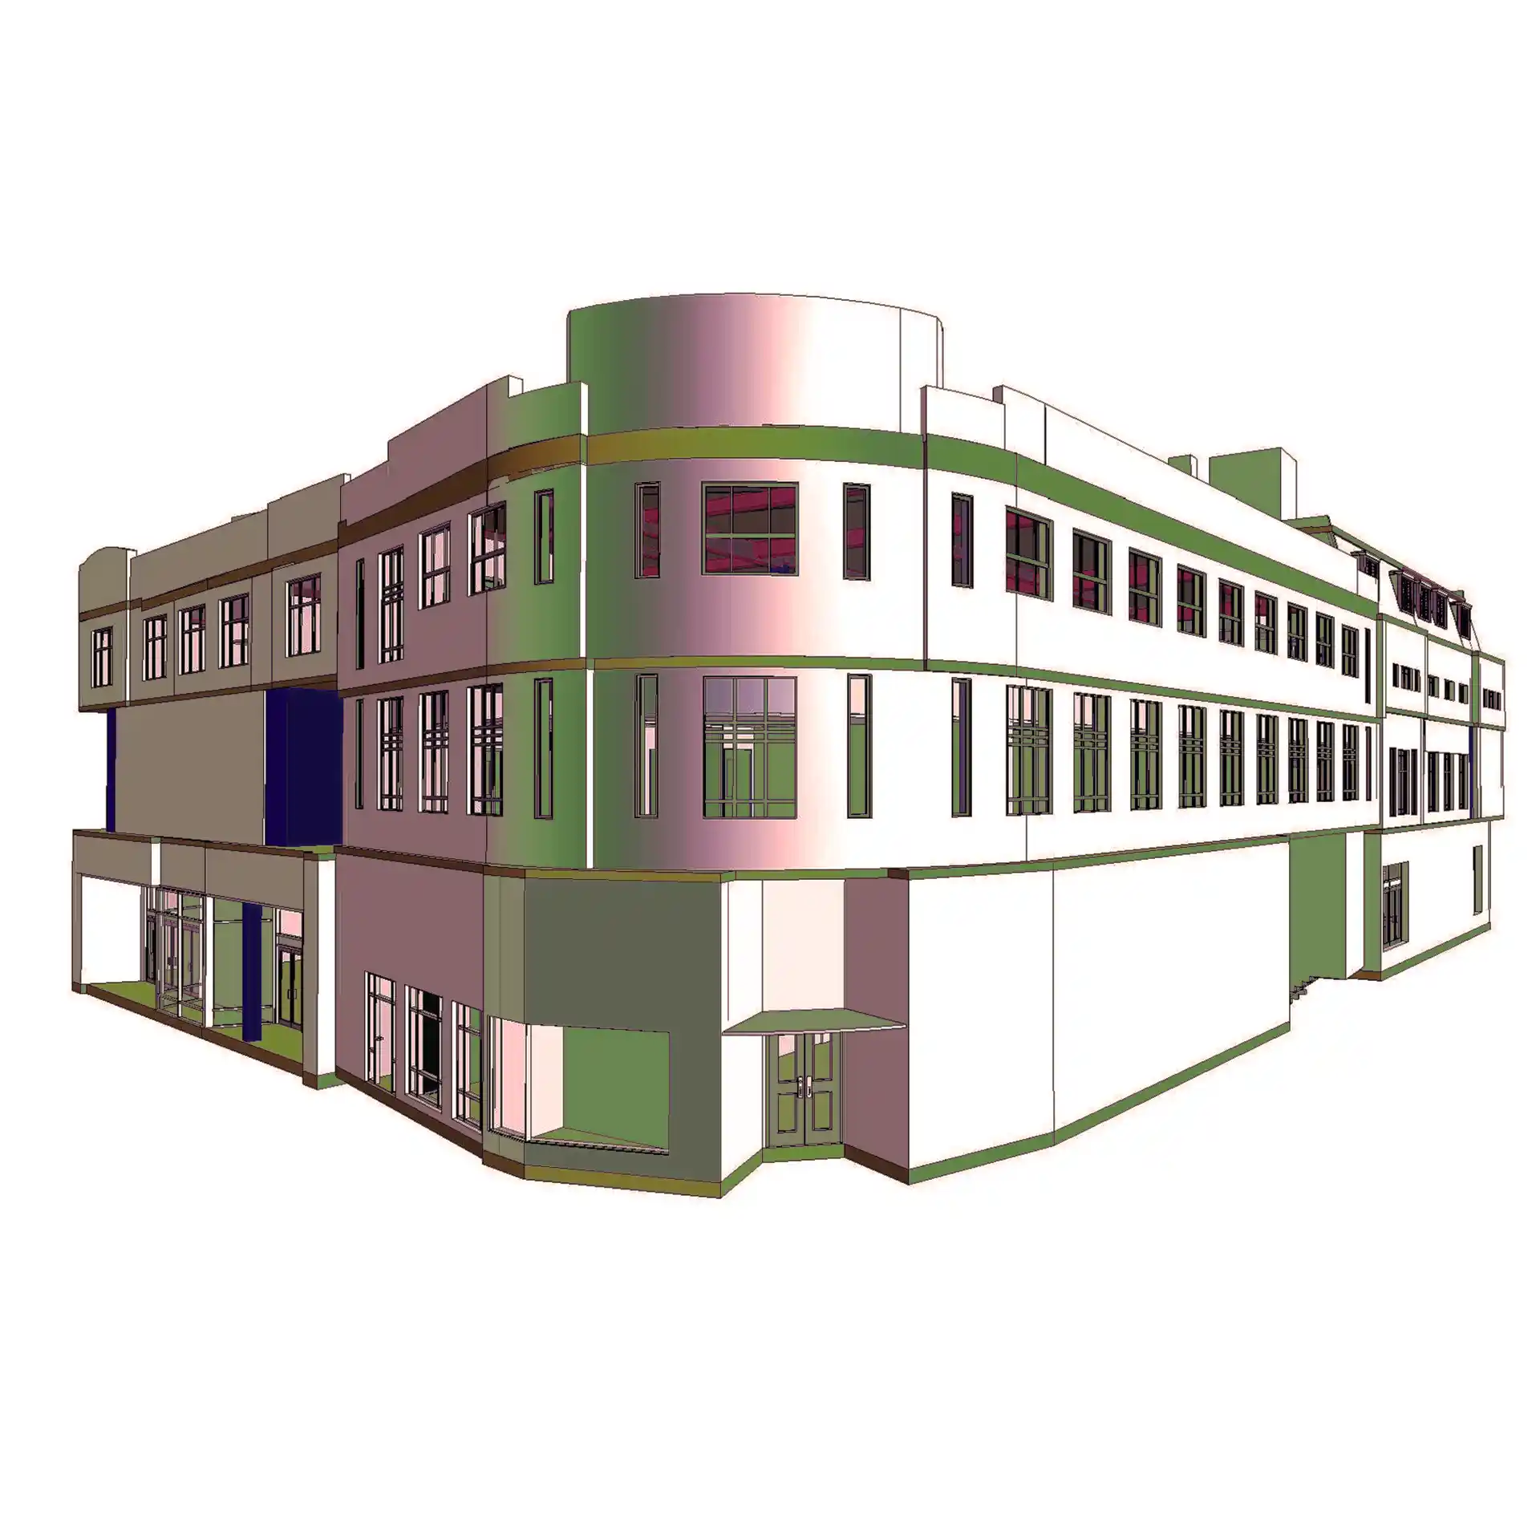
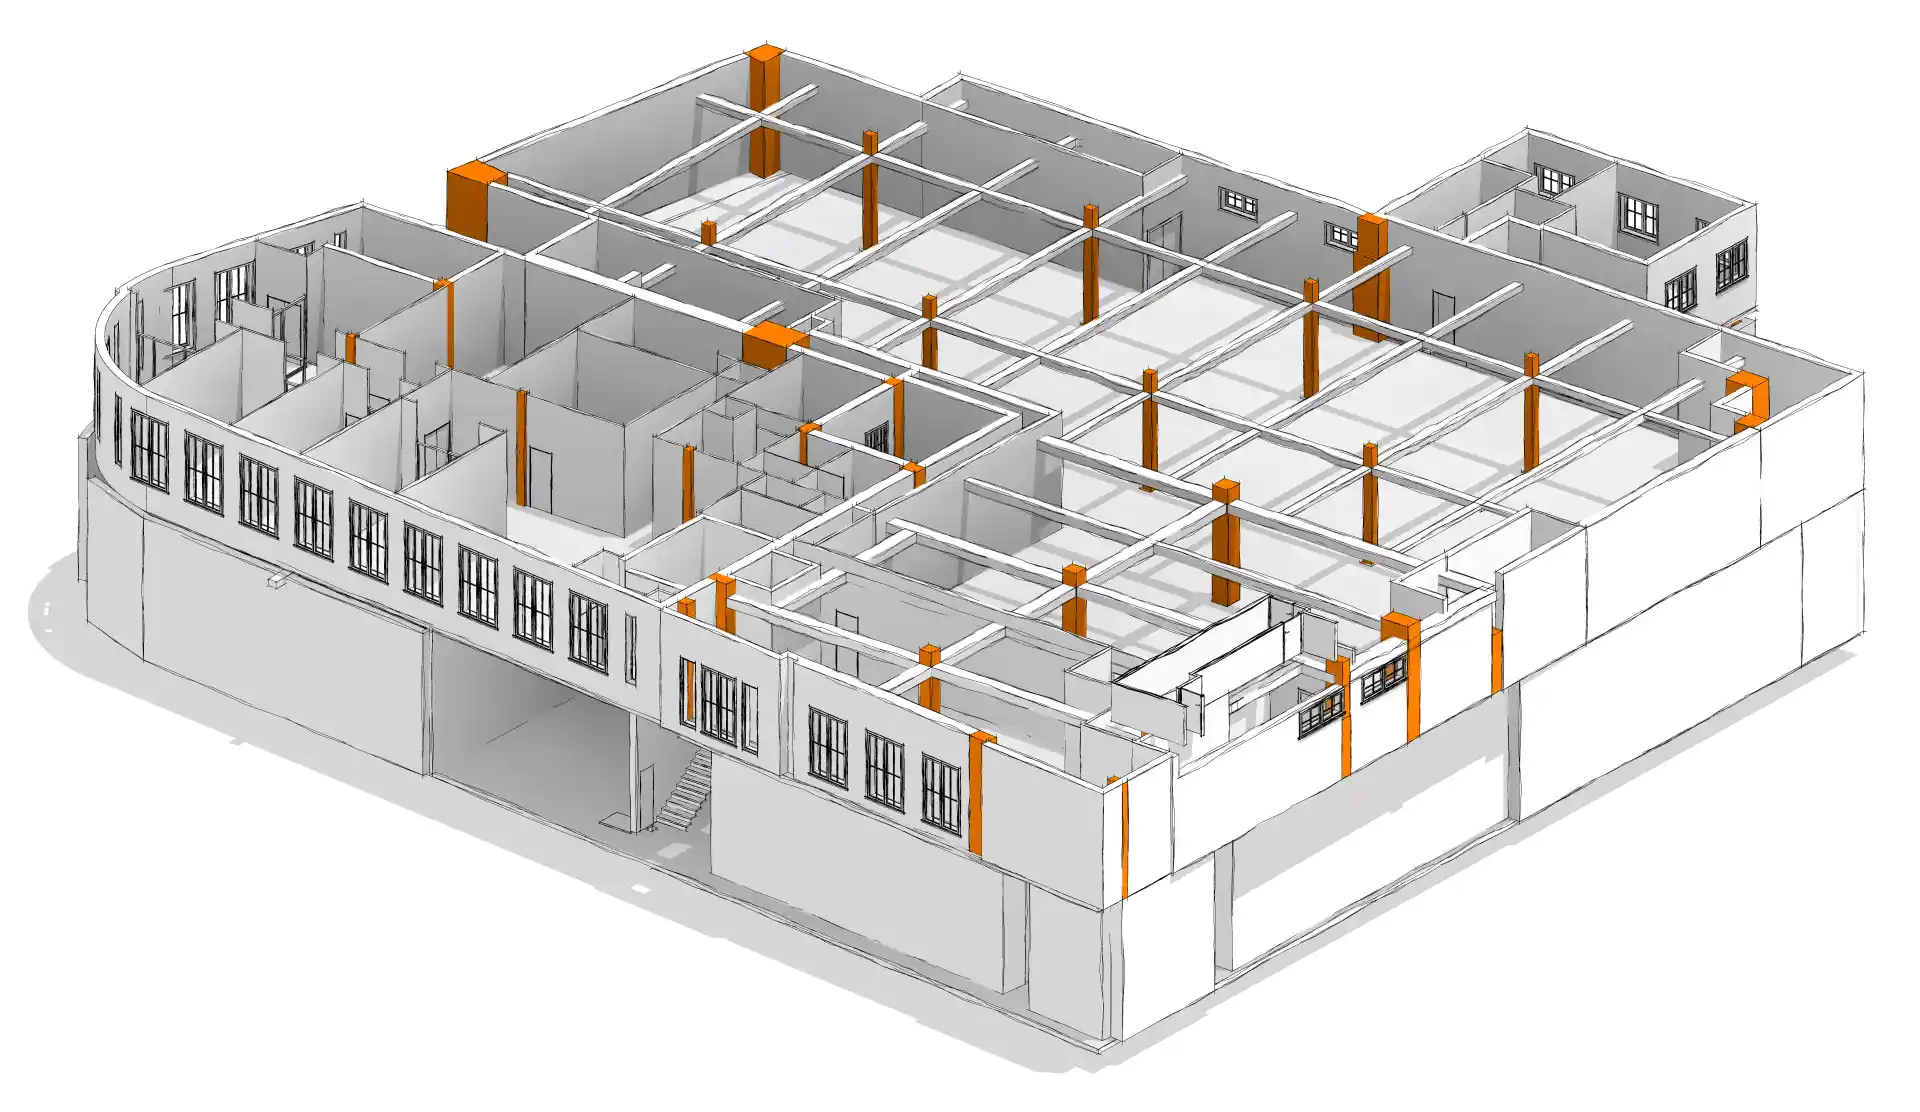
Tesla CAD UK developed a LOD 300 Revit model of an existing 2,500 m² UK commercial building from client-supplied point cloud scan data. Spanning the basement, ground, levels 1 to 3 and level 4/roof, the model captured internal walls with accurate wall thicknesses and voids, columns, beams and other large structural features.
Doors, windows and other openings in the wall and roof structures, floor and ceiling heights for each room, roof heights and layout were also captured. Executed in Revit, the model provided an accurate as-built record of the building's interior condition and roof structure for downstream design and refurbishment planning.
Deliverables
- Detailed LOD 300 Revit 3D model of the building interior and roof
Project Gallery
Empower Your Business
Streamline operations and drive efficiency with our world-class expertise
0
+
Years of Experience
0
+
Countries Served
0
+
Happy Clients
0
+
Successful Projects