Architectural BIM Modelling for the Paris Police Prefecture






Brief Description
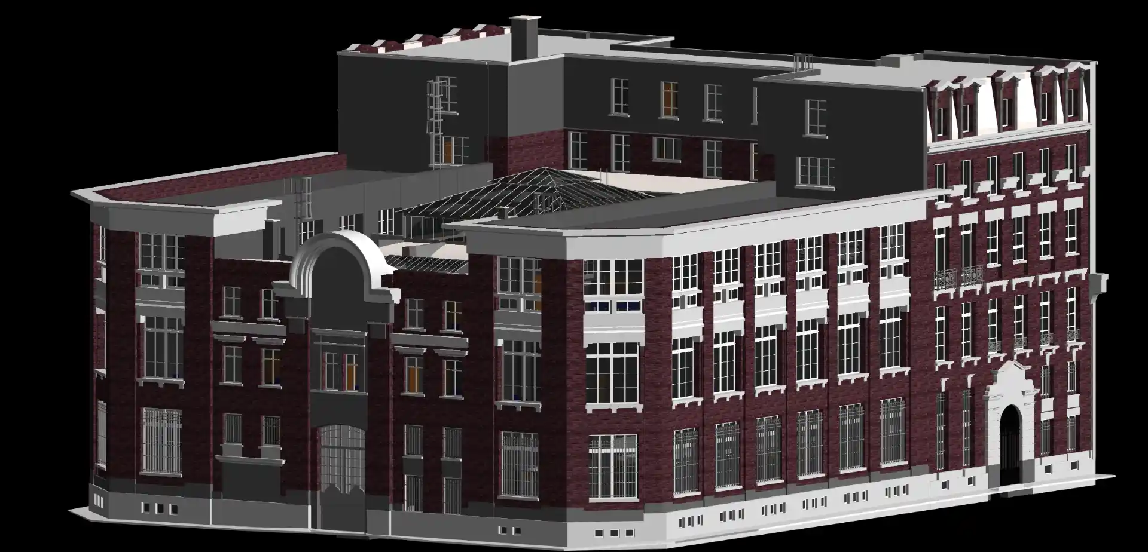
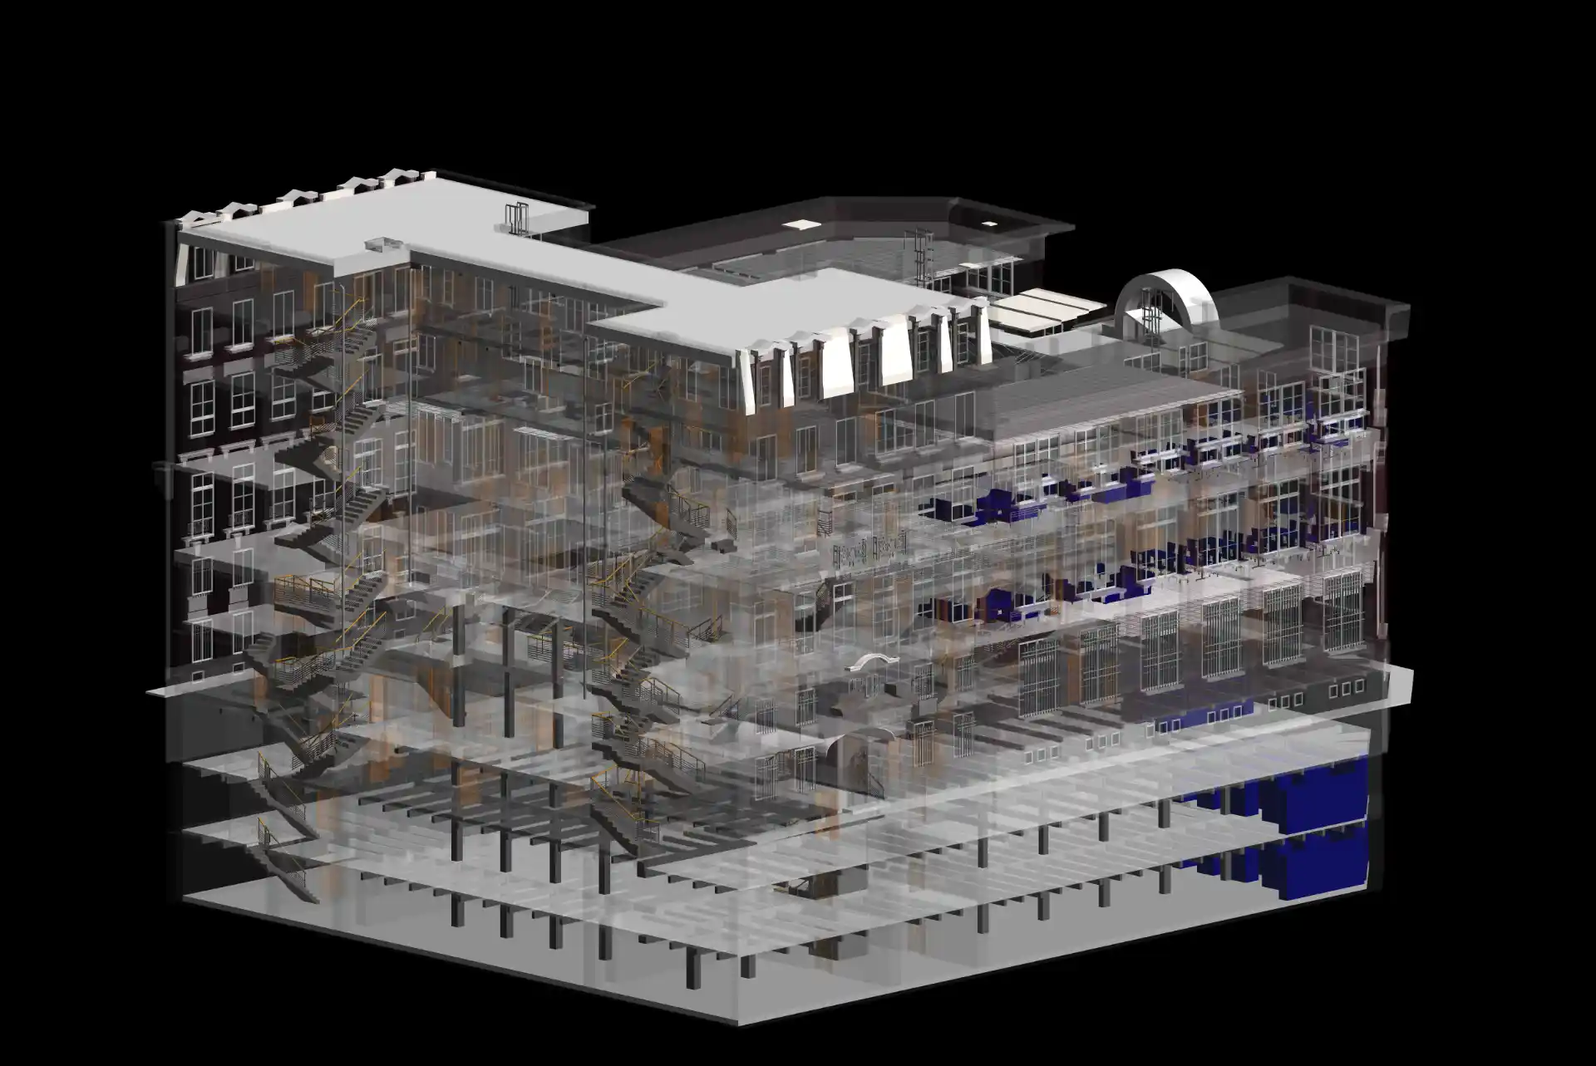
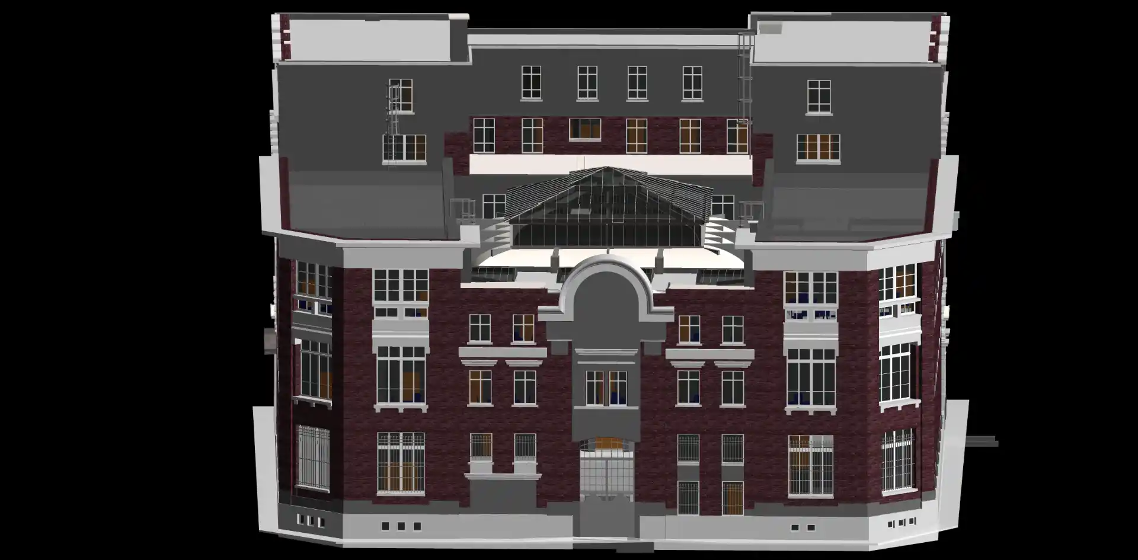
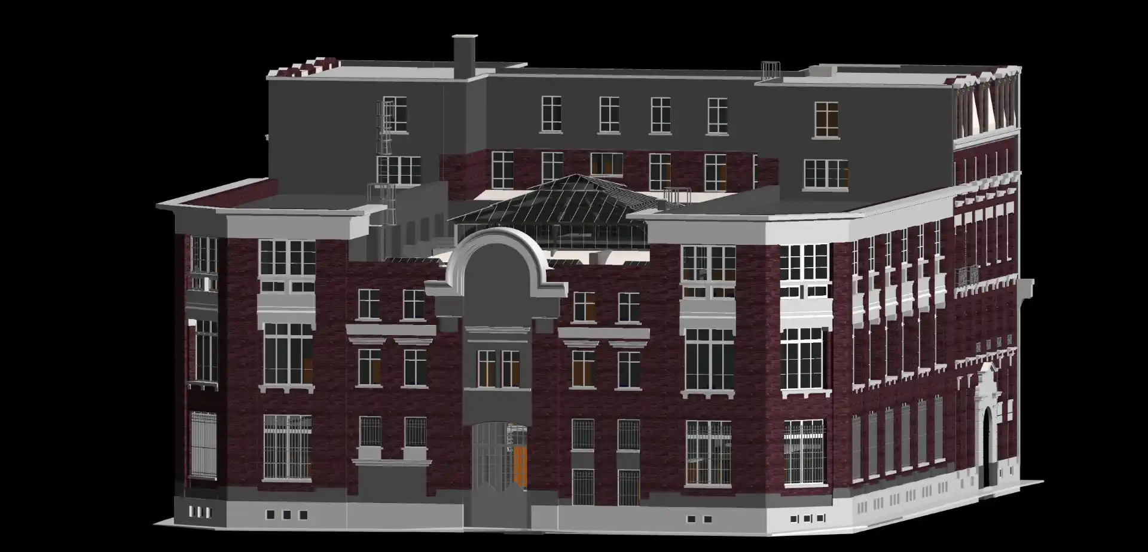
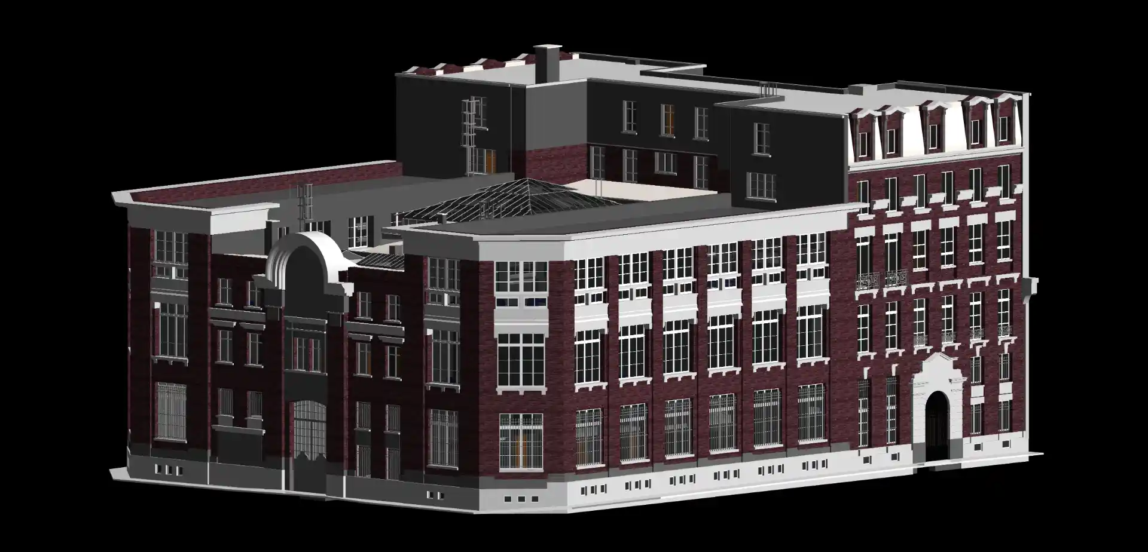
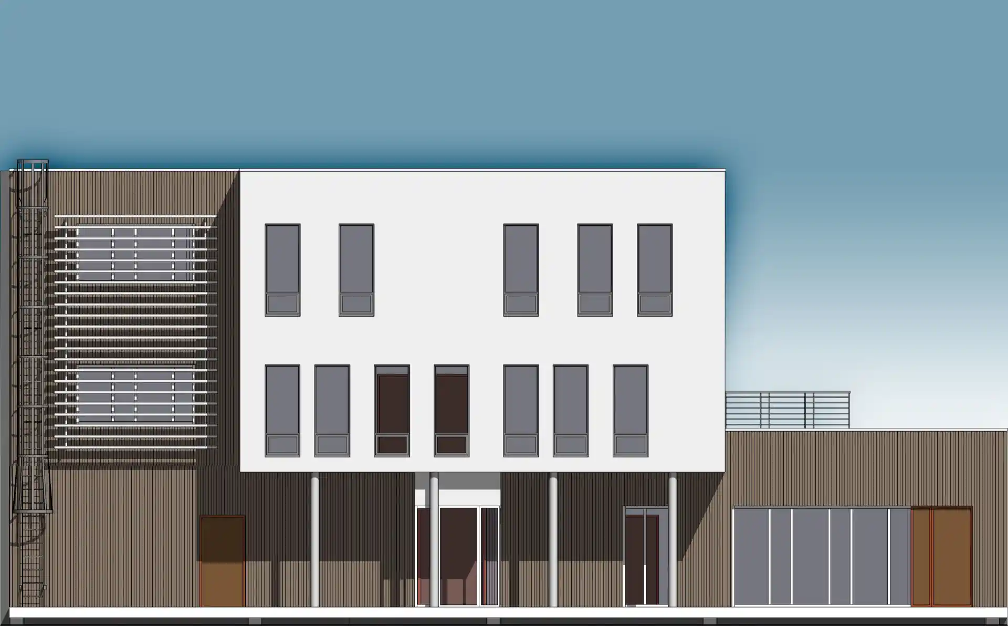
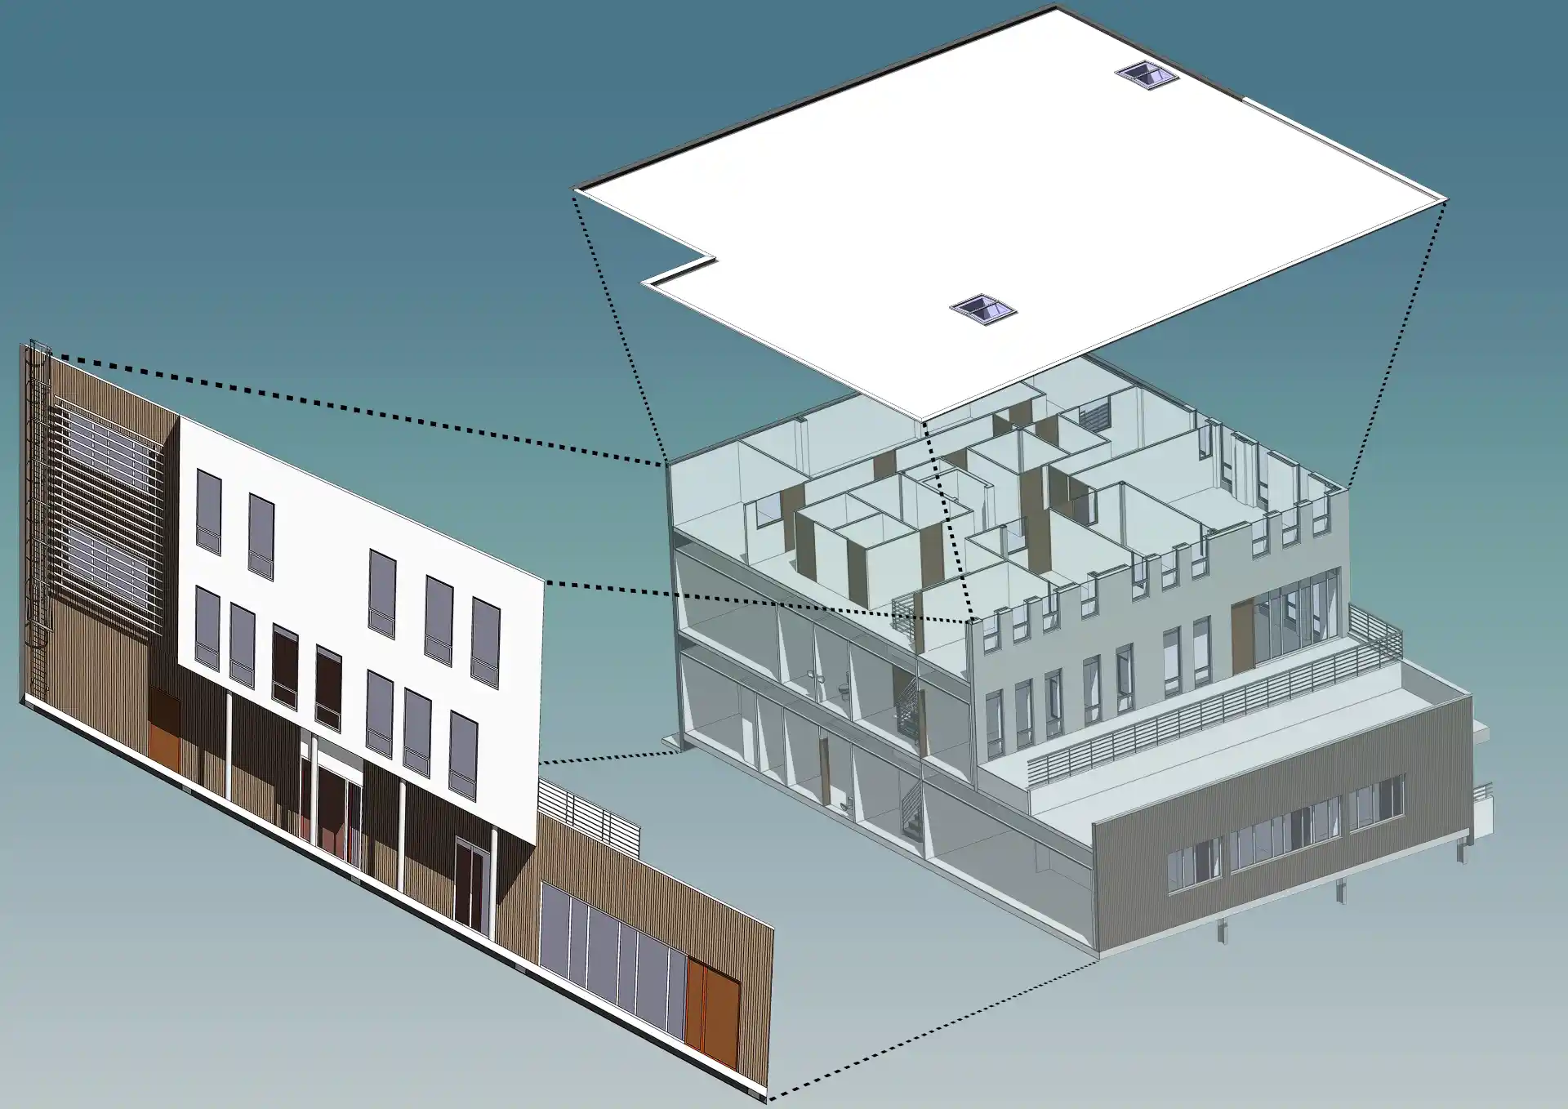
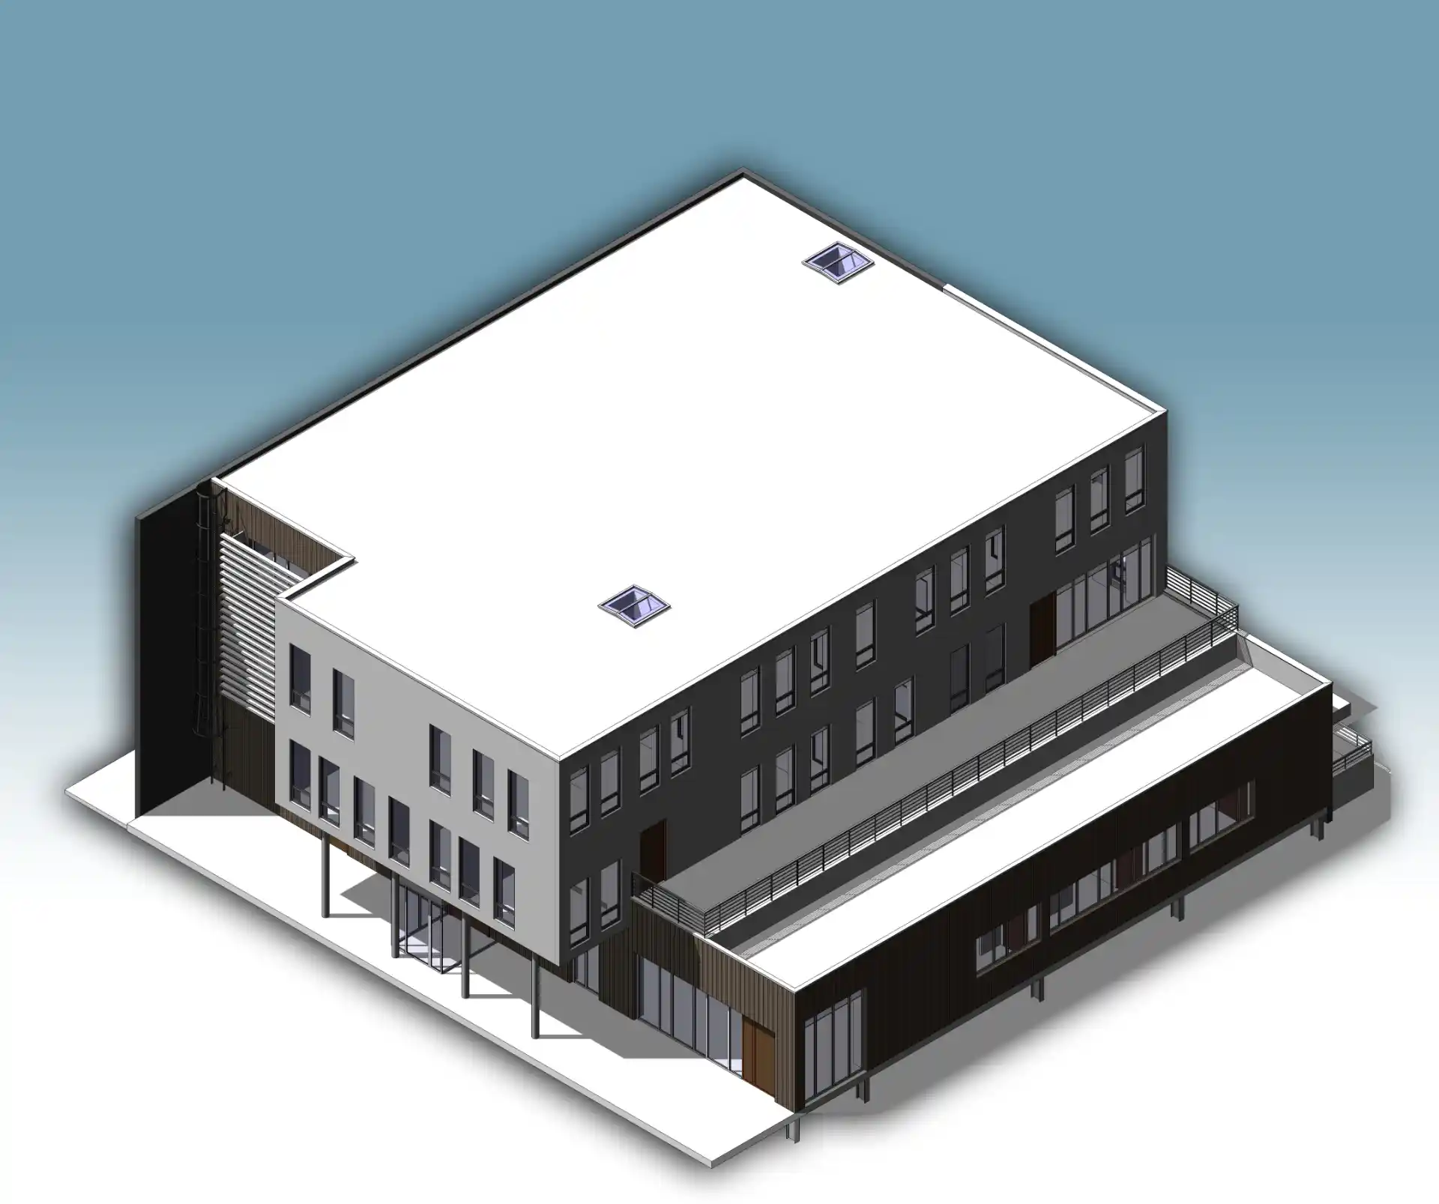
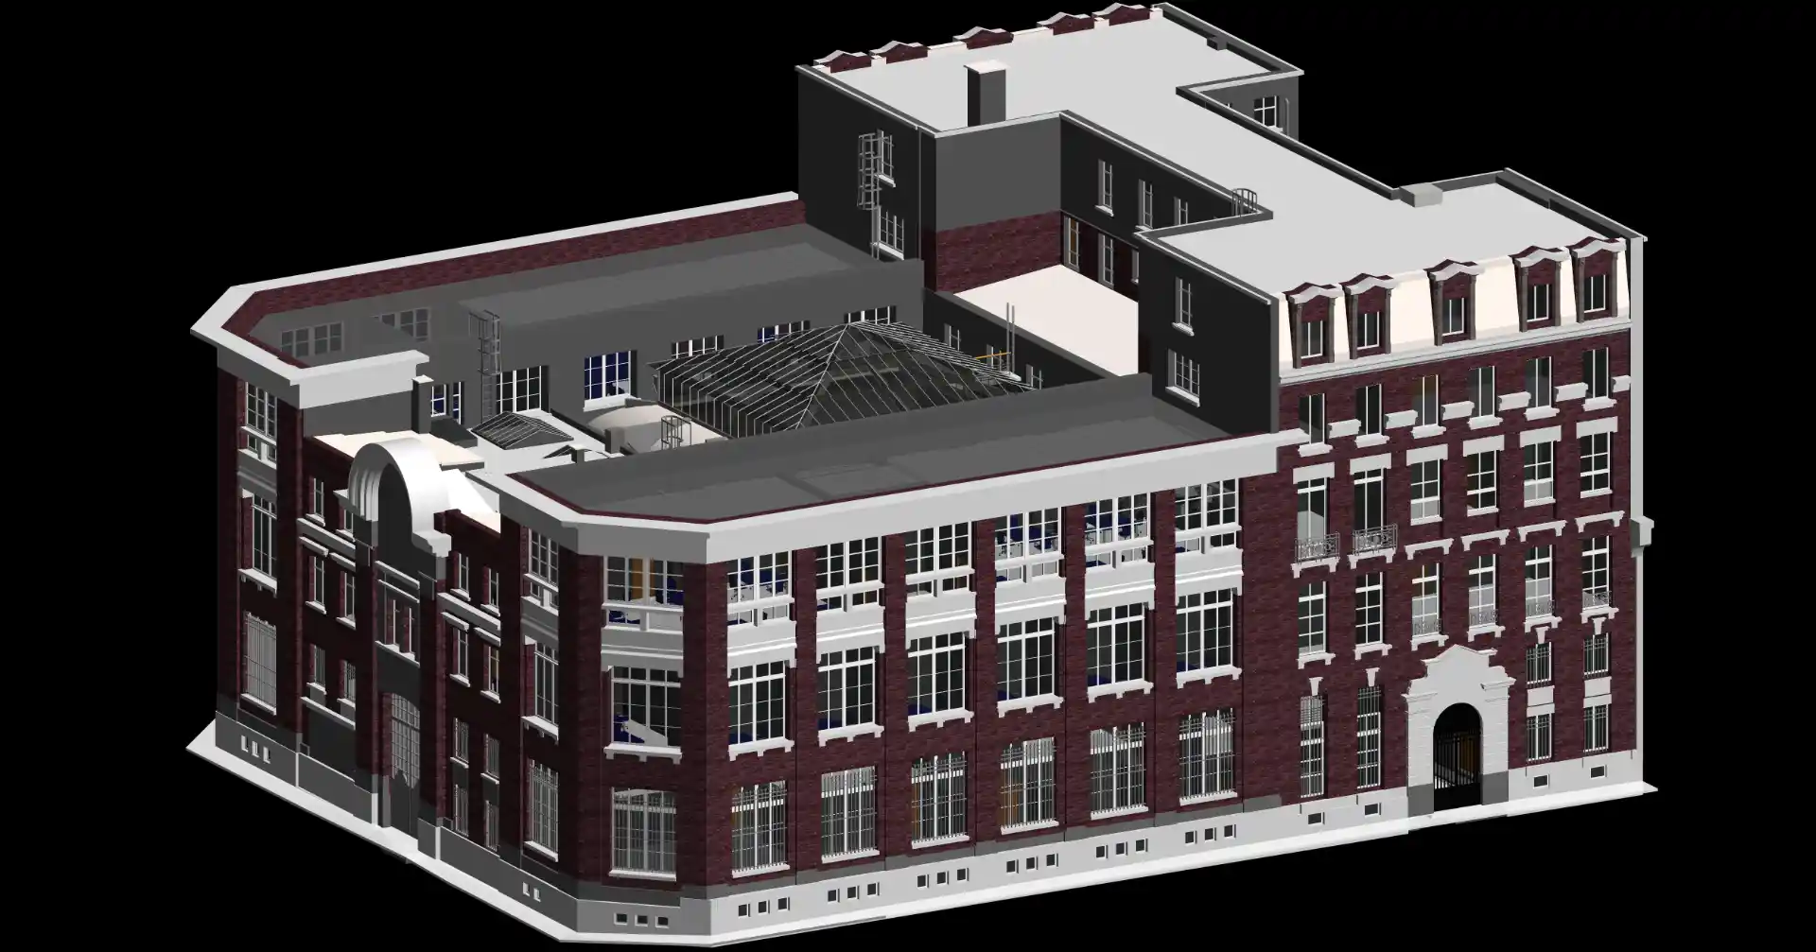
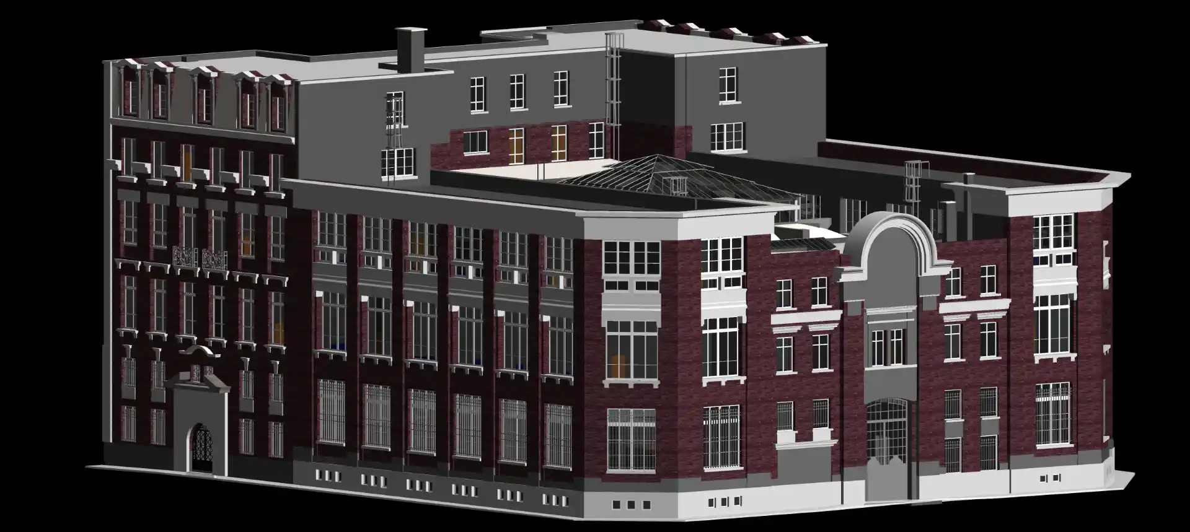
Tesla CAD UK created a LOD 400 Architectural BIM model of an existing government building in Paris as part of a renovation project. The nine-floor building, comprising three basement levels, a ground floor, five upper floors and a roof, was modelled from client-supplied architectural plans, elevations and sections. It also followed a specific set of modelling-rule guidelines provided by the client.
Modelled elements included rooms, walls, floors, false ceilings, doors, windows, furniture and fixtures. As the project progressed, the scope was extended to include the preparation of schedules for all floors, delivering a highly detailed LOD 400 architectural model of the existing facility.
Deliverables
- Architectural Revit model at LOD 400
- Floor schedules for all levels.
Project Gallery
Streamline operations and drive efficiency with our world-class expertise
Years of Experience
Countries Served
Happy Clients
Successful Projects