Architectural Modelling of an Industrial Structure at LOD 300

Project Type
Architectural BIM Modelling / 3D Revit Modelling

Building Type
Industrial structure

Software
Revit, AutoCAD

LOD
LOD 300
Brief Description
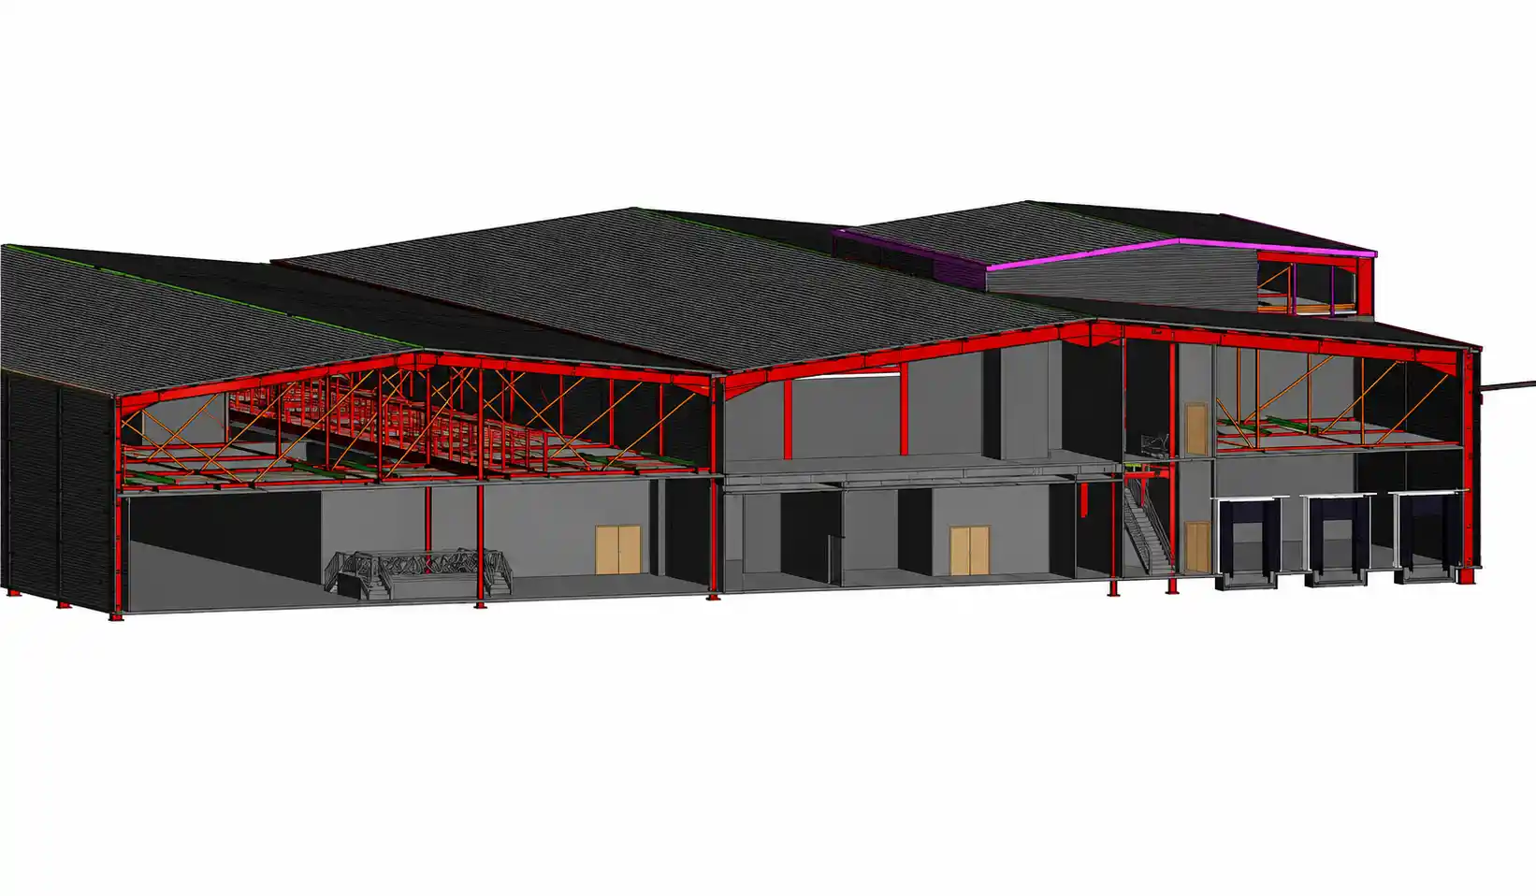
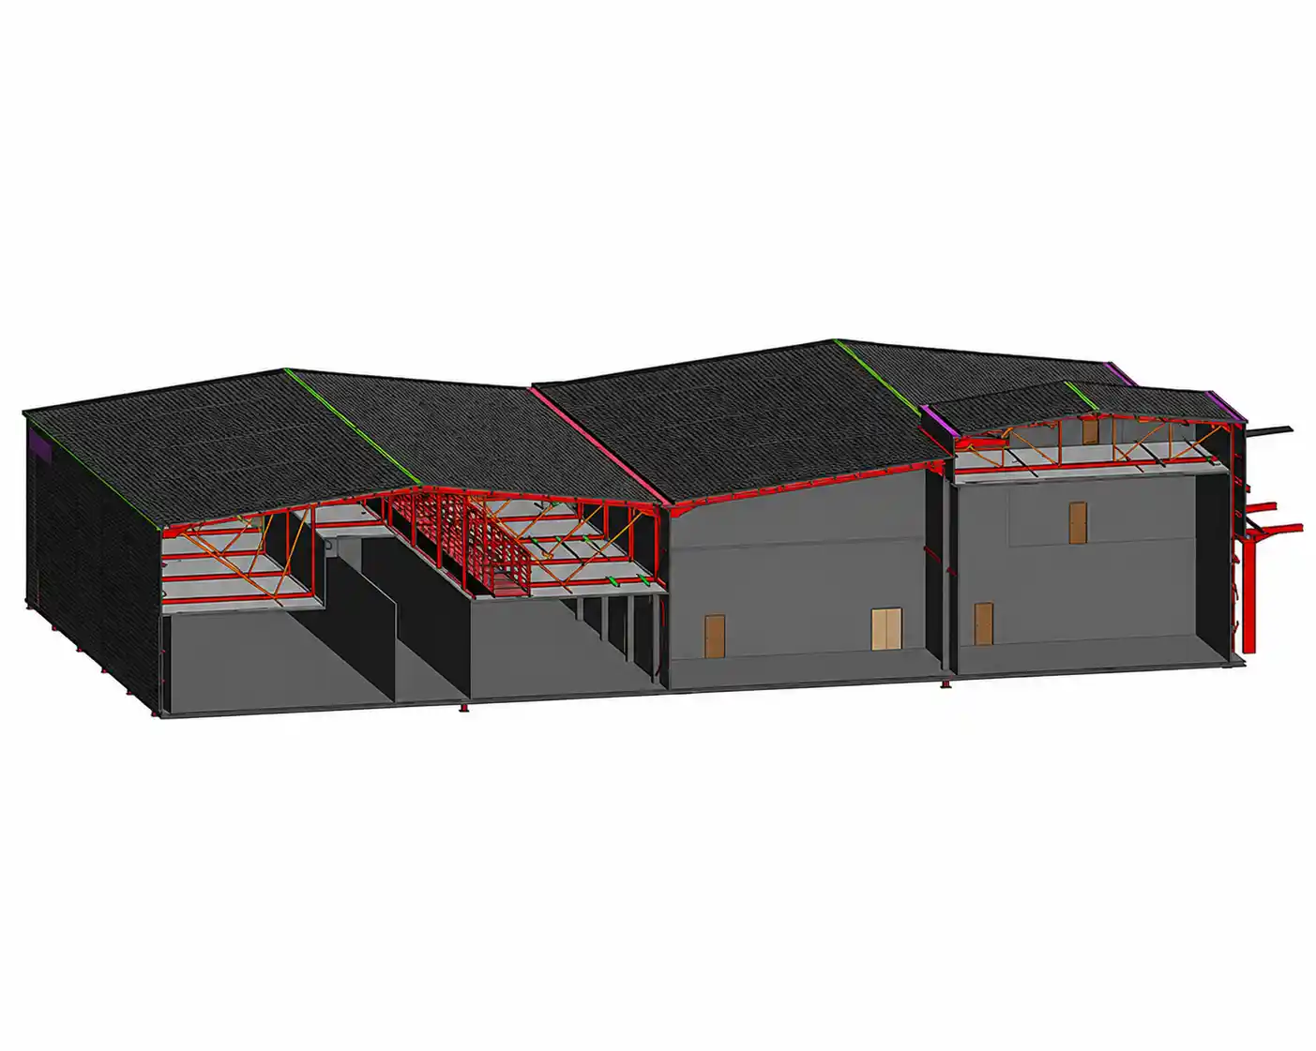
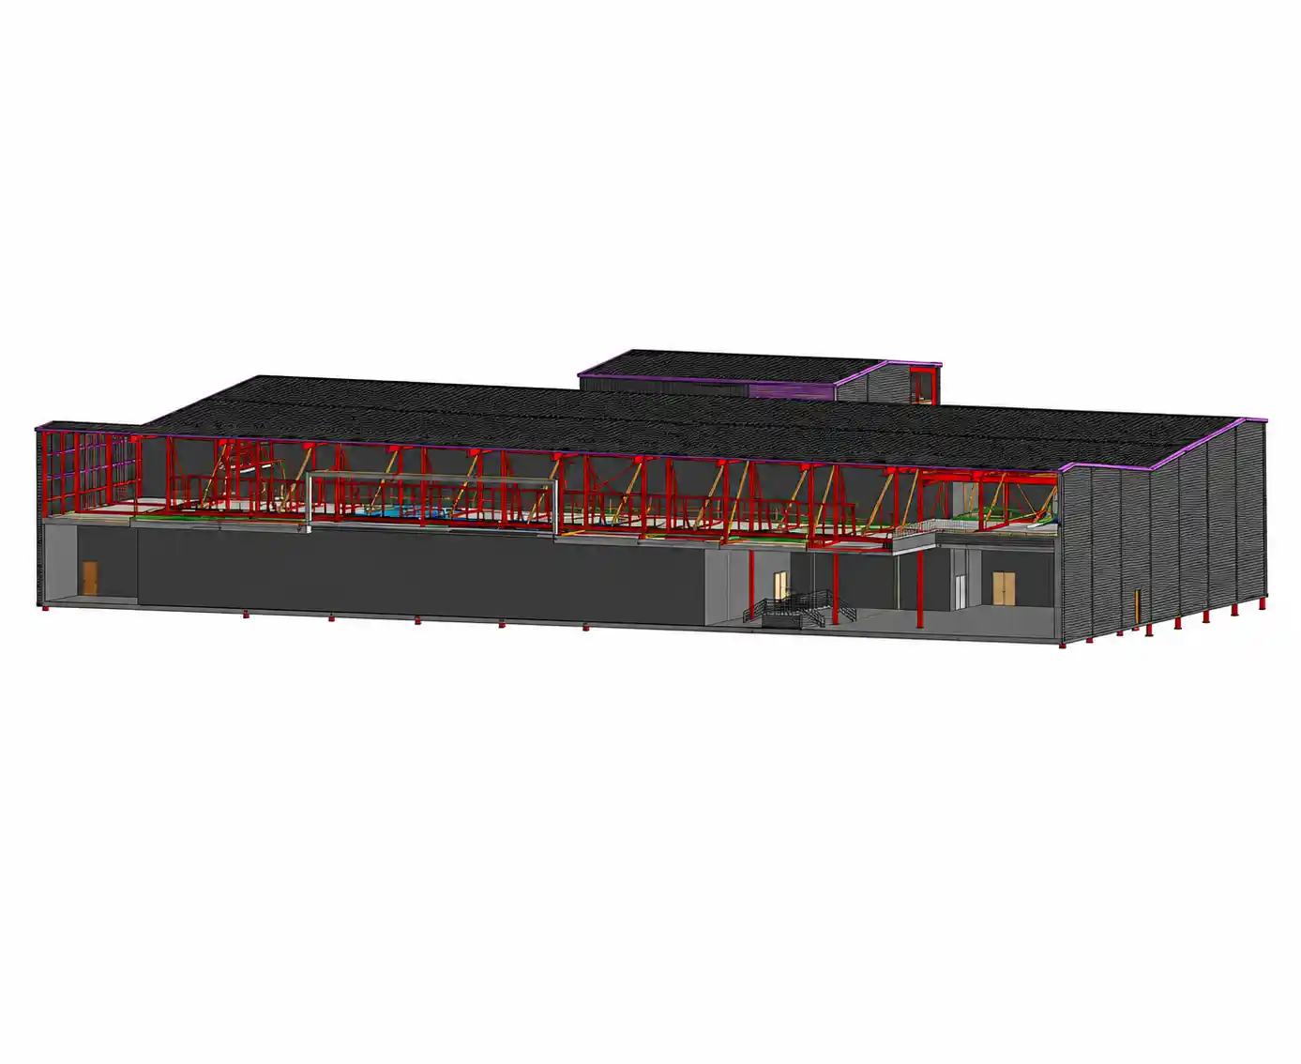
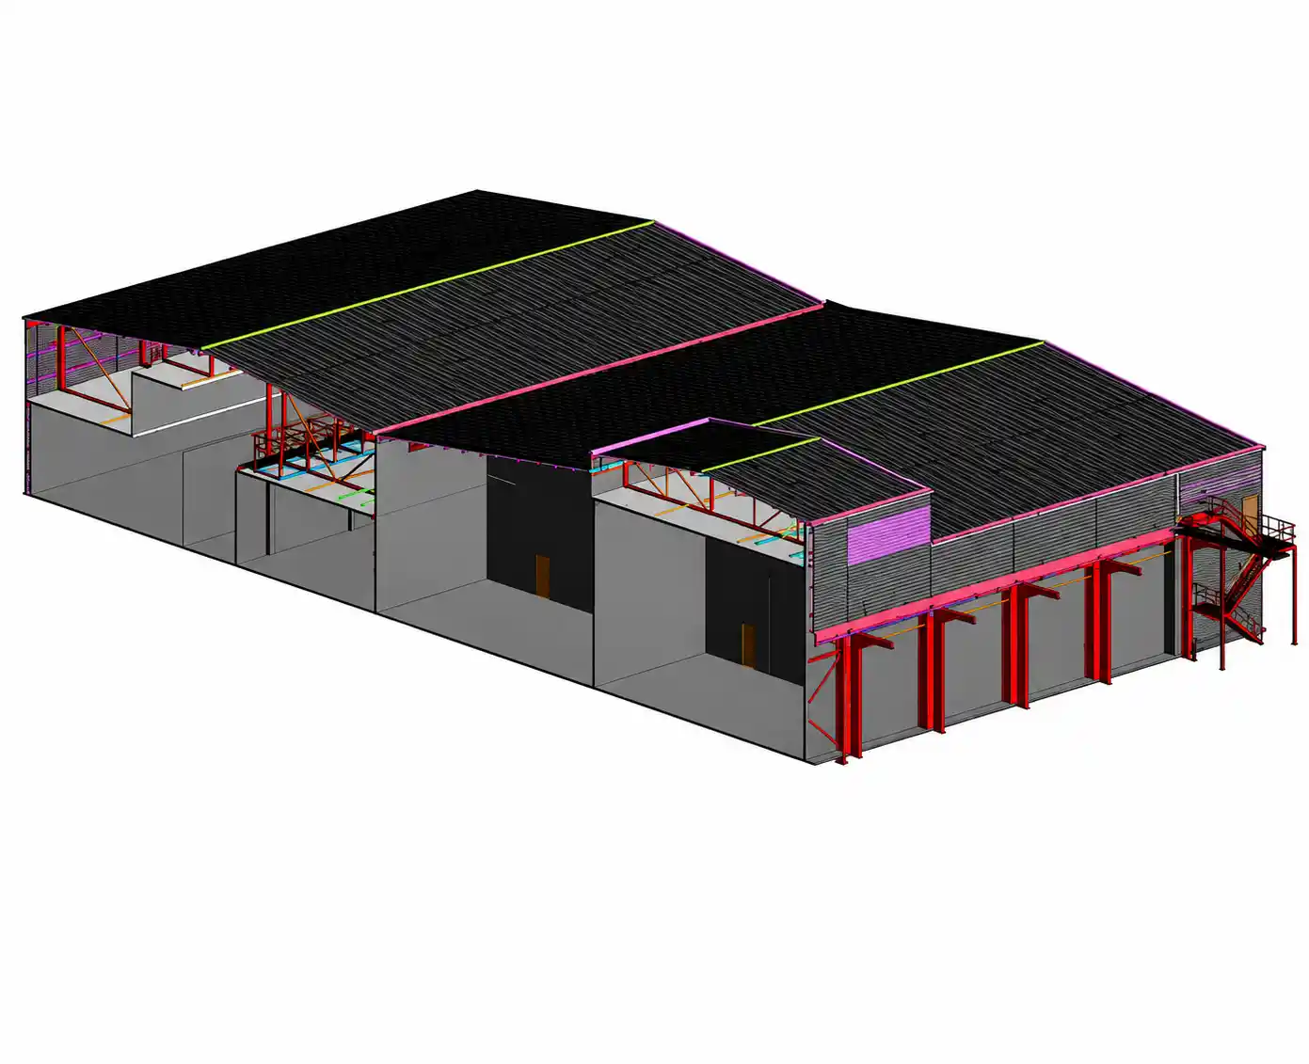
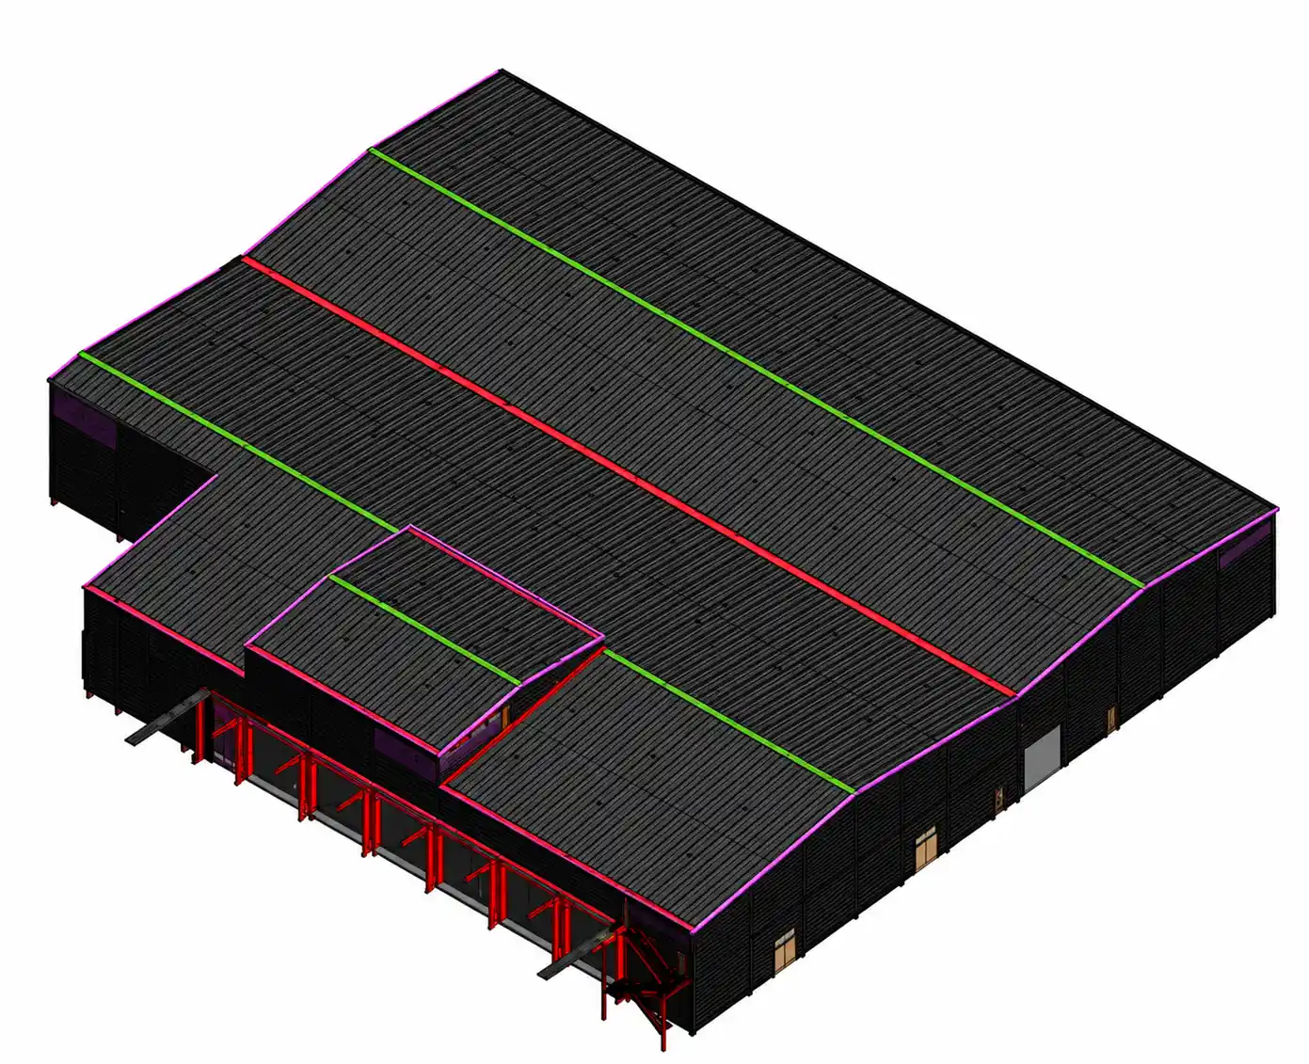
Tesla CAD UK developed a LOD 300 Architectural Revit model of an industrial structure, working from client-supplied Architectural AutoCAD drawings (plans and sections for all floors) and an existing Structural model.
The architectural scope covered walls, cladding and insulated panels, doors, windows, floors, ceilings, roof, generic families and staircases. It was modelled in full to LOD 300 accuracy and coordinated against the provided structural model. The completed model was delivered as native Revit (.rvt) files, providing an accurate architectural representation of the industrial facility for design and construction reference.
Deliverables
- Architectural Revit model (.rvt files) at LOD 300
Project Gallery
Empower Your Business
Streamline operations and drive efficiency with our world-class expertise
0
+
Years of Experience
0
+
Countries Served
0
+
Happy Clients
0
+
Successful Projects