Architectural, Structural & MEP BIM Model for St. Andrews Building with Clash Resolution, UK

Project Type
Architectural, Structural & MEP BIM / BIM Coordination & Clash Detection

Building Type
Community centre & commercial building

Country
UK

Software
Revit, Navisworks

Area / Size
8 floors + basement + mezzanine (900 man-hours)
Brief Description
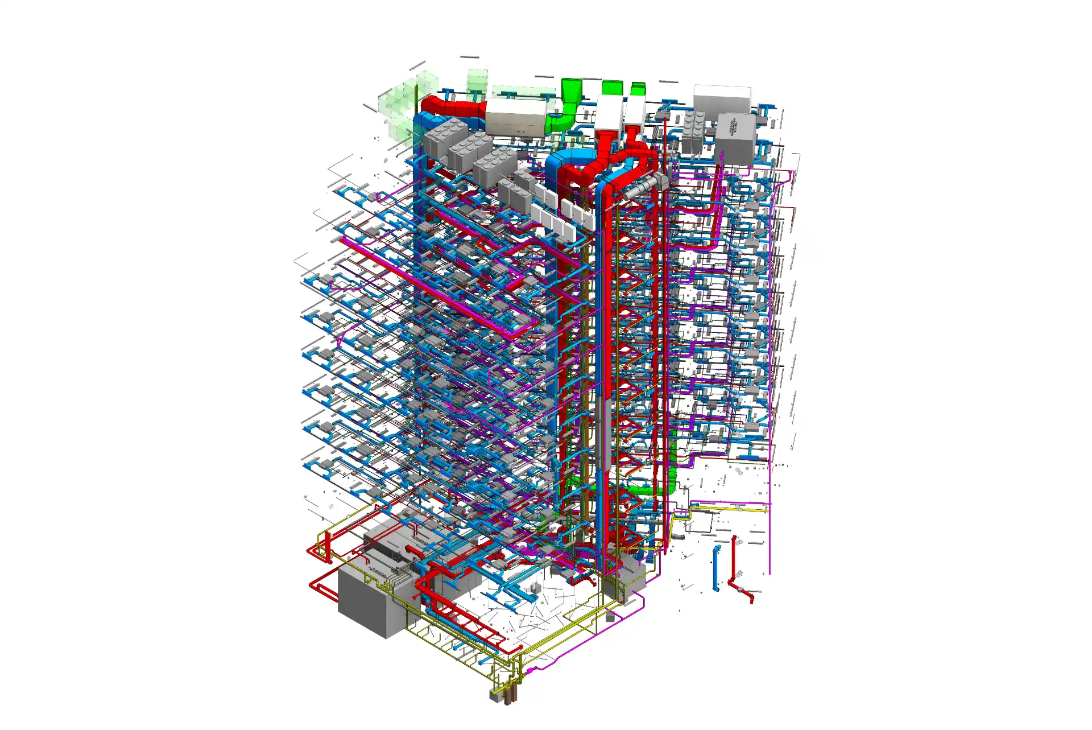
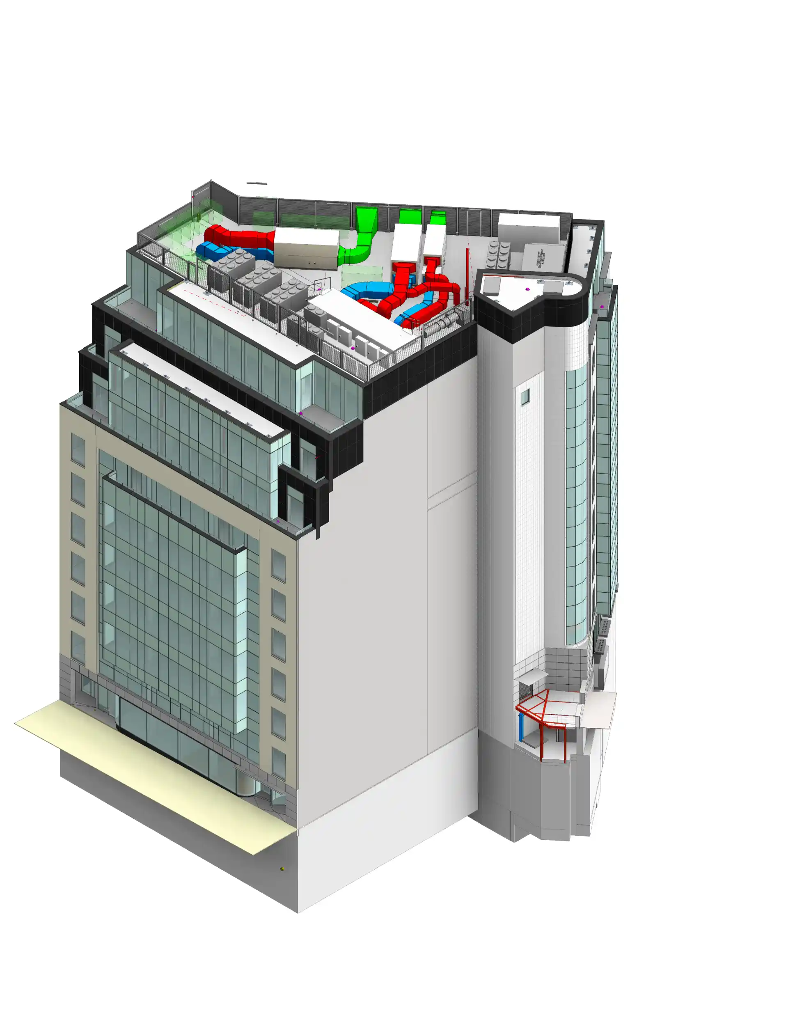
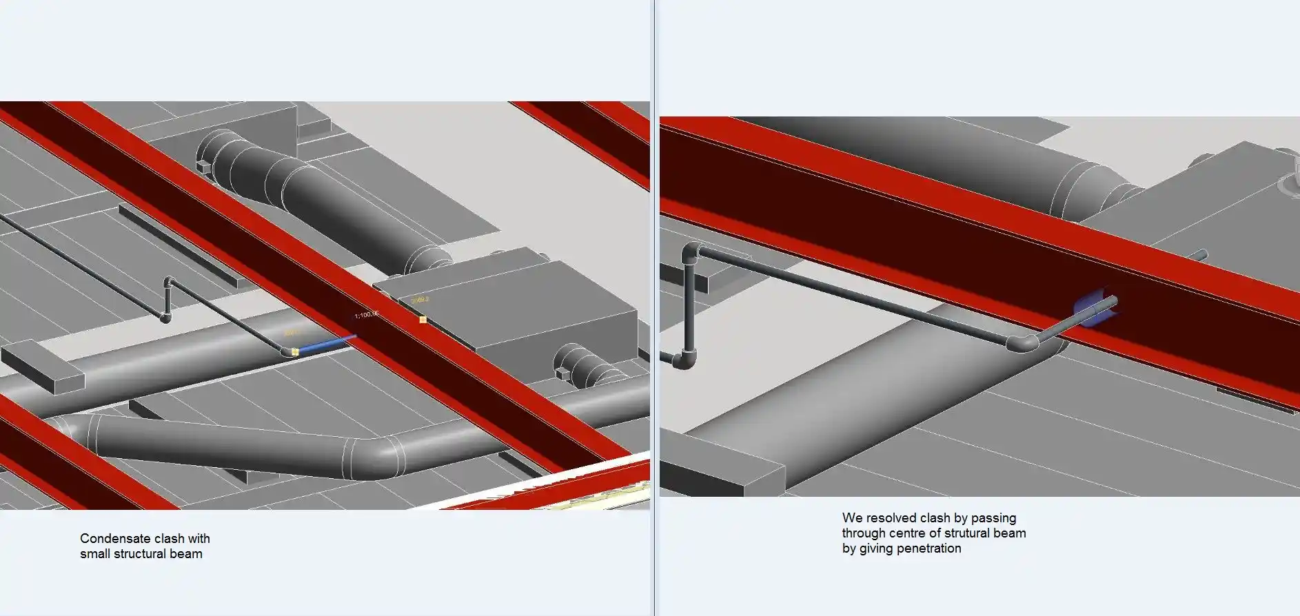
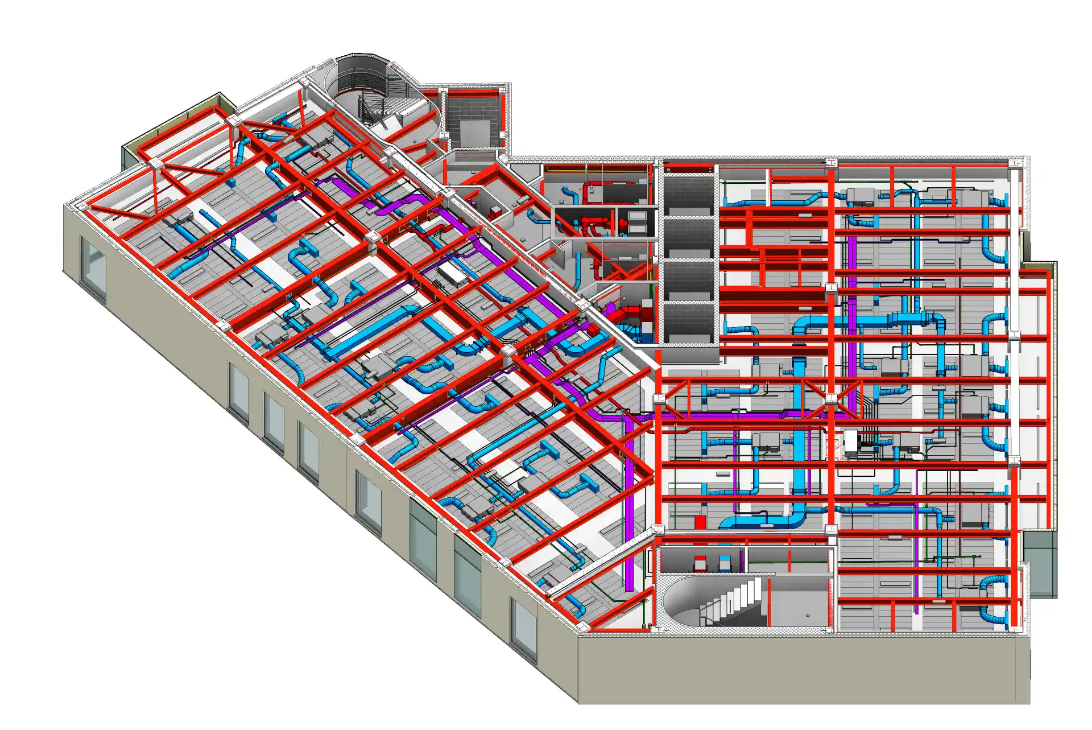
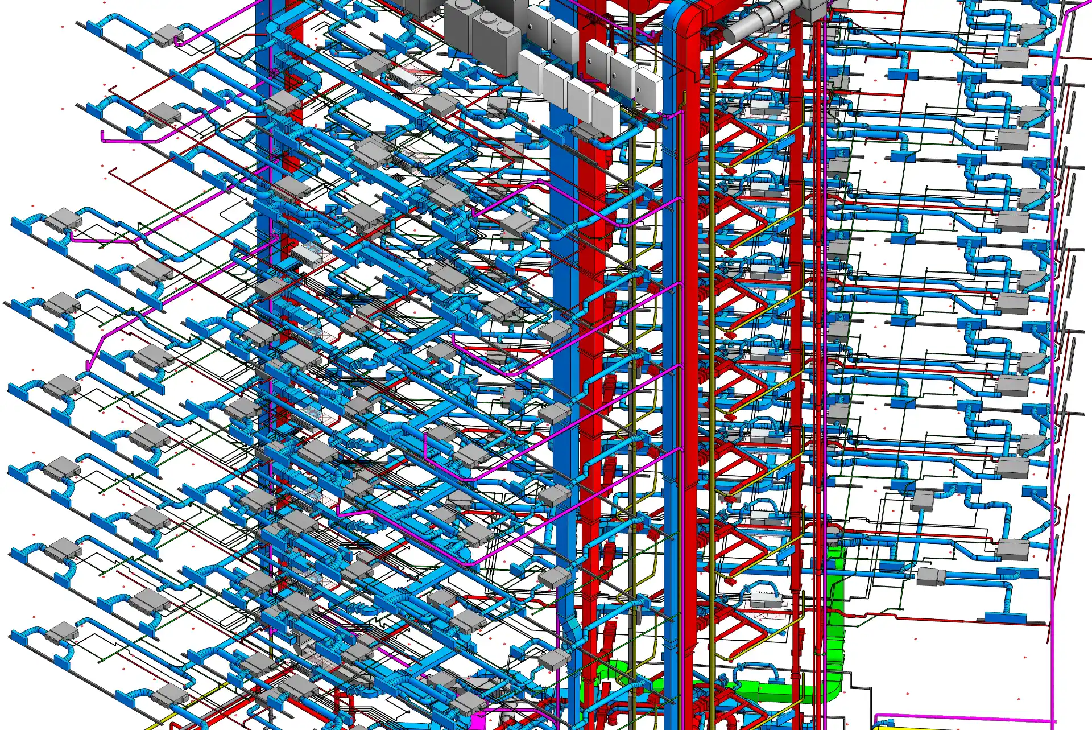
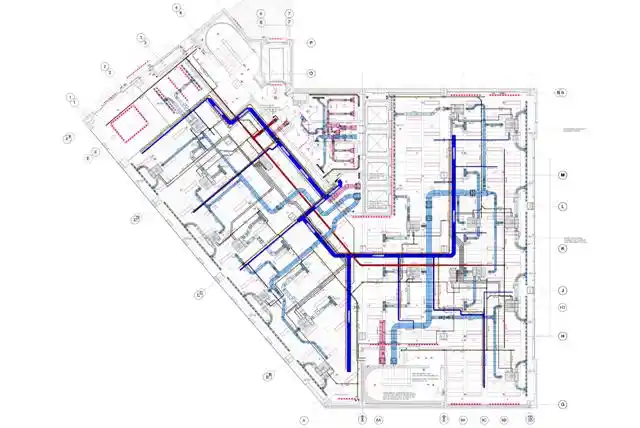
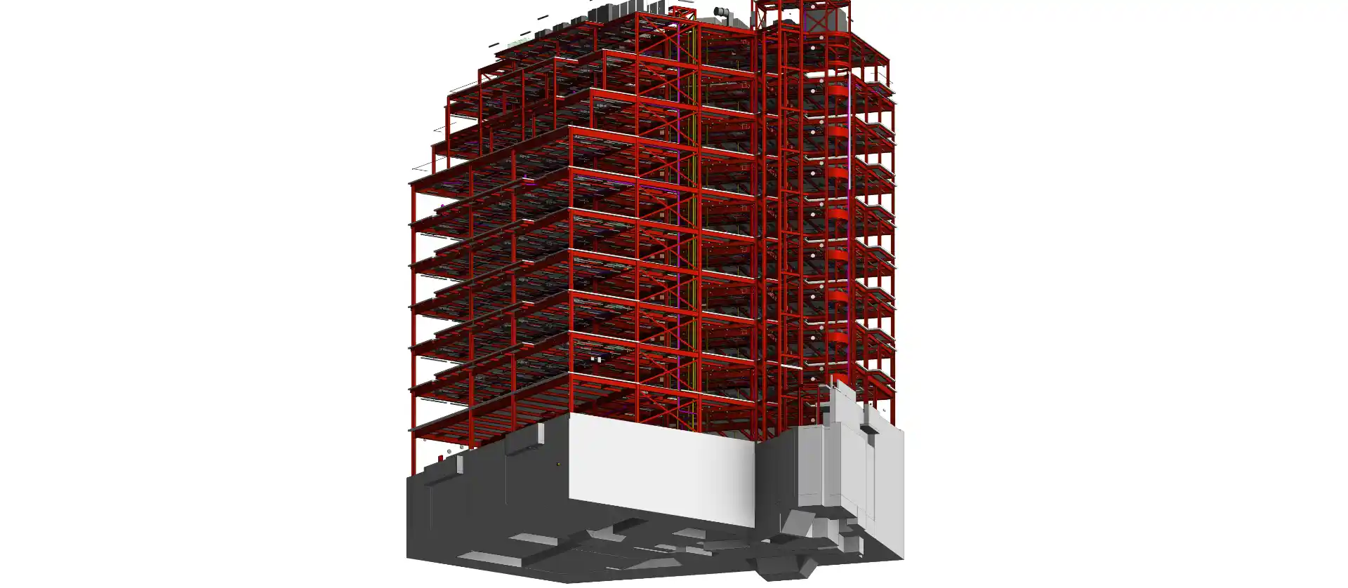
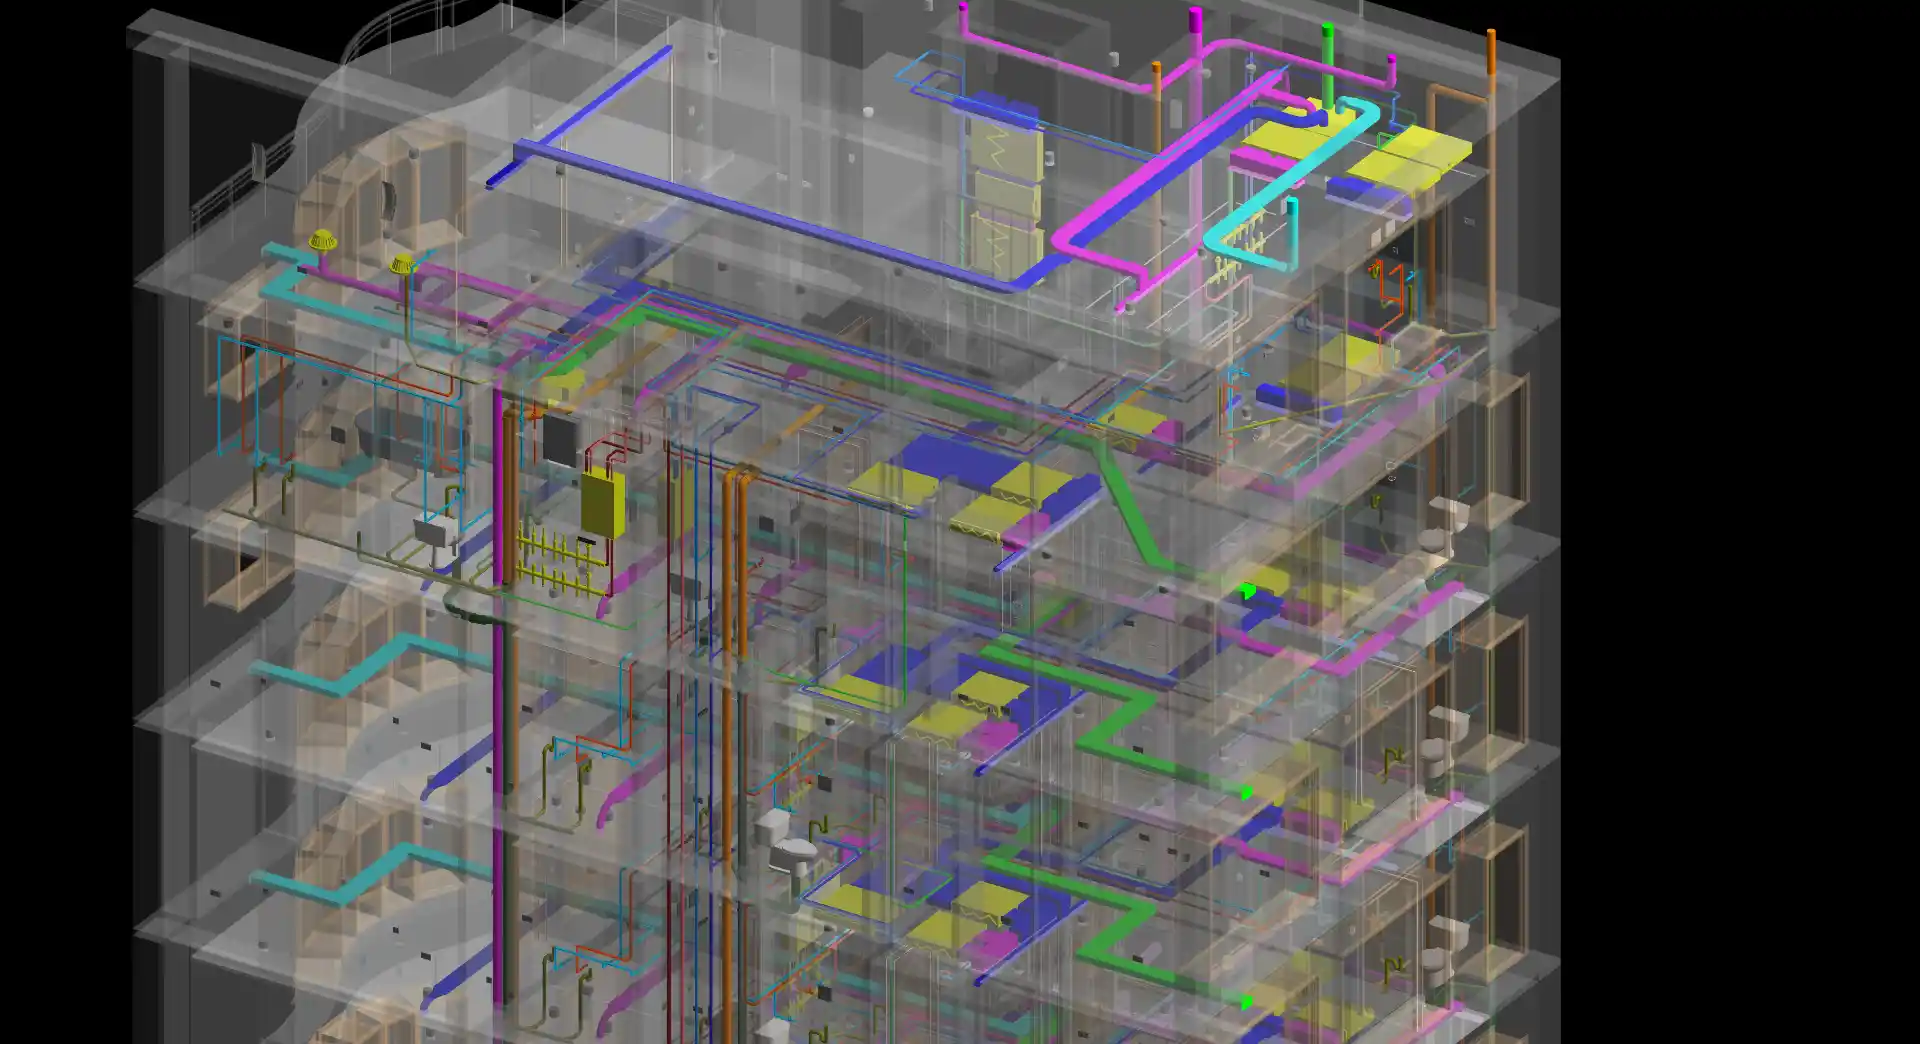
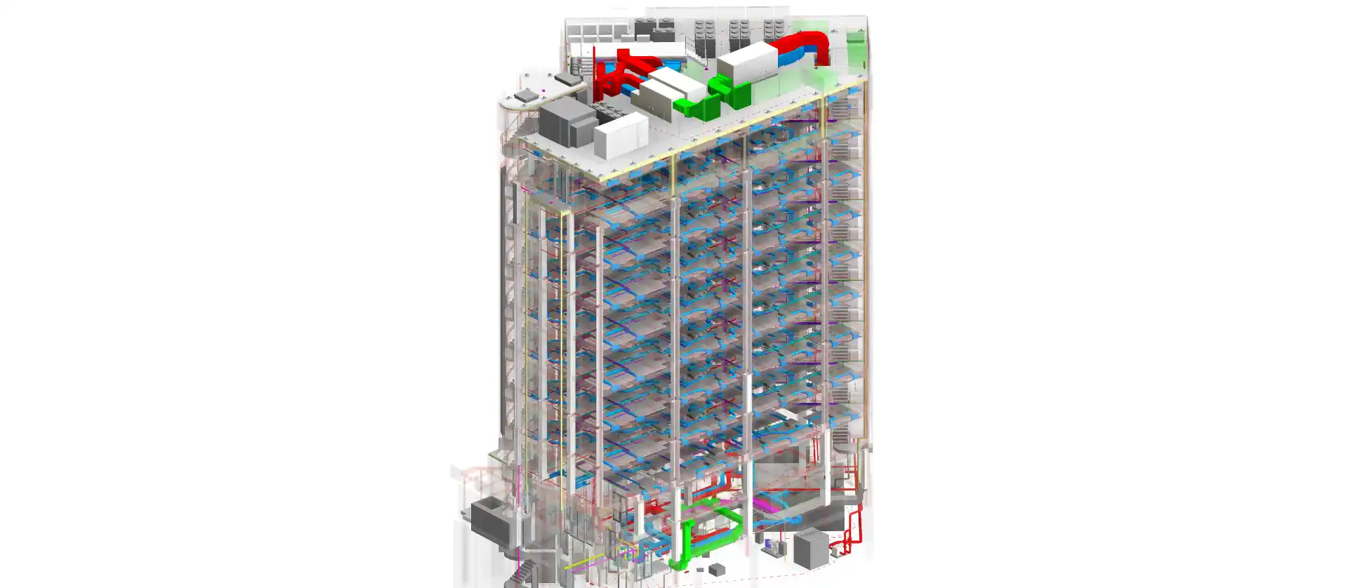
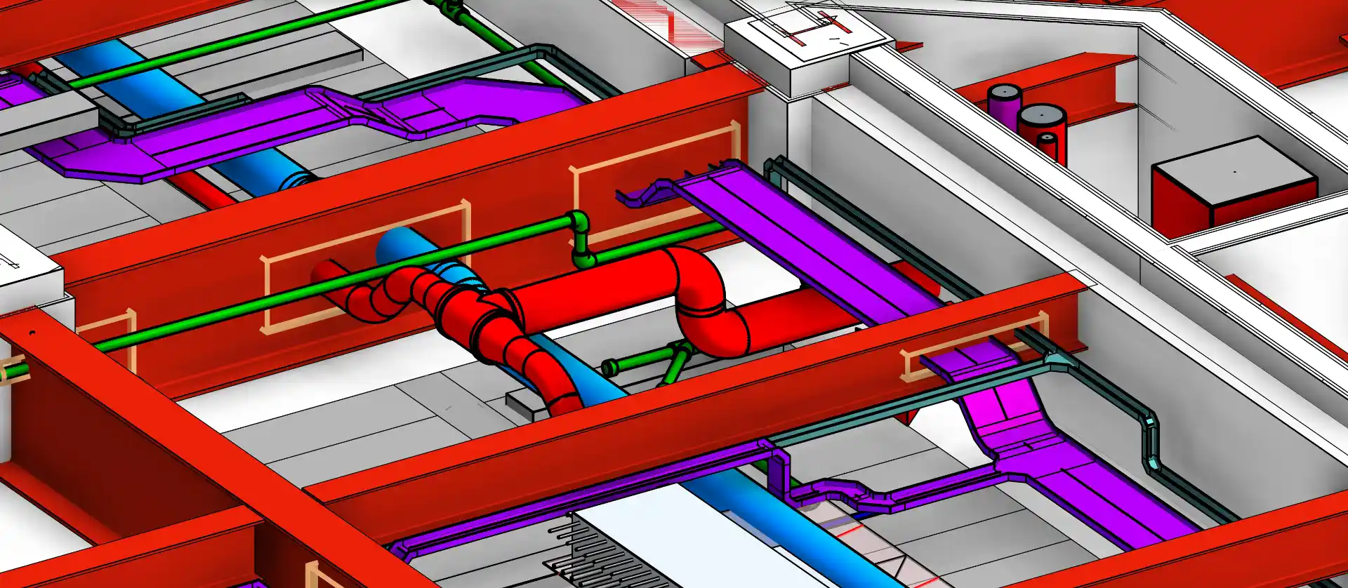
Tesla CAD UK provided a complete end-to-end preconstruction BIM solution for the St. Andrews building, a UK community centre and commercial building, comprising eight floors, a basement and a mezzanine. Working from client-supplied CAD and PDF files, the project was delivered in three phases - building the architectural, structural, and MEP BIM models, running clash detection in Navisworks with simultaneous clash reporting and resolution and producing MEP installation drawings. The full project was completed in 900 hours and dispatched within the client's 30-working-day schedule, with multiple resources deployed to meet the tight turnaround.
Deliverables
- Architectural, Structural and MEP 3D Revit model
- Navisworks coordinated model and clash reports
- MEP coordinated model
- MEP installation drawings
Project Gallery
Empower Your Business
Streamline operations and drive efficiency with our world-class expertise
0
+
Years of Experience
0
+
Countries Served
0
+
Happy Clients
0
+
Successful Projects