CAD to BIM Conversion for an 18-Unit Residential Site, UK

Project Type
CAD to BIM Conversion

Country
UK

Software
Revit

Area / Size
9,518 m² 18 units, 4 typologies

Building Type
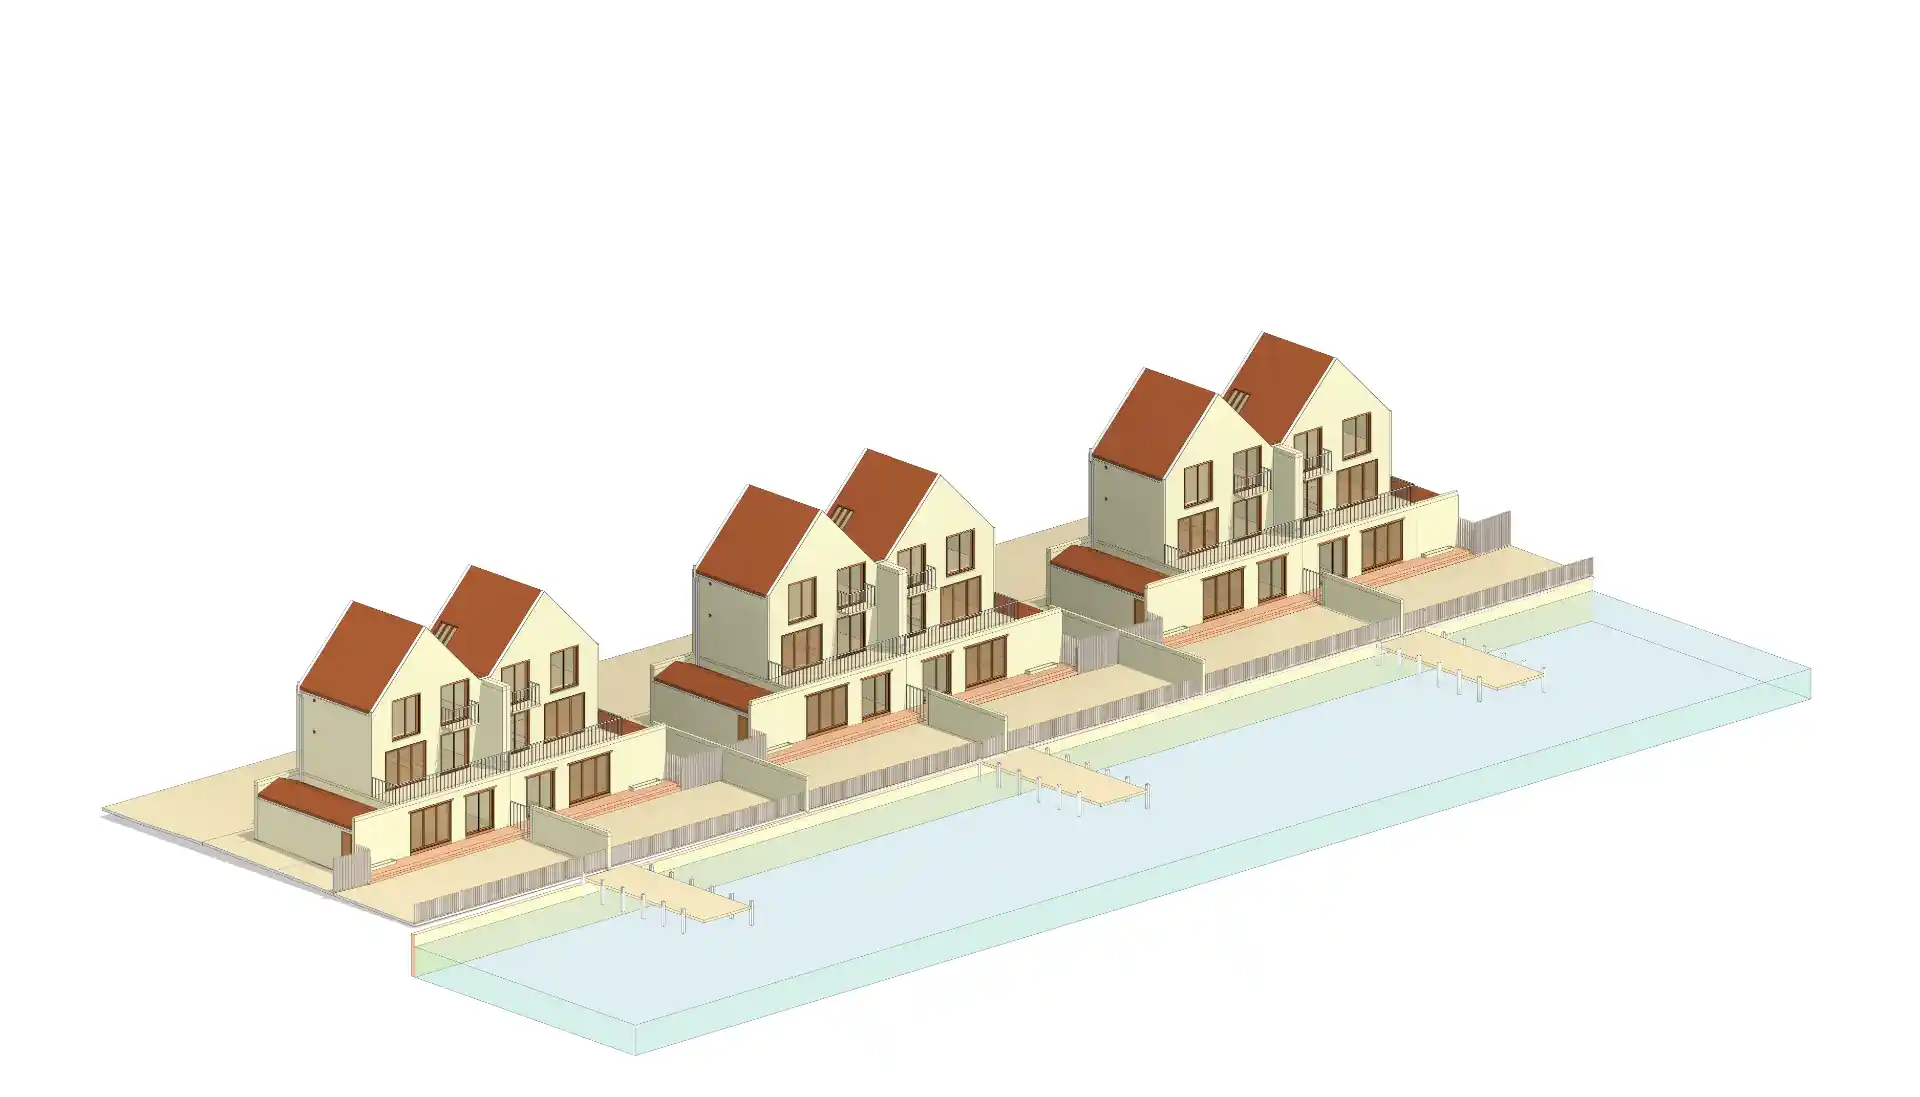
Residential - 18 houses twin bungalows, row houses, villa, duplex
Brief Description
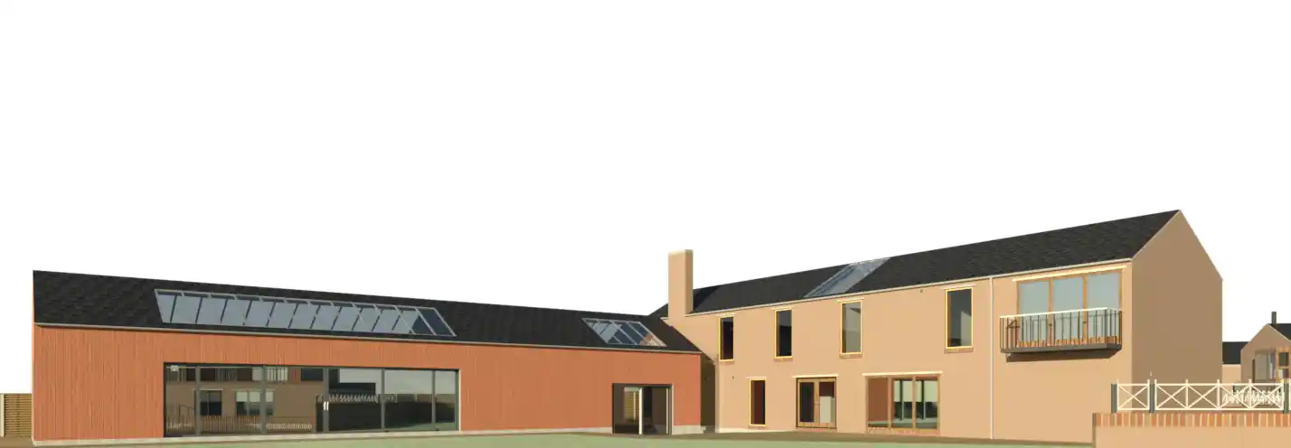
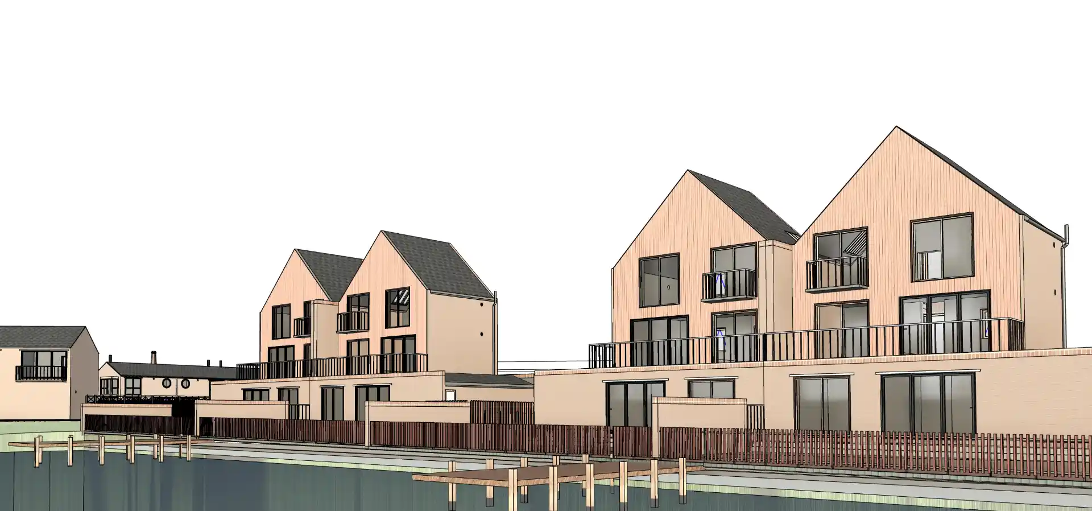
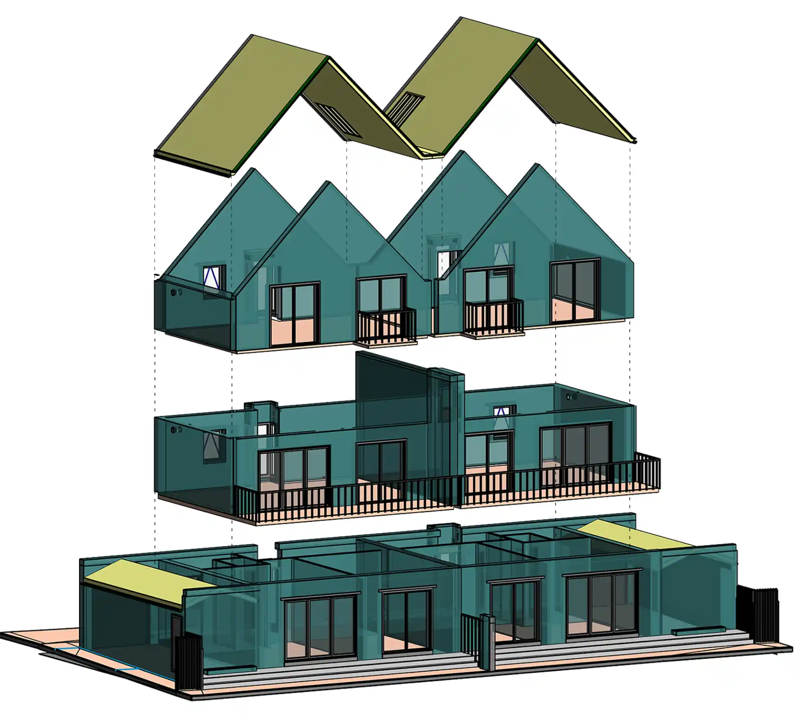
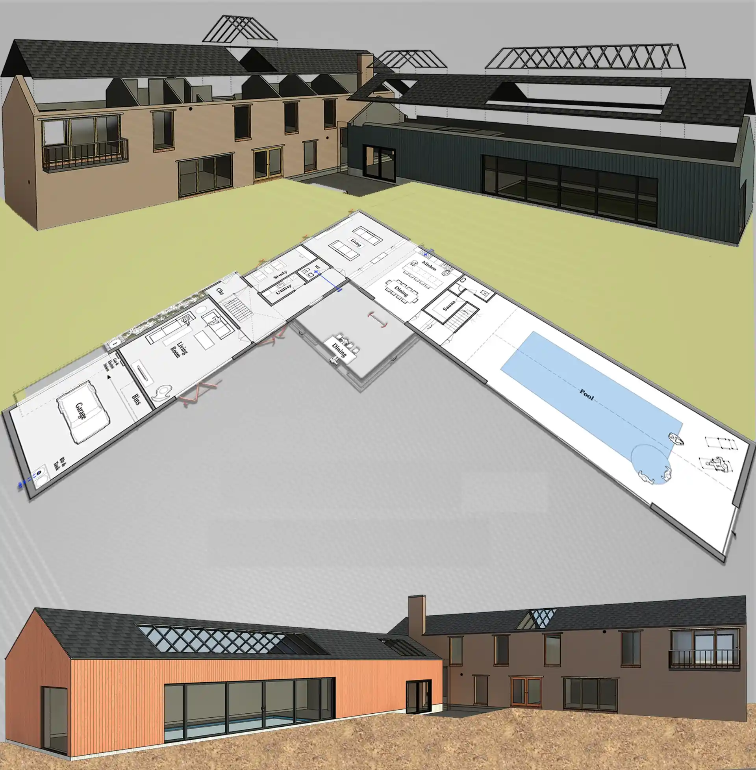
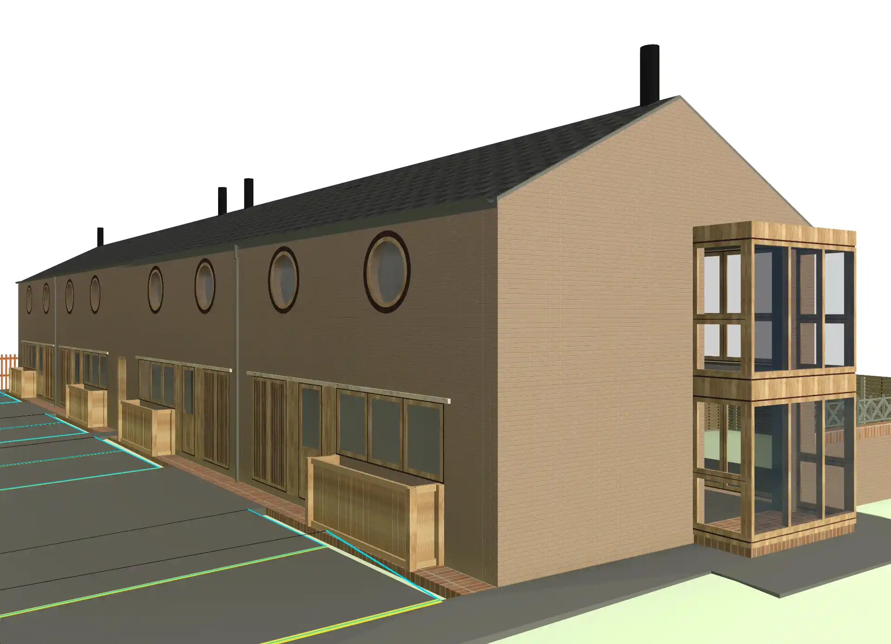
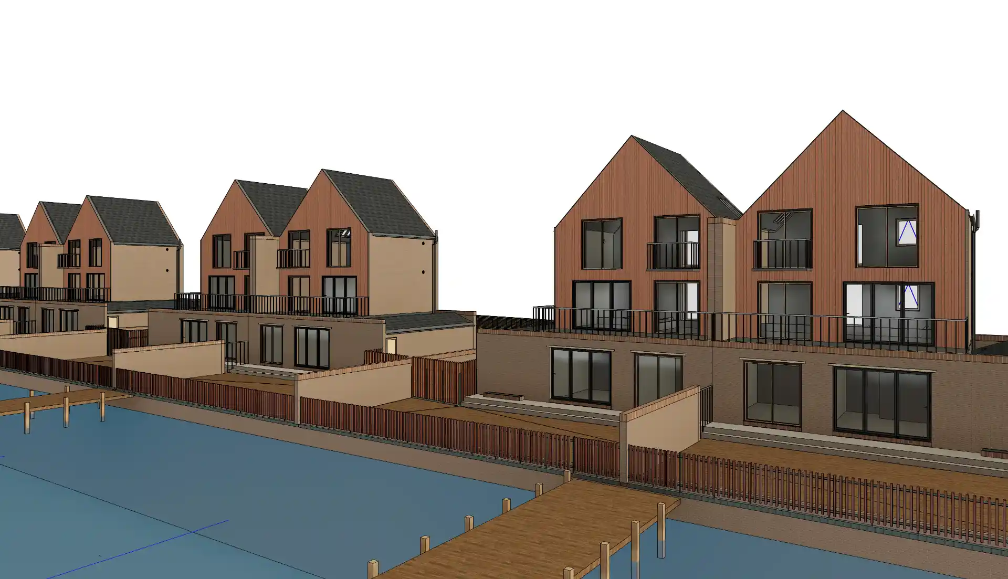
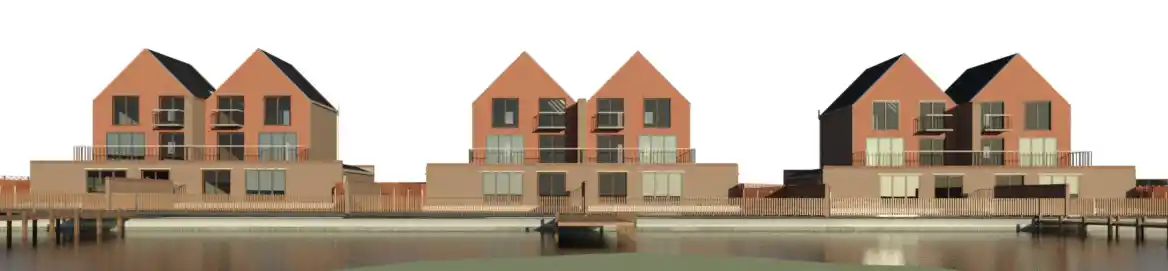
Tesla CAD UK delivered a full CAD-to-BIM conversion for a large 9,518 m² residential development with 18 individual units across four different typologies (twin bungalows, row houses, a villa, and duplexes). Working from the client's 2D CAD files (in millimetres), our team built parametric 3D Revit models in Revit, modelling each element as editable parametric families, along with the site's varied topographic surfaces and site elements. Floor counts varied by building type and each unit was modelled to match the input specifications precisely, producing a coordinated architectural model ready for design development and construction reference.
Deliverables
- 3D BIM model (Revit) developed from the client's input drawings, covering all 18 units and site elements
- Parametric families for walls, windows, floors, and railings
- Configured 3D views set up within the model.
Project Gallery

Empower Your Business
Streamline operations and drive efficiency with our world-class expertise
0
+
Years of Experience
0
+
Countries Served
0
+
Happy Clients
0
+
Successful Projects