Architectural BIM Modelling for Residential Houses, Europe

Project Type
Architectural BIM Modelling

Country
Europe (Netherlands)

Software
ArchiCAD

LOD
LOD 200

Area / Size
4 houses (approx. 408.9, 250, 300 & 135 m²)

Building Type
Residential (4 separate houses)
Brief Description
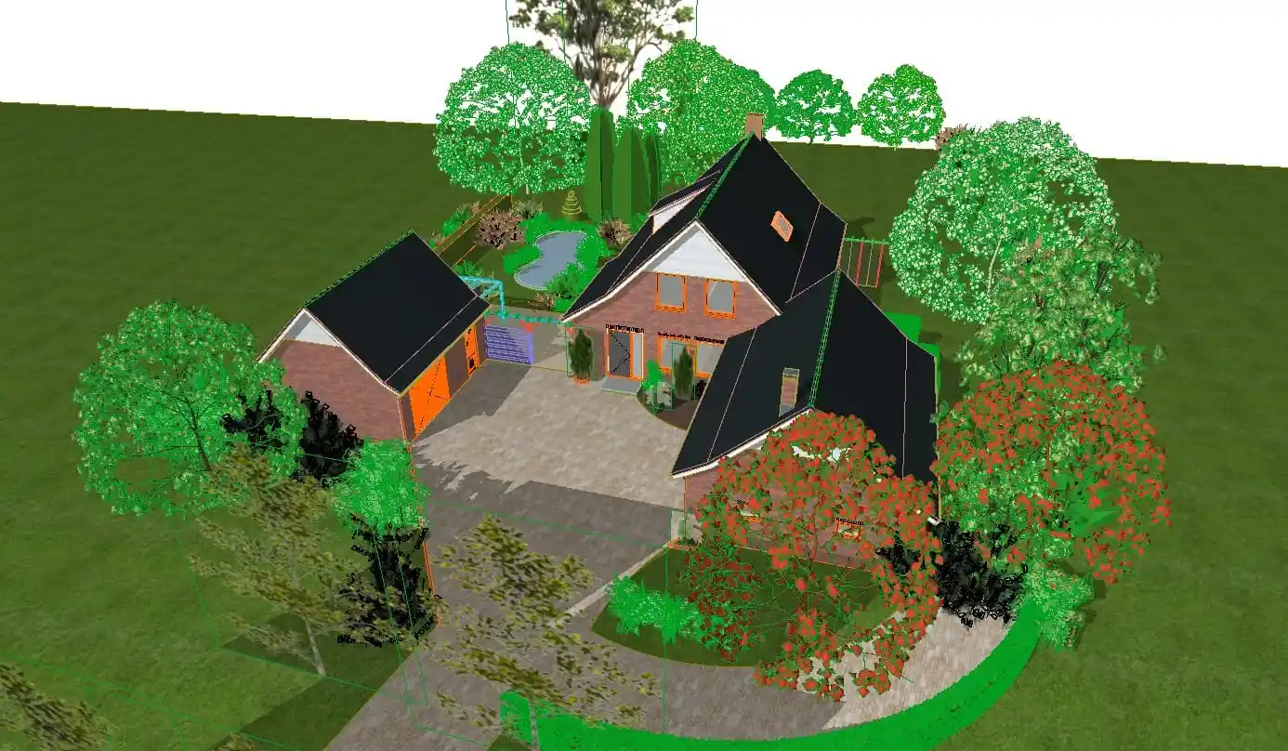
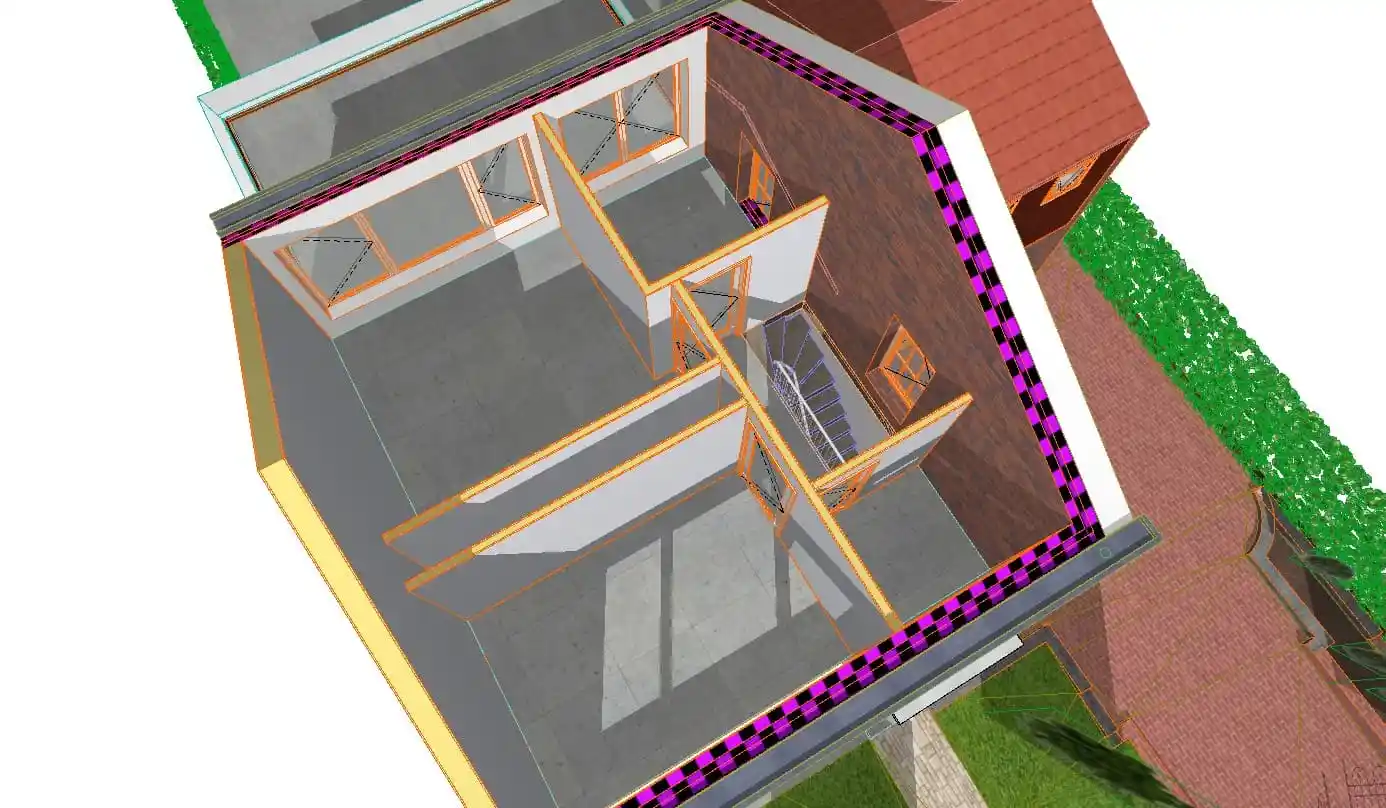
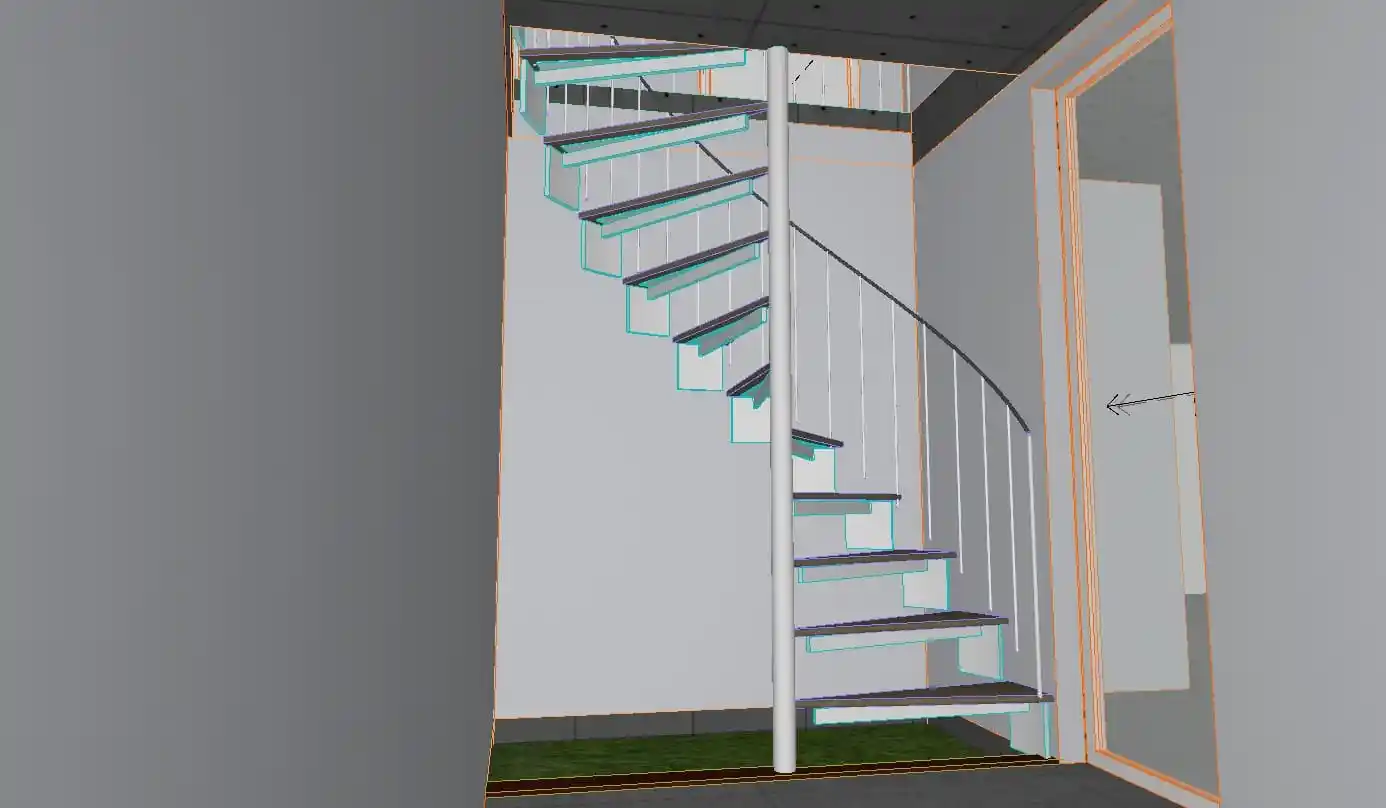
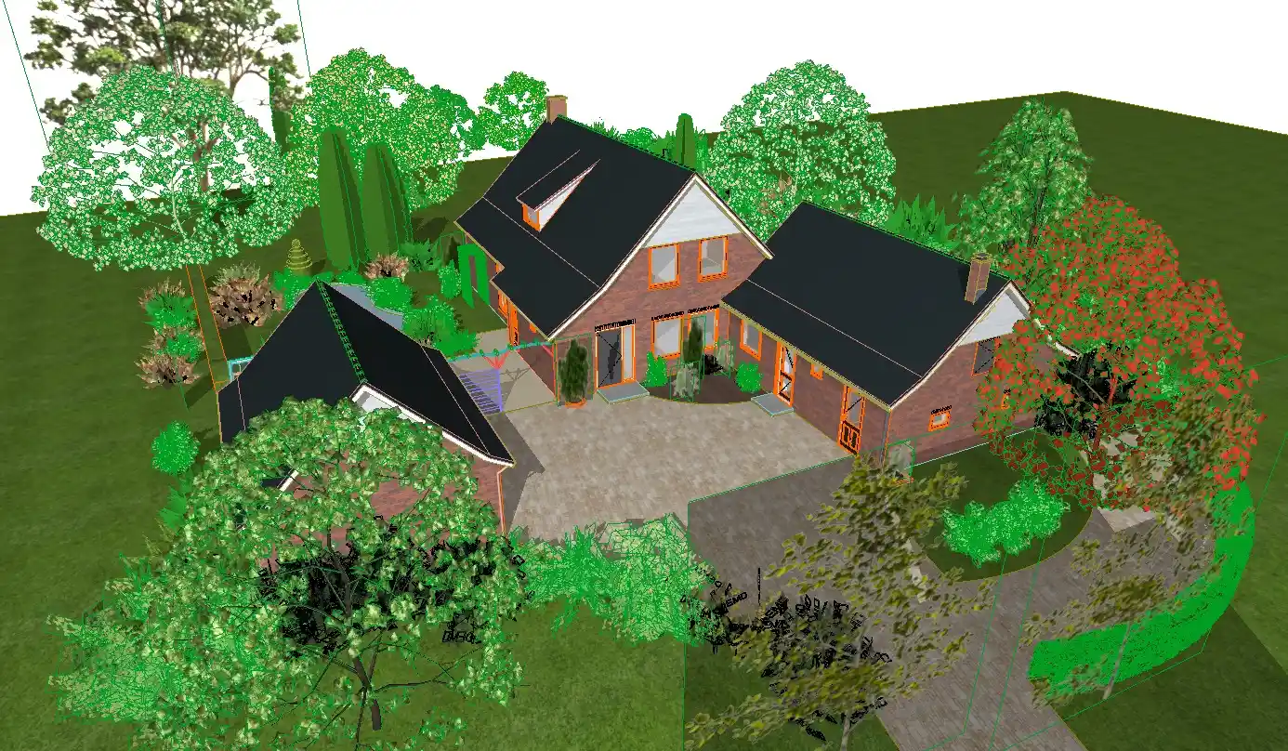
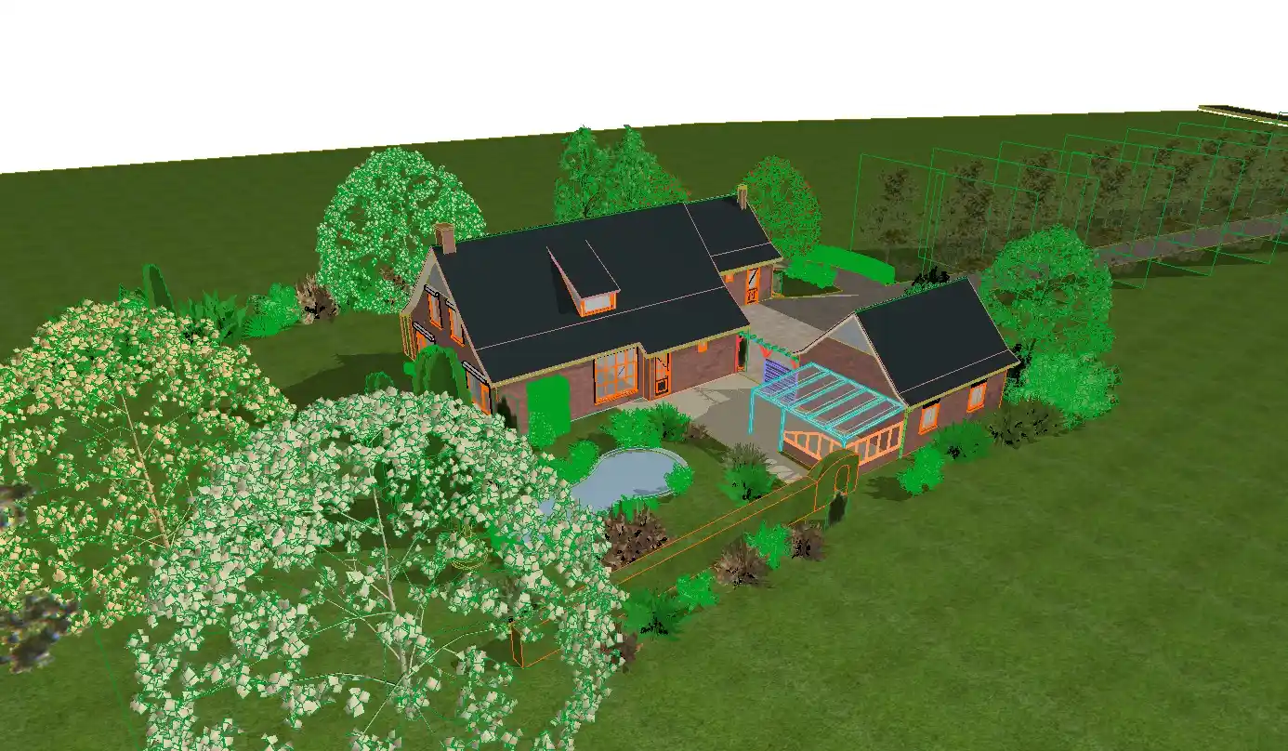
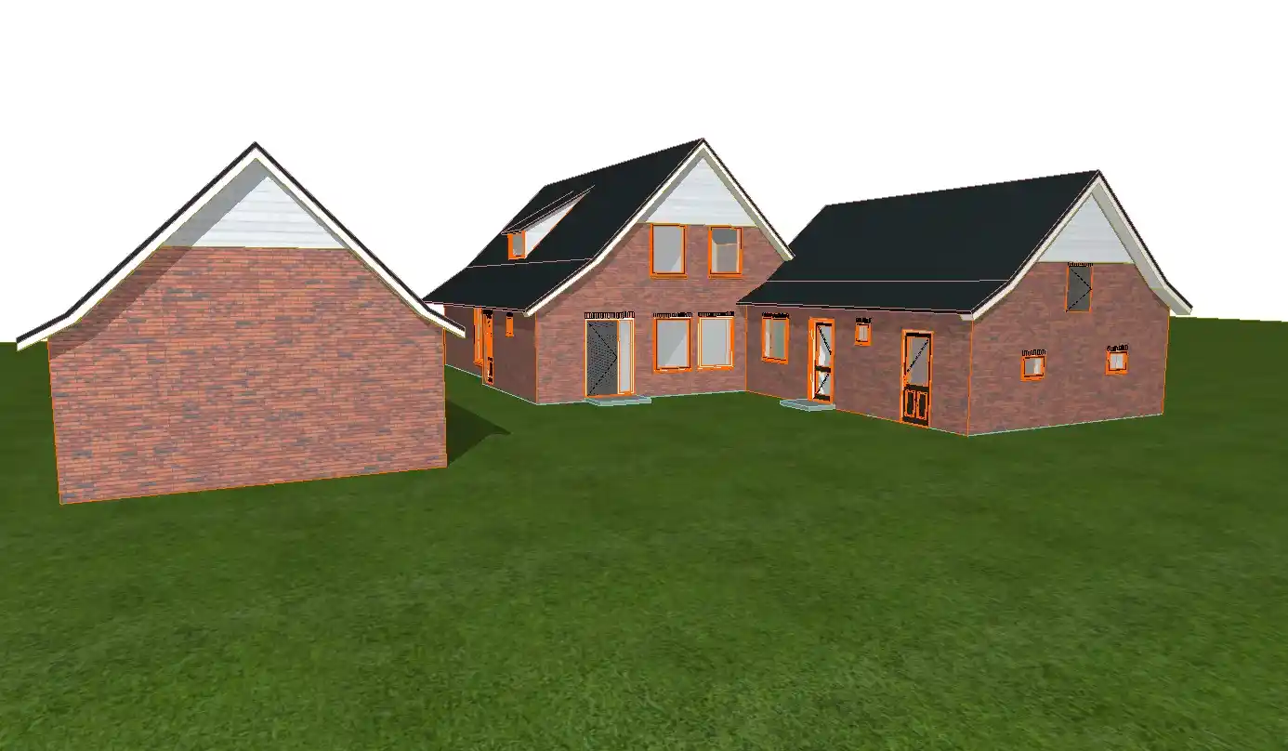
Tesla CAD UK delivered LOD 200 Architectural BIM models for four existing residential houses across the Netherlands (in Didam, Oosterbeek, Arnhem and Zevenaar). The area ranged from approximately 135 m² to 408.9 m². Working in ArchiCAD, our team modelled the full architectural scope of each property along with the surrounding site and landscaping. 3D elements included walls, doors, windows, ceilings, floors and slabs, staircases and railings, garages, openings, balconies, and roofs (including roof elements), producing accurate as-built architectural models for renovation, documentation and design development.
Deliverables
- Architectural 3D Model (ArchiCAD) for each of the four houses, including site and landscaping
Project Gallery
Empower Your Business
Streamline operations and drive efficiency with our world-class expertise
0
+
Years of Experience
0
+
Countries Served
0
+
Happy Clients
0
+
Successful Projects