Interior Modelling, Rendering and Walk-Through for Villa Lucretia, Portugal






Brief Description
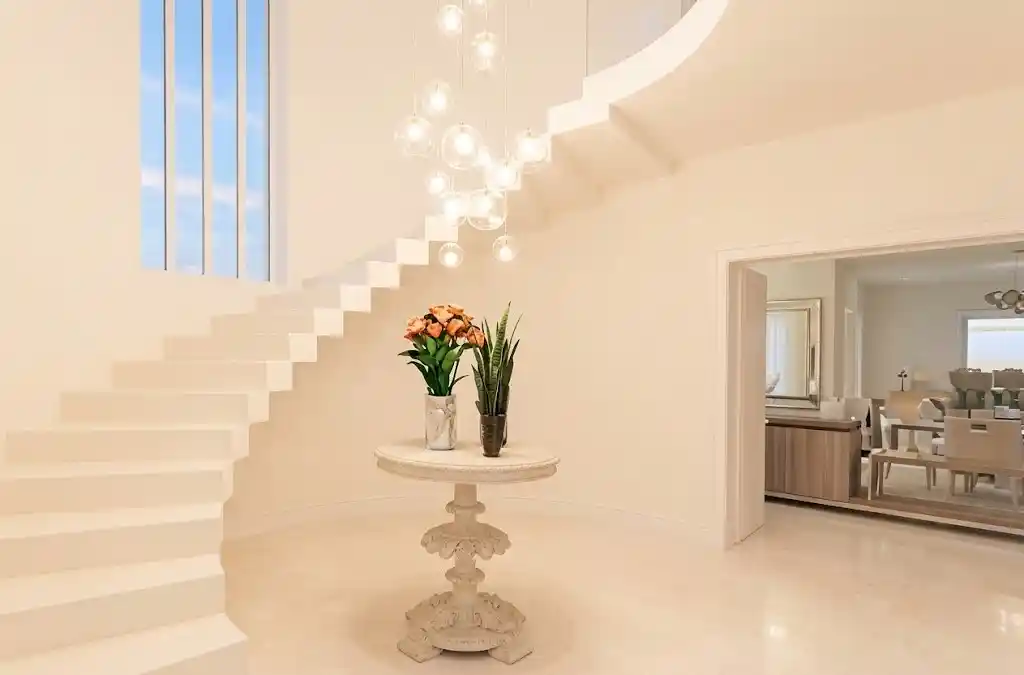
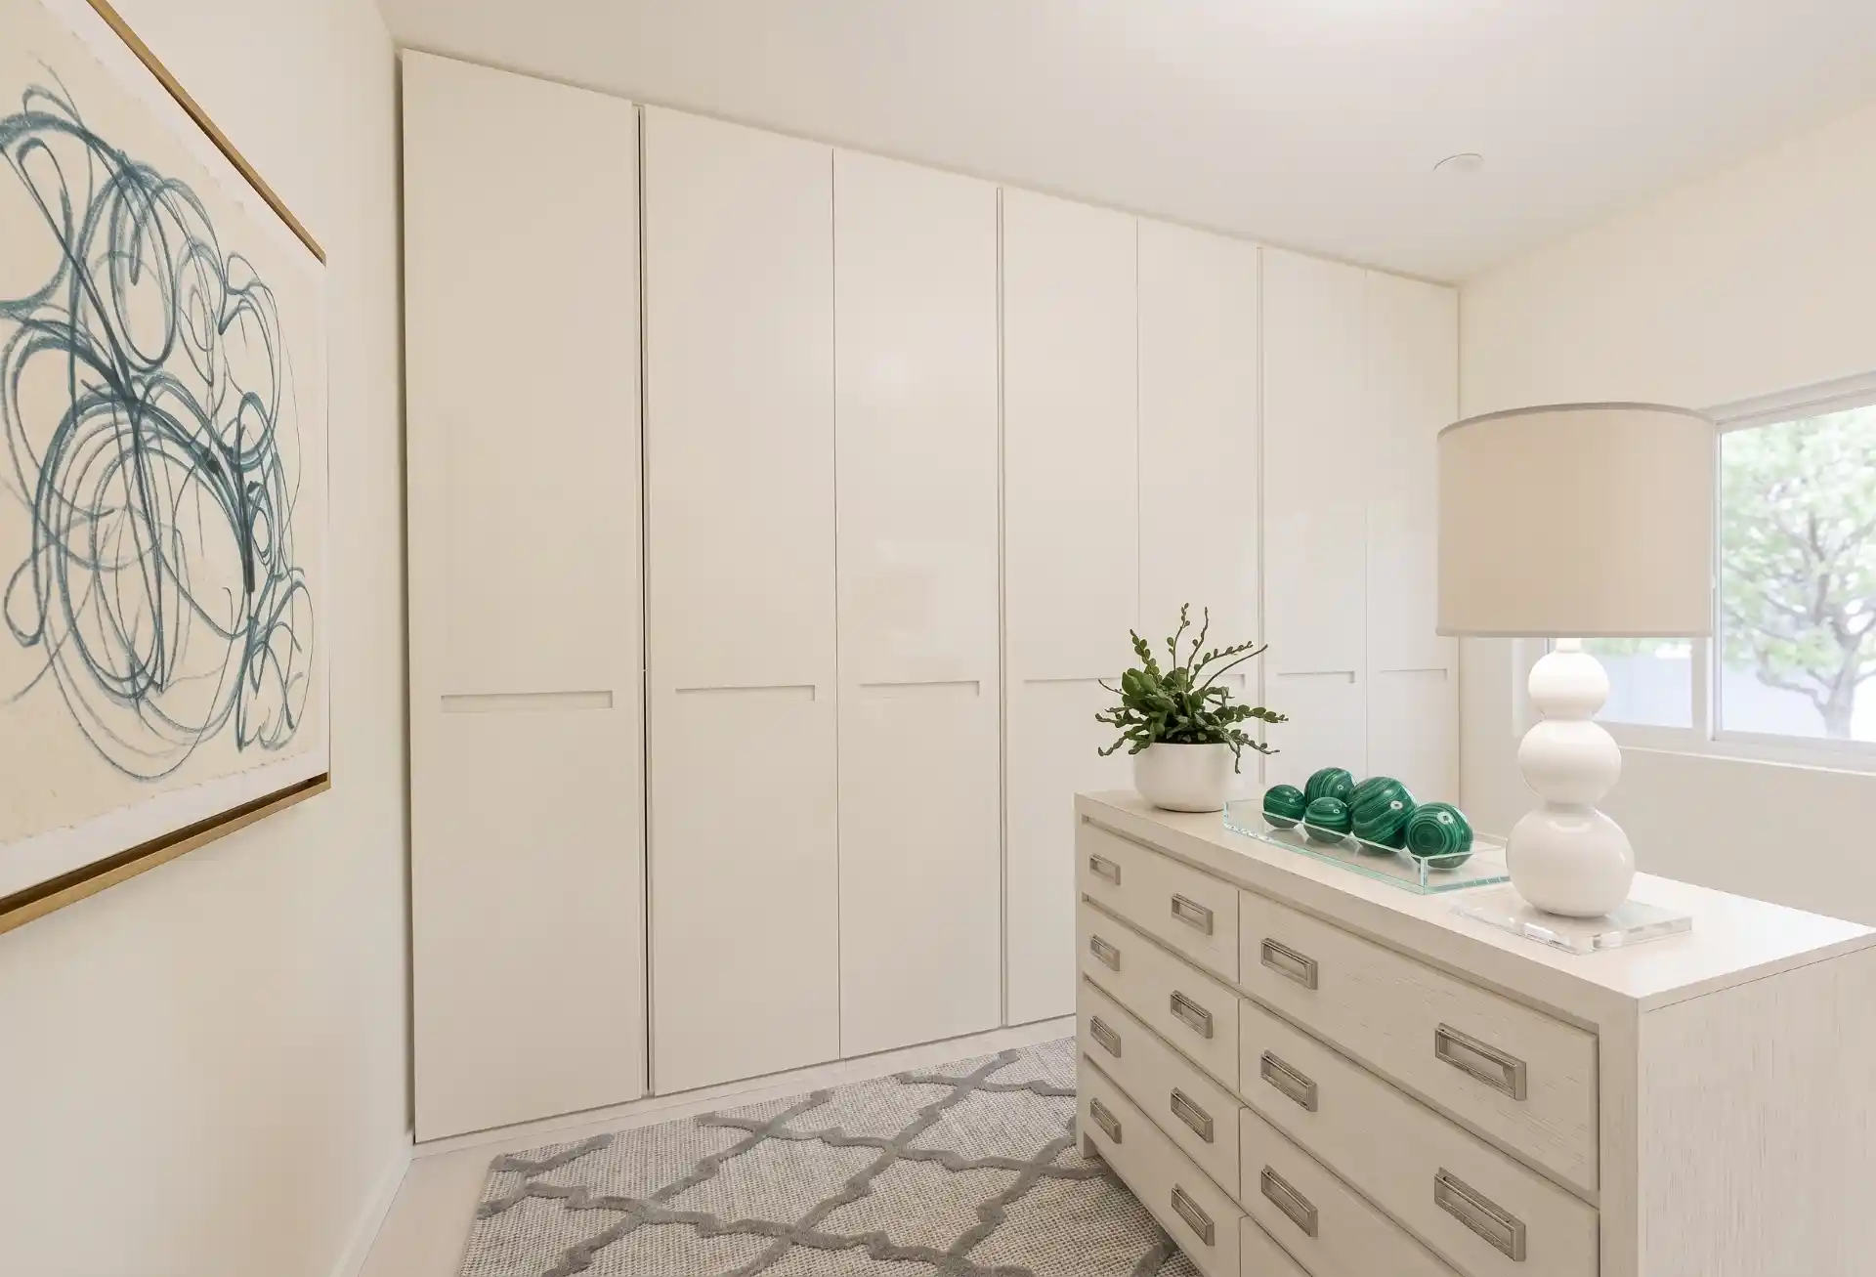
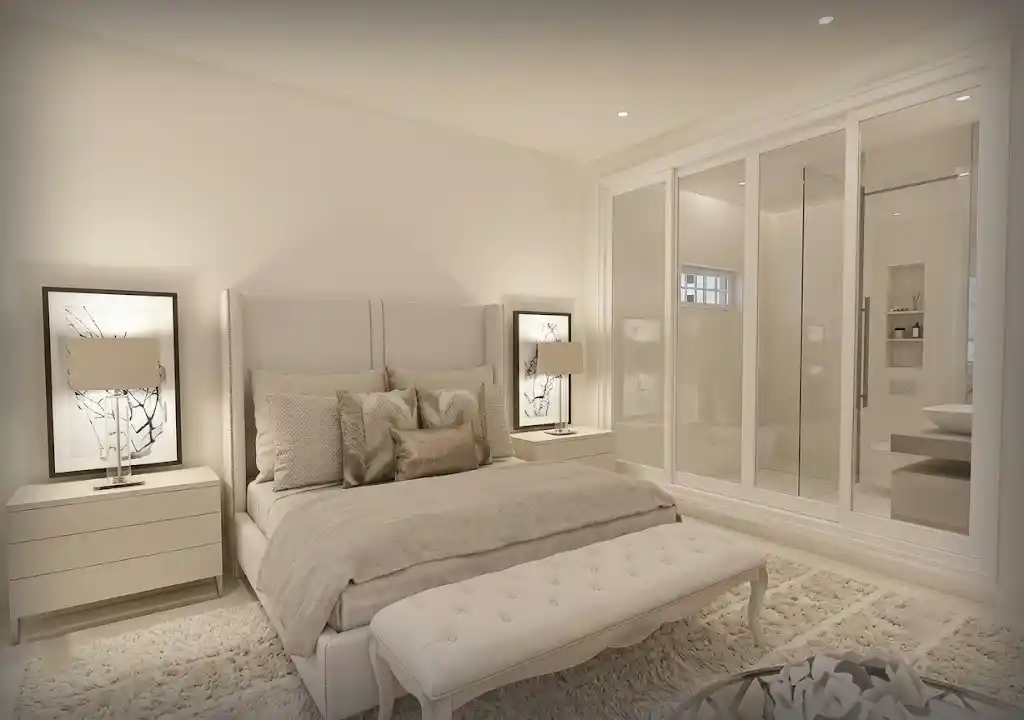
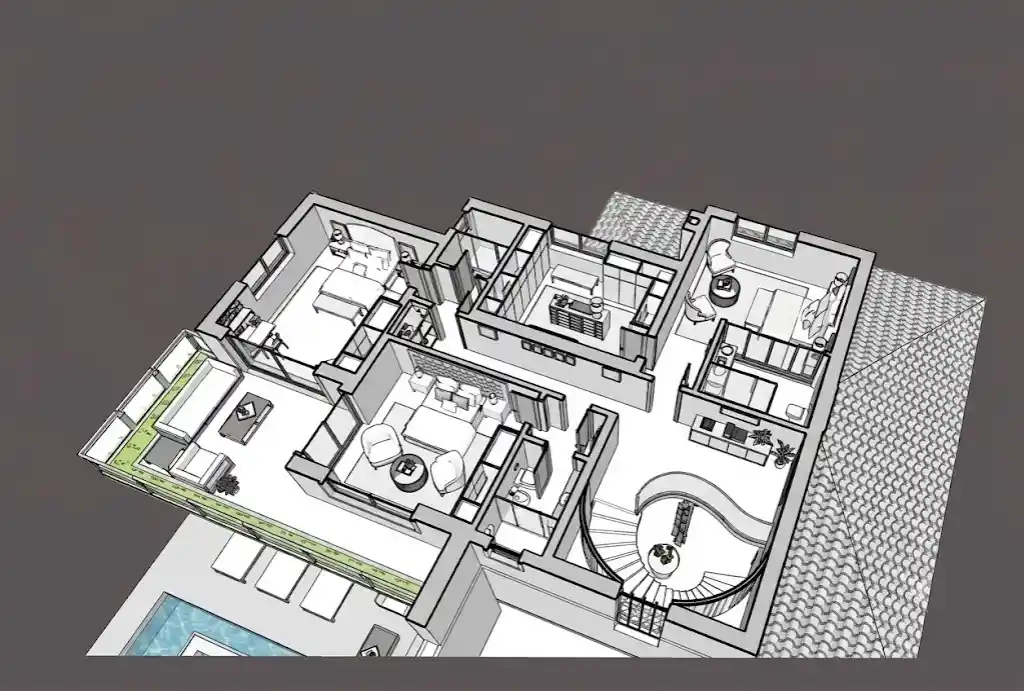
Tesla CAD UK delivered a complete interior visualisation package for Villa Lucretia, a two-storey (ground and first floor) residential villa in Portugal. We covered its paper-to-CAD conversion, Architectural 3D interior modelling, 3D rendering and a VR walk-through.
From the client's 2D plans (which included furniture markups), the team converted the drawings to CAD, modelled the interiors and placed furniture selected at our discretion from a varied, room-specific furniture library. Materials and symmetry were applied accurately to specification. The final walk-through rendering required a 36-hour bake process and the completed VR walk-through was delivered within a short turnaround.
Deliverables
- SketchUp interior model
- VR walk-through
Project Gallery
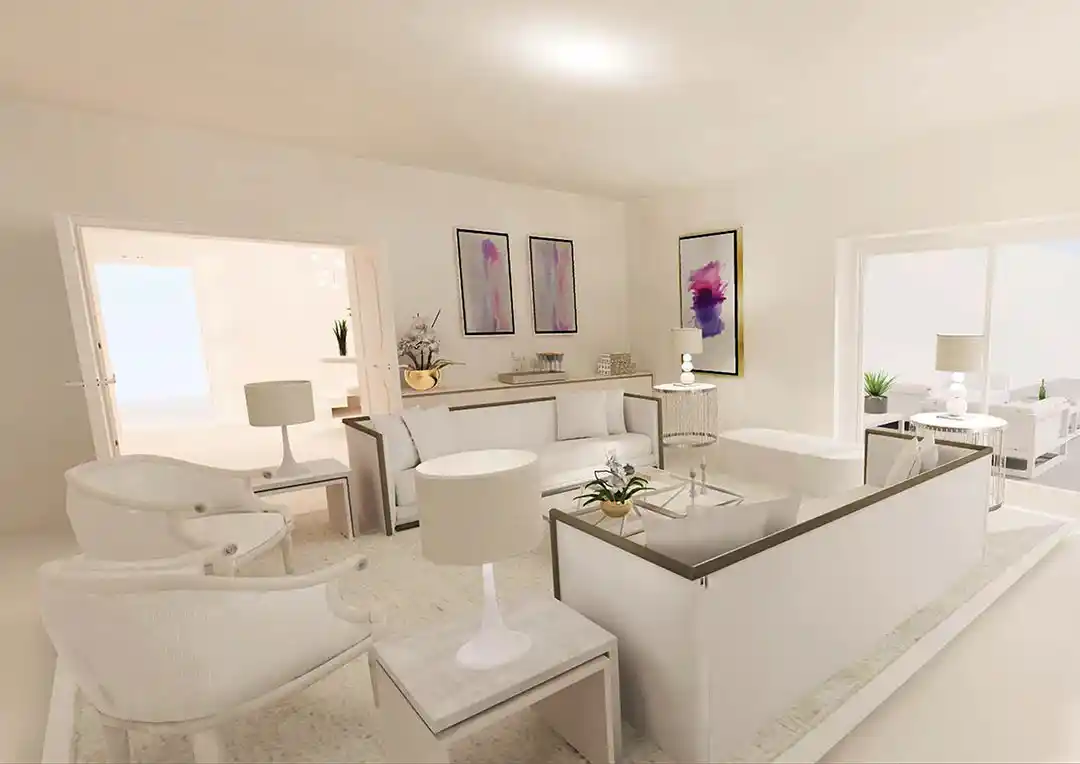
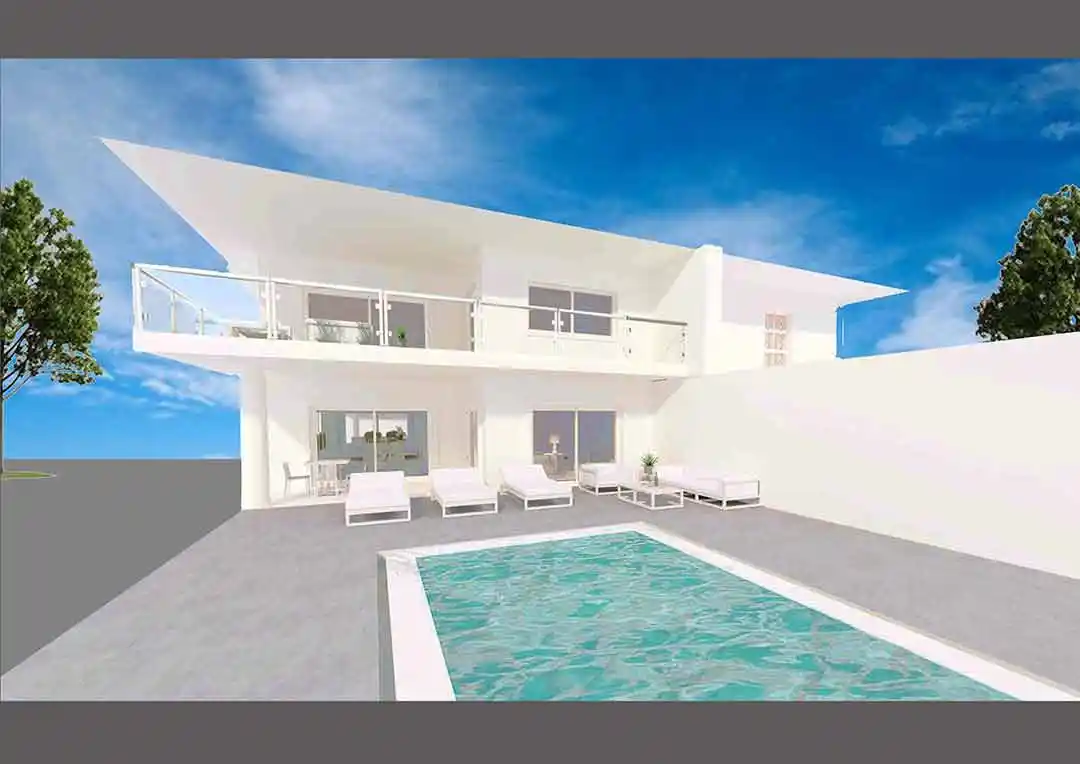
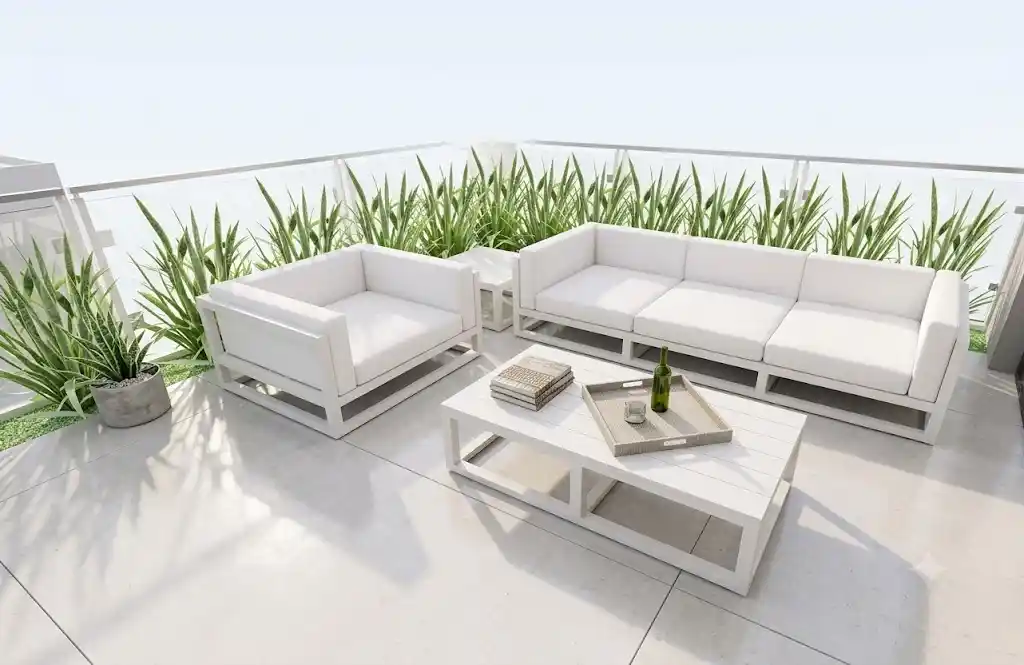
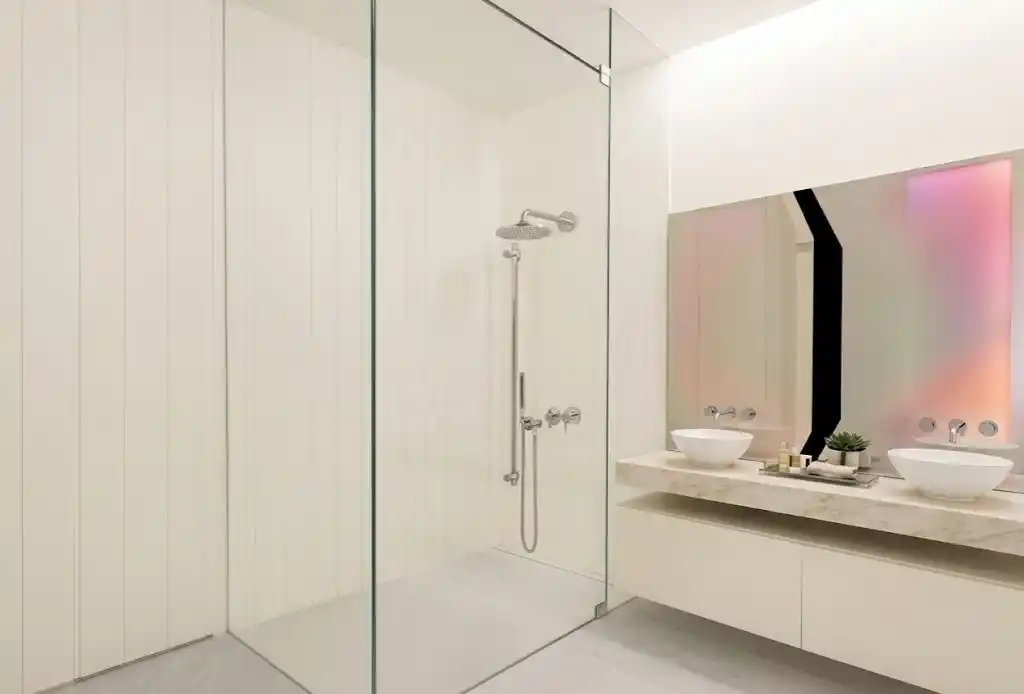
Streamline operations and drive efficiency with our world-class expertise
Years of Experience
Countries Served
Happy Clients
Successful Projects