Architectural Scan to BIM, 5 Bolingbroke Walk, London





Brief Description
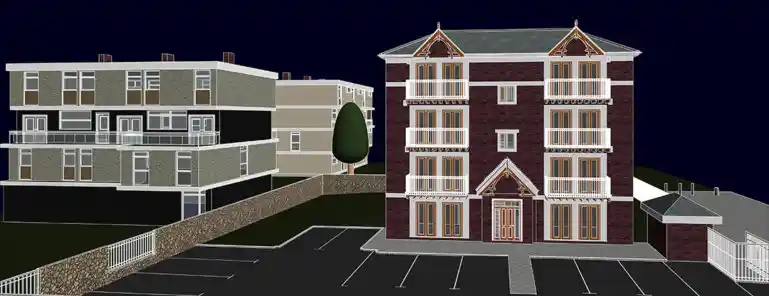
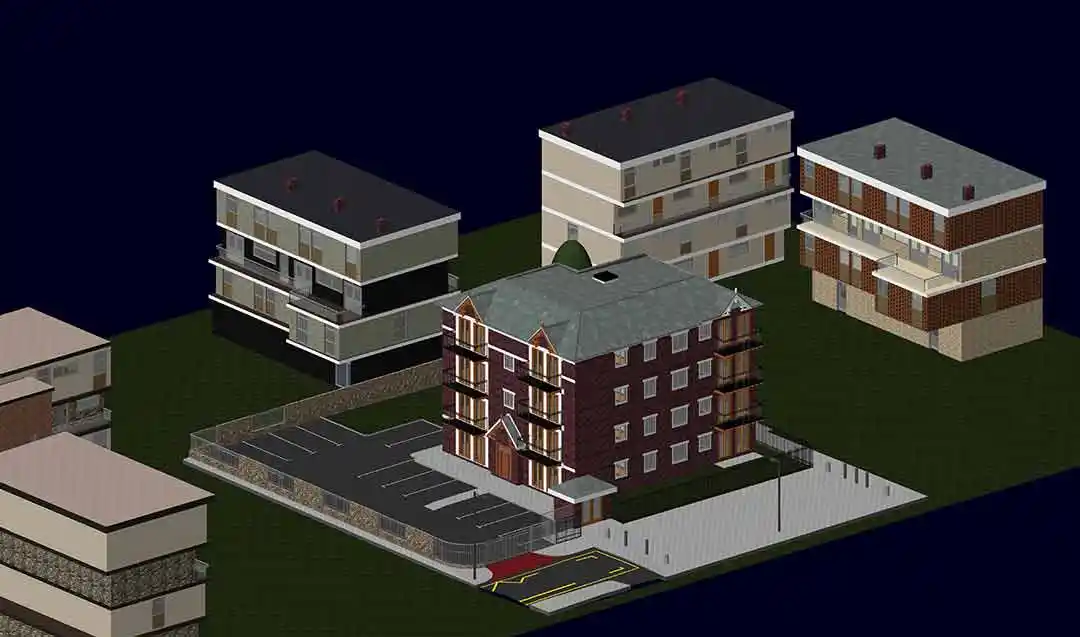
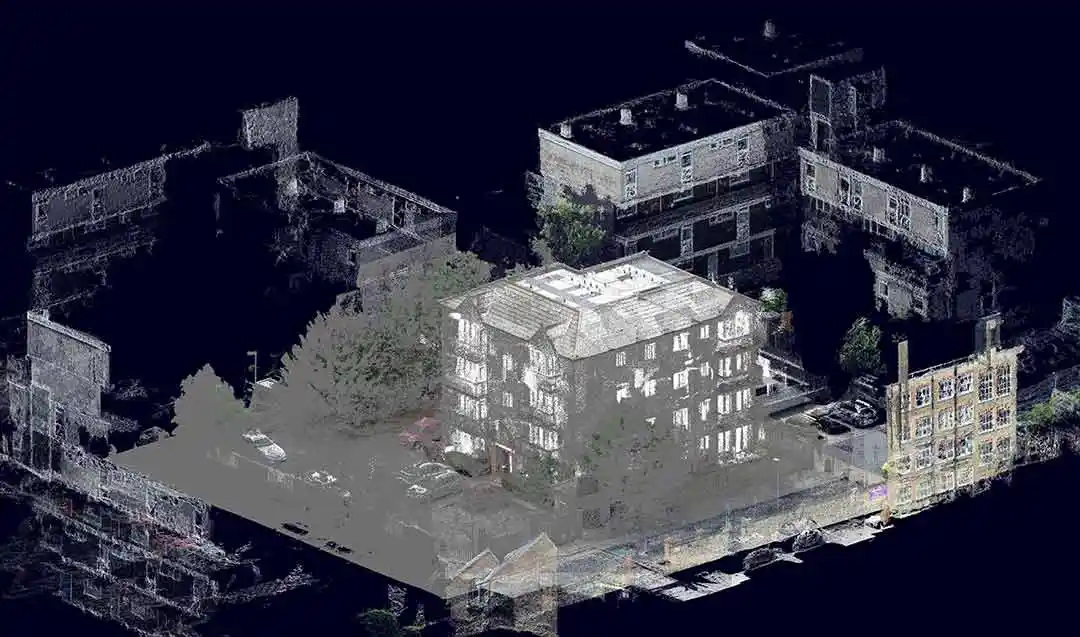
Tesla CAD UK delivered an Architectural Scan to BIM model for 5 Bolingbroke Walk in London, producing an LOD 200 exterior model and a combined LOD 300 exterior-and-interior model from client-supplied scan data. The initial input was a site image with the scope marked. CAD floor plans and interior elevations were provided only after work had begun. Despite this, the project was completed in just three working days with three architects working concurrently.
The LOD 300 exterior scope included walls, doors, windows, roof with soffits, canopies, entrance staircases and railings, window trims, aesthetic elevation detailing and curtain walls. The interior scope covered walls, floors, columns and beams, doors, ceilings, staircases, railings, fixed furniture, and sanitary fixtures, all delivered in Revit.
Deliverables
- Architectural Revit model at LOD 200 (exterior)
- Architectural Revit model at LOD 300 (exterior + interior), all delivered in 3 working days
Project Gallery
Streamline operations and drive efficiency with our world-class expertise
Years of Experience
Countries Served
Happy Clients
Successful Projects