Scan to BIM, Midori House, London

Project Type
Scan to BIM | Architectural 3D Revit Modelling

Building Type
Commercial space (shops, cafés)

Country
UK

Software
Revit

LOD
LOD 350
Brief Description
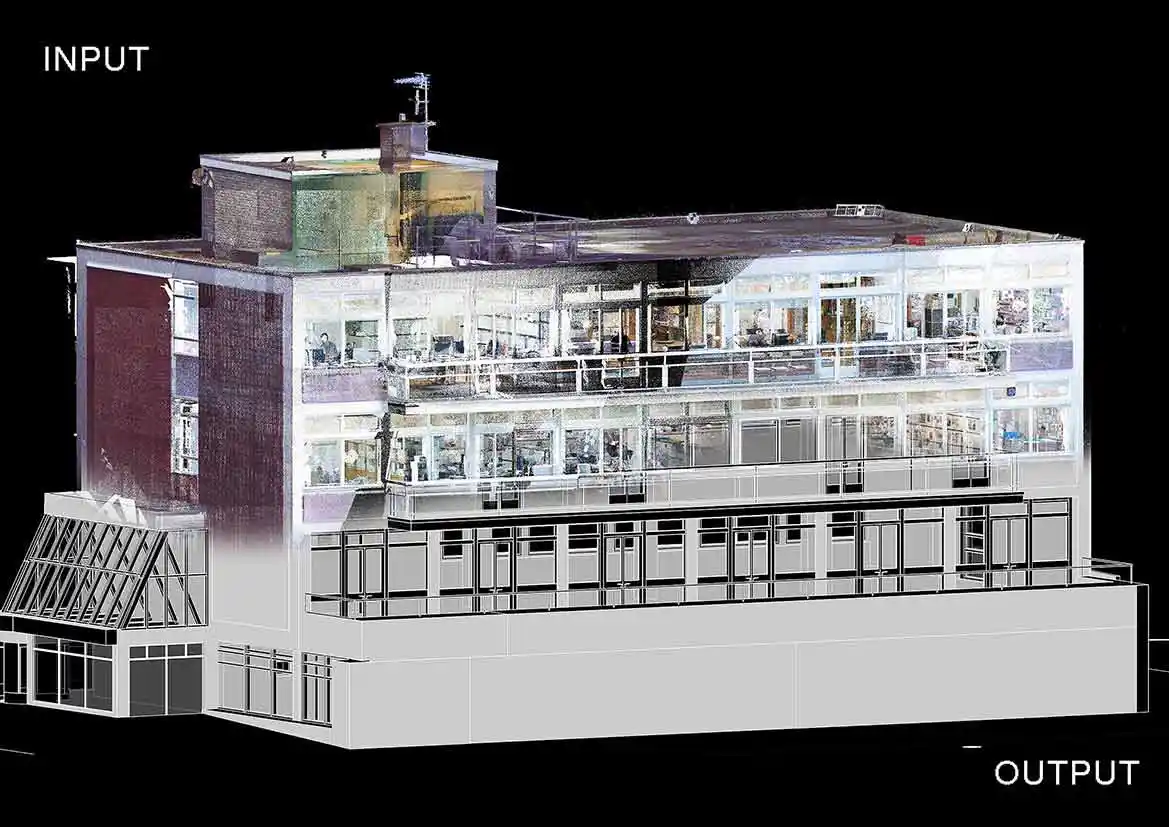
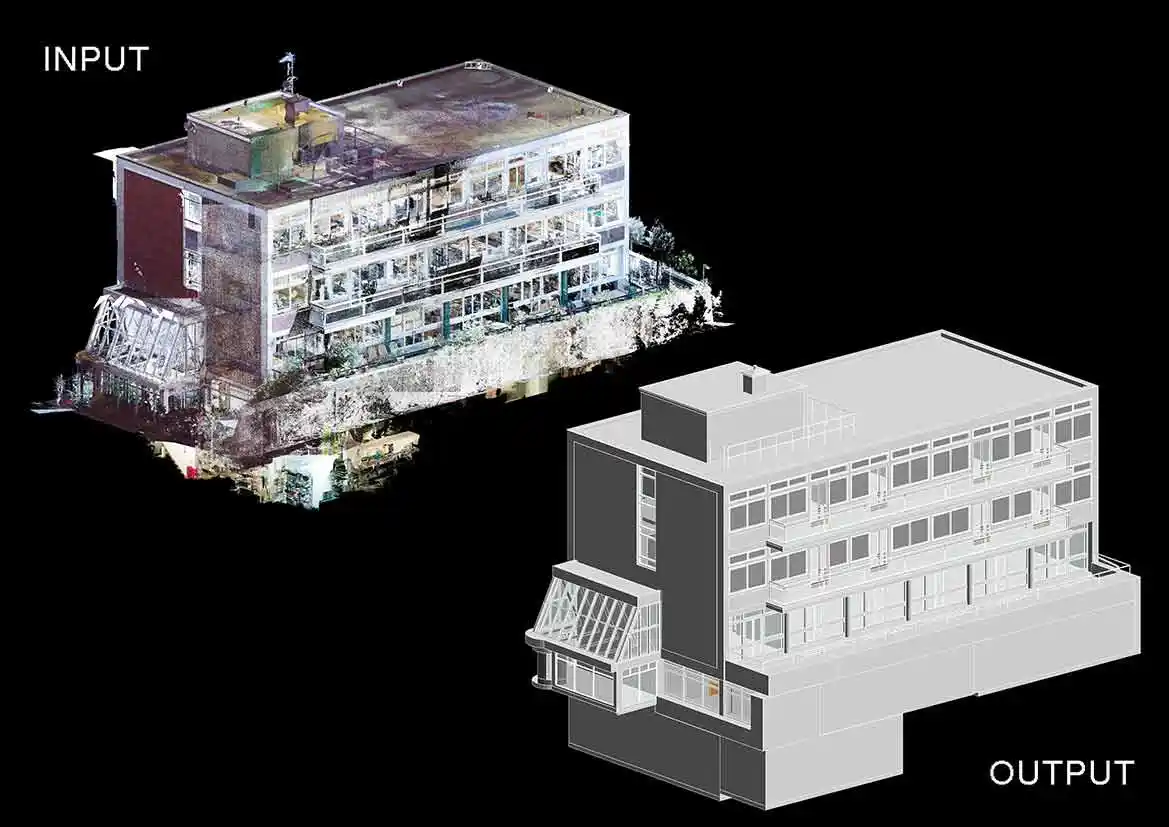
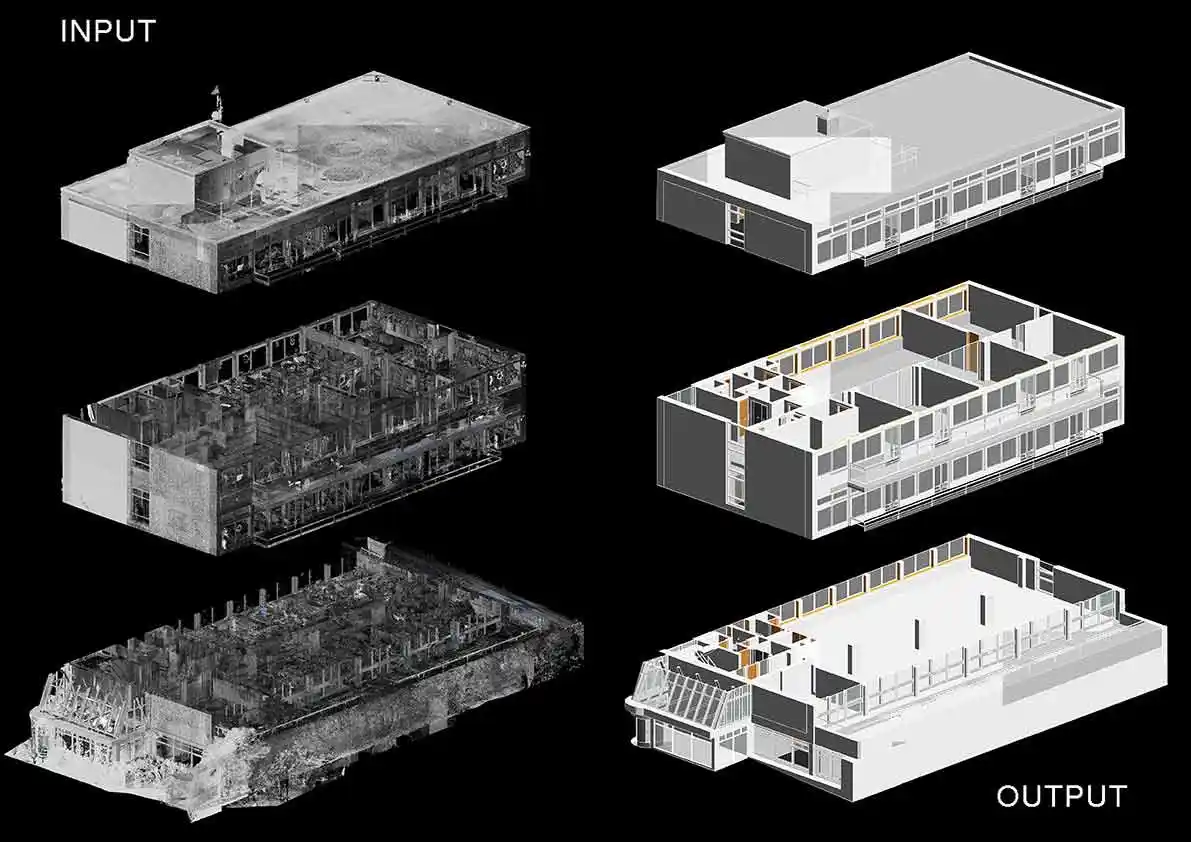
Midori House is a commercial building in London that houses shops, cafés and similar spaces. Tesla CAD UK created an LOD 350 Architectural 3D Revit model from client-supplied scans and PDFs for the building. Despite an extremely short two-business-day turnaround, the team modelled a comprehensive element set from the scan data, with walls, doors, windows, floors and slabs, ceilings, columns and beams, roof, staircases and railings, curtain walls, sanitary fixtures and fixed furniture. The result was a detailed, accurate as-built architectural model delivered at LOD 350.
Deliverables
- Architectural Revit model at LOD 350 (delivered in 2 business days)
Project Gallery
Empower Your Business
Streamline operations and drive efficiency with our world-class expertise
0
+
Years of Experience
0
+
Countries Served
0
+
Happy Clients
0
+
Successful Projects