Scan to Revit Modelling at LOD 300 for an Industrial Building, Europe





Brief Description
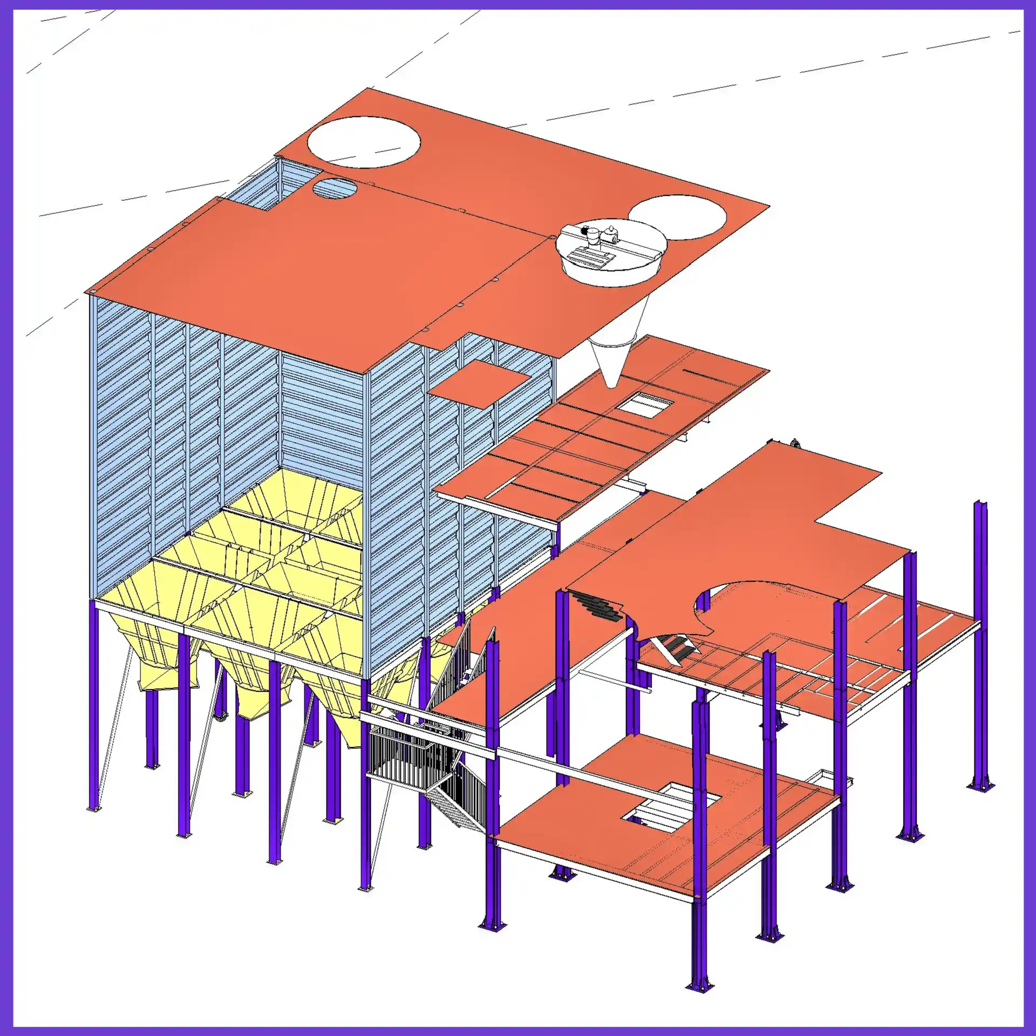
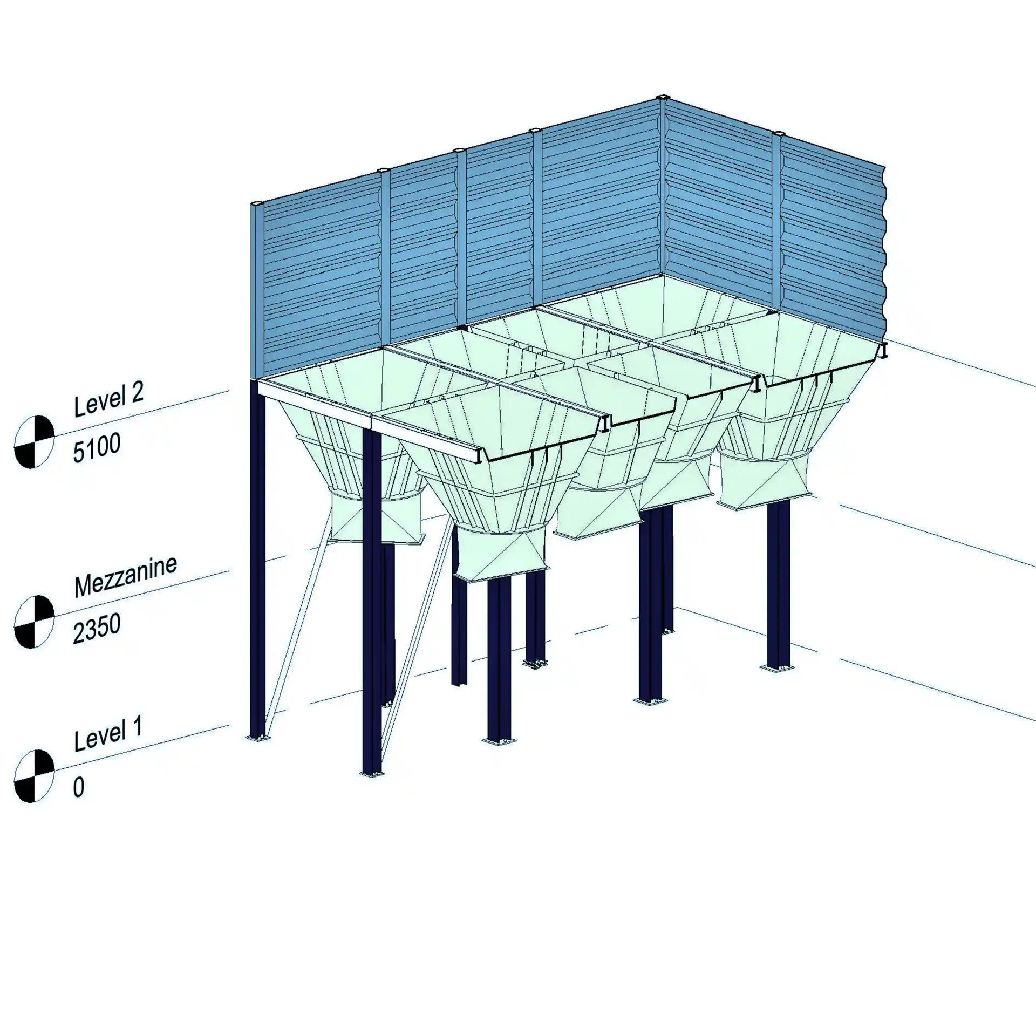
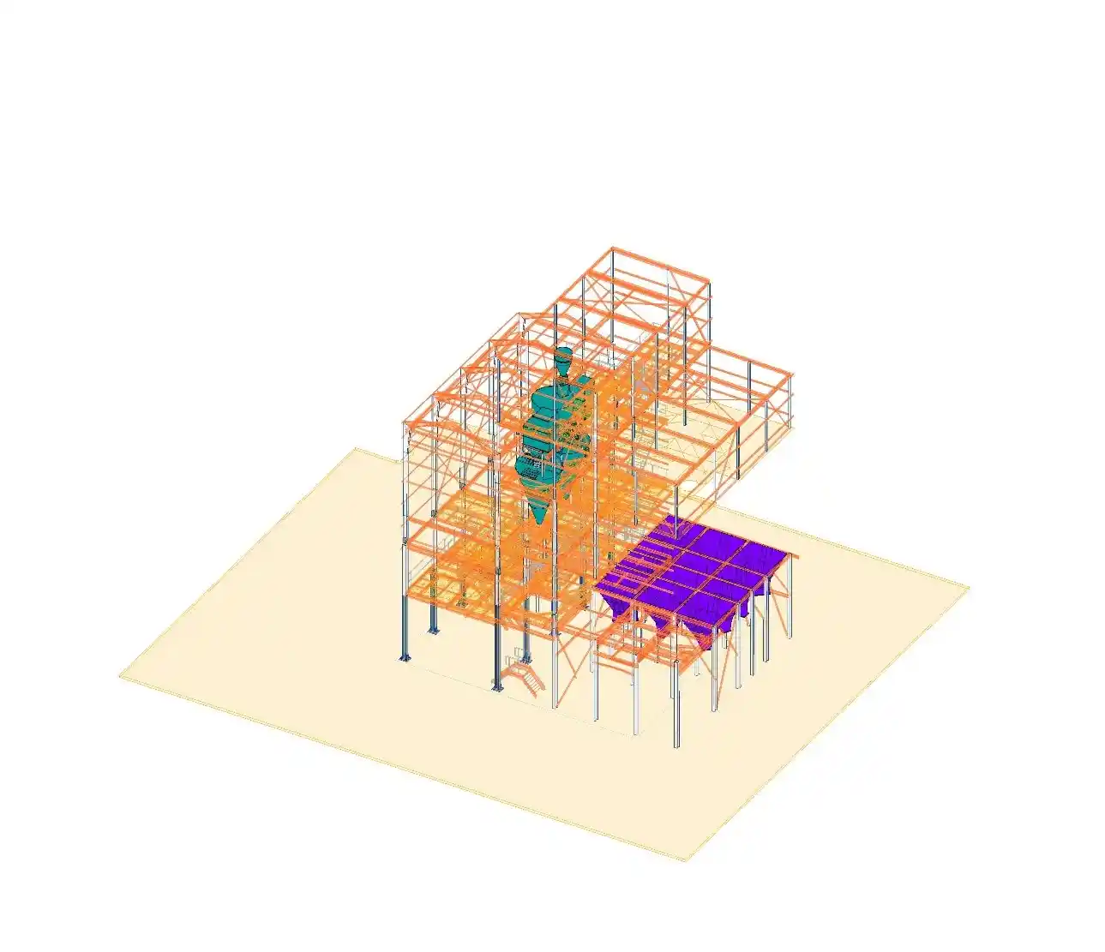
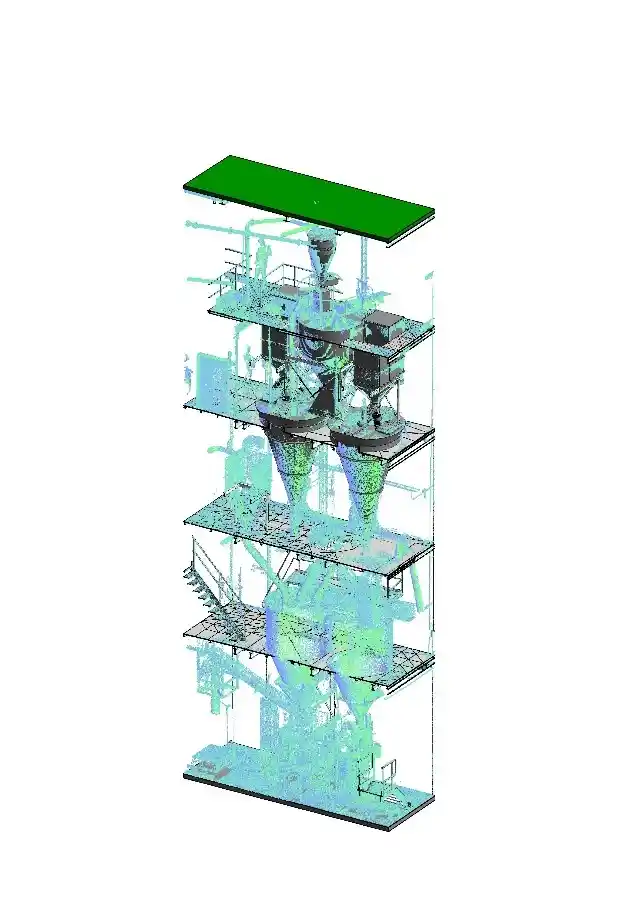
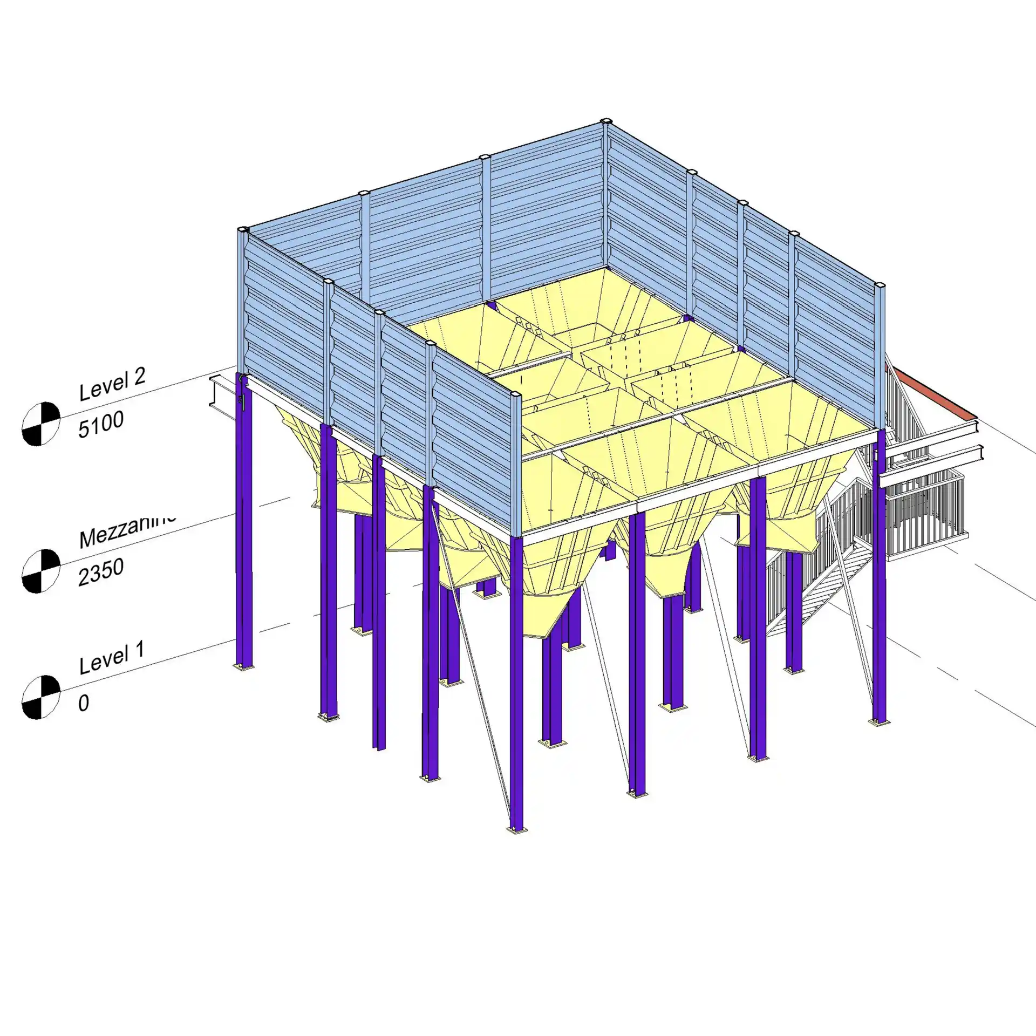
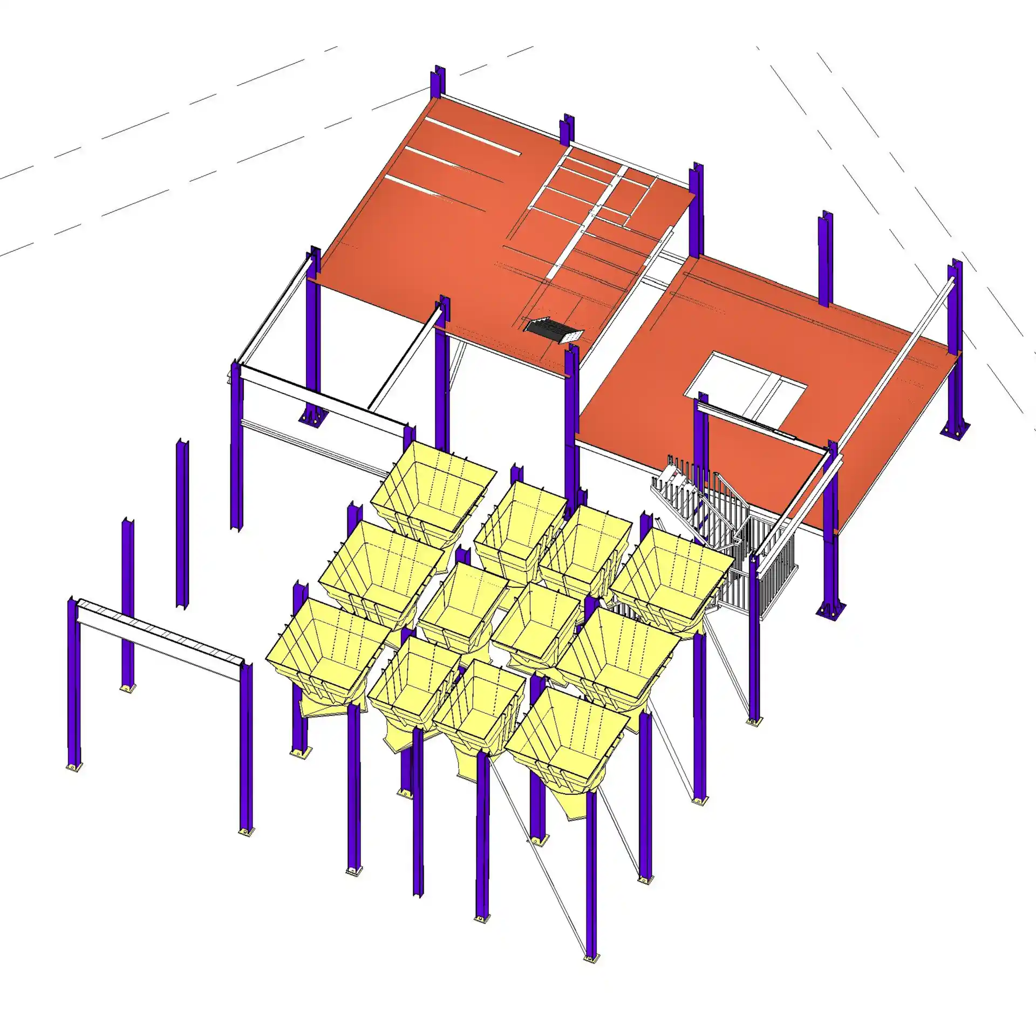
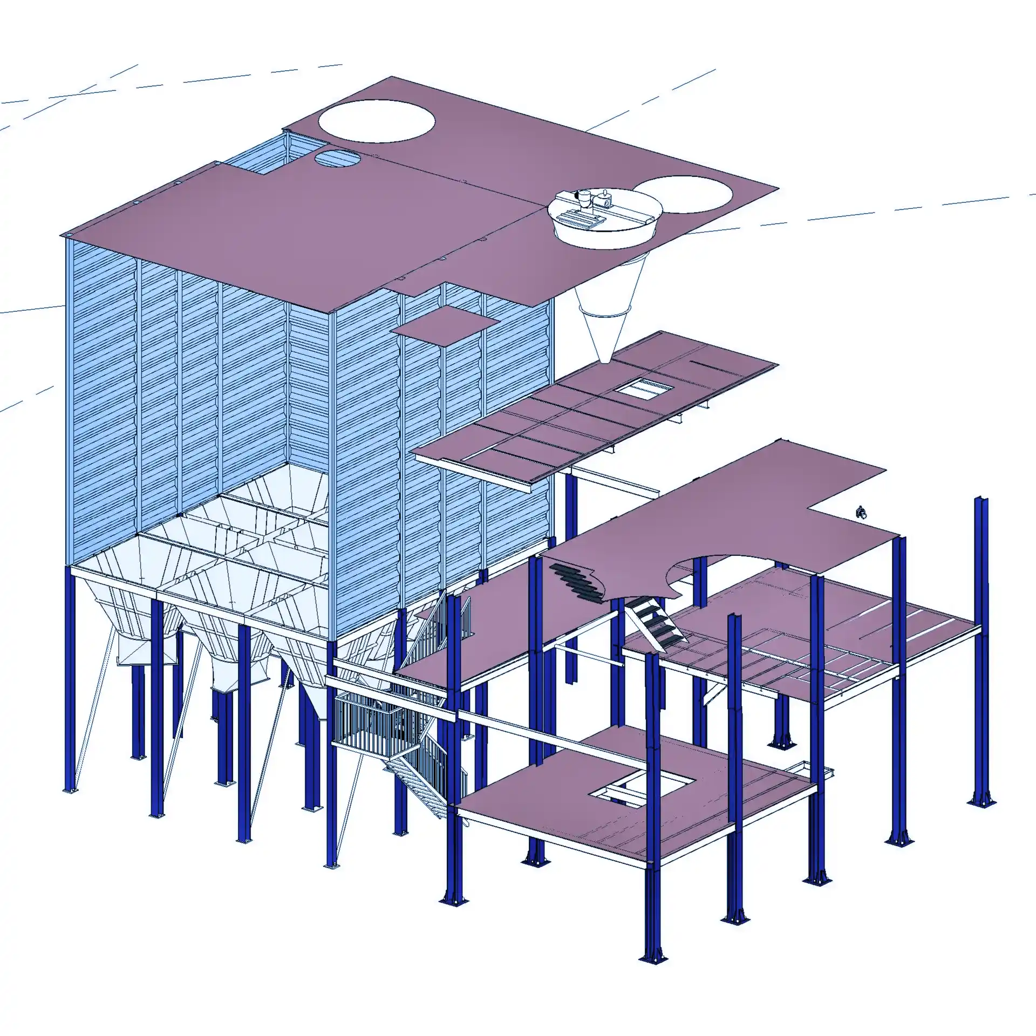
Tesla CAD UK delivered a LOD 300 steel-structure Revit model of an existing 1,600 m² European industrial building from point cloud scan data. Spanning ground, first, mezzanine/side, second and third levels, the model captured the building's steel structures in full detail, connecting columns and beams (including bolts and bolted connections) and the steel structures carrying the silos.
Additional modelled elements included stairs, silos (body and shape), the side level with its supporting beams, connections and Mixers A and B. The body and support of Machine C were also mounted onto Mixers A and B. The work was executed in Revit, producing an accurate as-built structural model of a complex working industrial environment.
Deliverables
- Detailed LOD 300 Revit 3D model of the steel structure, silos, mixers, and supporting elements
Project Gallery
Streamline operations and drive efficiency with our world-class expertise
Years of Experience
Countries Served
Happy Clients
Successful Projects