Facade Modelling of Buildings Overlooking King's Cross Station, UK
Project Type
Point Cloud to BIM | Architectural 3D Revit Modelling

Building Type
Commercial buildings (facades)

Country
UK

Software
Revit (Autodesk)

LOD
LOD 300
Brief Description
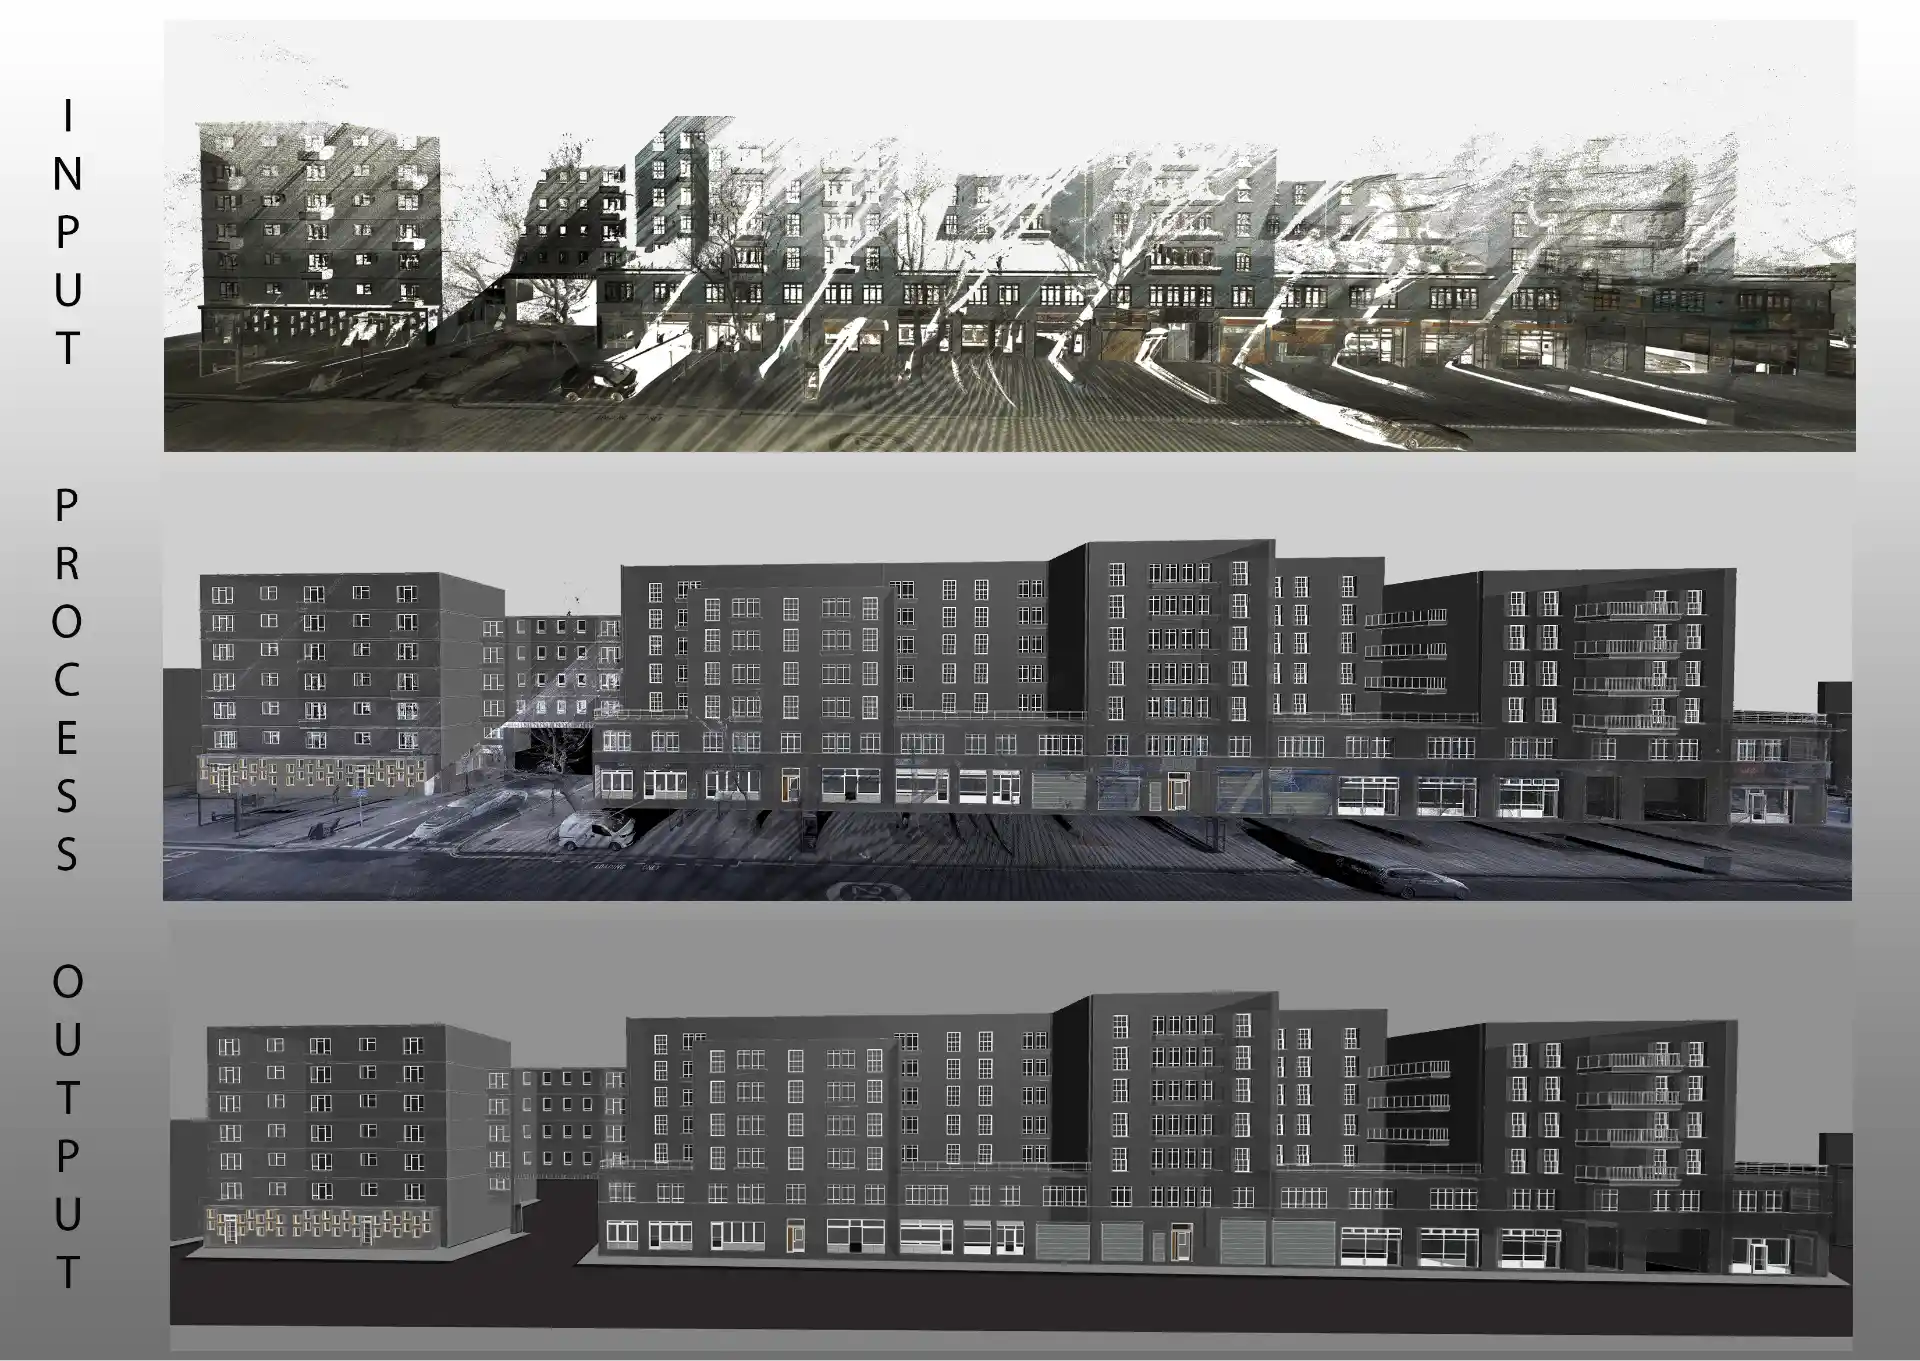
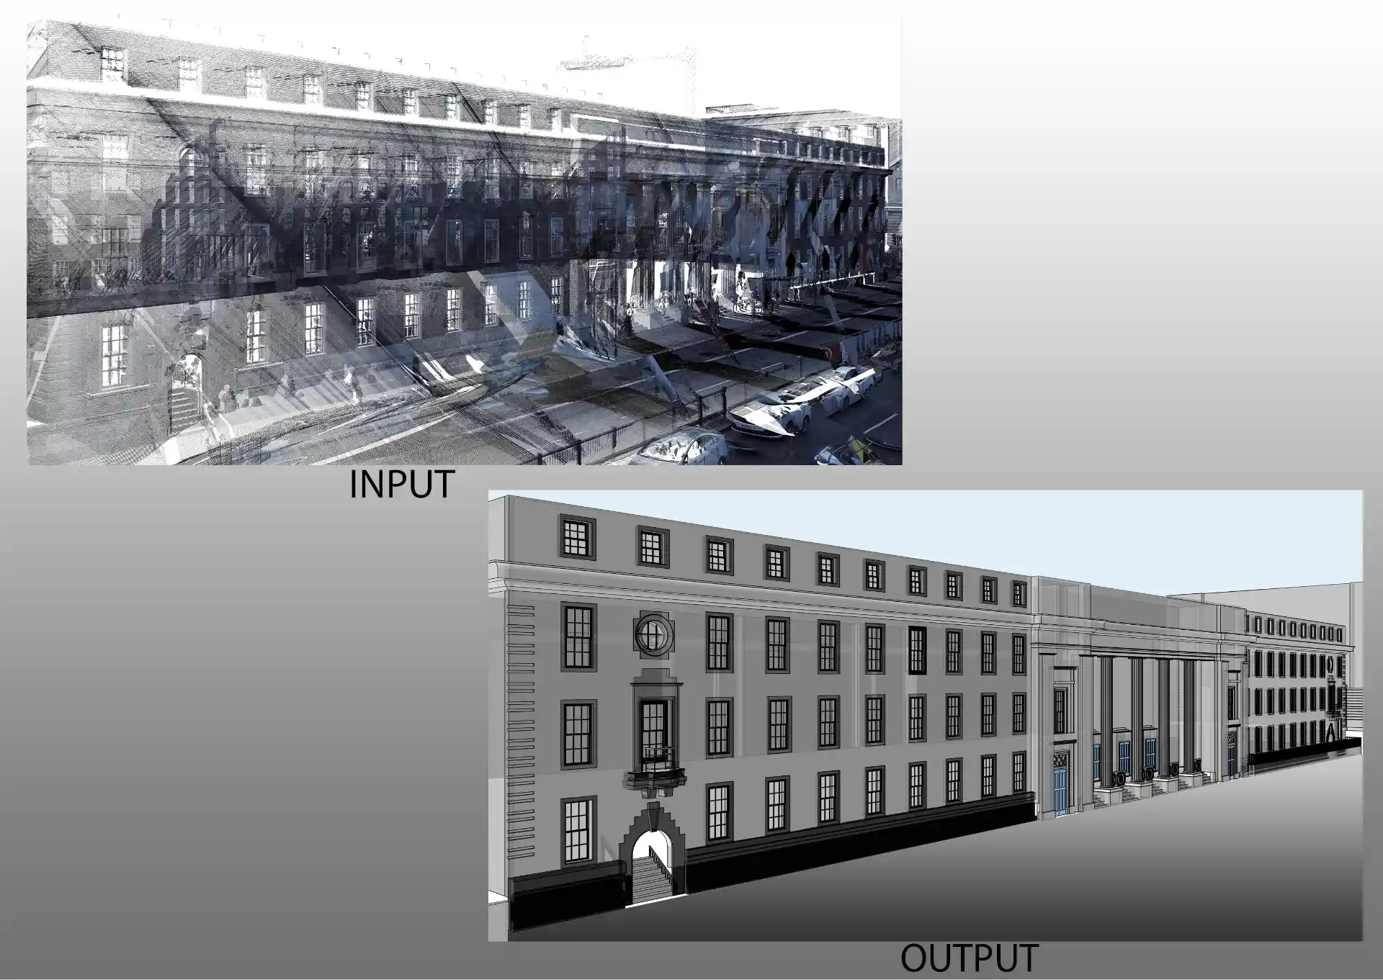
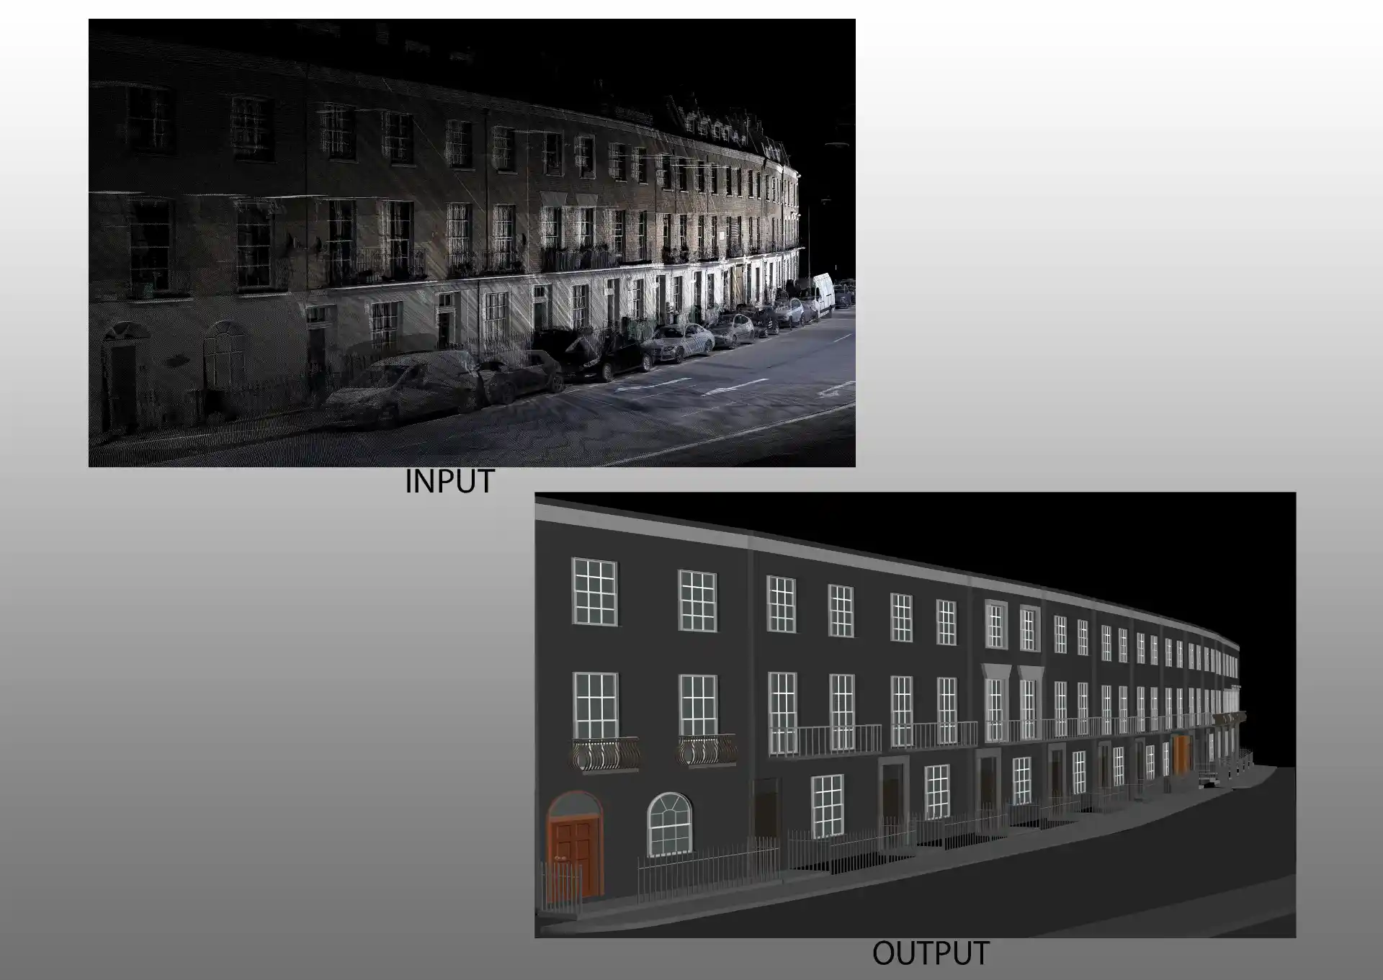
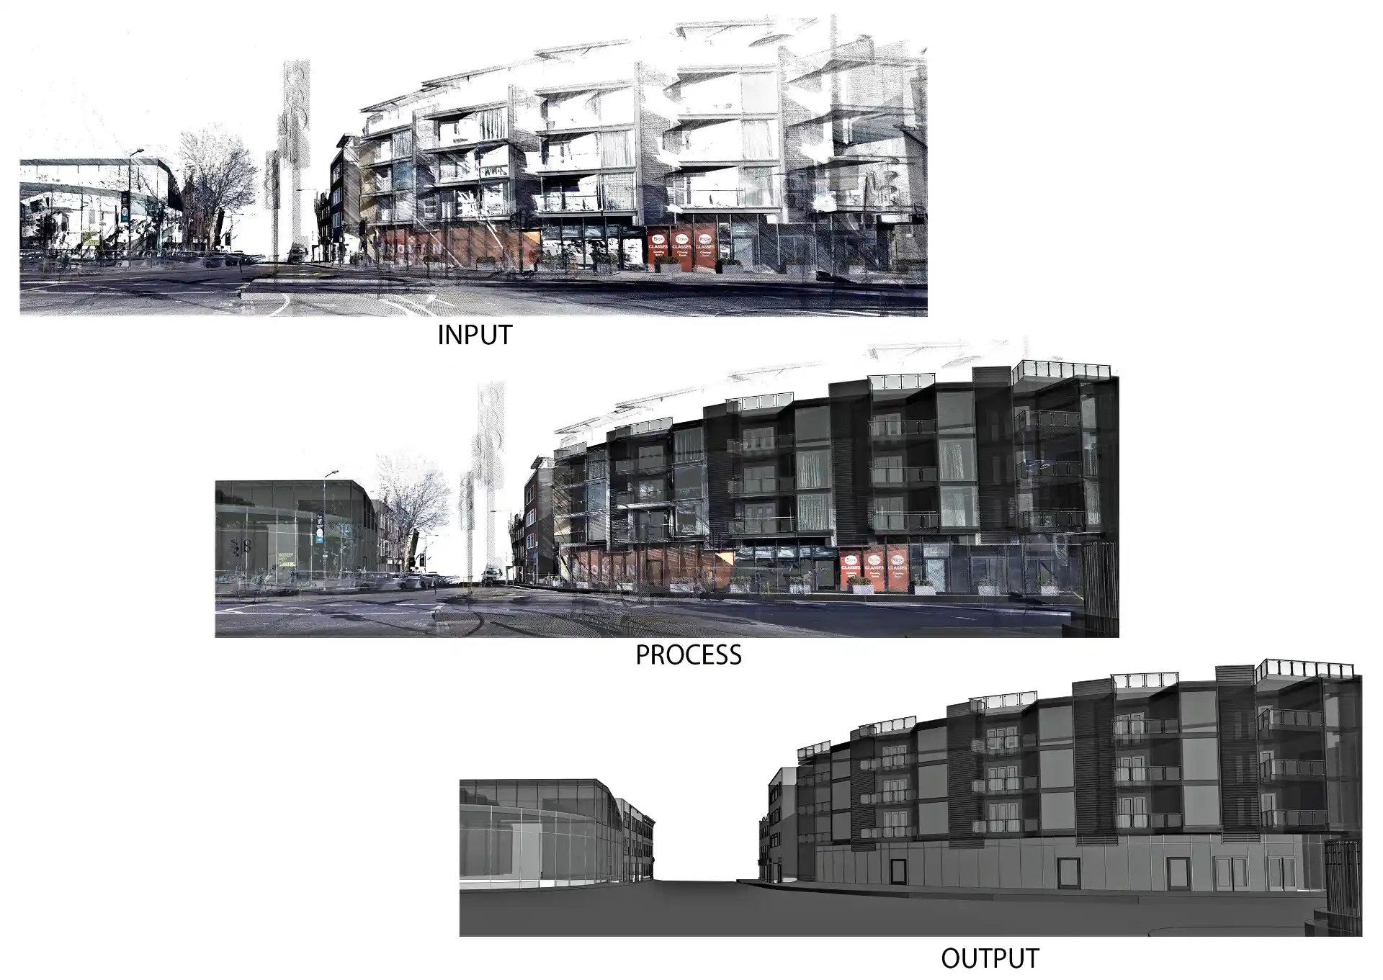
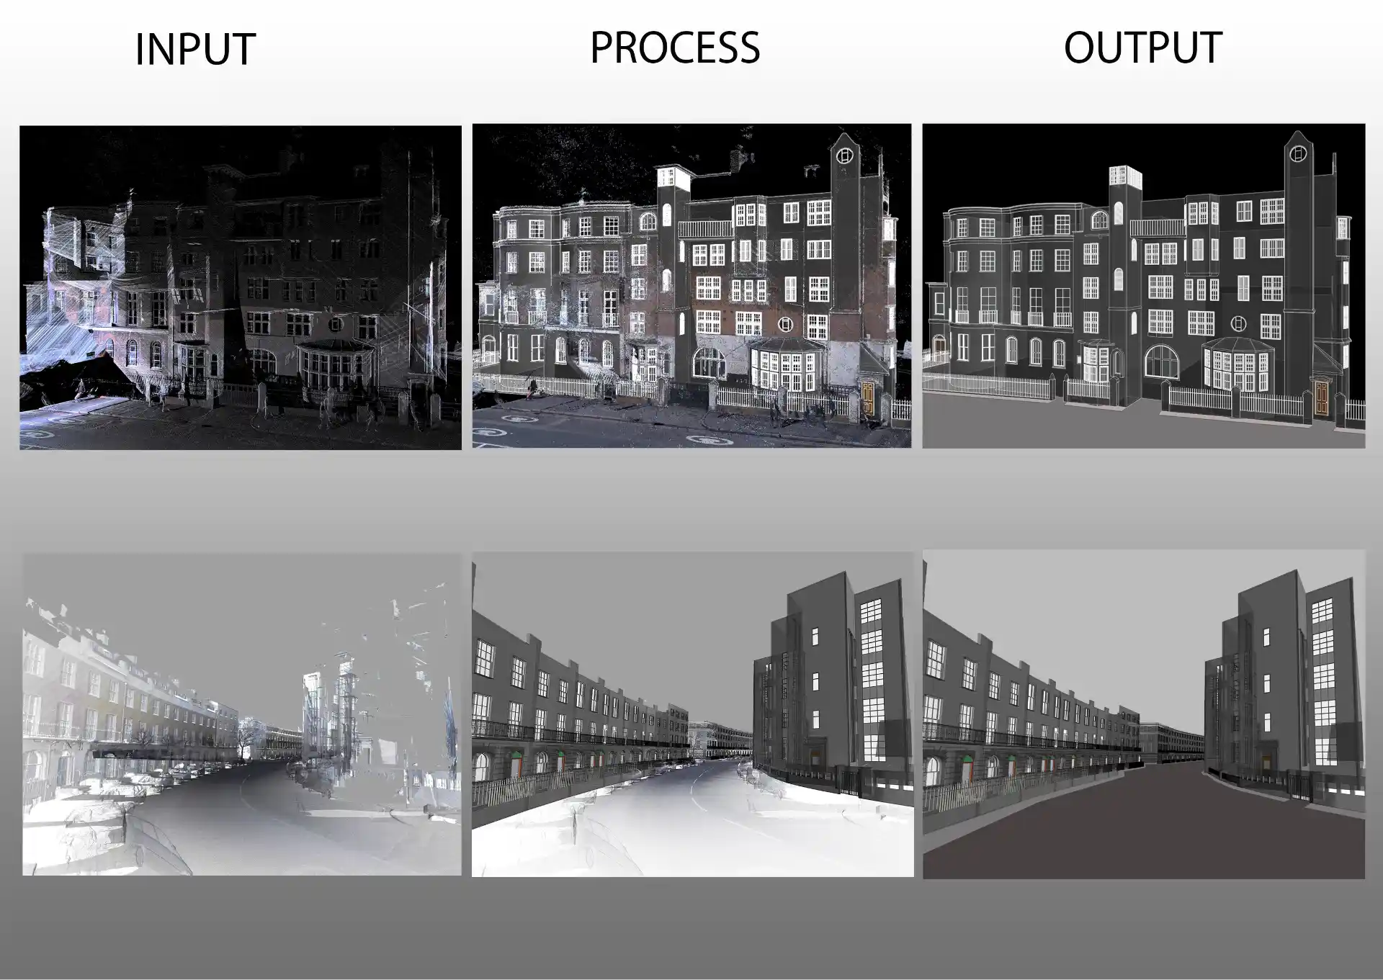
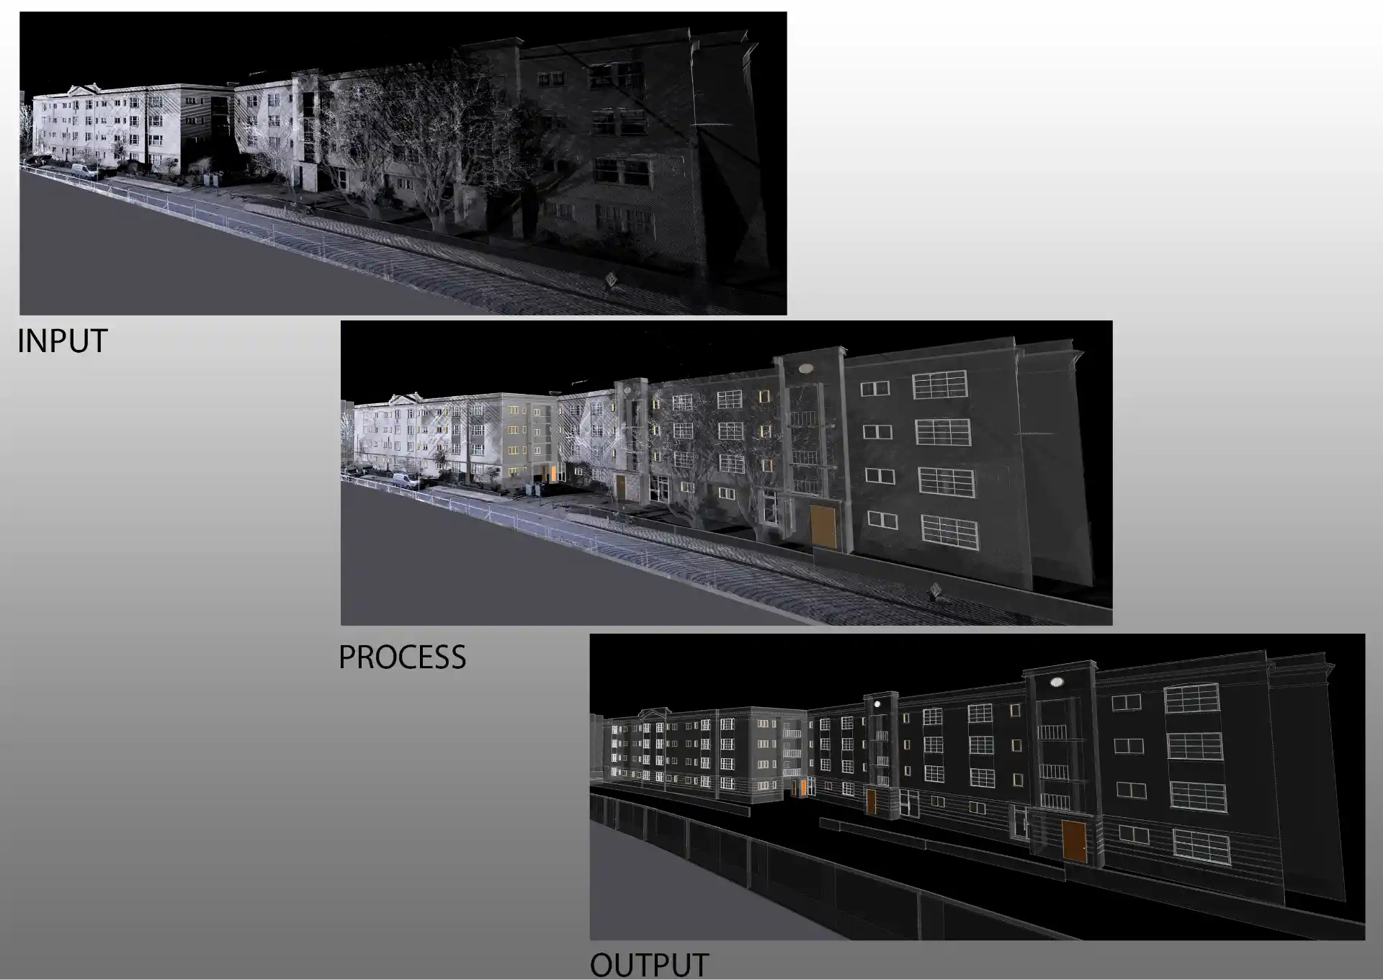
Tesla CAD UK delivered a LOD 300 Scan to BIM facade modelling project for buildings overlooking King's Cross Station in London. Working from a client-supplied scope of work and Google images, our team produced an Architectural 3D Revit model focused on the building facades, completed in approximately 20 working days.
Modelled elements at LOD 300 included walls, doors, windows, roofs, canopies, entrance staircases and railings, window trims and aesthetic detailing in the elevations and curtain walls, producing a detailed representation of the prominent station-facing facades.
Deliverables
- Architectural Revit model at LOD 300 (building facades)
Project Gallery
Empower Your Business
Streamline operations and drive efficiency with our world-class expertise
0
+
Years of Experience
0
+
Countries Served
0
+
Happy Clients
0
+
Successful Projects