SCAN TO BIM | PUBLIC SECTOR | UK, 2021

Public Police Complex, Coldharbour

Tesla CAD UK delivered a complete LOD 300 Revit model for a UK police complex across two structurally different buildings, from point cloud data that was poorly registered and partially missing.

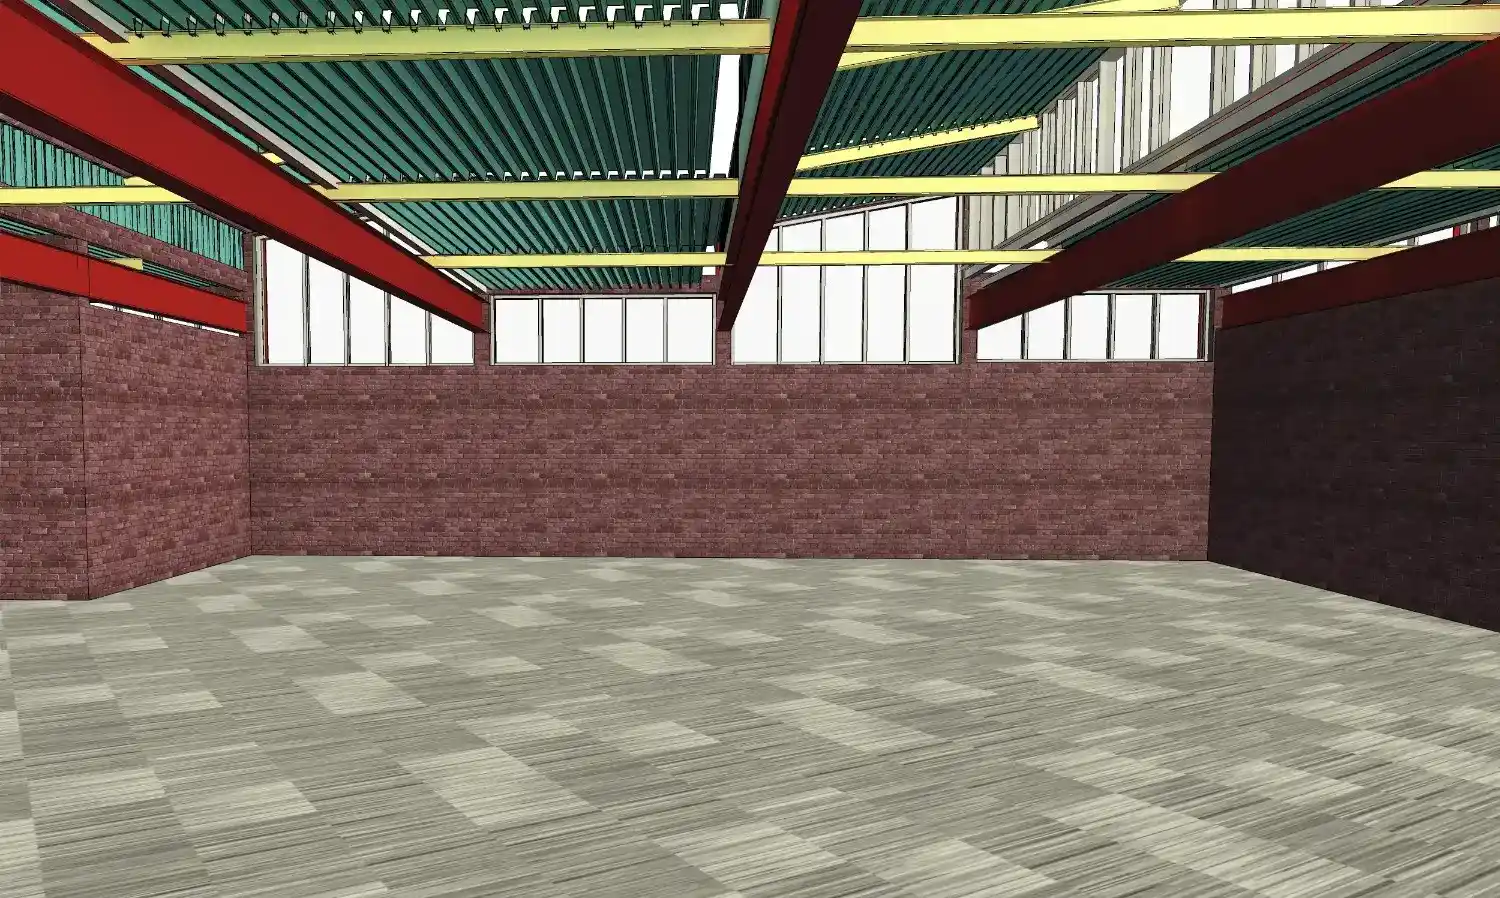
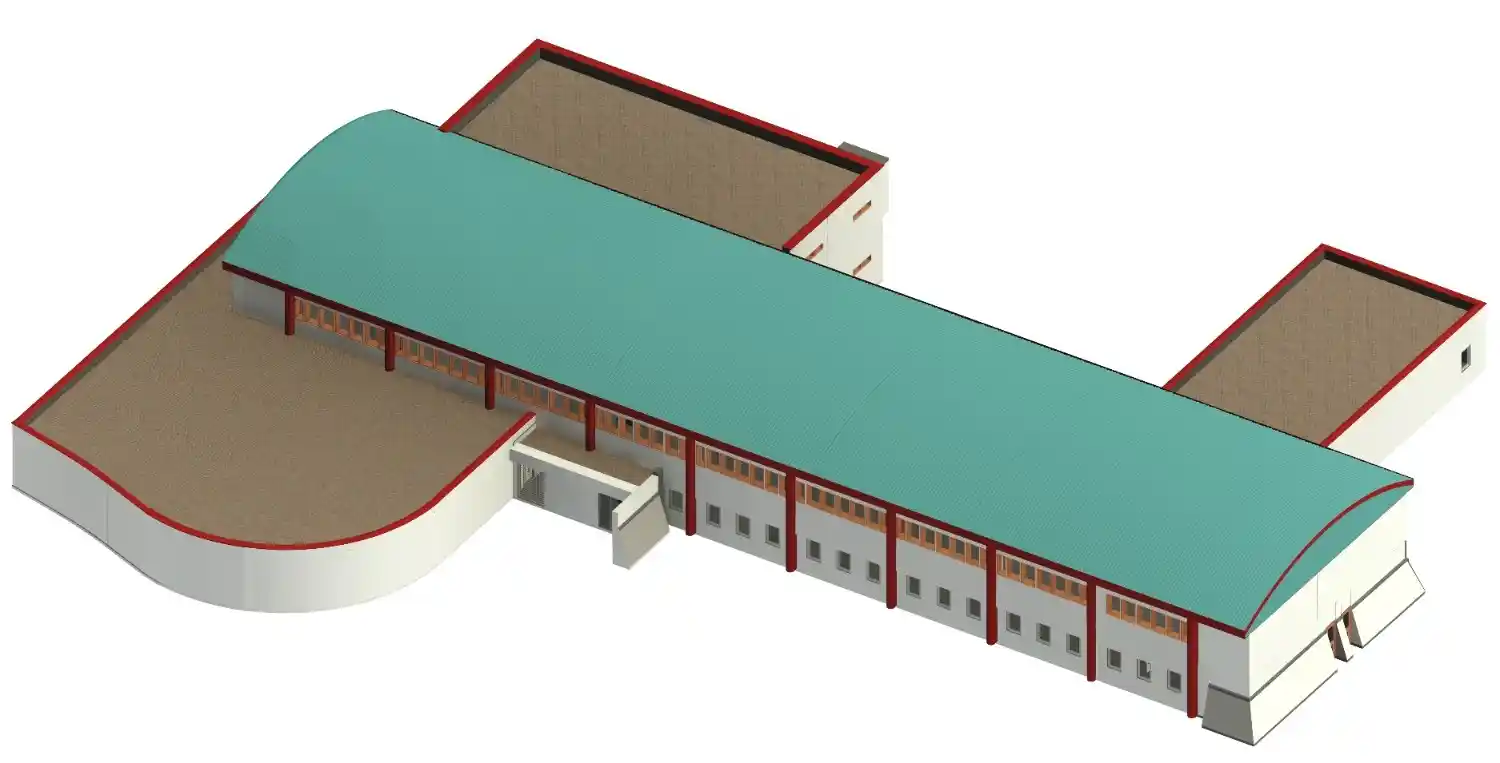
3D Revit model of a UK Police Complex, showcasing Architectural and Structural Scan to BIM modelling at LOD 300 for both blocks.
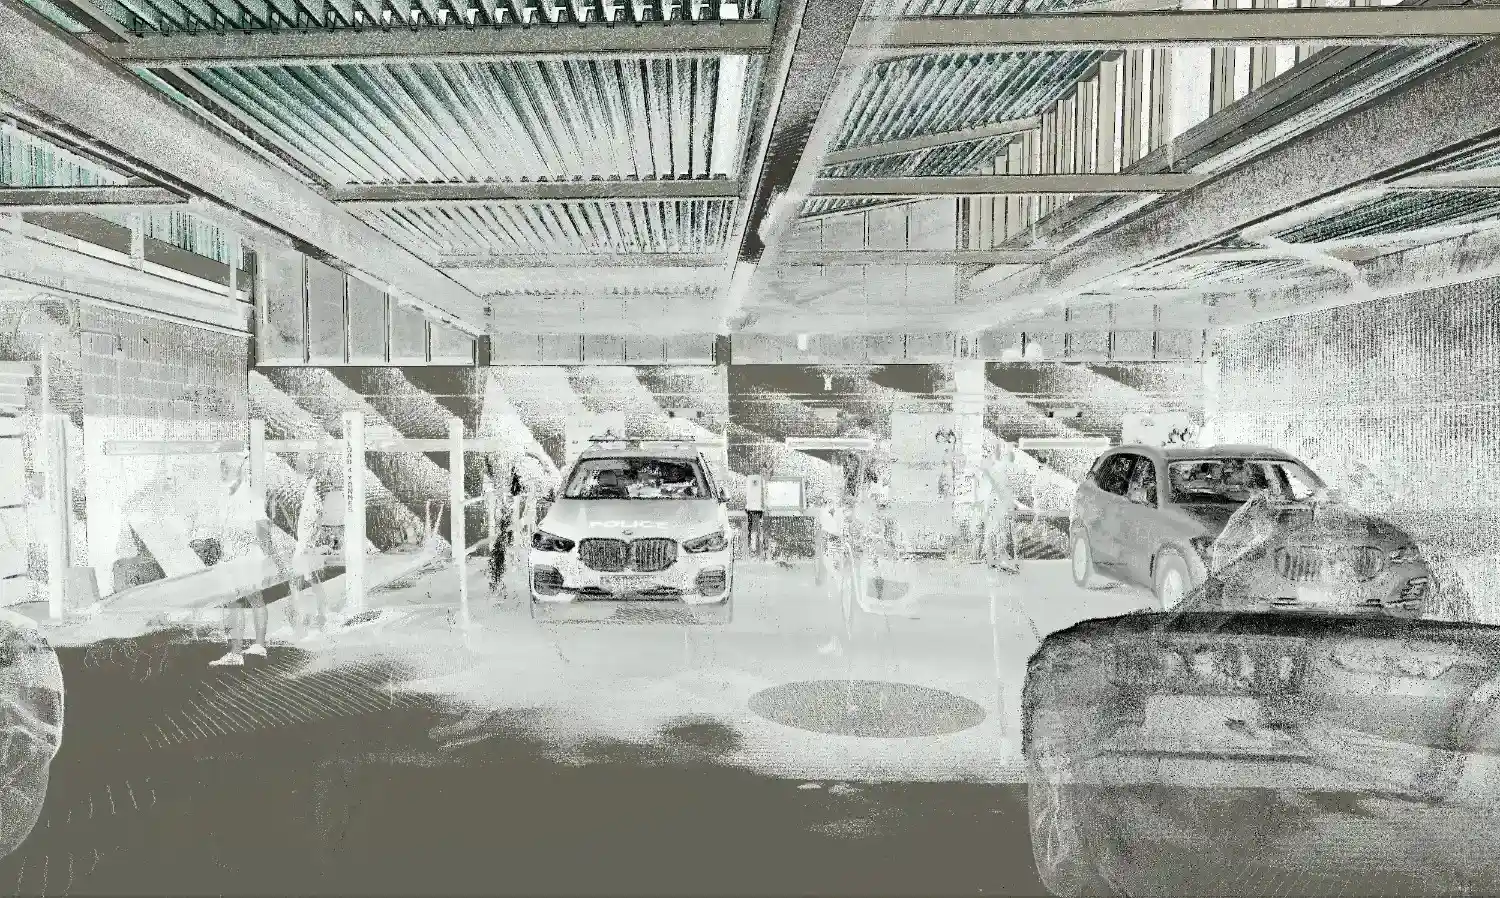
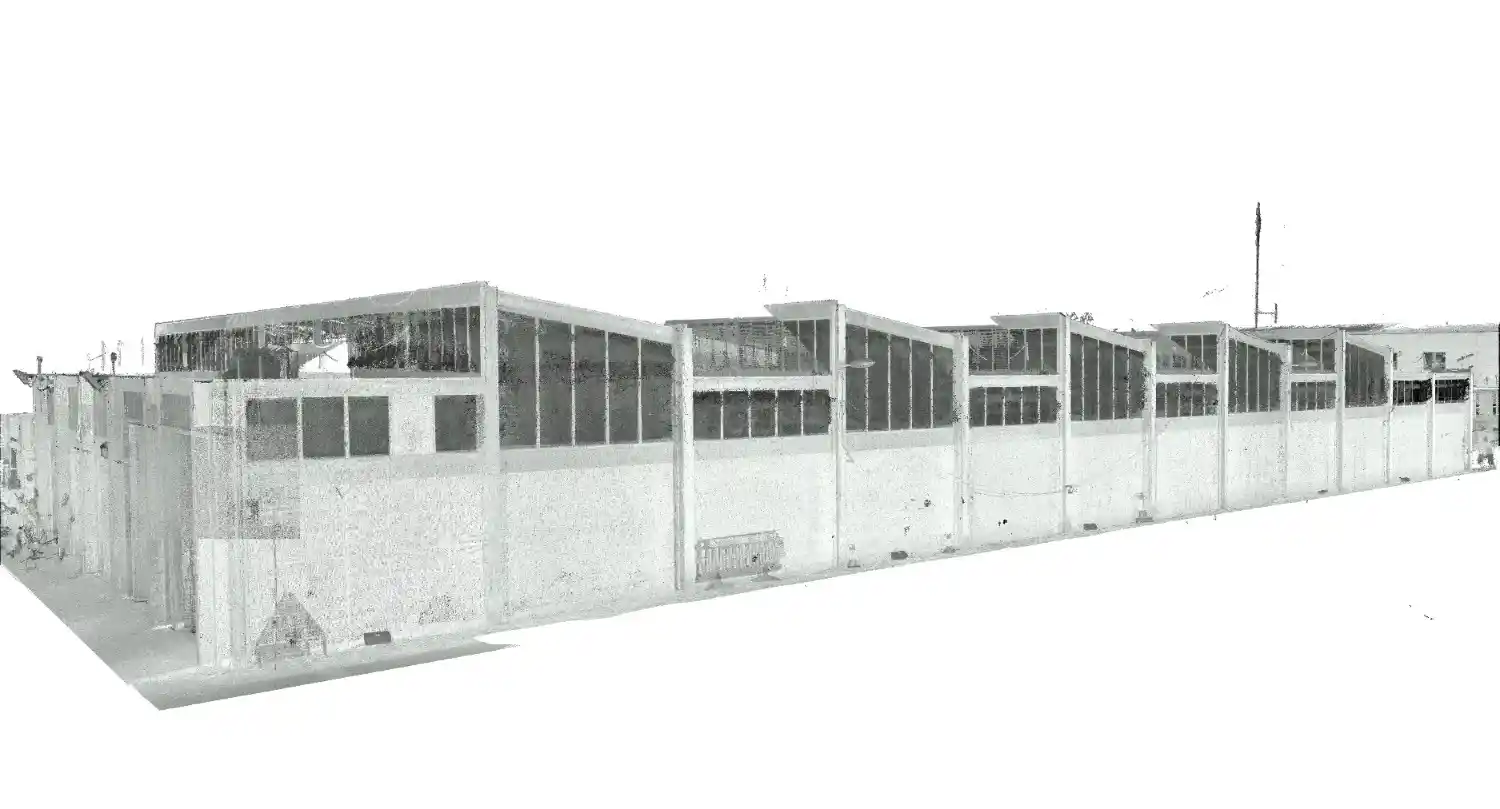
Point cloud data overlaid with structural 3D BIM model for a Police Complex.
2 blocks, 2 structure types
LOD 300 Arch & Structural
3 data sources reconciled
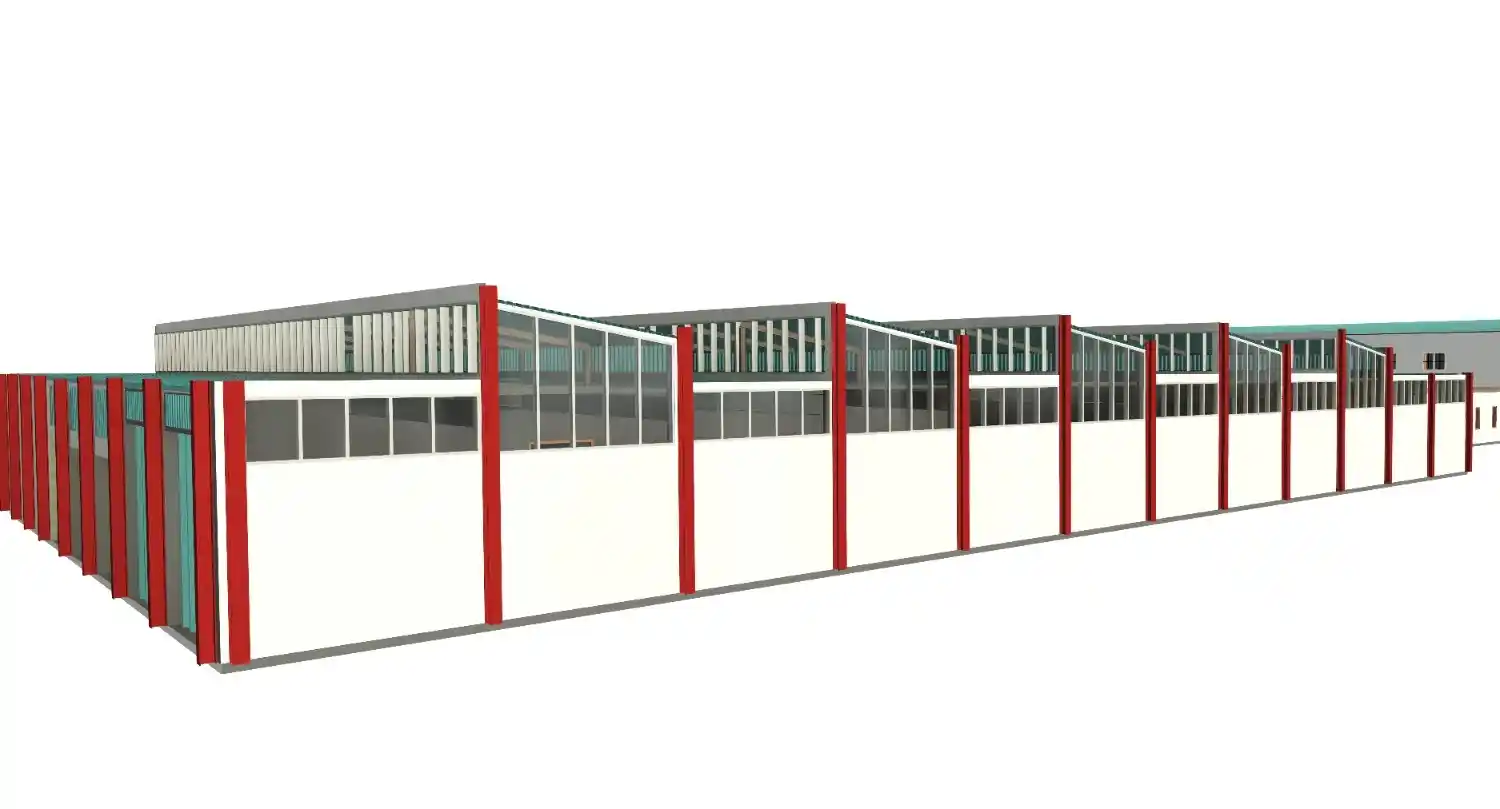
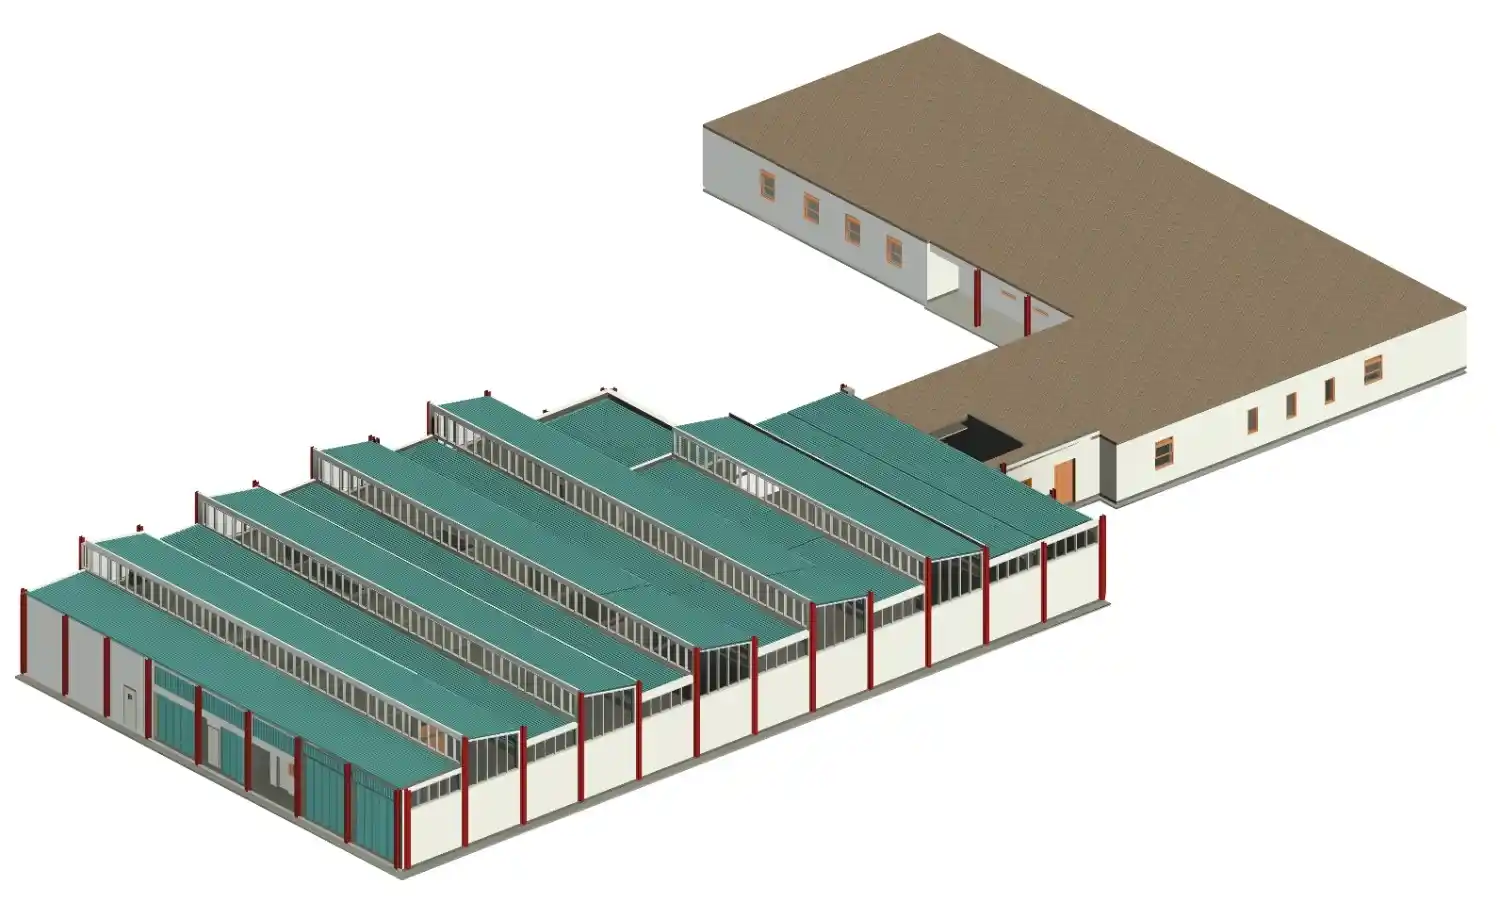
LOD 300 3D Revit model of the UK Police Complex, highlighting the steel structure building's architectural walls, columns, and sawtooth roof.

Project at a Glance

Building Public Police Complex, Coldharbour, UK
Project Type Scan to BIM | LOD 300 Revit Modelling | Architectural & Structural
Blocks Block 1 -RCC (Reinforced Concrete) | Block 2 -Steel Frame
Input Data Point cloud scans + PDFs + site photographs
Level of Detail LOD 300
Software Revit
Deliverable Coordinated LOD 300 Revit model (Architectural + Structural)
Year 2021
Project Overview

Overview

A public police complex is a working operational facility with custody suites, custody staff areas, offices and secure zones that need to be modelled and coordinated with precision. It is not a project in which approximation is acceptable, regardless of what the survey data looks like when it arrives.

The Coldharbour complex consisted of two structurally different blocks sitting on the same site. Block 1 was a conventional RCC structure with reinforced concrete columns, beams and floors. Block 2 was a steel frame building, with structural trusses and framing that behave entirely differently under load and look entirely different in a point cloud.

The client provided point cloud scan data, supporting PDFs and site photographs. On paper, this is a standard Scan to BIM input set. In practice, something considerably more demanding.
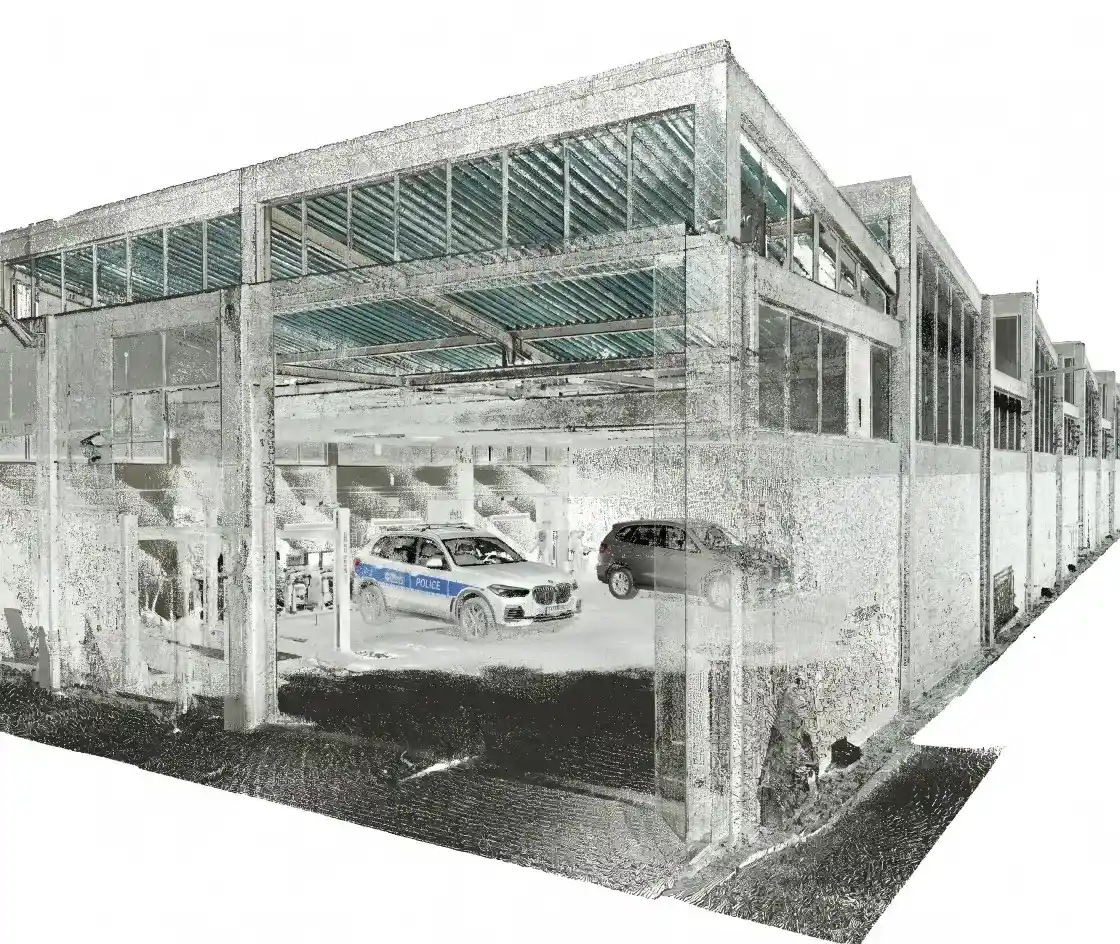
Raw 3D point cloud data scan of a UK police complex vehicle garage, acting as the foundation for highly accurate structural scan to BIM modelling.
100+ Laser scans accurately converted into a detailed as-built 3D model.
Project Insight

The Challenge: When the Data Can’t Be Trusted

The scan data arrived poorly registered. Individual scan positions had not been properly aligned, which meant the point cloud was blurry in places, inconsistent in others and simply wrong in some areas. For a complex with two structurally different blocks, each requiring independent modelling logic, it was a significant mistake.

These challenges defined the delivery:

Poor scan quality and registration: With blurry and misaligned scan data, every modelling decision required active judgment. Elements that should have been read directly from the point cloud had to be interpreted, cross-referenced against PDFs and photographs, and validated through calculative discussion before being placed in the model.
Missing internal data and deteriorated elements: Photographs of certain internal areas were missing from the client’s input set. In other zones, structural elements (particularly in Block 2) showed visible deterioration in the scan data. Each case required us to model the best available evidence, flag the uncertainty and document the assumption.
Corrugated roof - placed manually, element by element: Block 2’s corrugated roof could not be modelled using standard Revit roof tools. Every individual corrugated panel had to be placed manually, one by one, within a project timeline that allowed no slack.
Project Insight

The Approach

Step 1

Data Assessment & Setup

Before a single element was modelled, the team conducted a full assessment of the scan data quality, identifying areas of poor registration, zones where the cloud was too blurry for direct interpretation and locations where internal photographs were absent.

These were logged and assigned a resolution method (cross-reference with PDFs, defer to site photographs or apply engineering judgment with a documented assumption). The point cloud was then imported into Revit and the project base point was established against the best available reference data across both blocks.

Step 2

Block 1: RCC Architectural & Structural

Block 1 was modelled first. The conventional RCC structure was built from the point cloud, where the data was reliable and from PDFs and photographs, where it was not. The full architectural scope was developed in parallel, including the external envelope, internal walls, curtain walling, doors and windows, ceiling and floor finishes, sanitary fixtures, fixed furniture, handrails, and facade details. Material specifications were assigned throughout.

Step 3

Block 2: Steel Frame, Trusses & Corrugated Roof

Block 2 presented the bigger modelling challenge. The steel frame, structural trusses and secondary framing were modelled from a point cloud that showed deteriorated or partially obscured elements in several locations. Each ambiguous element was reviewed, discussed and resolved with a documented decision before being placed.

The corrugated roof was modelled last, each panel placed individually by hand, adjusted to match the scan profile and checked for consistency with adjacent elements before the model was closed out.

Final Deliverables

The Outcome

The result was a complete LOD 300 Revit model for both blocks of the Coldharbour Police Complex, encompassing full architectural and structural scope. The model was coordinated across two distinct structural systems and produced despite significant data quality challenges.

The client received a model that accurately represented the existing condition of both buildings. Every wall, every structural member and every roof element was placed with precision, documented where assumptions were required, and delivered within the agreed timeframe.
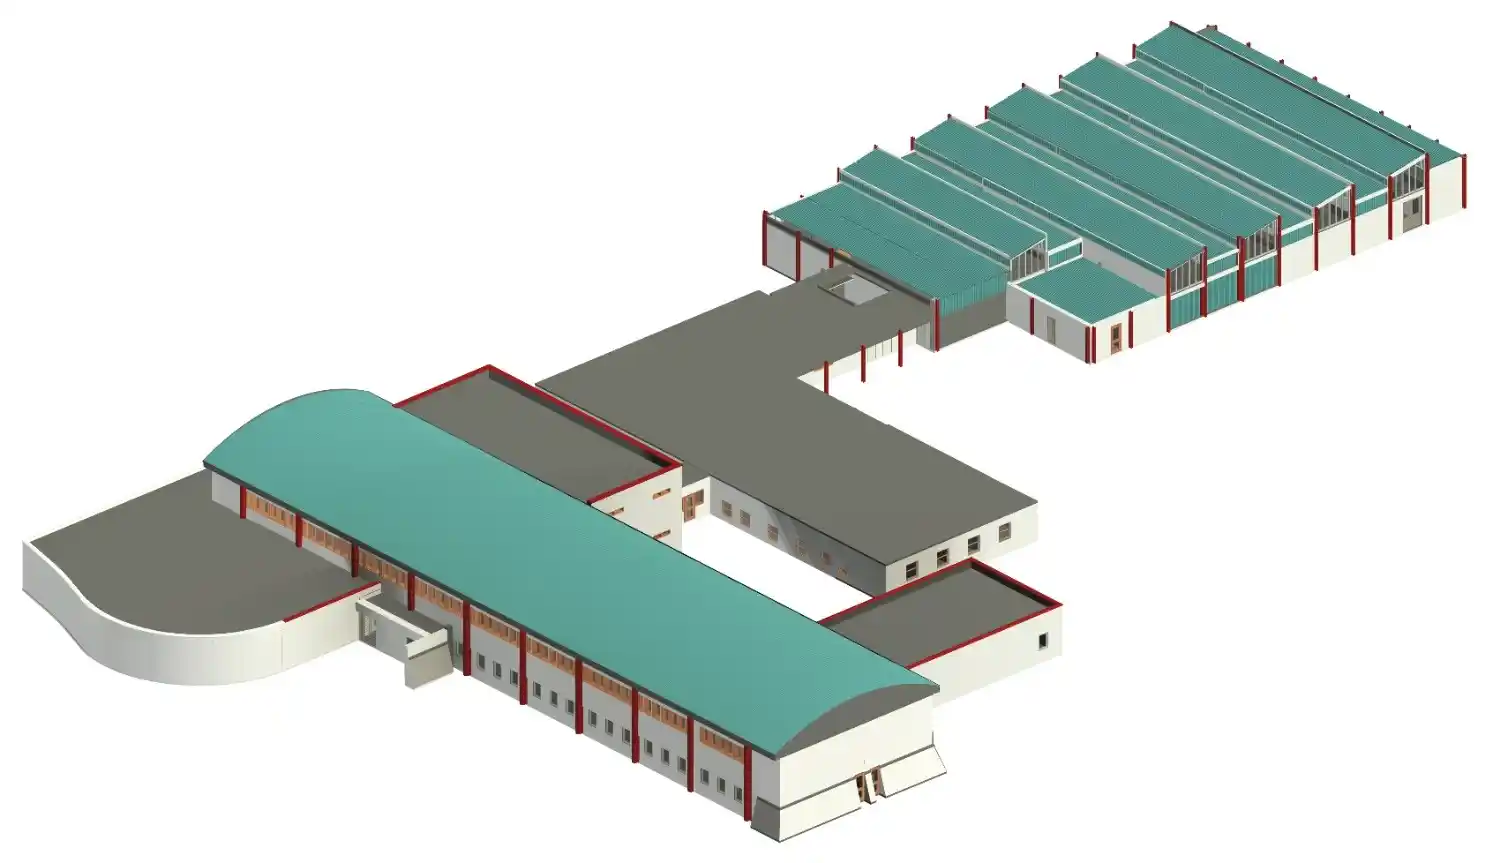
LOD 300 3D Revit model of the UK police complex, detailing the exterior walls, structural columns, and roof of the RCC building.
Company Profile

About Tesla CAD UK

Tesla CAD UK is a BIM and CAD services company operating from London, with delivery teams across India and Australia. Since 2007, we have completed over 5,000 projects for contractors, engineers, architects and developers across the UK, Europe, North America and Australia. Our work spans Architectural BIM, Scan to BIM, MEP Coordination, 3D Visualisation, and Heritage Modelling across every major sector of the built environment.

Are You Working on a Challenging Existing Building?

Tesla CAD UK specialises in Scan to BIM for buildings where the data is imperfect, the structure is complex, or both.

Still scoping? Browse our portfolio first.

Visual Showcase

Project Gallery

Empower Your Business

Streamline operations and drive efficiency with our world-class expertise

0 +

Years of Experience

0 +

Countries Served

0 +

Happy Clients

0 +

Successful Projects

Get In Touch

We are always ready to help you and answer your questions

  • We provide specialized BIM engineering services throughout the UK, Ireland, Scandinavia, and mainland Europe.
  • All projects are protected under strict Non-Disclosure Agreements (NDA).
  • 100% Data Security and confidentiality assured.
  • Guaranteed response within 24 hours or less.