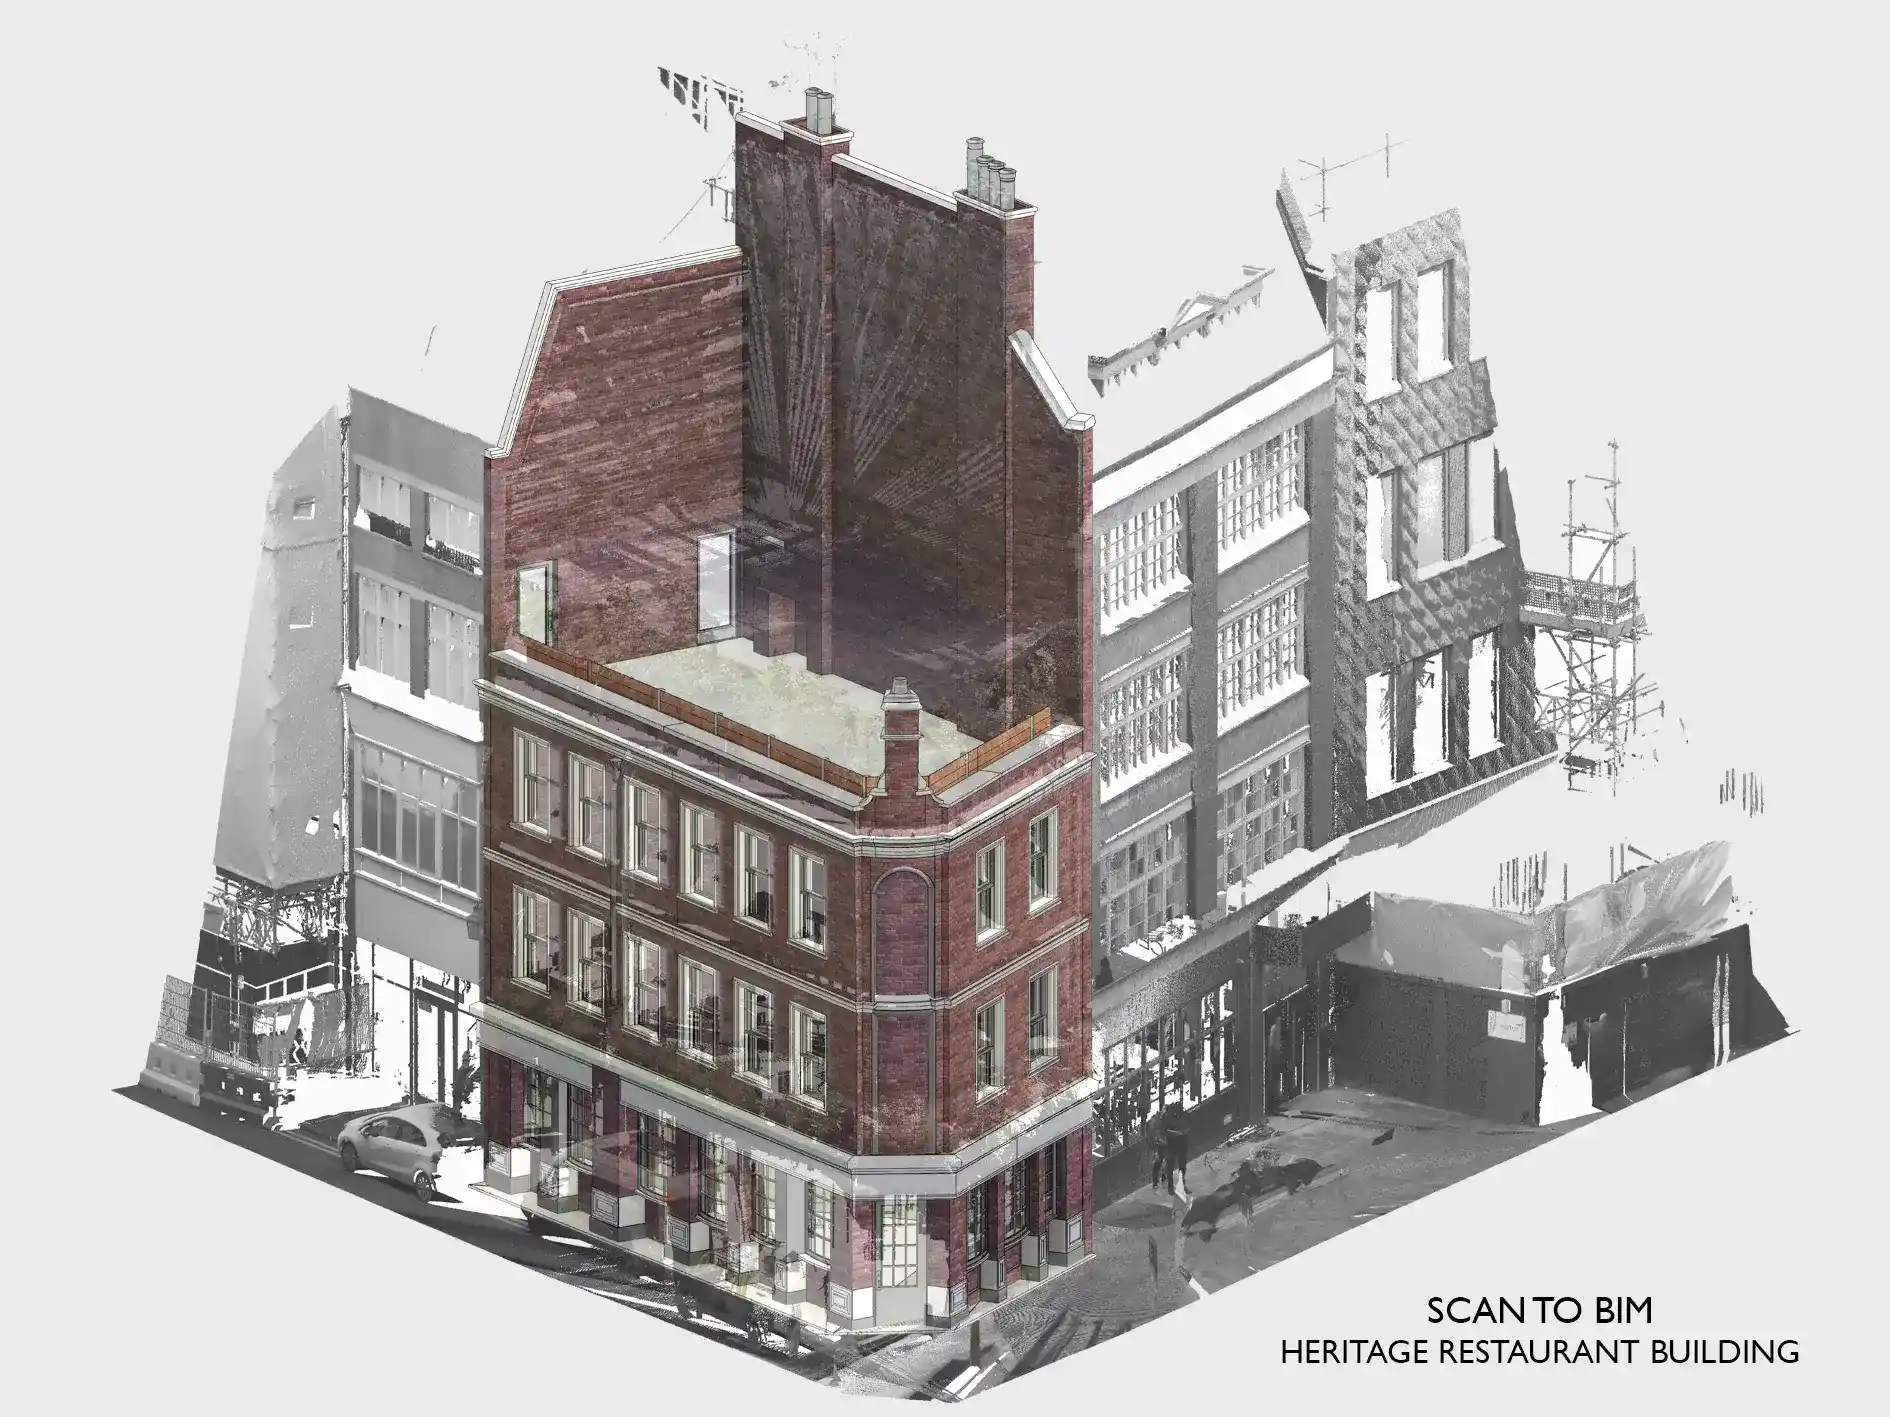
Project at a Glance
| Building | Heritage restaurant in Piccadilly, London |
|---|---|
| Project Type | Scan to BIM Conversion | Façade Modelling | Revit Architectural Modelling |
| Disciplines | Architecture & Structure |
| Floors | Ground floor + 2 upper floors + Terrace |
| Building Area | Approx. 300 m² |
| Facade Length | Approx. 18-20 m (two facades) |
| Level of Detail | LOD 300 |
| Software | Revit | AutoCAD |
| Deliverables | LOD 300 Revit model, parametric window & door families, facade ornamentation |
Overview
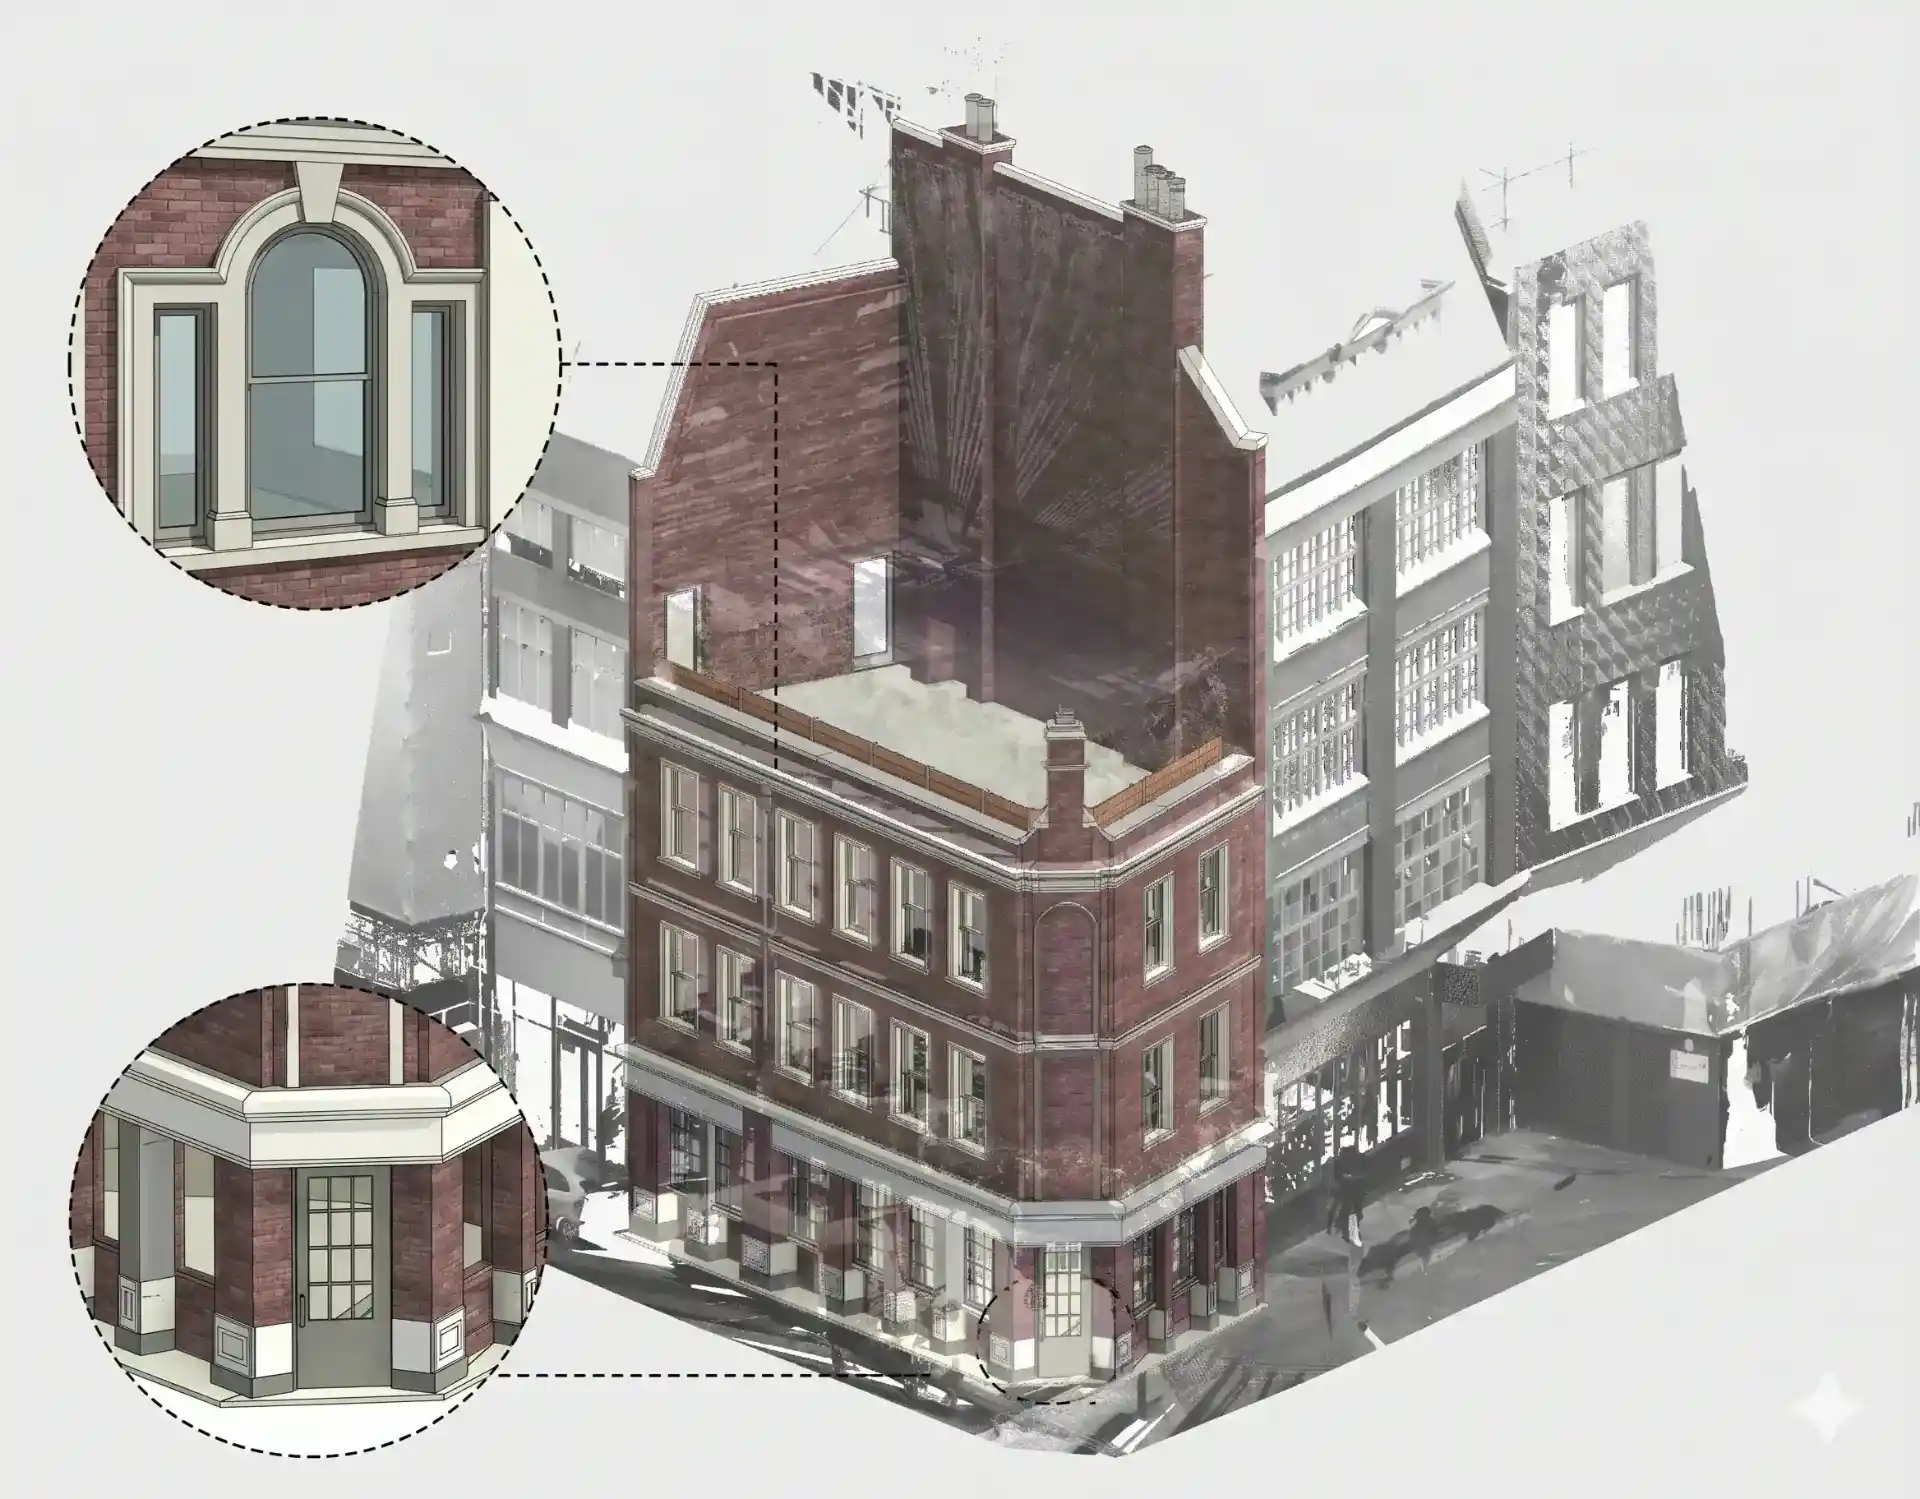
Piccadilly is not a street where buildings blend in. Its Victorian and Edwardian facades carry ornamental stonework, decorated cornices and tall chimney stacks. These are the kind of architectural detail that took craftsmen months to install and takes surveyors weeks to record accurately.
The building at the centre of this project is a heritage restaurant. It has a ground floor, two upper floors and a rooftop terrace, with two elaborate stone façades stretching 18 to 20 metres along the streetline. Every window, every column base and every sweep of moulding on those facades is part of a protected building fabric that cannot be approximated or averaged. It has to be recorded exactly.
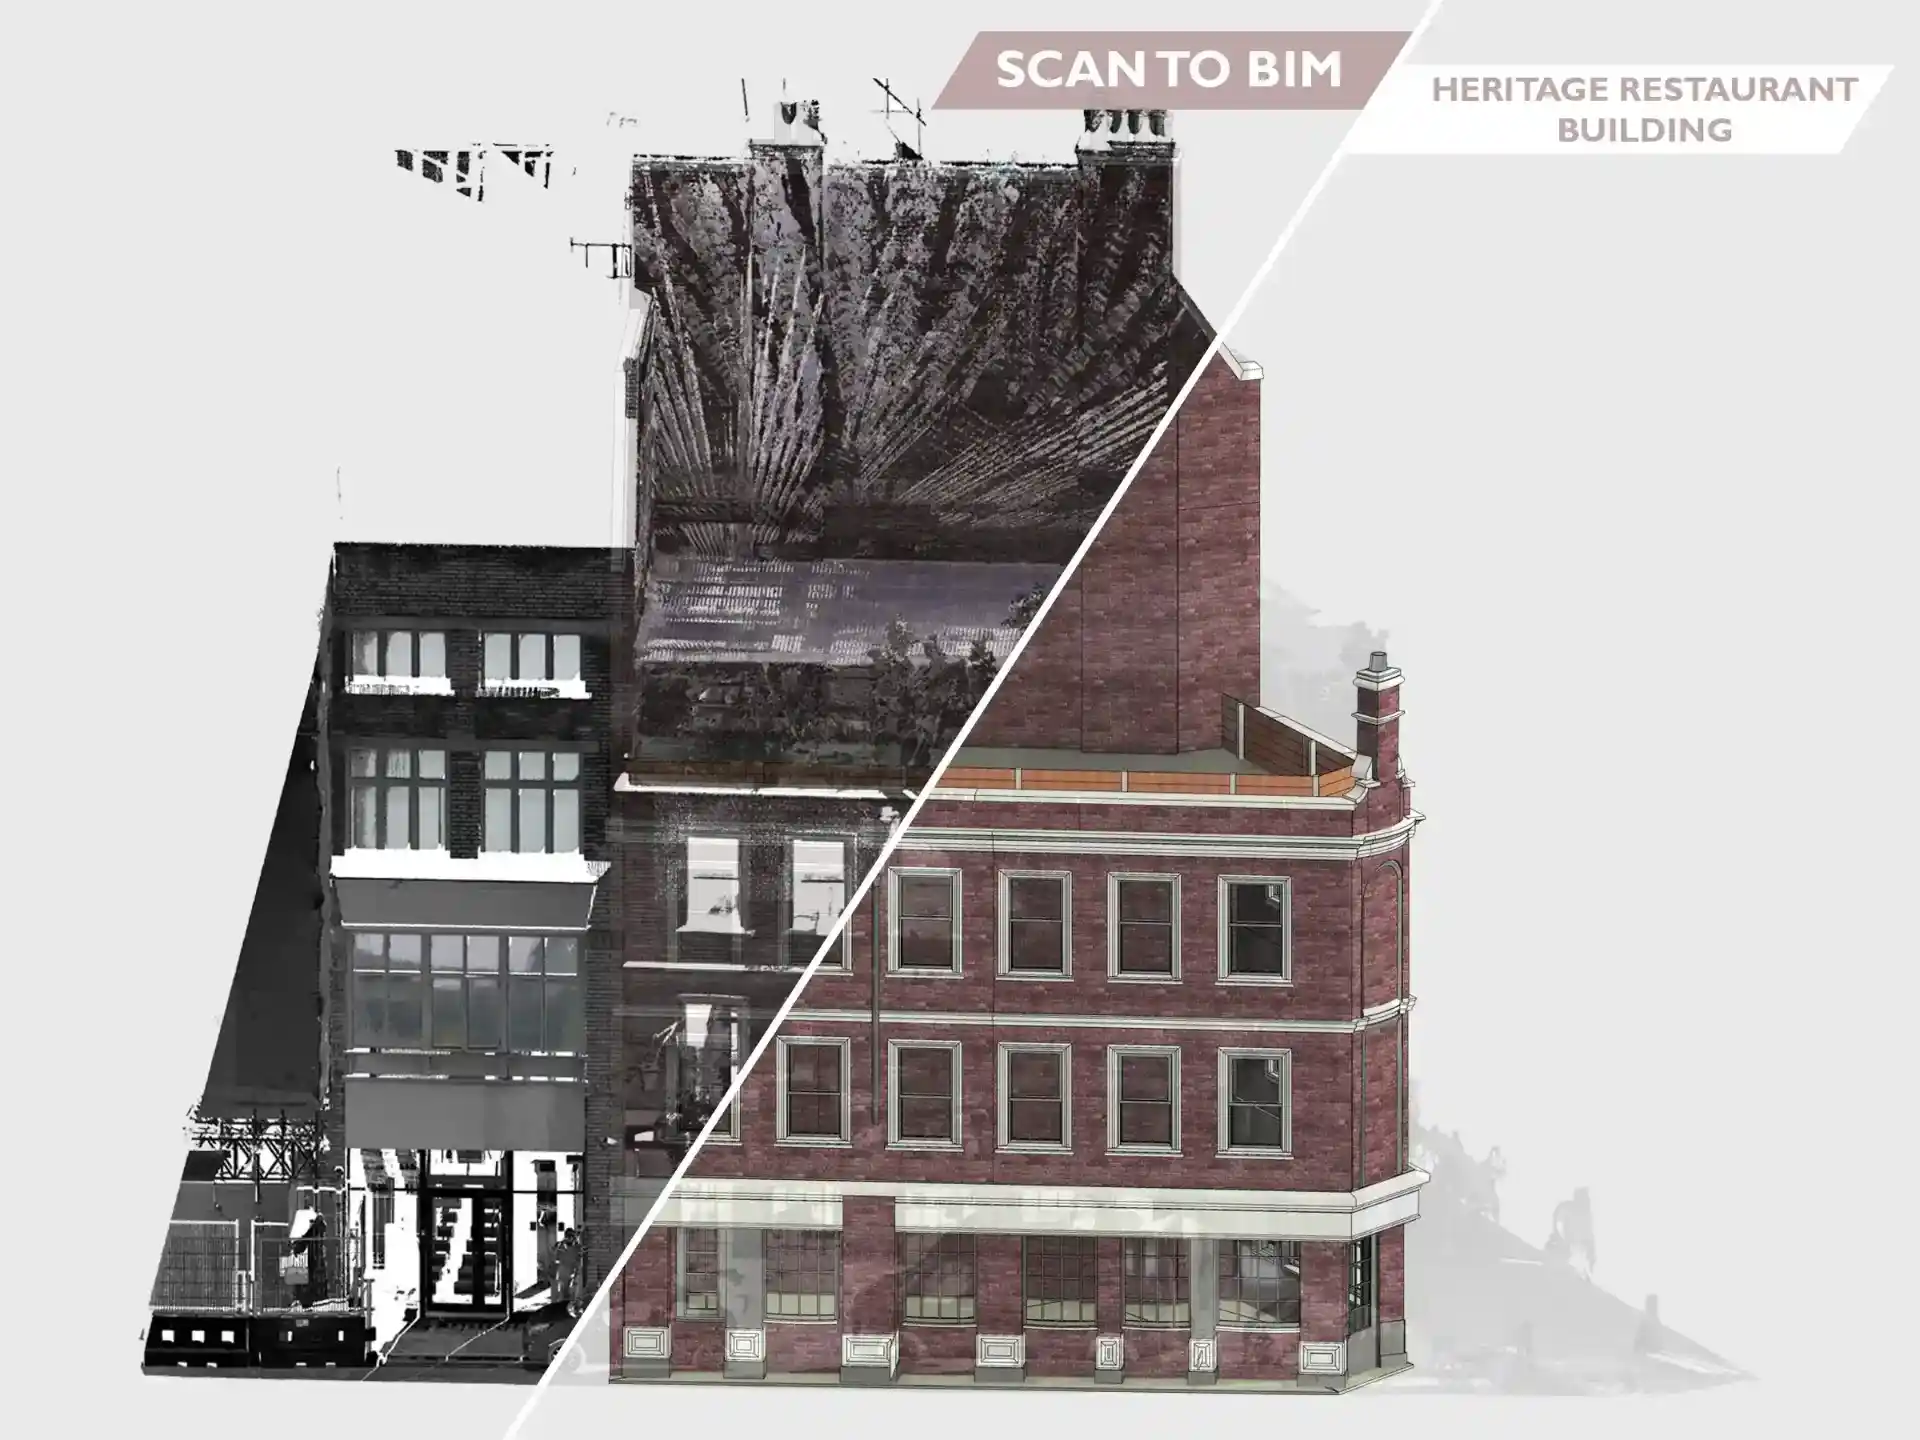
The client had commissioned a point cloud survey of the building. What they needed next was someone who could turn that data into a usable, accurate, construction-grade Revit model at LOD 300, without losing a single detail in the process.
The Challenge
Scan to BIM on a modern building is a technical process. Scan to BIM on a Victorian heritage building is something else entirely. The point cloud captures everything, including the irregularities, the settlement and the asymmetries that accumulate over 150 years of the building’s life.
Translating that faithfully into a parametric Revit model, without smoothing away the details that make it a heritage structure, requires much expertise and attention.
Three things defined the complexity of this project:
The Approach
The Result
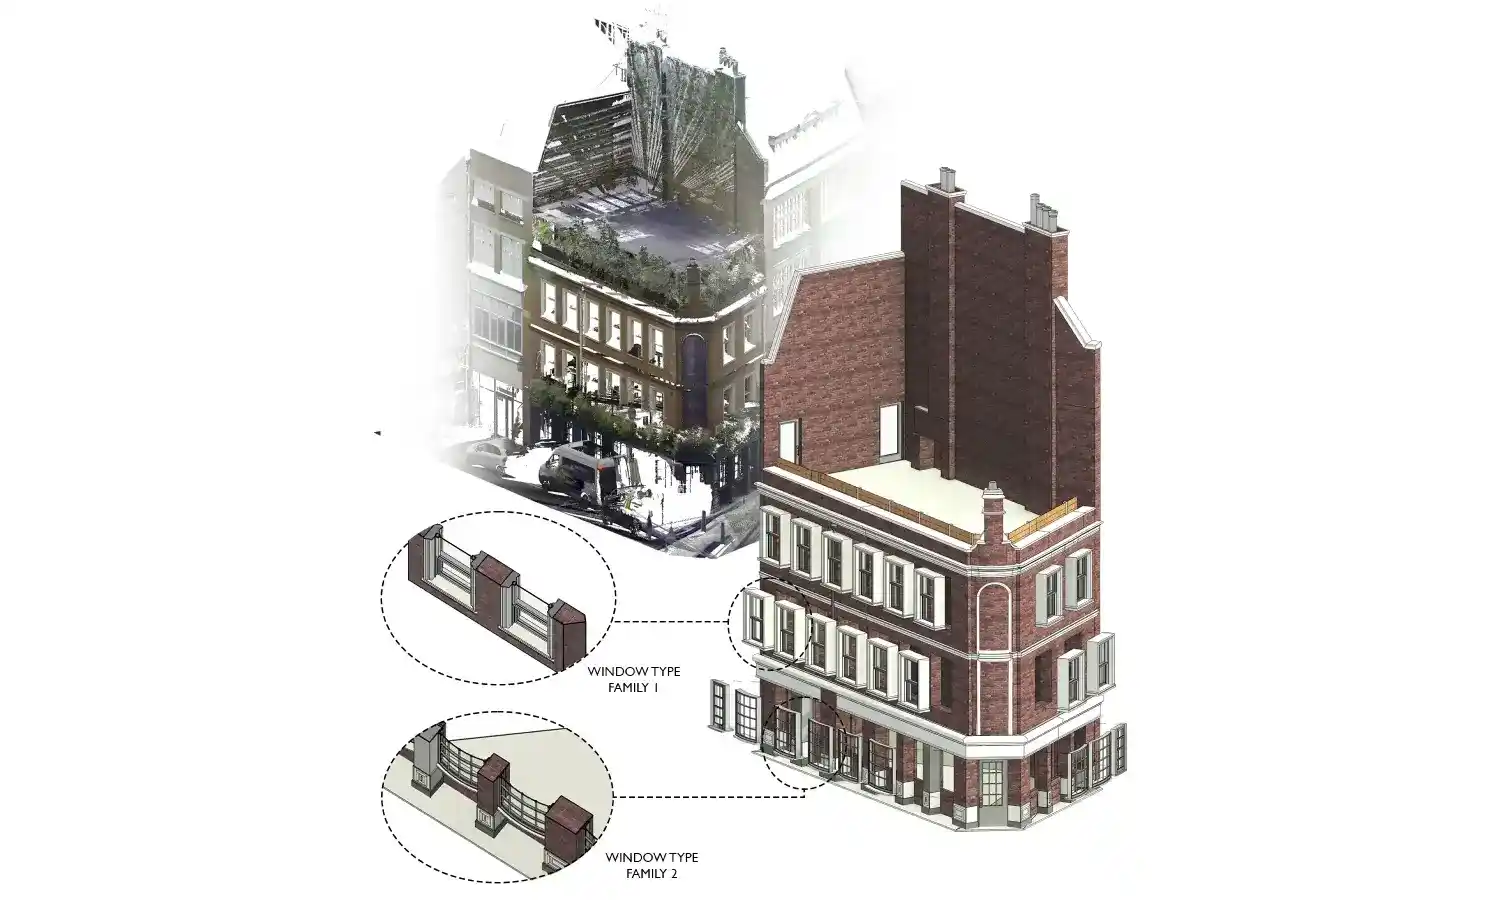
A complete LOD 300 Revit model of a Victorian heritage restaurant in Piccadilly, with two fully ornamented facades, parametric door and window families, an accurately profiled terrace, and all structural and architectural elements modelled to the accuracy the scan data demanded.
For the client, this model provided a structured, coordinated, BIM-ready record of the existing building that can support planning applications, refurbishment design and heritage conservation work. That is what Scan to BIM looks like when it is done properly.
About Tesla CAD UK
Tesla CAD UK is a BIM and CAD services company operating from London, with delivery teams across India and Australia. Since 2007, we have completed over 5,000 projects for contractors, engineers, architects and developers across the UK, Europe, North America and Australia. Our work spans Architectural BIM, Scan to BIM, MEP Coordination, 3D Visualisation and Heritage Modelling across every major sector of the built environment.
Tesla CAD UK specialises in Scan to BIM conversion for buildings where accuracy is non-negotiable. If you have point cloud data and need a construction-grade Revit model, we can help.
Project Gallery
Streamline operations and drive efficiency with our world-class expertise
Years of Experience
Countries Served
Happy Clients
Successful Projects
Get In Touch
We are always ready to help you and answer your questions
- We provide specialized BIM engineering services throughout the UK, Ireland, Scandinavia, and mainland Europe.
- All projects are protected under strict Non-Disclosure Agreements (NDA).
- 100% Data Security and confidentiality assured.
- Guaranteed response within 24 hours or less.