
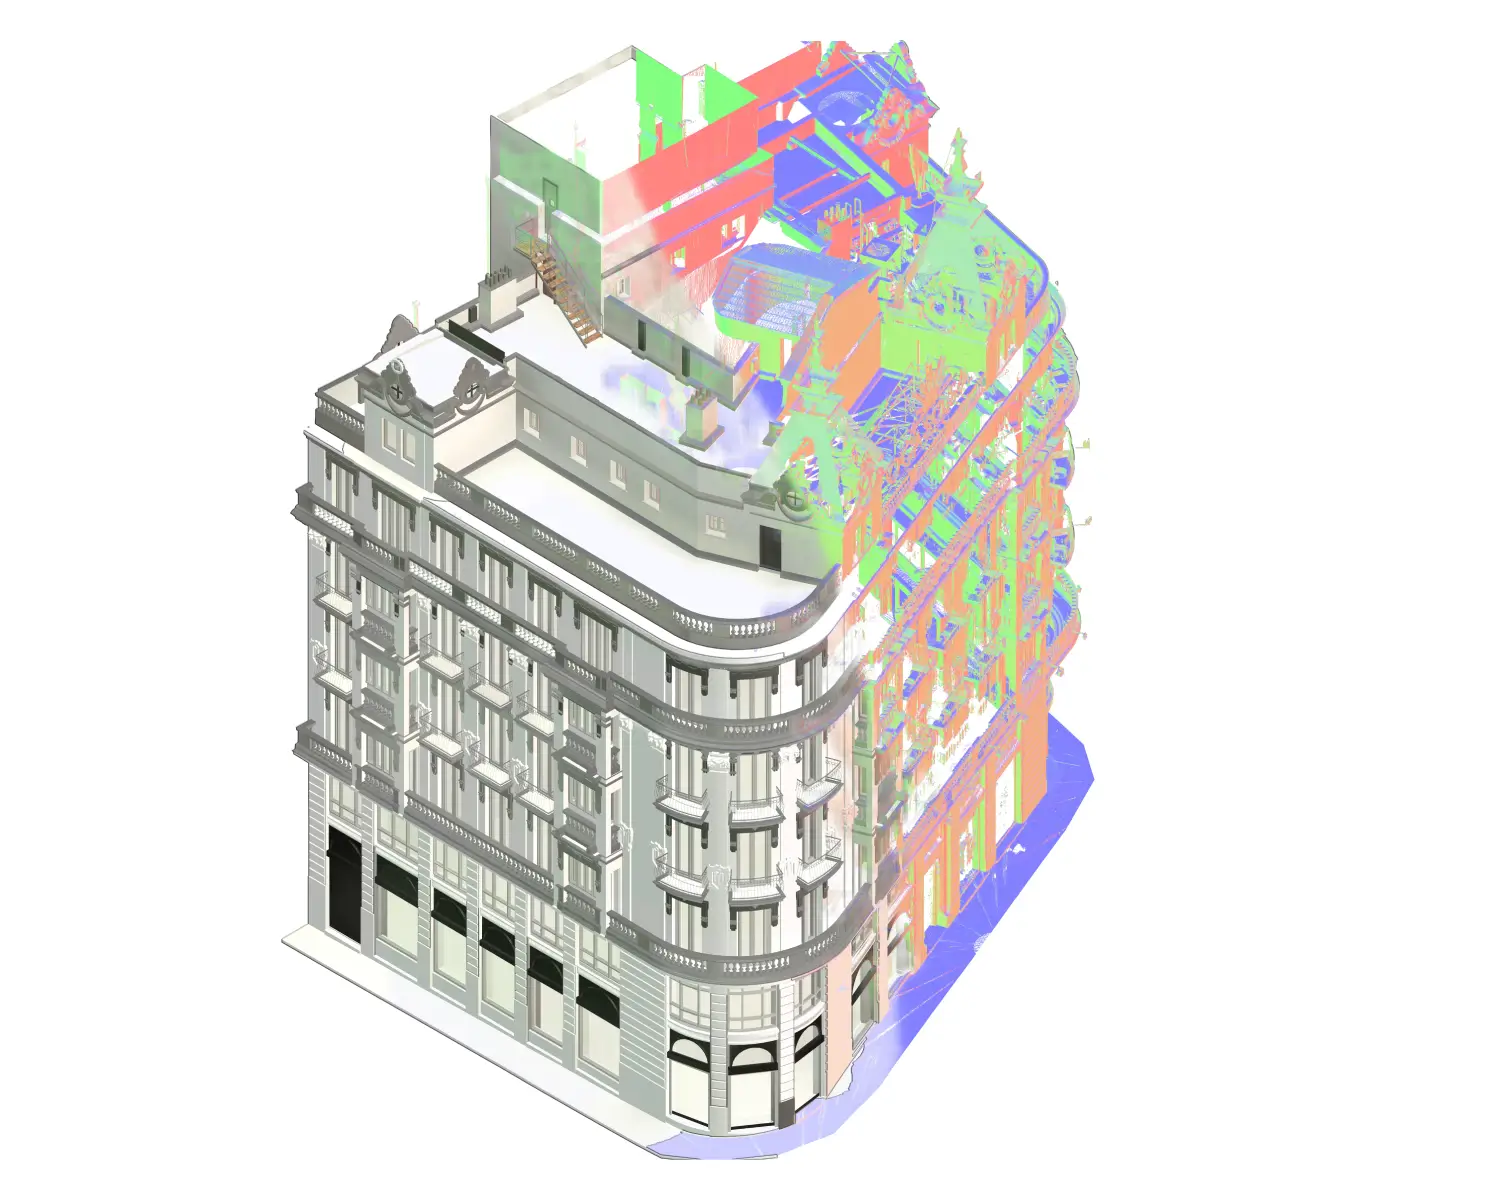
Project at a Glance
| Building | Historic commercial building - Spain |
|---|---|
| Project Type | Scan to BIM | LOD 300 Revit Architectural Modelling |
| Scope | Front exterior facade, interior patio facade, roof |
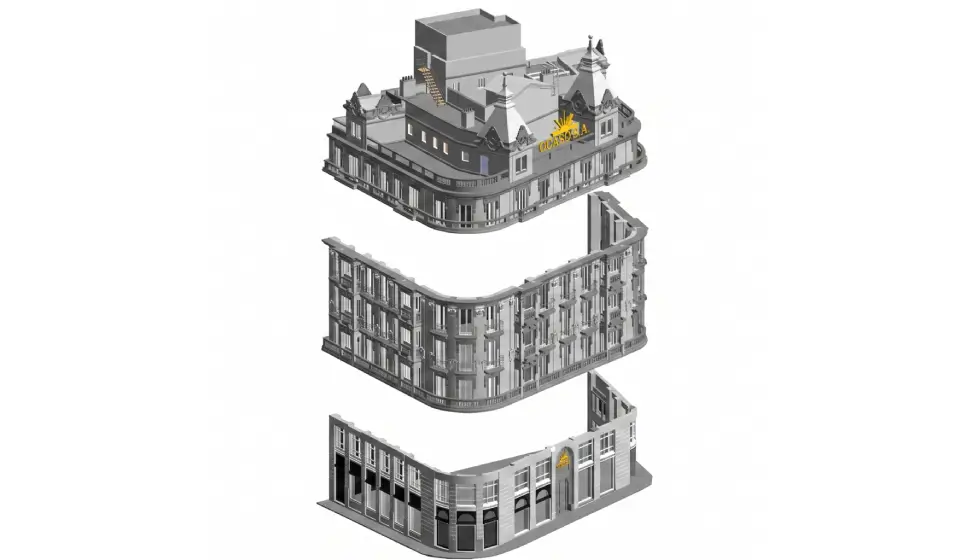
| Floors | Ground floor + 5 upper floors + Roof |
| Site Area | Approx. 1,000 m² |
| Level of Detail | LOD 300 |
| Input Data | Point cloud / LiDAR scan data provided by client |
| Software | Revit |
| Deliverable | Complete LOD 300 Revit 3D model |
Overview
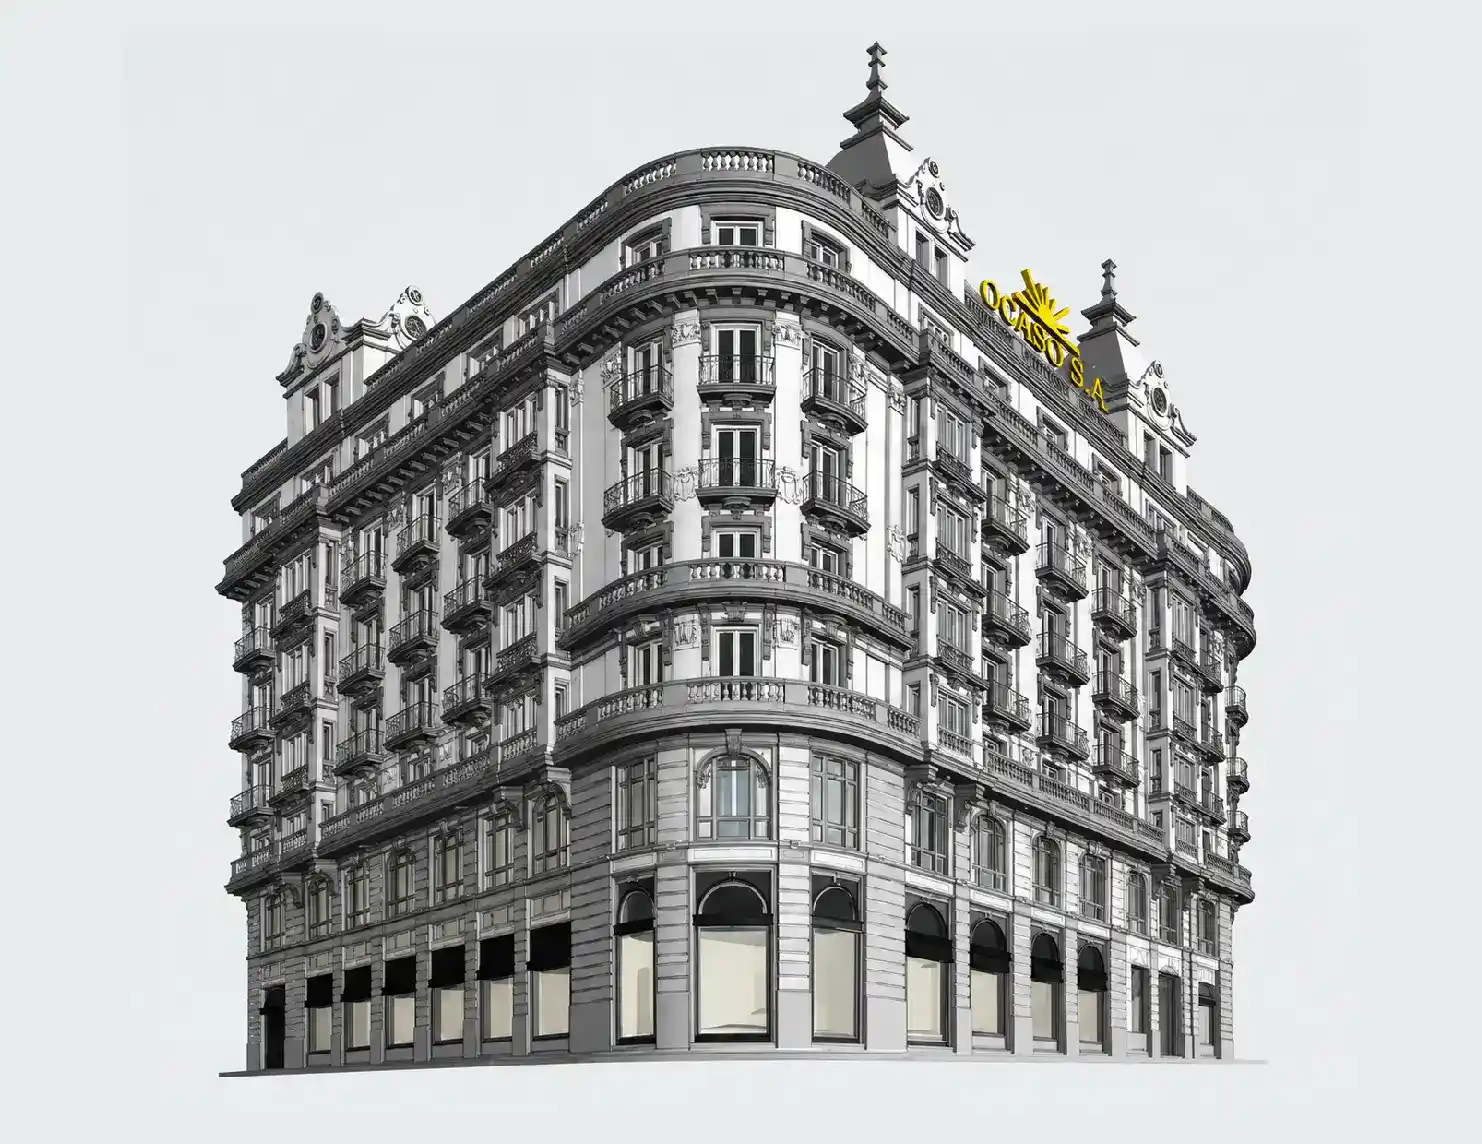
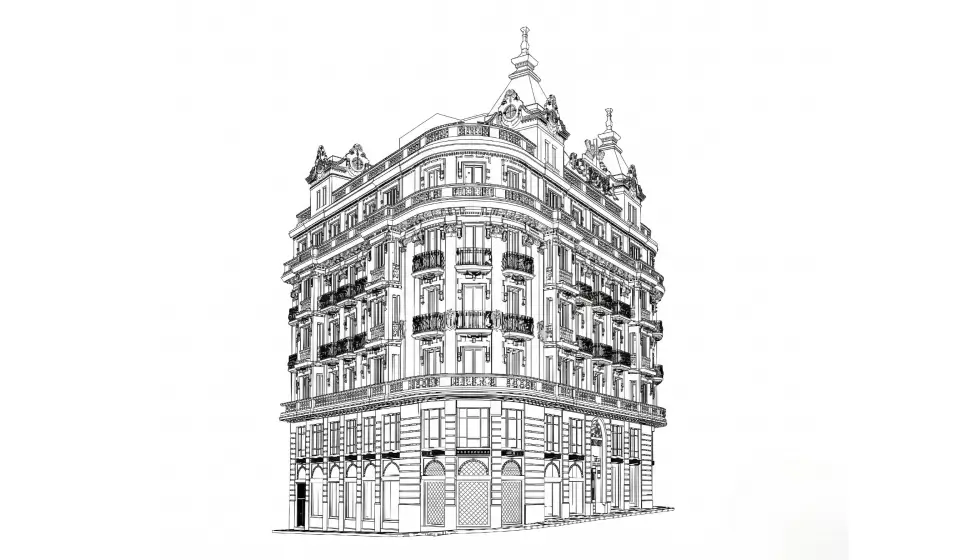
Spain’s historic urban buildings are among the most architecturally demanding structures to model accurately. Where a modern commercial building might present clean geometry and predictable repetition, a historic Spanish facade offers the opposite. With arched window openings of varying proportion, ornamental stone trims, decorative wall sweeps, corbelled overhangs and a roofline with chimneys and dormers, each element carries its own geometric logic.
This six-storey commercial building (ground floor plus five upper levels, plus a fully modelled roof) occupied a 1,000-square-metre site and presented two facade challenges. The front exterior elevation faced the street and an interior patio facade faced inward. Both carried the same level of ornamental complexity. Both had to be captured at LOD 300 from LiDAR scan data alone.
The client needed a Revit model that could support detailed architectural documentation, conservation planning and future design work.
The Challenge
On a historic Spanish building, the difference between structural elements and decorative details is far less clear. Arches carry loads. Corbels support balconies. Wall sweeps and trims wrap around windows in ways that affect how adjacent elements meet. Modelling the ornamentation correctly is a prerequisite for everything else being accurate.
These were our challenges:
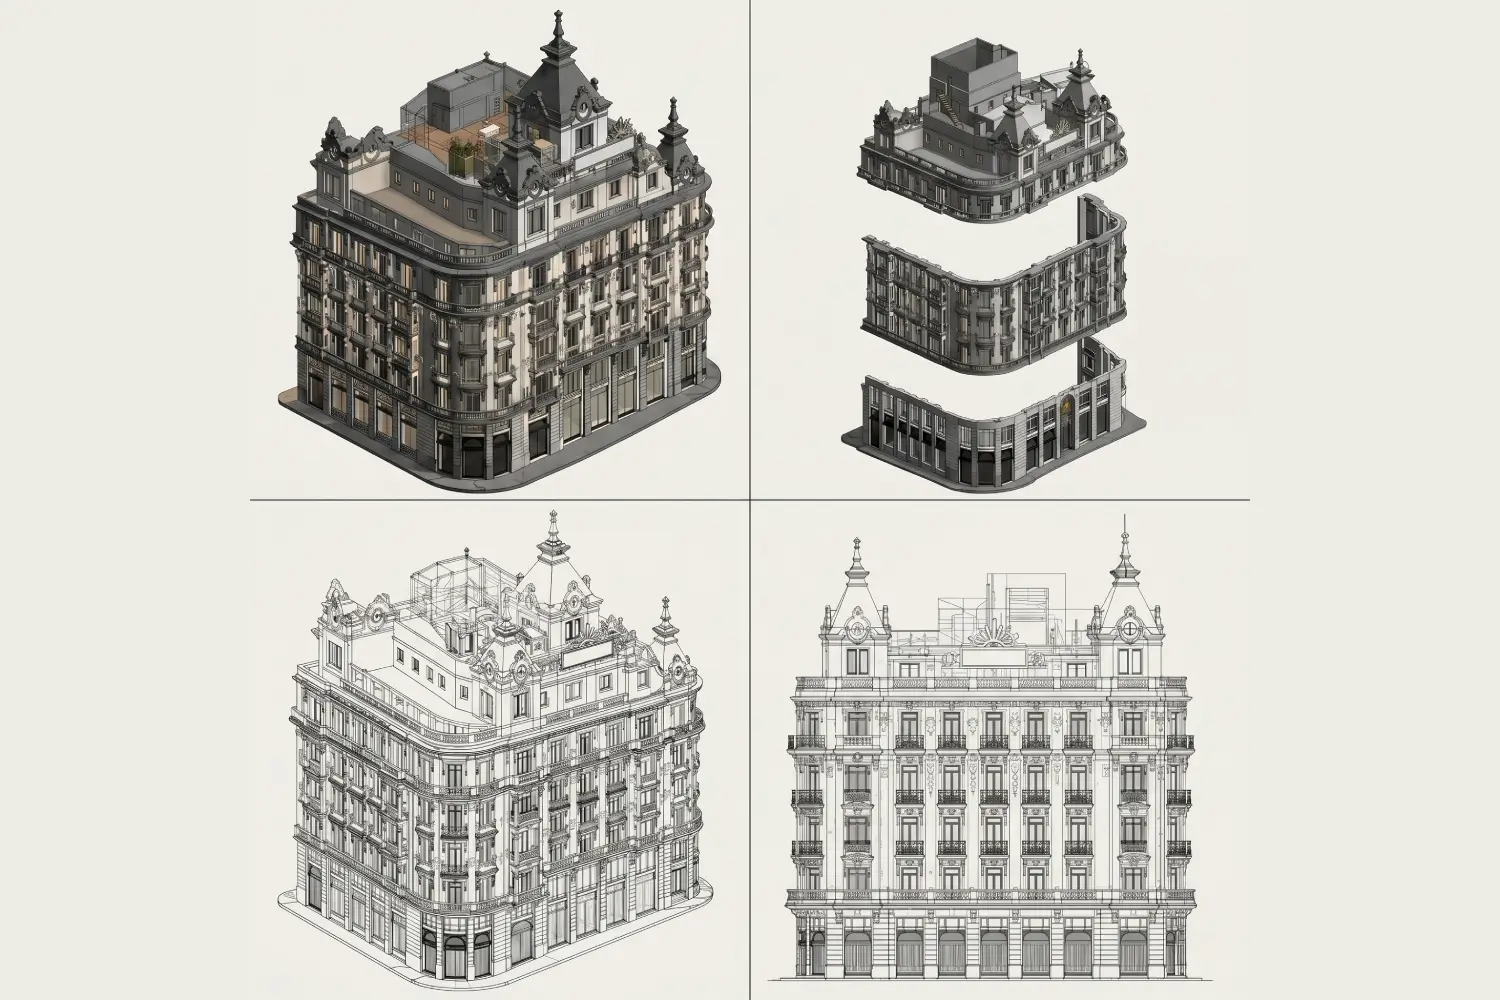
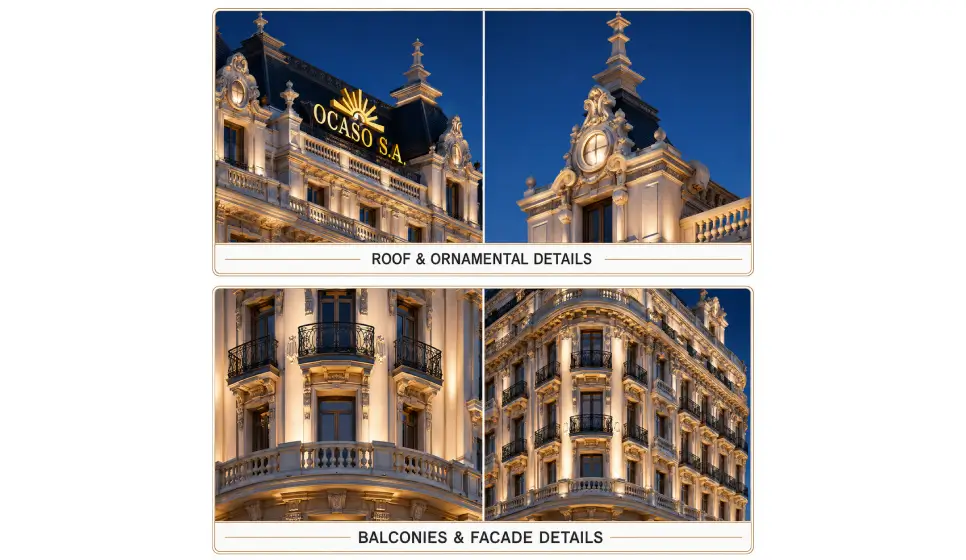
Facade ornamentation at scale: Window trims, wall sweeps, arches and decorative mouldings across two complete facades and seven levels. Each element had to be modelled from the scan data, matched to the actual geometry of the building and placed with the precision LOD 300 demands.
Balconies and overhangs: Projecting elements that break the building’s primary geometry require careful interpretation in a point cloud. Where the scan captures the underside of an overhang or the profile of a balcony rail, the modeller must read the intention behind the geometry and convert it into Revit families that behave correctly within the model.
Roof assembly with chimney and dormers: The roofline of a historic Spanish building is never a simple pitched plane. Chimneys, dormers and associated roof elements introduce junction conditions that must be resolved in 3D and verified against the scan data before the model can be considered complete.
Our Approach
The Outcome
A complete LOD 300 Revit architectural model of the historic Spanish commercial building was created, with both facades fully detailed and the roof assembly complete. Every ornamental element of the building fabric was captured with the precision the scan data and the LOD standard demanded.
The client received a model that could serve as the accurate digital foundation for conservation documentation, planning submissions, and future design work.
Tesla CAD UK’s work here was not just technical, but also architectural. Understanding what a historic building’s ornamentation is doing and modelling it accordingly is a different skill from standard Scan to BIM production. One that not every BIM practice has.
About Tesla CAD UK
Tesla CAD UK is a BIM and CAD services company operating from London, with delivery teams across India and Australia. Since 2007, we have completed over 10,000 projects for contractors, engineers, architects and developers across the UK, Europe, North America and Australia. Our work spans Architectural BIM, Scan to BIM, MEP Coordination, 3D Visualisation, and Heritage Modelling across every major sector of the built environment.
Tesla CAD UK delivers Scan to BIM for buildings where the architecture demands more than standard modelling.
See the full range of what we deliver.
Project Gallery

Streamline operations and drive efficiency with our world-class expertise
Years of Experience
Countries Served
Happy Clients
Successful Projects
Get In Touch
We are always ready to help you and answer your questions
- We provide specialized BIM engineering services throughout the UK, Ireland, Scandinavia, and mainland Europe.
- All projects are protected under strict Non-Disclosure Agreements (NDA).
- 100% Data Security and confidentiality assured.
- Guaranteed response within 24 hours or less.