Project at a Glance
| Building | Existing school building, UK |
|---|---|
| Project Type | Scan to BIM | Architectural & Structural Modelling |
| Site Area | Approx. 8,800 m² |
| Configuration | 2 blocks; Basement + 3 upper floors (4 levels) |
| Level of Detail | LOD 300 |
| Software | Revit |
| Input | Point cloud scan data |
| Deliverable | Complete coordinated LOD 300 Revit model (Architectural + Structural) |
Overview
Across the UK, thousands of school buildings are overdue for renovation and upgrades. Notably, most of them share the same problem: no accurate as-built drawings. Decades of extension and informal changes have left the built record incomplete. Design teams tasked with planning work are, in effect, working blind.
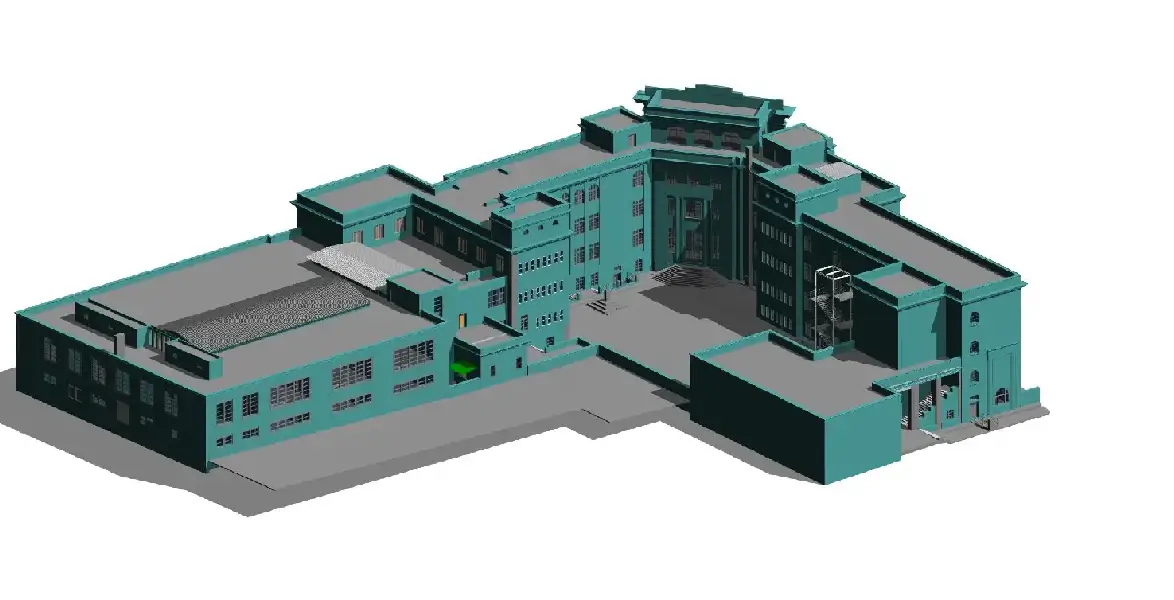
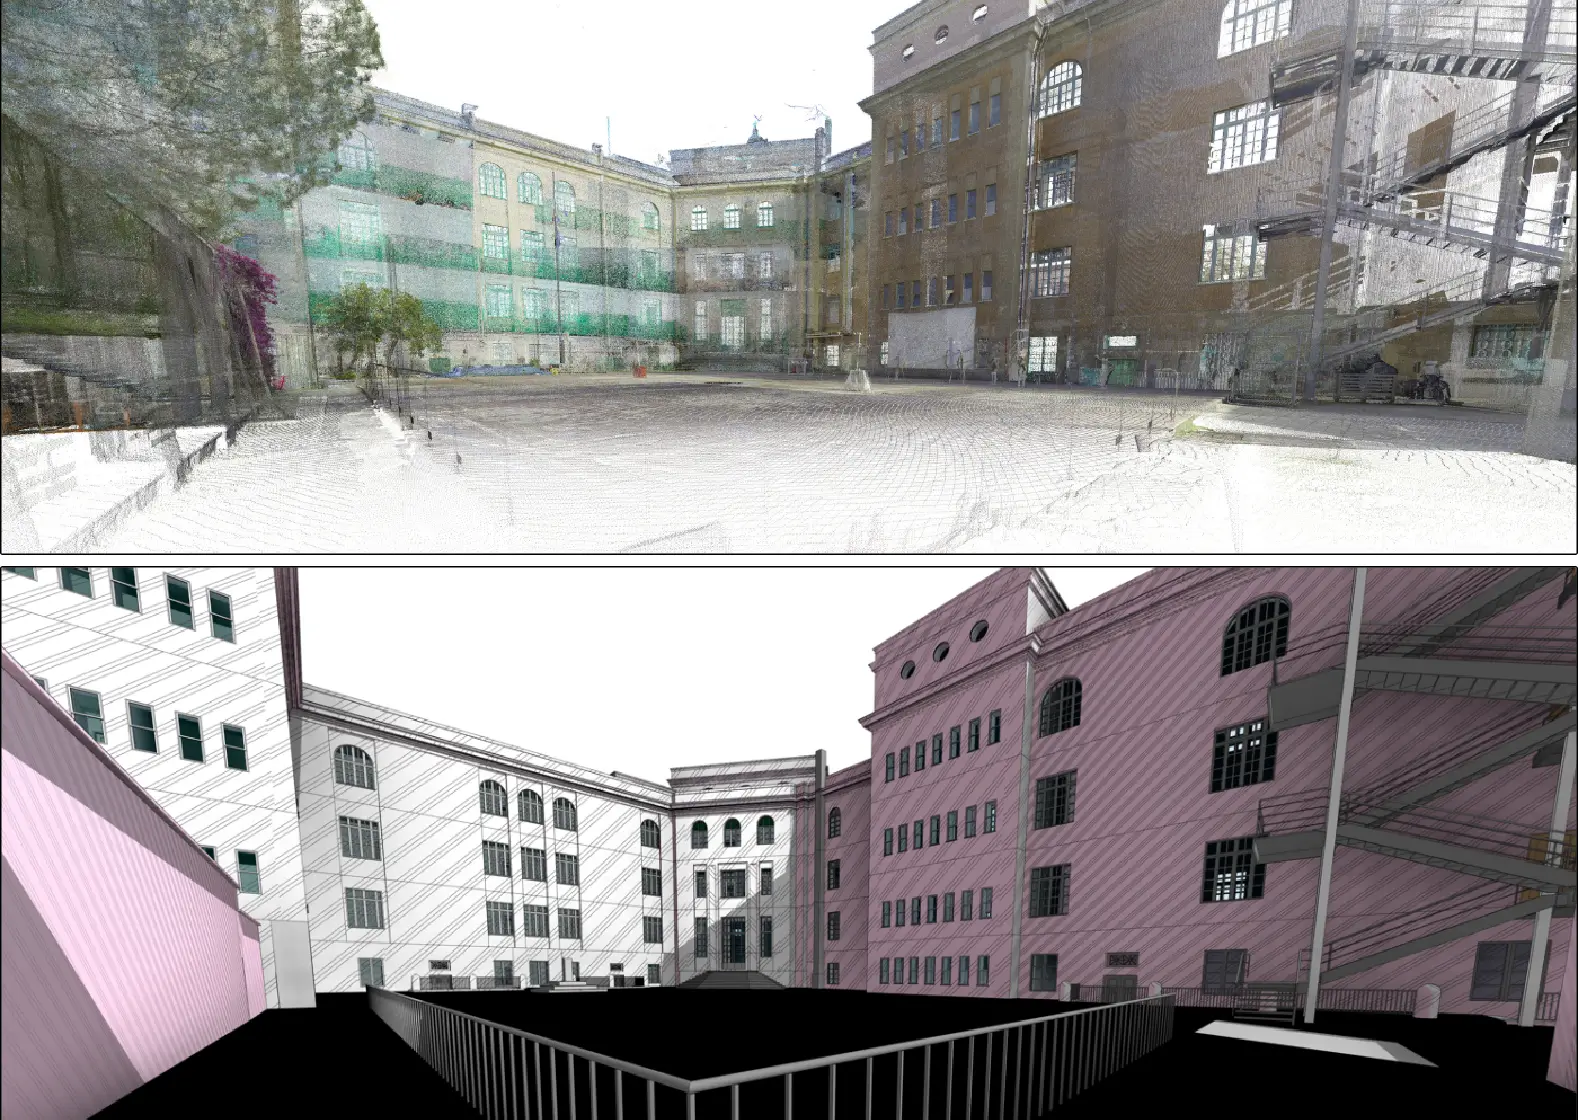
This project was exactly that scenario. A UK-based school required a precise, construction-ready 3D BIM model of the existing structure to support planned works on the building. No reliable drawings existed. The building’s actual geometry would have to be read directly from laser scan data and translated into a model accurate enough to carry construction documentation.
Tesla CAD UK was appointed to take the project from raw point cloud to a fully coordinated LOD 300 Revit model, covering the complete architectural and structural scope across both blocks and all four levels.
The Challenge
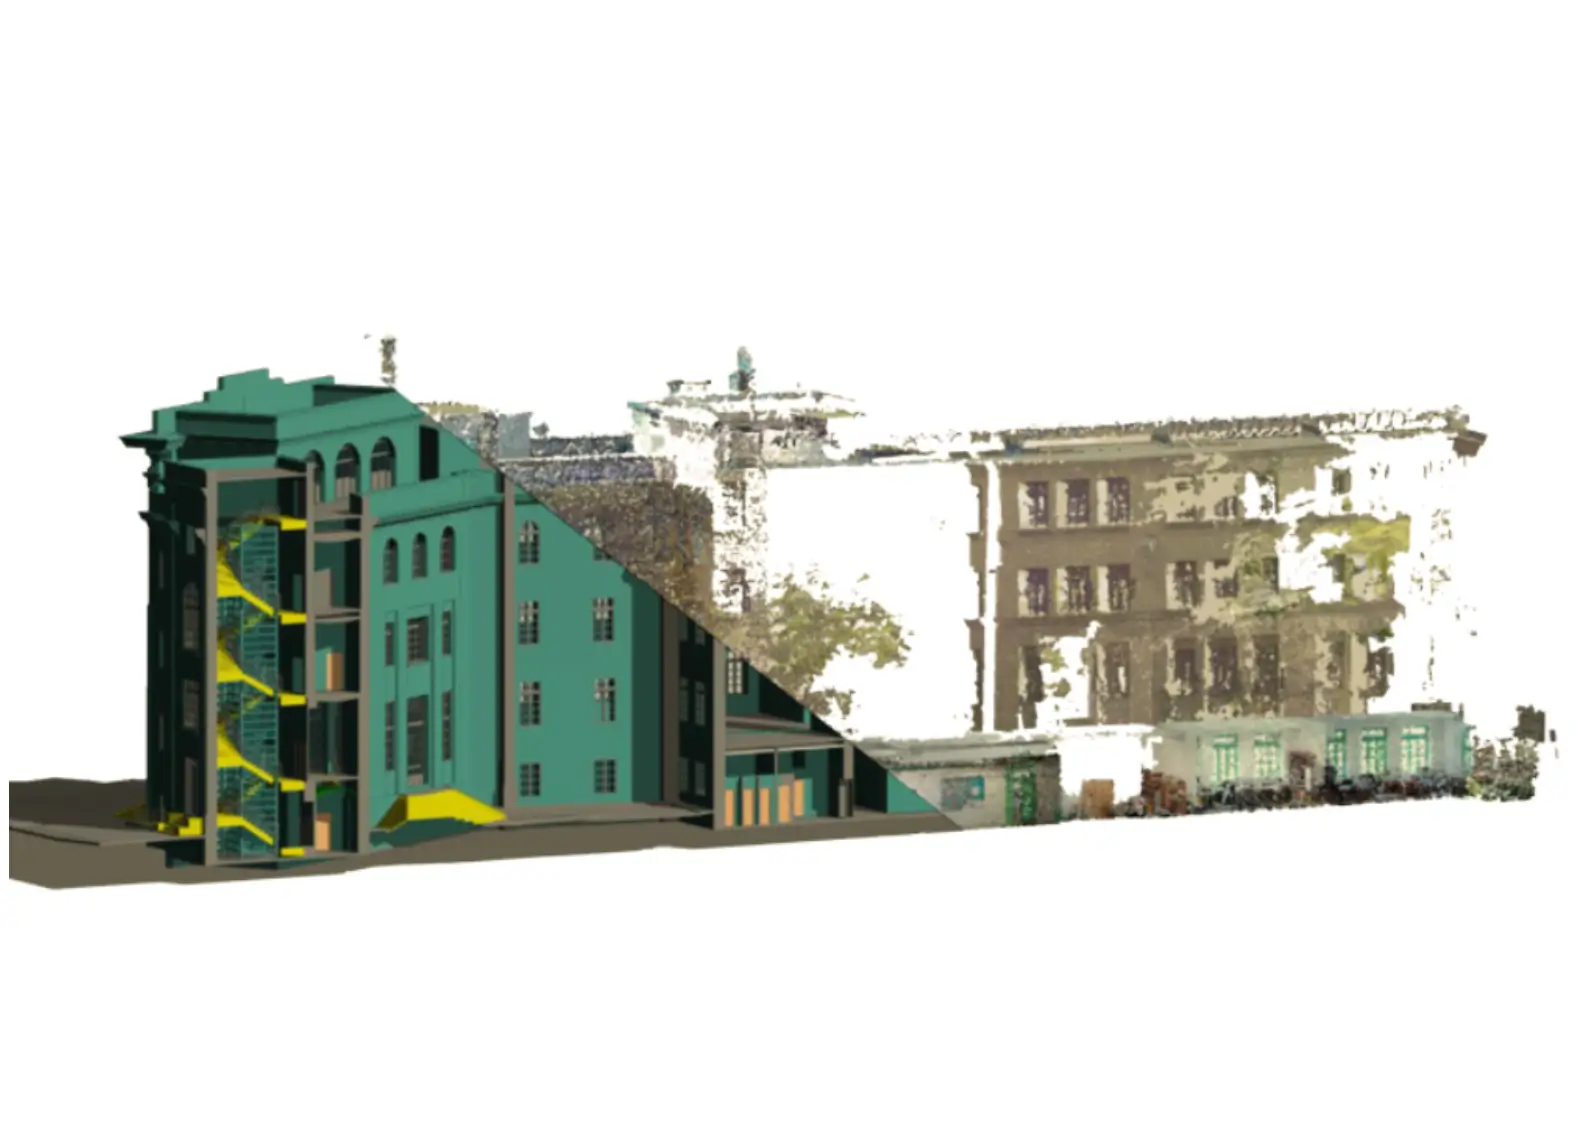
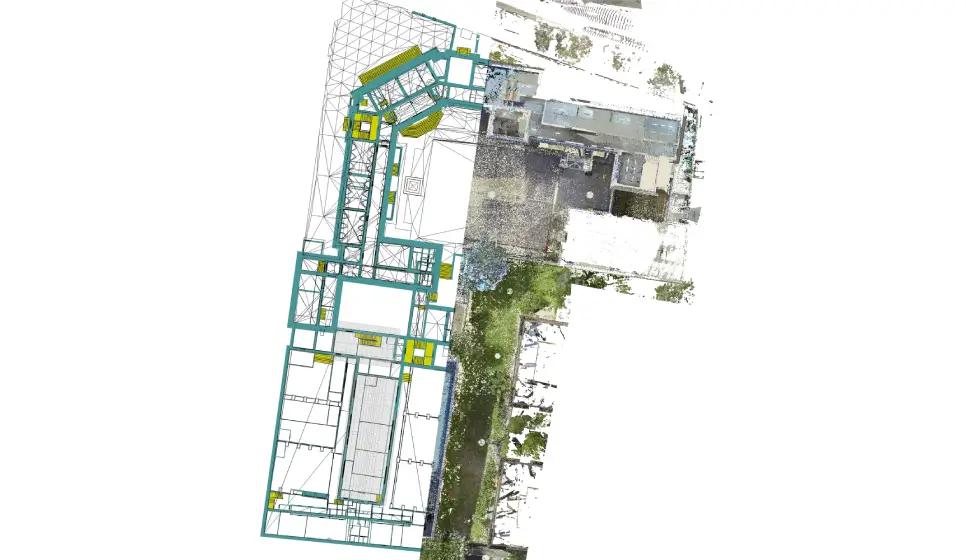
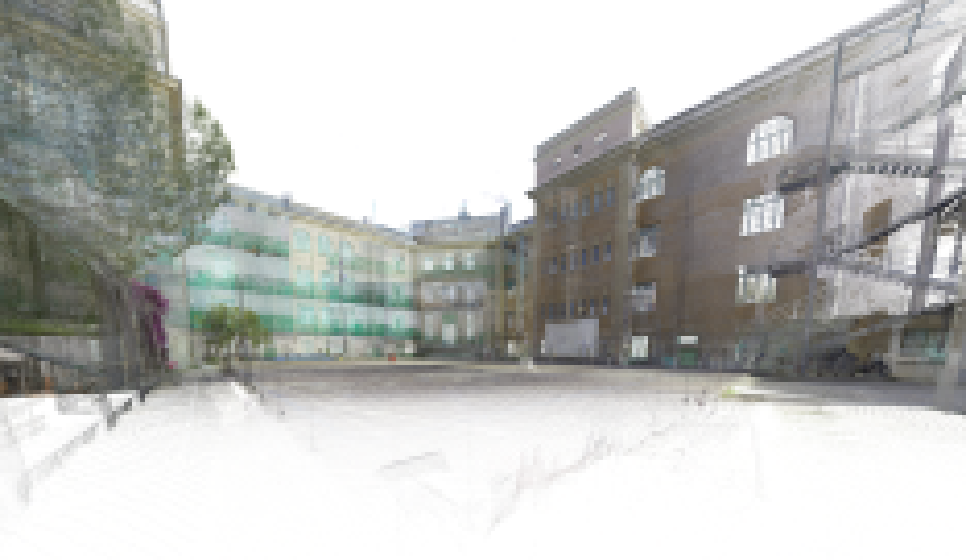
From the outside, this four-storey school looks clear. Open the point cloud and the picture changes, showing varying structural bays, composite slab assemblies, ramp access routes and more.
Additionally, the scope was to model two structurally independent blocks to the same standard, coordinate their outputs within a single file and cover both Architectural and Structural requirements across eight combined floor levels.
These factors defined the complexity of this project:
Two separate structural grids: Each block had its own structural system and geometry. Walls, columns and beam arrangements differed between the two buildings. The modelling approach could not simply be replicated from Block 1 to Block 2. Each block had to be read independently from the scan and modelled on its own terms, before both were brought together into a single coordinated model.
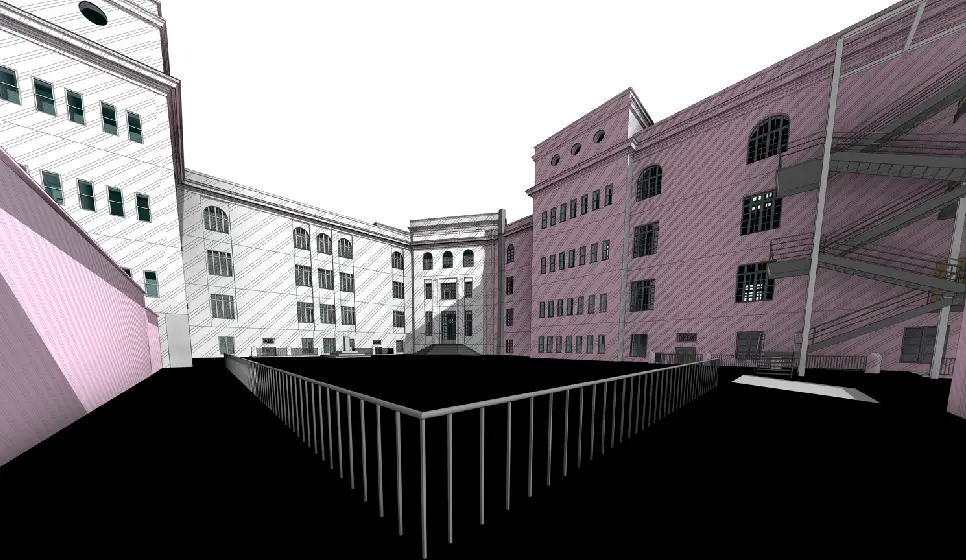
Full architectural scope including special elements: Beyond the standard envelope, the scope included elements specific to school buildings such as curtain walling systems, partition walls reflecting internal zoning for classrooms and circulation and elevator shafts serving accessibility requirements. Each required careful interpretation in the point cloud before modelling.
Ladders and ramps alongside standard vertical circulation: Alongside the conventional staircases, the model included ladders and ramps. These circulation elements are rarely modelled correctly in Scan to BIM projects because they fall outside the standard Revit staircase family logic. Each had to be modelled accurately from the scan geometry.
The Approach
The Outcome
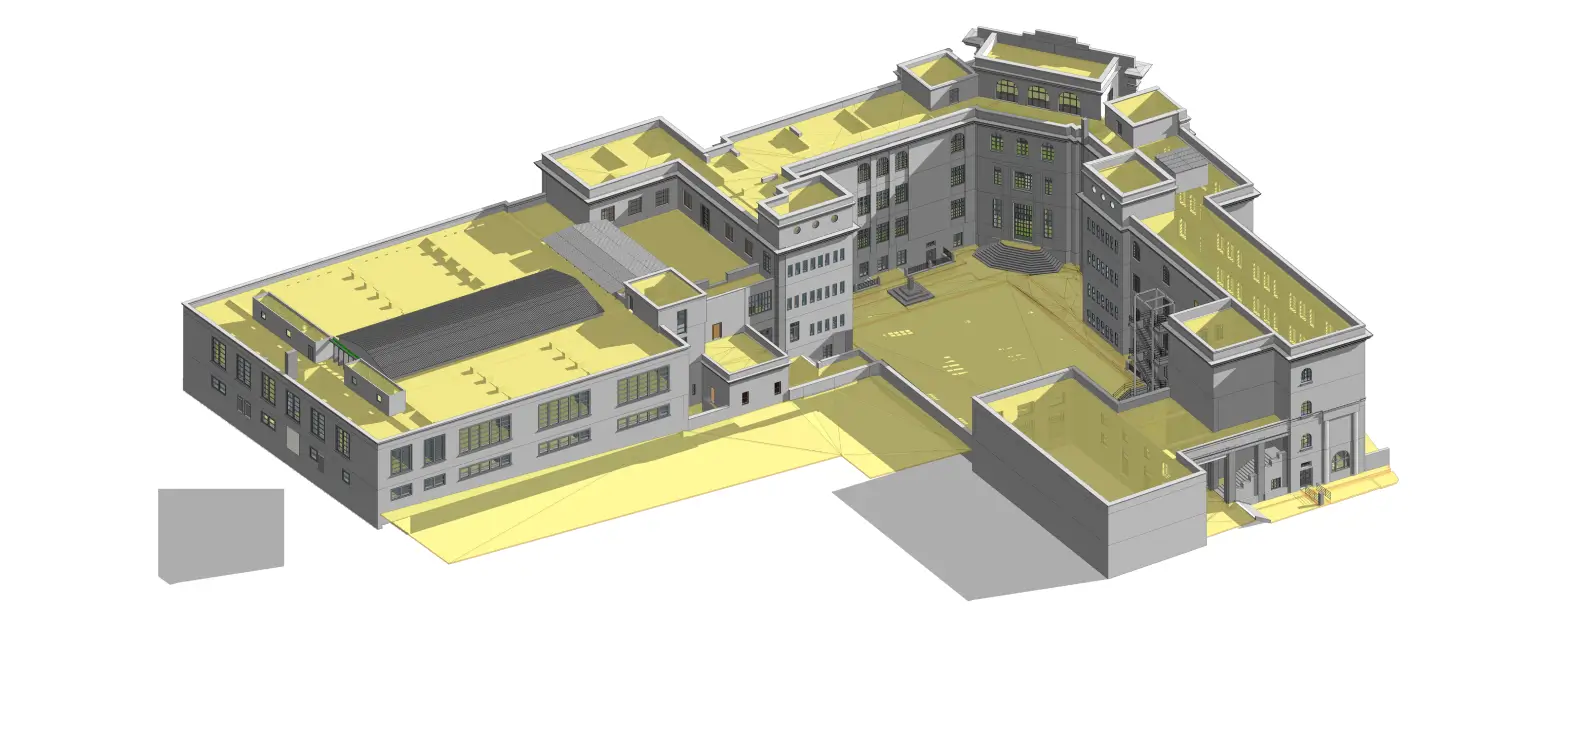
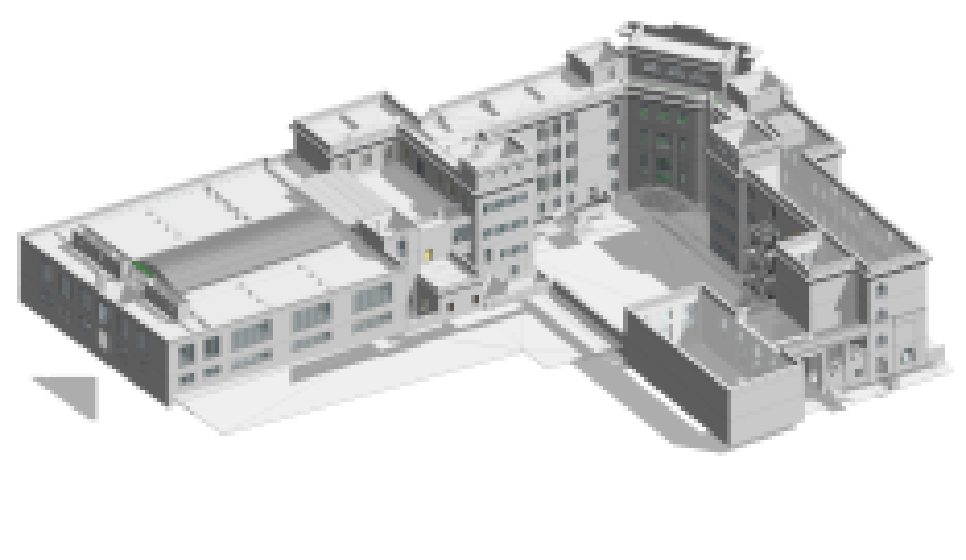
A complete LOD 300 Architectural and Structural Revit model was produced for the school campus with two structurally independent blocks and four levels each, all coordinated within a single Revit file.
The client received an existing-conditions model that accurately represented the school as it stands. Every structural member, partition, curtain wall, opening, railing and ramp was placed from the point cloud at the correct location and modelled to the standard required for the next stage of the project.
About Tesla CAD UK
Tesla CAD UK is a BIM and CAD services company operating from London, with delivery teams across India and Australia. Since 2007, we have completed over 10,000 projects for contractors, engineers, architects and developers across the UK, Europe, North America and Australia. Our work spans Architectural BIM, Scan to BIM, MEP Coordination, 3D Visualisation and Heritage Modelling across every major sector of the built environment.
Tesla CAD UK delivers Scan to BIM for schools, universities and multi-block campus buildings across the UK and Europe, with full Architectural and Structural scope.
See the full range of what we deliver.
Project Gallery
Streamline operations and drive efficiency with our world-class expertise
Years of Experience
Countries Served
Happy Clients
Successful Projects
Get In Touch
We are always ready to help you and answer your questions
- We provide specialized BIM engineering services throughout the UK, Ireland, Scandinavia, and mainland Europe.
- All projects are protected under strict Non-Disclosure Agreements (NDA).
- 100% Data Security and confidentiality assured.
- Guaranteed response within 24 hours or less.