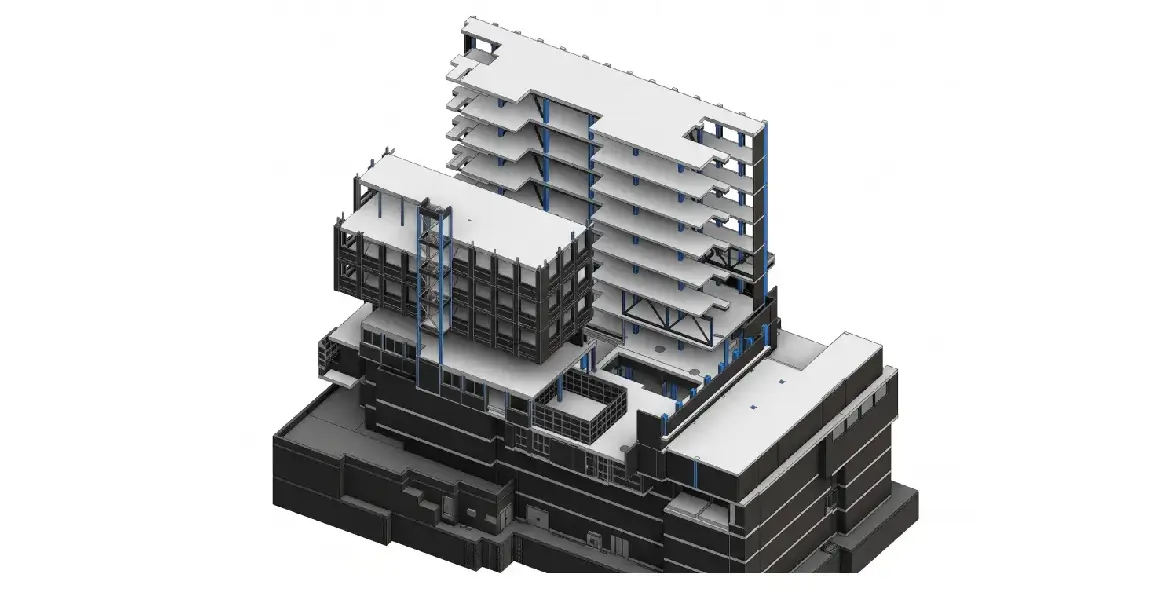
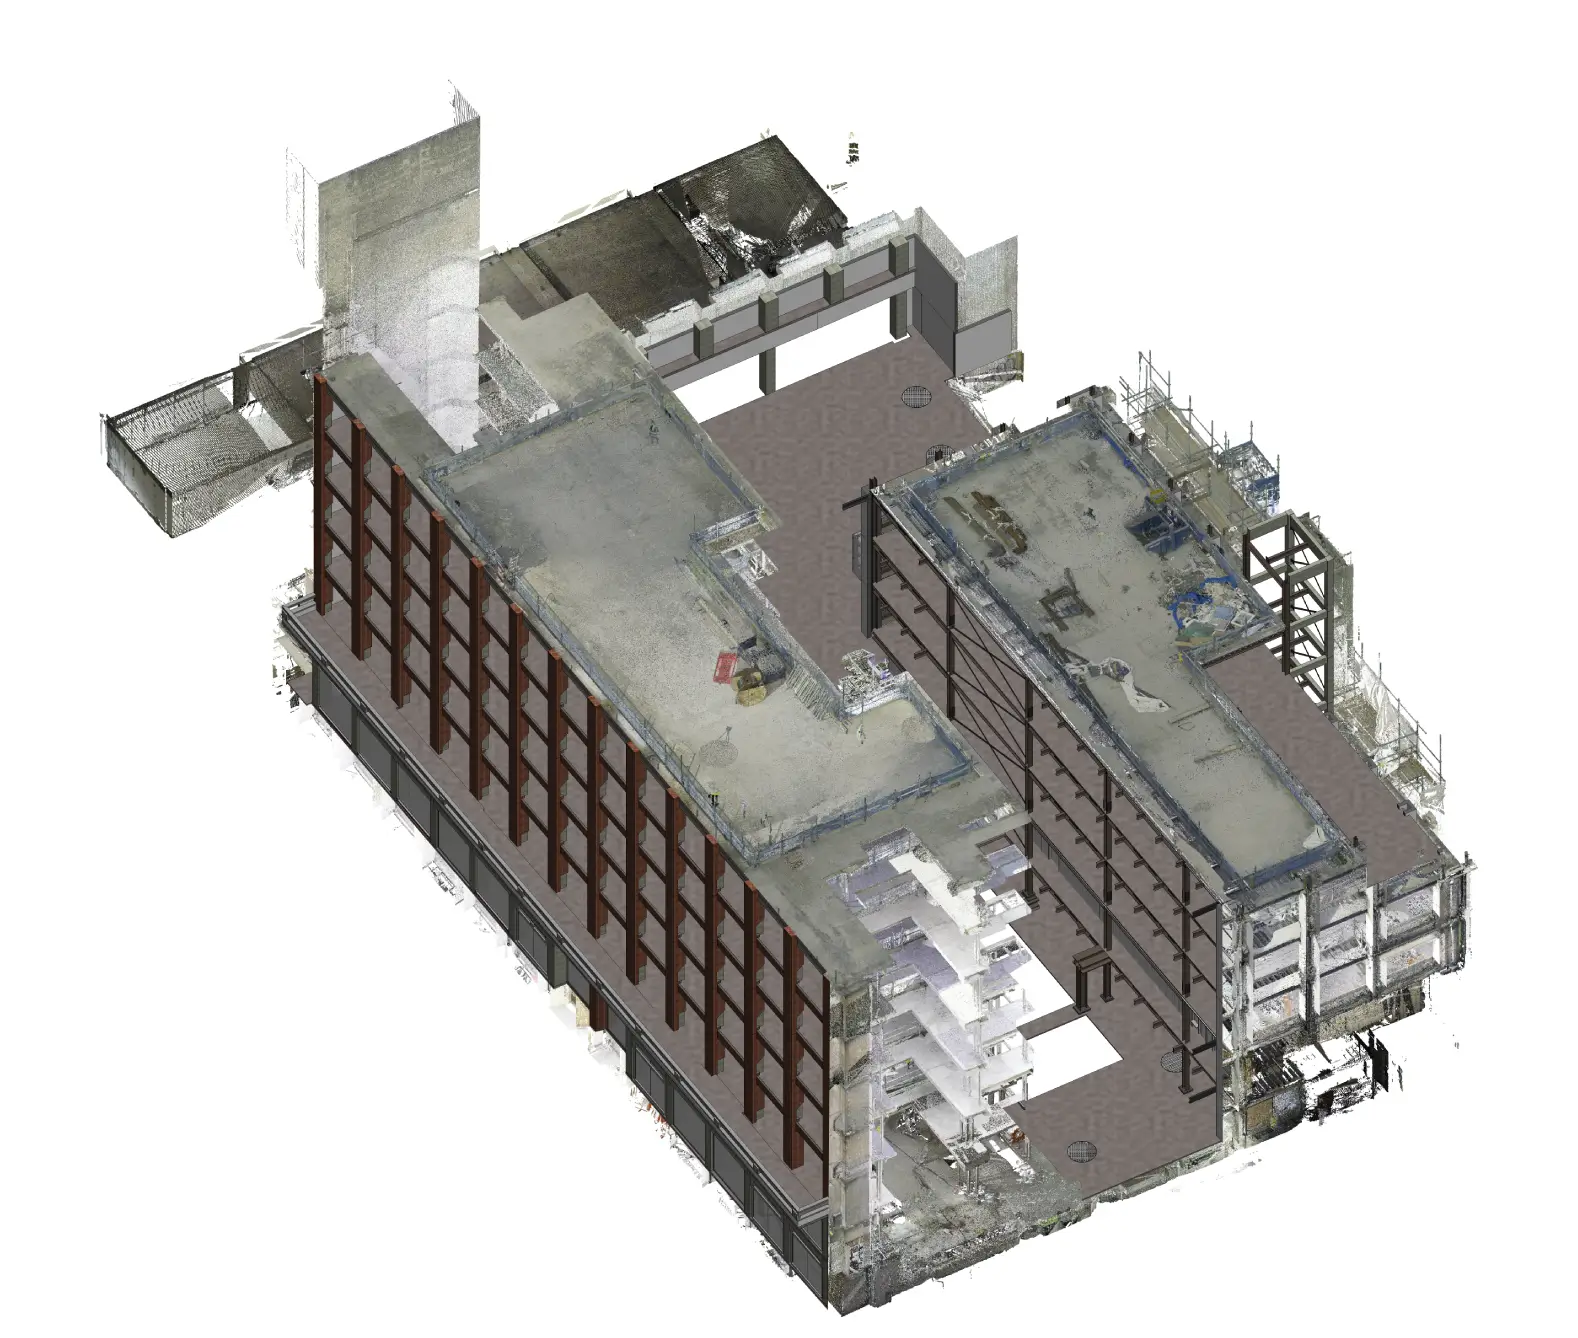
Project at a Glance
| Building | Existing commercial building | UK |
|---|---|
| Project Type | Scan to BIM │ LOD 300 Structural Modelling |
| Scope | 3-phase structural survey (South superstructure, North superstructure, 8-level basement) |
| Total Area | 16,826 m² (Phase 1: 3,948 m² · Phase 2: 2,450 m² · Phase 3: 10,428 m²) |
| Floors | South: 6 floors above ground · North: 4 floors above ground · Basement: 8 levels |
| Level of Detail | LOD 300 |
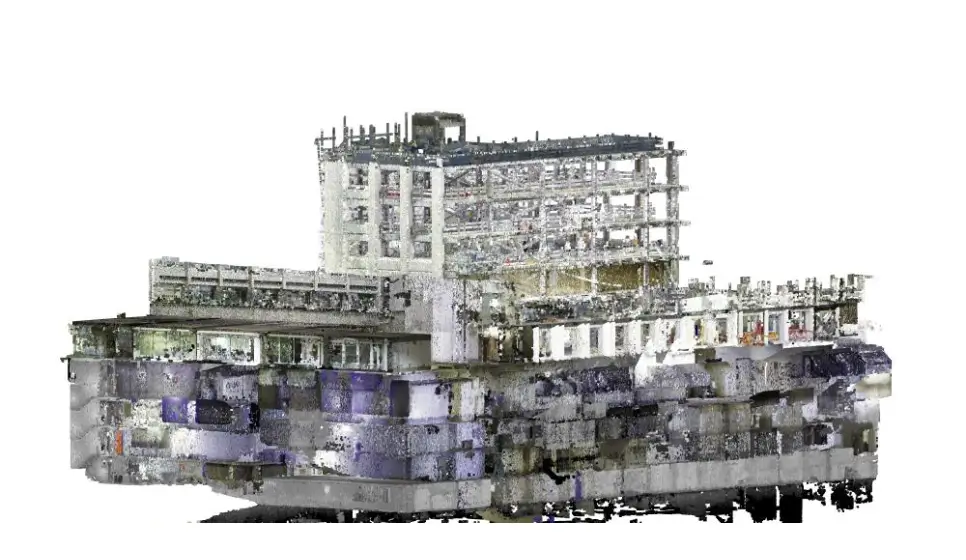
| Input Data | Point cloud scan data provided by the client |
| Software | Autodesk Revit, Autodesk ReCap |
| Deliverable | Complete LOD 300 Structural Revit 3D Model + IFC Export |
Overview
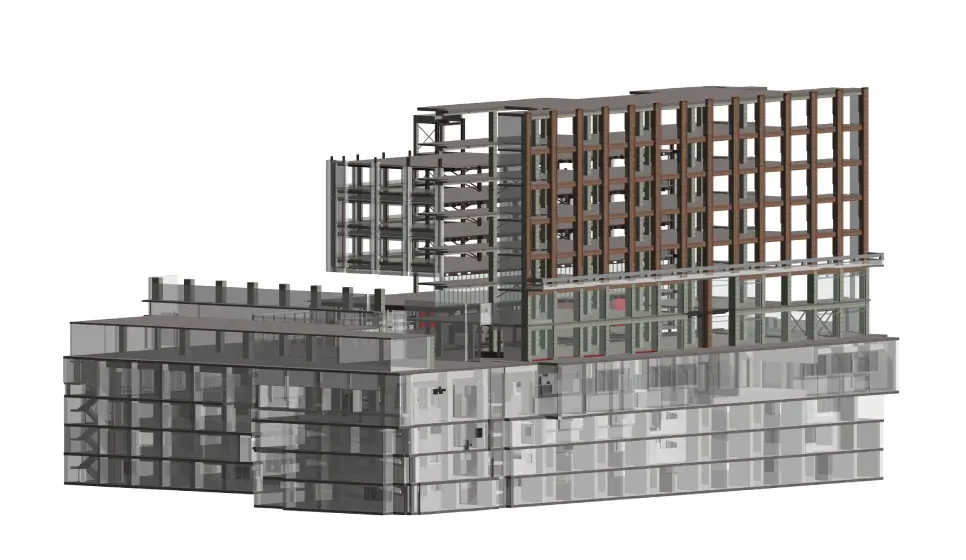
This project was a large UK commercial building with a structural profile that made it one of the more demanding Scan to BIM briefs Tesla CAD UK has undertaken. With a North and South superstructure sitting above a shared eight-level basement, the substructure alone (10,428 square metres) was larger than both superstructures combined.
The majority of the structural modelling work on this building took place below ground level, in the dense, heavily serviced, structurally difficult environment of a deep multi-storey basement.
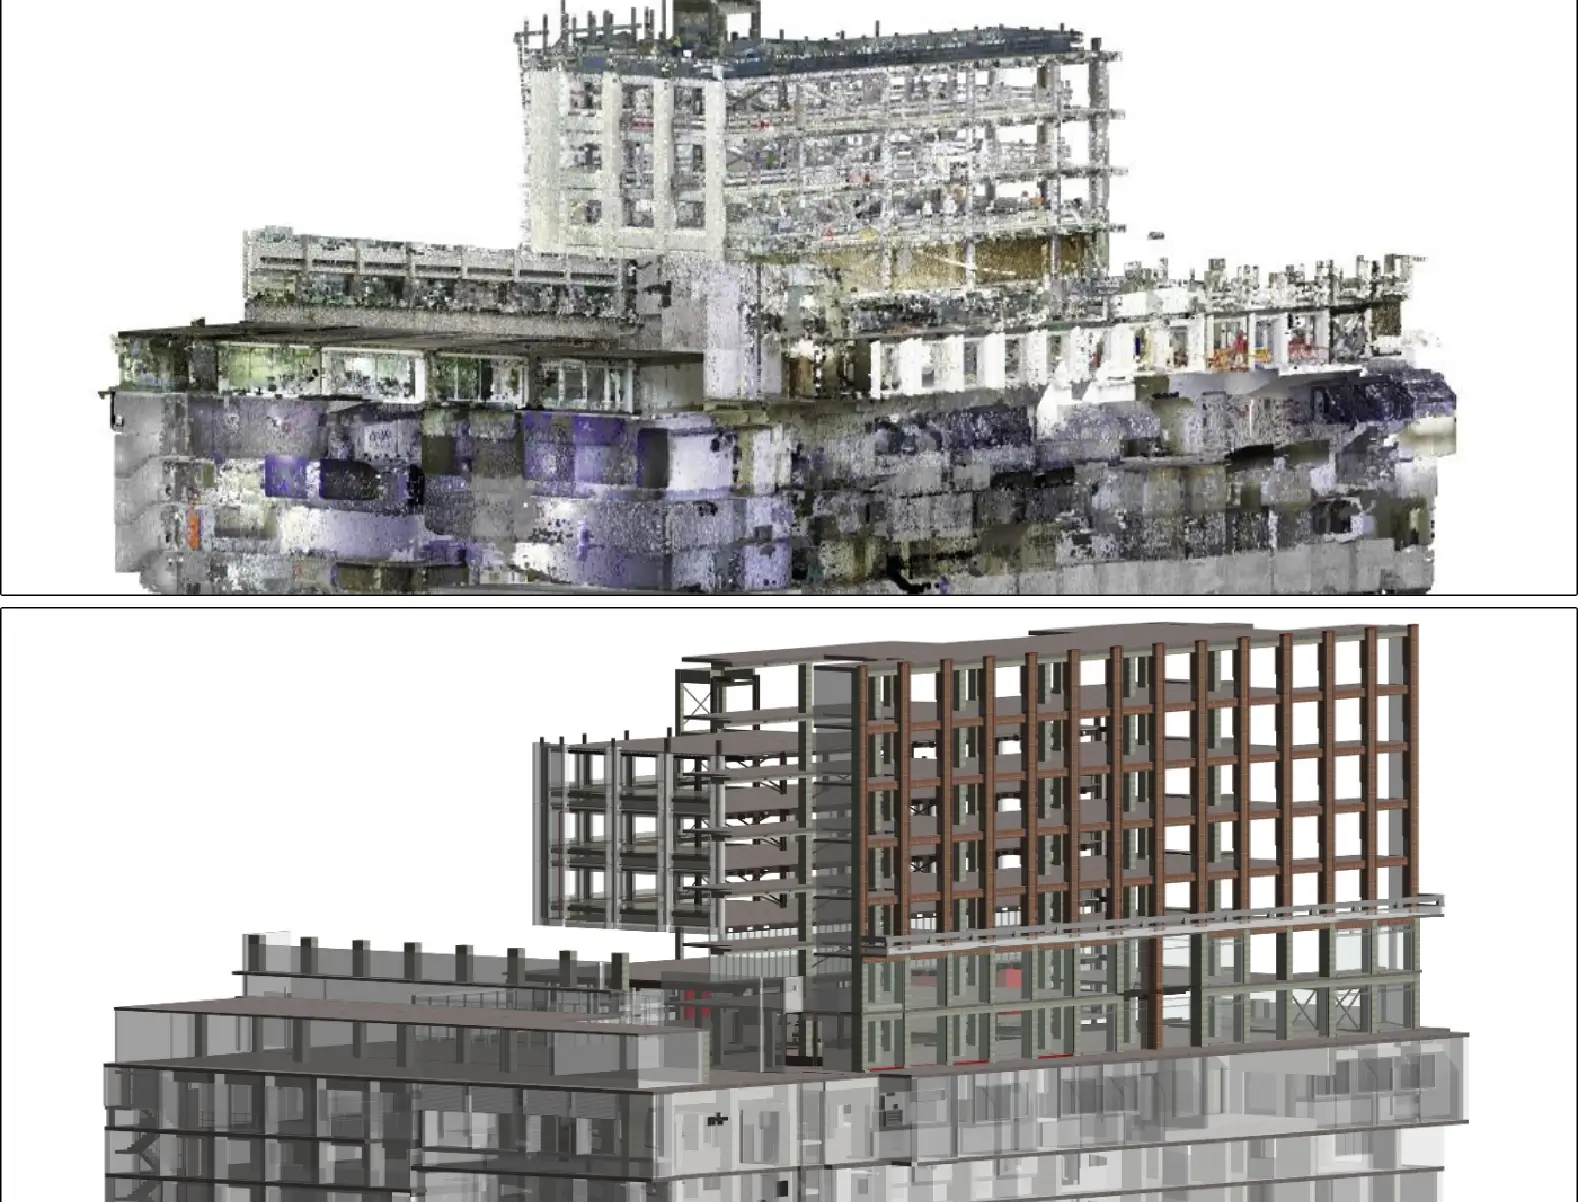
The client had commissioned a point cloud survey of the complete building and needed a full LOD 300 Structural Revit model. Given the scale and the structural complexity, the project was broken into three logical phases, allowing modelling to proceed in a controlled sequence and giving the client coordinated deliverables at each stage rather than waiting for the entire building to be complete.
The Challenge
Deep basements are among the most demanding elements in Scan to BIM. They are structurally dense, often poorly lit during scanning and they carry the structural load of everything above them, which means the structural elements are larger, more numerous and more critical to model accurately.
These factors defined the complexity of this project:
An eight-level basement at 10,428 m²: The substructure was the single largest element of the project. Eight levels of basement structure had to be modelled accurately from point cloud data. In a vast basement environment, it is often more challenging to capture cleanly than above-ground scans.
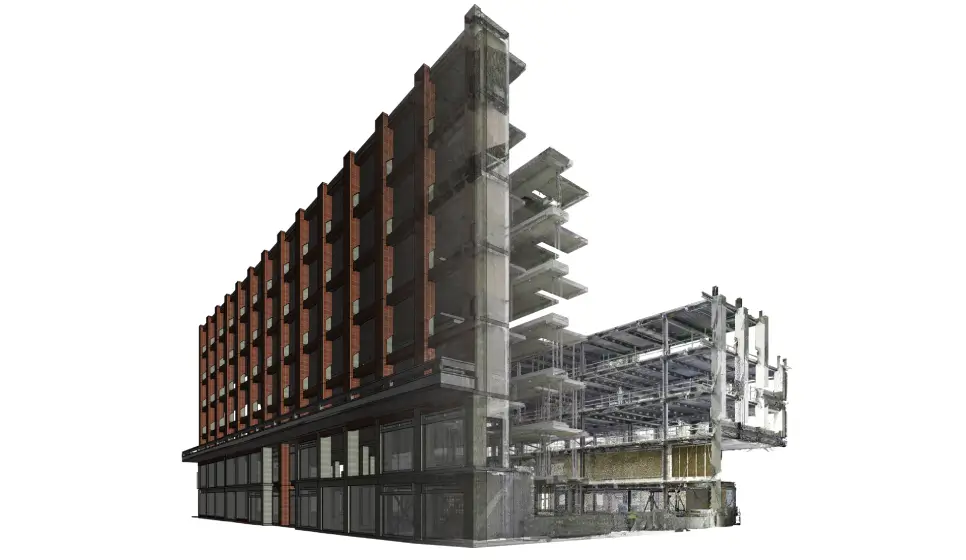
A mixed structural system: The scope spanned a genuinely mixed palette of structural materials and systems. Reinforced concrete walls and slabs, steel frames, connection plates, metal deck, timber sheets, joists, bracing, rafters and trusses. Each material system behaves differently in a point cloud and requires a different modelling approach.
Coordination across phases and zones: With North and South superstructures, a shared basement and even the external boundary of a neighbouring building in scope, the three-phase models had to coordinate cleanly with one another.
Our Approach
The Phased Delivery Structure
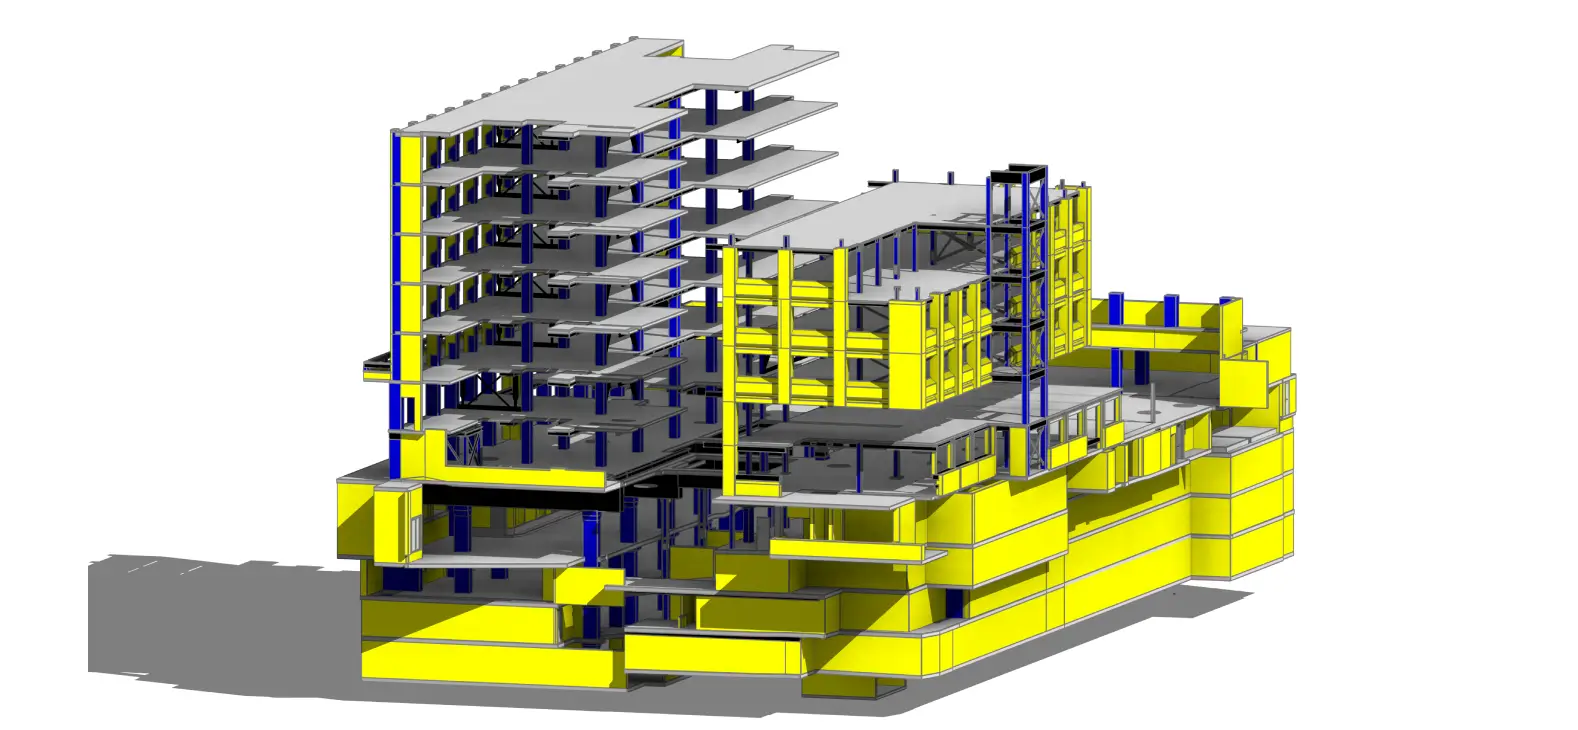
Rather than modelling 16,826 square metres at once, the project was divided into three phases organised around the building’s natural structural zones:
| Phase | Scope | Area |
|---|---|---|
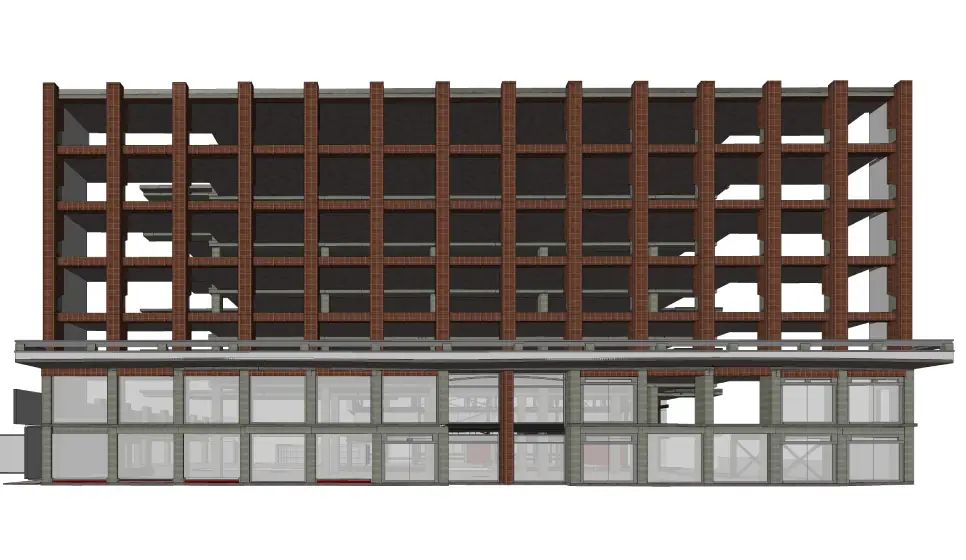
| Phase 1 South | South superstructure, 1st to 6th floor | 3,948 m² |
| Phase 2 North | Ground & 1st floor of South, Ground & 2-4 floor of North, plus external boundary of neighbouring building | 2,450 m² |
| Phase 3 Basement | 8 levels of basement - North & South parts of the building | 10,428 m² |
| Total | Complete structural model, superstructure + substructure | 16,826 m² |
The Outcome
A complete LOD 300 Structural Revit model for the commercial building was delivered across three coordinated phases, with every structural system correctly modelled and every family accurately named and sized.
The client received a coordinated structural model that accurately represented the building from the deepest basement level to the roof structure; a reliable existing-conditions baseline for structural assessment, refurbishment design, and future works.
About Tesla CAD UK
Tesla CAD UK is a BIM and CAD services company operating from London, with delivery teams across India and Australia. Since 2007, we have completed over 10,000 projects for contractors, engineers, architects and developers across the UK, Europe, North America and Australia. Our work spans Architectural BIM, Scan to BIM, MEP Coordination, 3D Visualisation, and Heritage Modelling across every major sector of the built environment.
Tesla CAD UK delivers Scan to BIM at scale for projects with vast basements, mixed structural systems, multi-phase commercial buildings and where the model has to be coordinated across zones and delivered in stages.
See the full range of what we deliver.
Project Gallery
Streamline operations and drive efficiency with our world-class expertise
Years of Experience
Countries Served
Happy Clients
Successful Projects
Get In Touch
We are always ready to help you and answer your questions
- We provide specialized BIM engineering services throughout the UK, Ireland, Scandinavia, and mainland Europe.
- All projects are protected under strict Non-Disclosure Agreements (NDA).
- 100% Data Security and confidentiality assured.
- Guaranteed response within 24 hours or less.