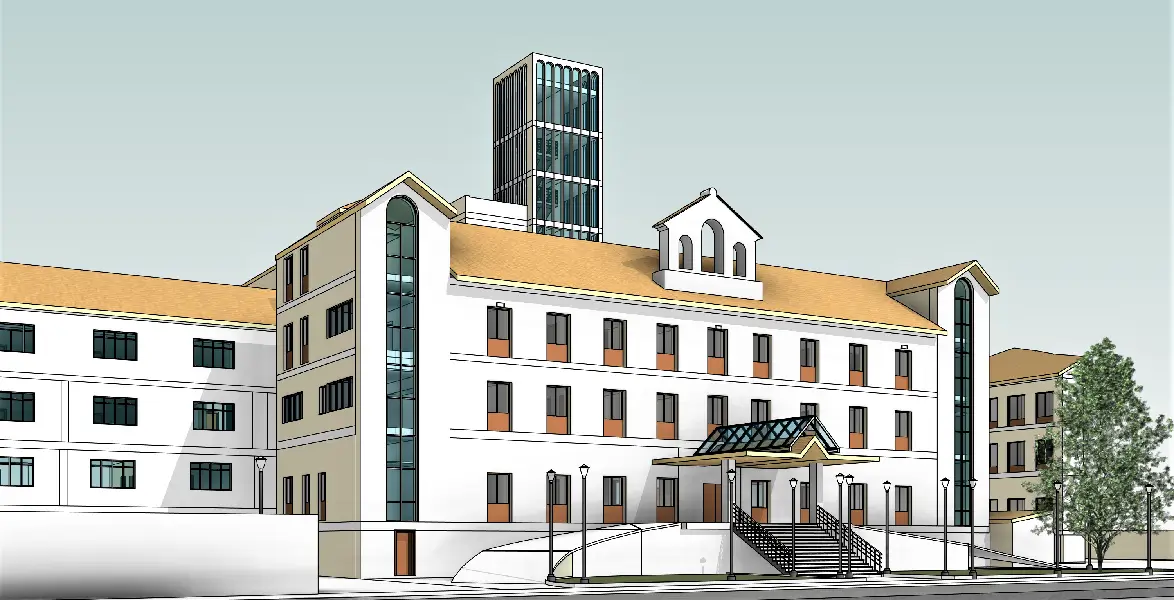
Project at a Glance
| Project | Rua Estrada Community Centre, Spain |
|---|---|
| Project Type | Scan to BIM | Architectural |
| Building Mix | Single site containing a church, a hotel and a theatre |
| Total Area | Approx. 3,000 m² |
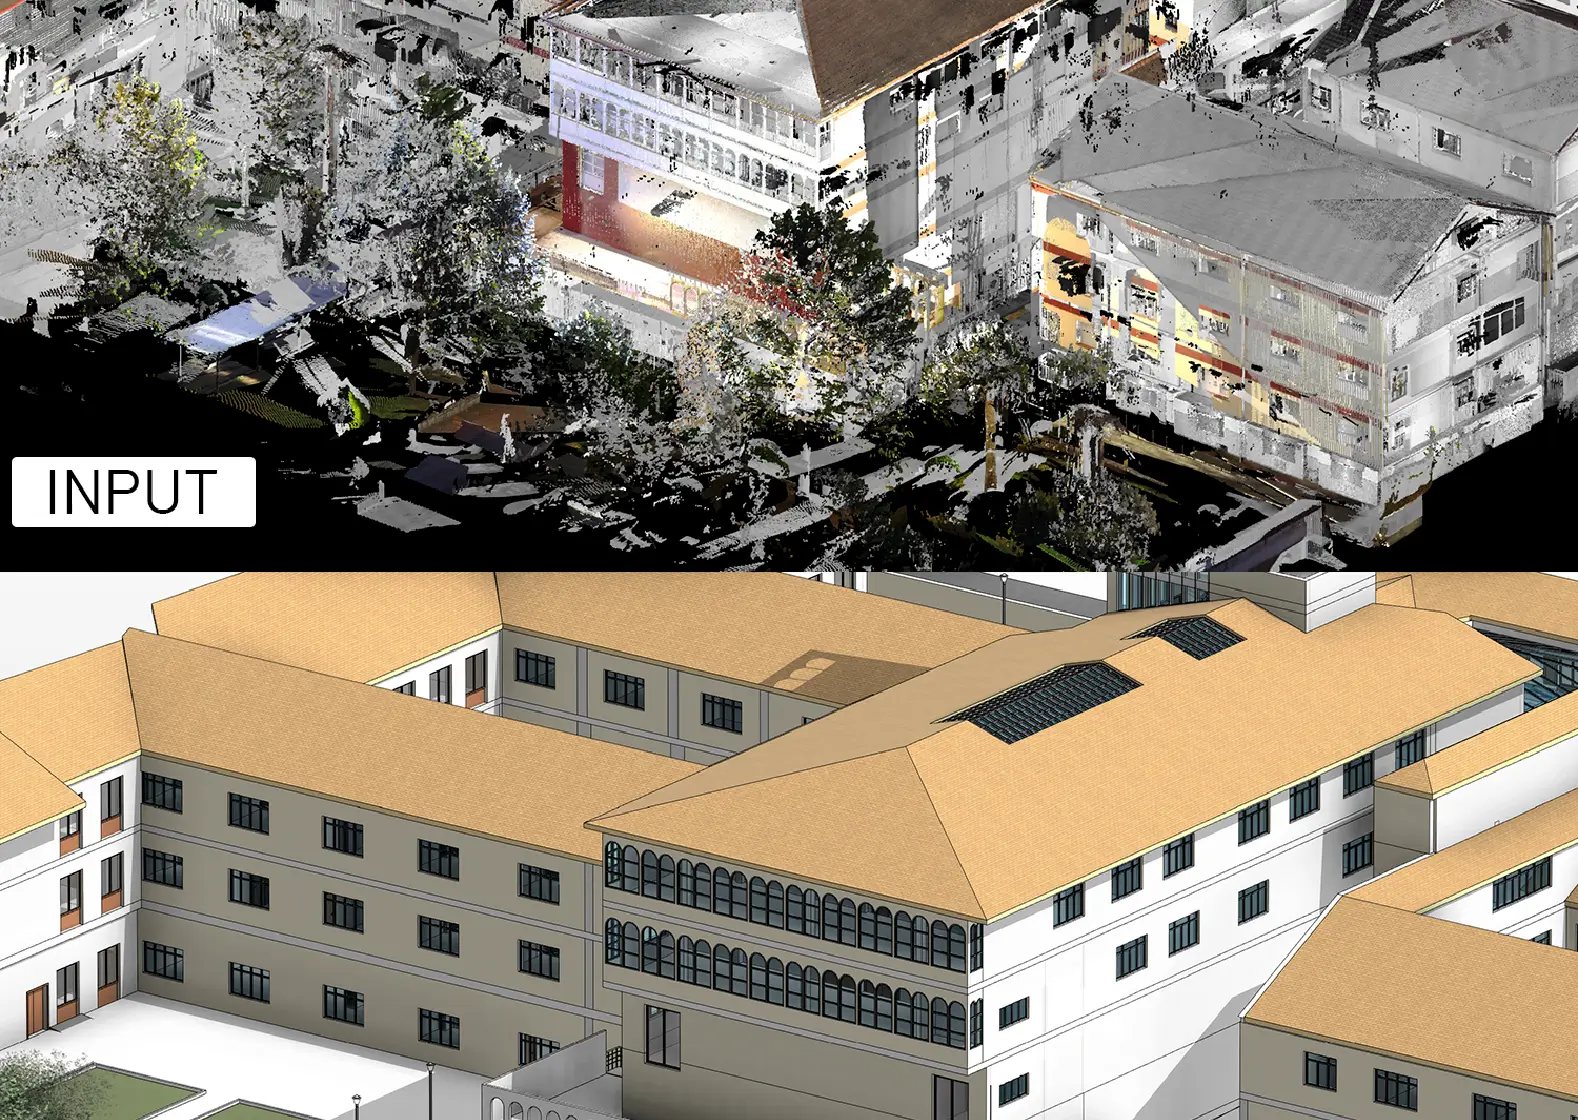
| Input | Point cloud scans (via cloud server) + CAD drawings |
| Level of Detail | LOD 200 |
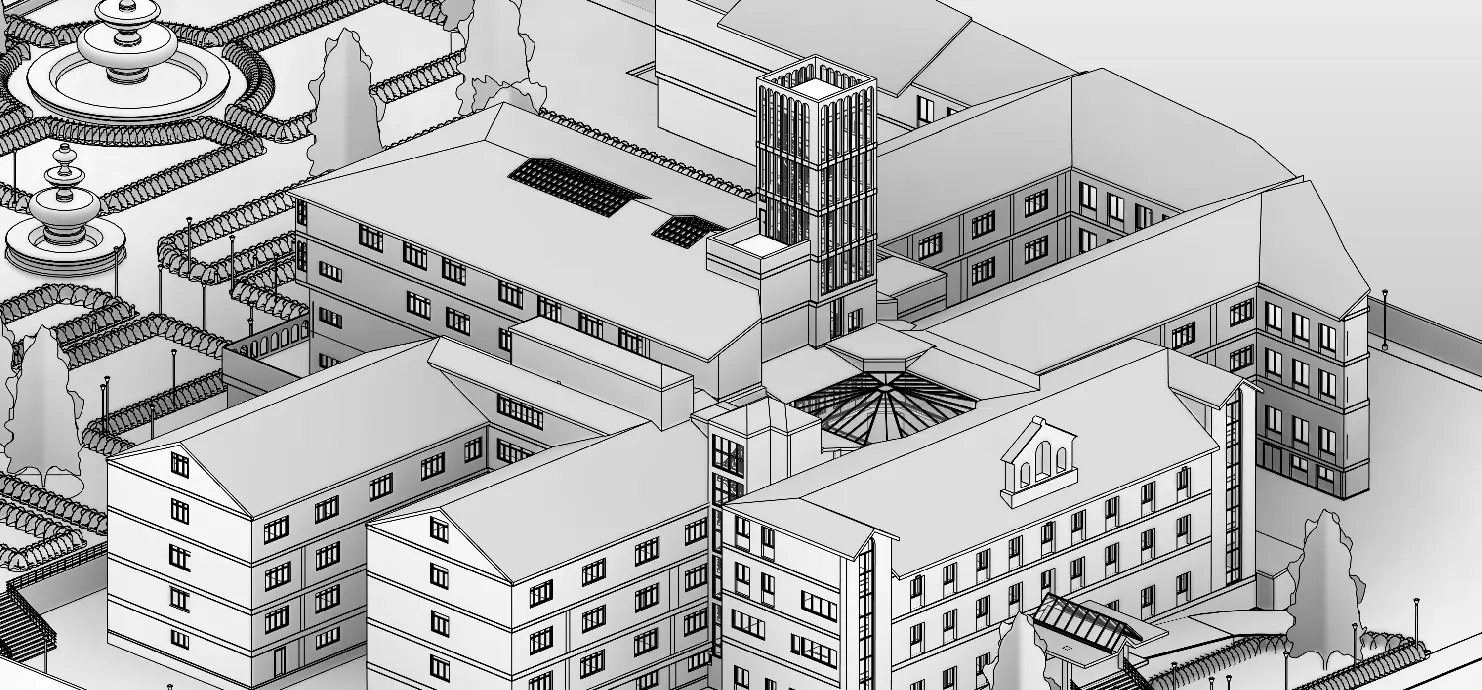
| Deliverables | Revit model + Architectural 2D sheets (plans, elevations, sections) |
| Turnaround | 5 working days |
The Project
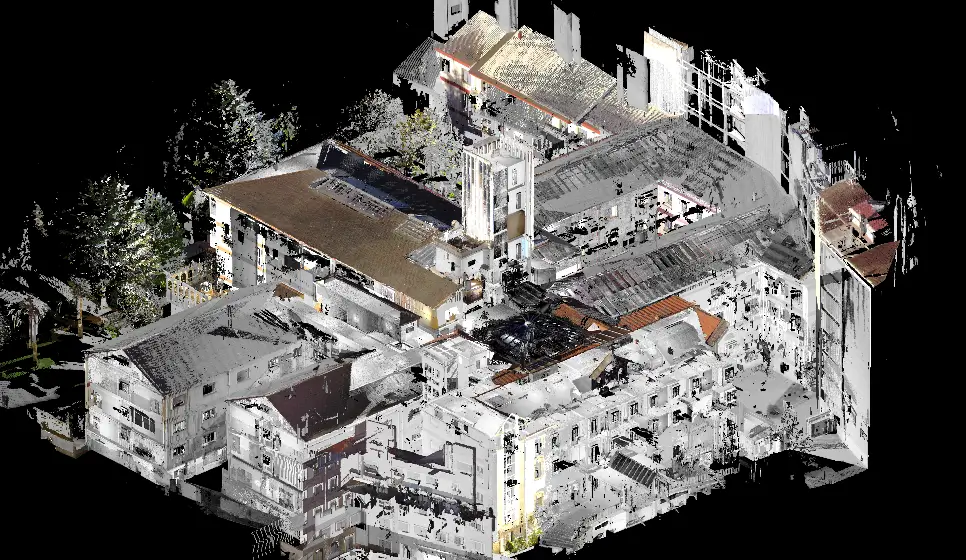
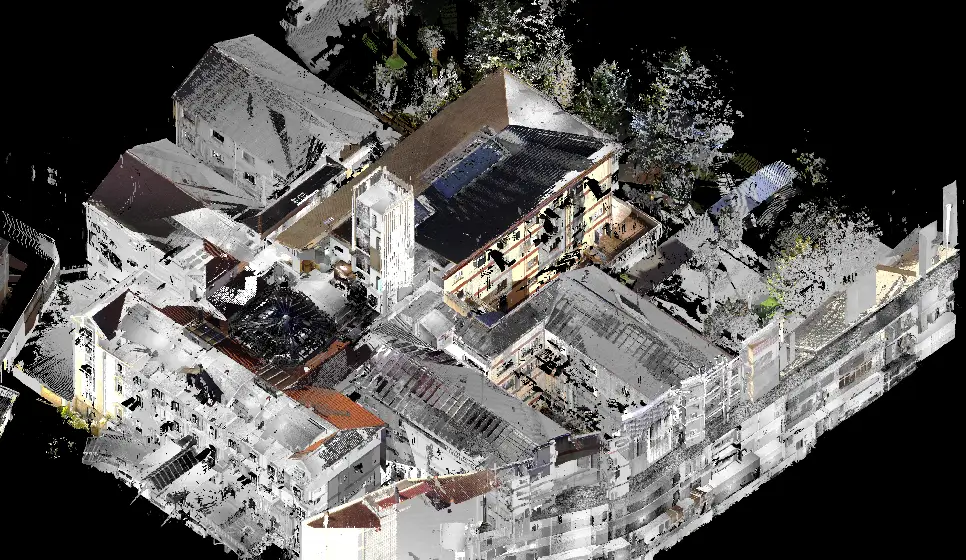
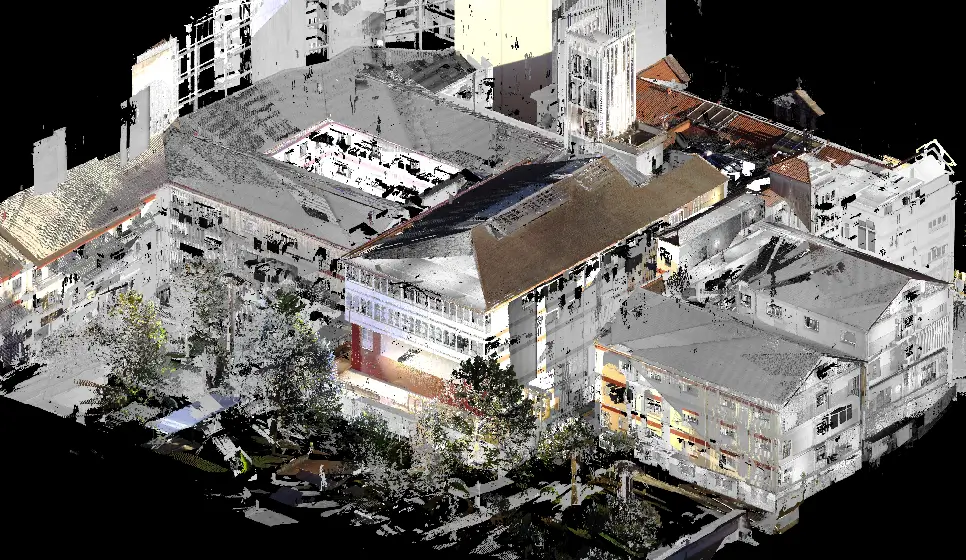
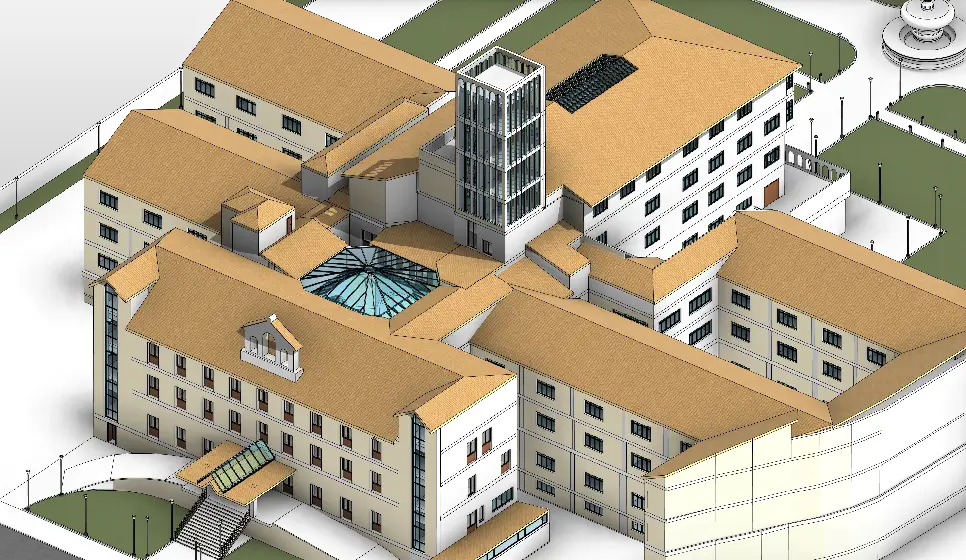
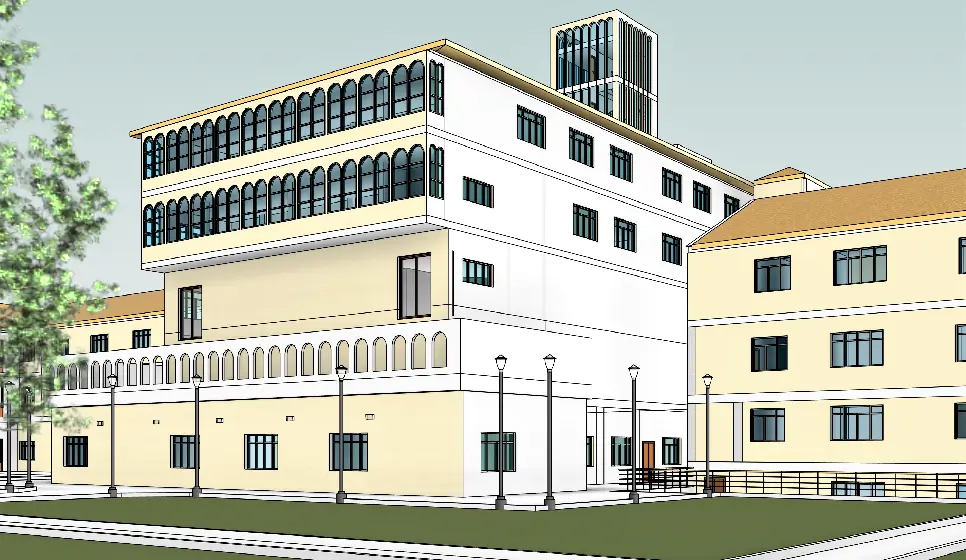
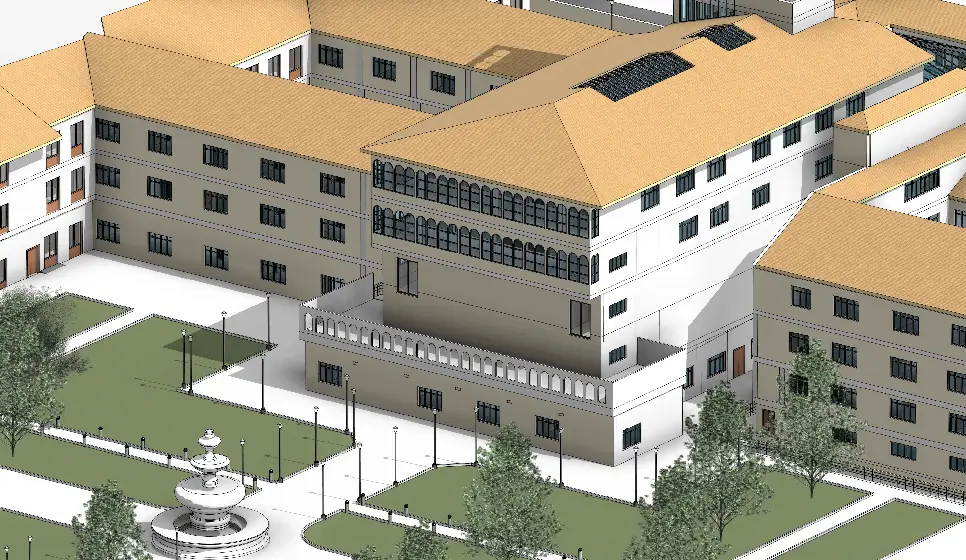
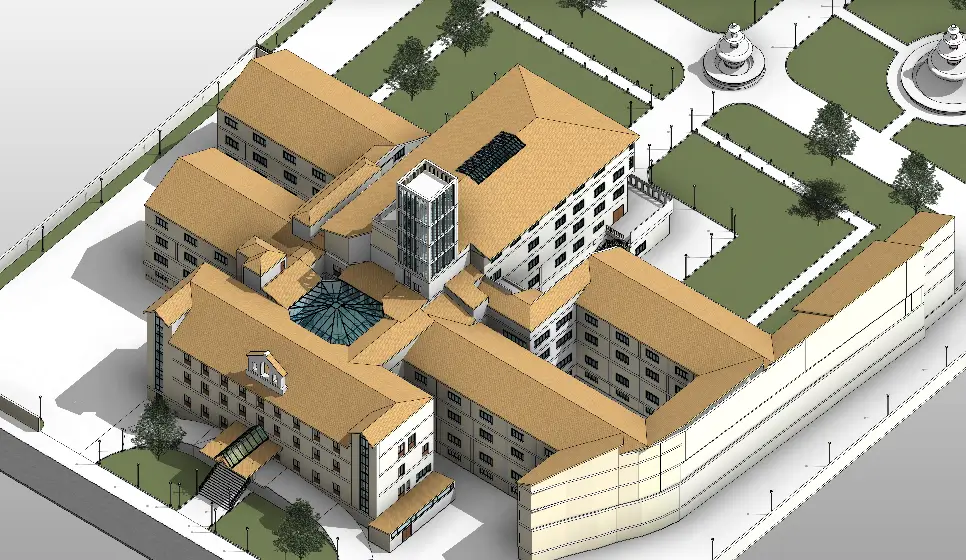
The Rua Estrada community centre in Spain housed three buildings with three completely different spacial logics. A church, a hotel and a theatre, all shared a single 3,000 square metre site. It had the open volume and structural drama of a church, the repetitive cellular layout of a hotel and the raked, acoustically-shaped geometry of a theatre.
The client’s goal was practical. They needed to understand the as-built condition of the centre in order to plan a renovation. Specifically, they needed to identify and reconstruct unused spaces and increase the usable utility area across the site. That decision-making depended entirely on having an accurate model and a clean set of plans, elevations and sections to work from.
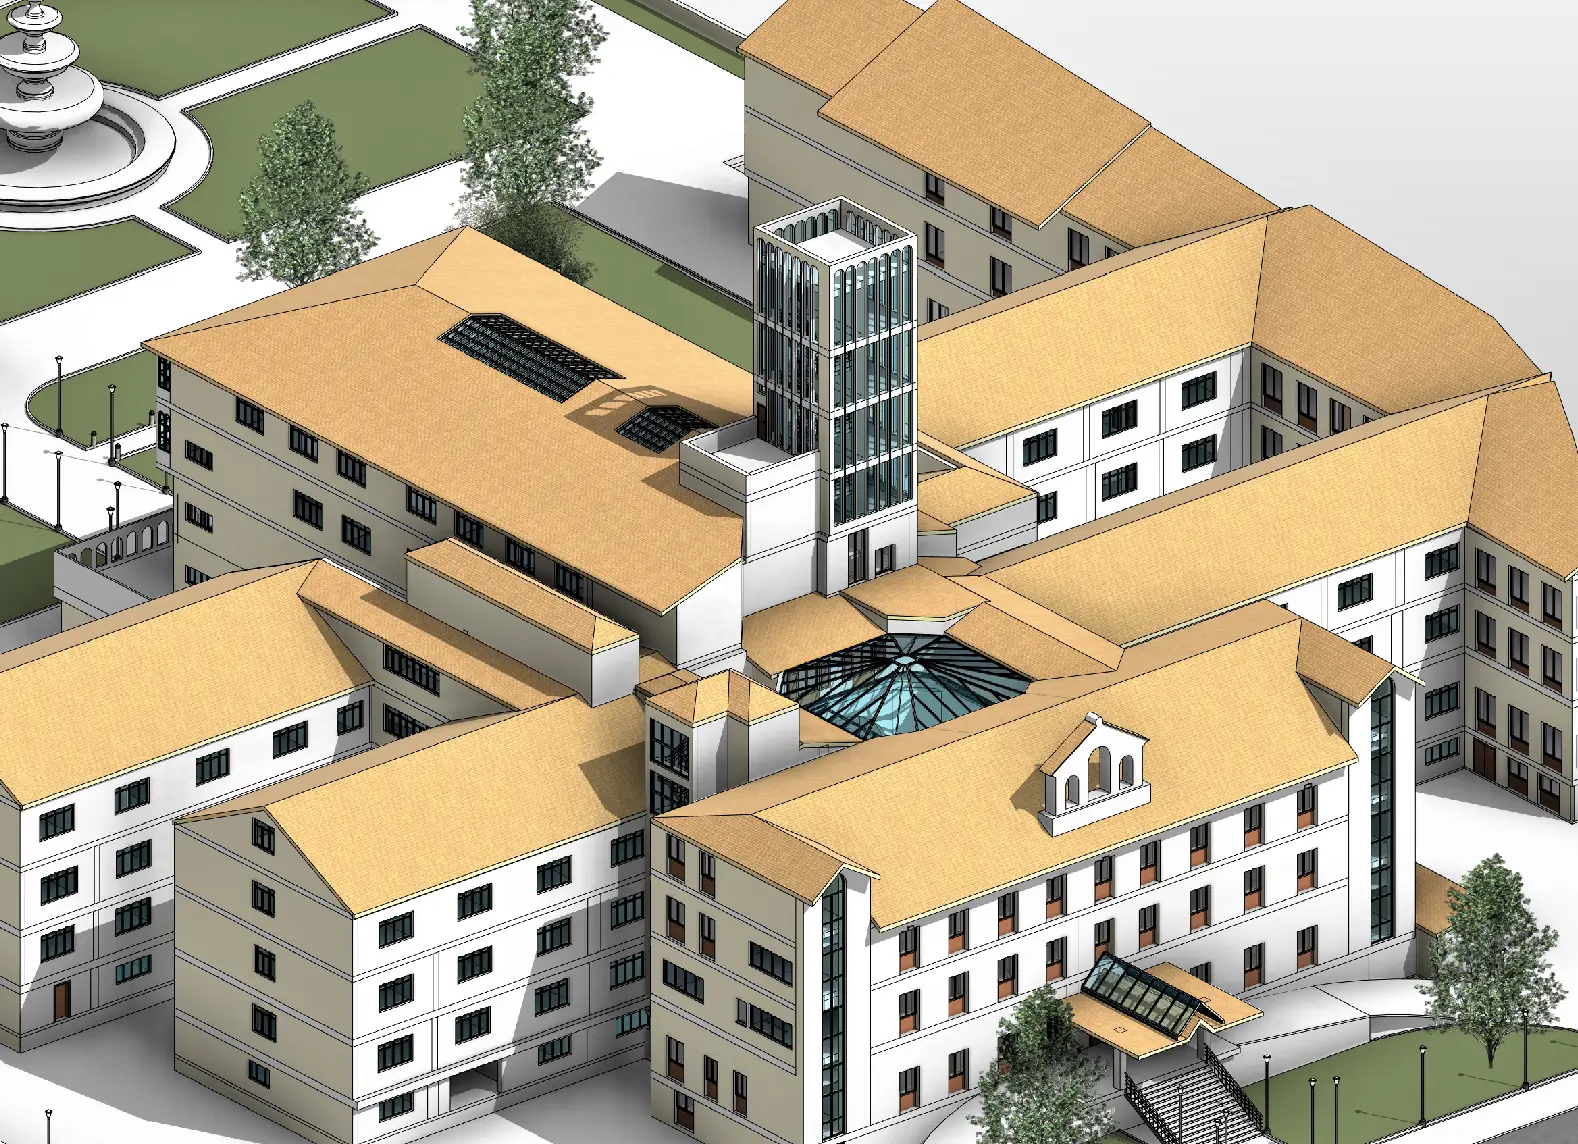
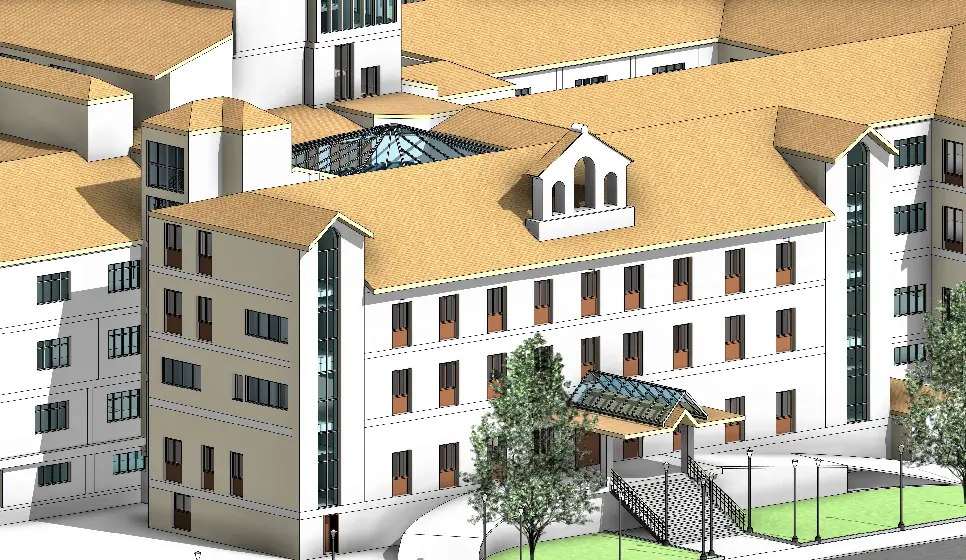
Tesla CAD UK was commissioned to produce a LOD 200 Architectural Revit model of the full site and to extract a complete 2D sheet package from it. The timeline was five working days.
The Challenge
On Rua Estrada, three separate data problems had to be solved before a reliable model could be produced.
Corrupted Scans and a Failing Server: The point cloud scans were hosted on a cloud server that was experiencing problems. The scans took an unusually long time to download, and worse, the server issues corrupted the files. This meant that the scans had to be identified as corrupt and downloaded again before any work could begin. On a five-day project, losing time to repeated downloads at the very start was a serious pressure on everything that followed.
Misaligned and Overlapping Scans: Once downloaded, some of the scans were not in alignment with one another. In several areas, the internal rooms did not align between scans, creating confusion about the building’s actual geometry. The team had to work through these conflicts and establish which scan data represented the true condition of each space before modelling.
Non-Orthogonal Walls the Client Wanted Squared: In the scans, the walls were not orthogonal. They ran at slight angles to one another, as walls in older, organically-developed buildings often do. But the client required that all walls in the model needed to be orthogonal (perpendicular and square). This required forcing the square geometry while preserving the real proportions of each space.
The Approach
The Result
A complete LOD 200 Architectural Revit model of the Rua Estrada community centre, plus a full set of extracted plans, elevations and sections, was delivered in five working days, in spite of every data problem the project threw up.
The model gave the client exactly what they needed. An accurate, regularised, as-built record of the site to plan their renovation, identify unused spaces, and increase the usable utility area across the centre.
About Tesla CAD UK
Tesla CAD UK is a BIM and CAD services company operating from London, with delivery teams across India and Australia. Since 2007, we have completed over 10,000 projects for contractors, engineers, architects and developers across the UK, Europe, North America and Australia. Our work spans Architectural BIM, Scan to BIM, MEP Coordination, 3D Visualisation, and Heritage Modelling across every major sector of the built environment.
Tesla CAD UK handles imperfect point clouds, coordination conflicts and demanding deadlines.
See the full range of what we deliver.
Project Gallery
Streamline operations and drive efficiency with our world-class expertise
Years of Experience
Countries Served
Happy Clients
Successful Projects
Get In Touch
We are always ready to help you and answer your questions
- We provide specialized BIM engineering services throughout the UK, Ireland, Scandinavia, and mainland Europe.
- All projects are protected under strict Non-Disclosure Agreements (NDA).
- 100% Data Security and confidentiality assured.
- Guaranteed response within 24 hours or less.