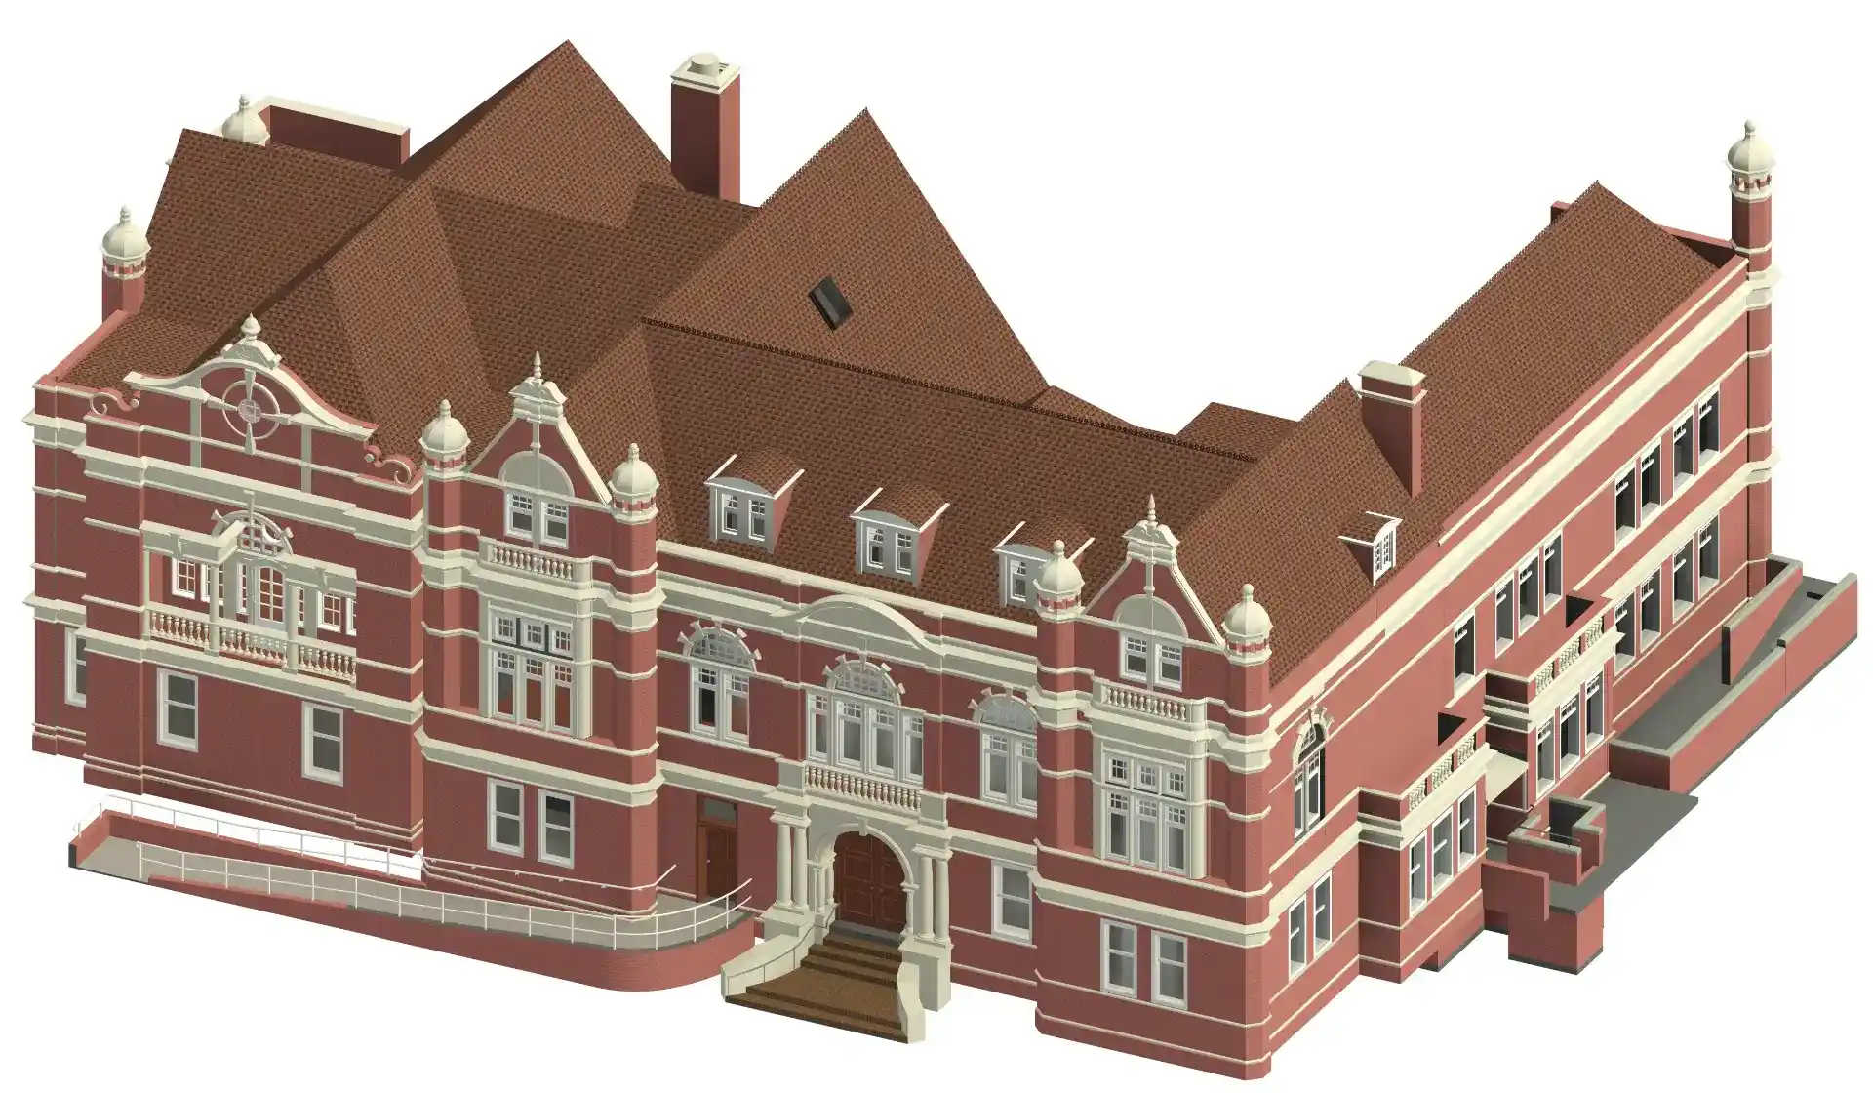
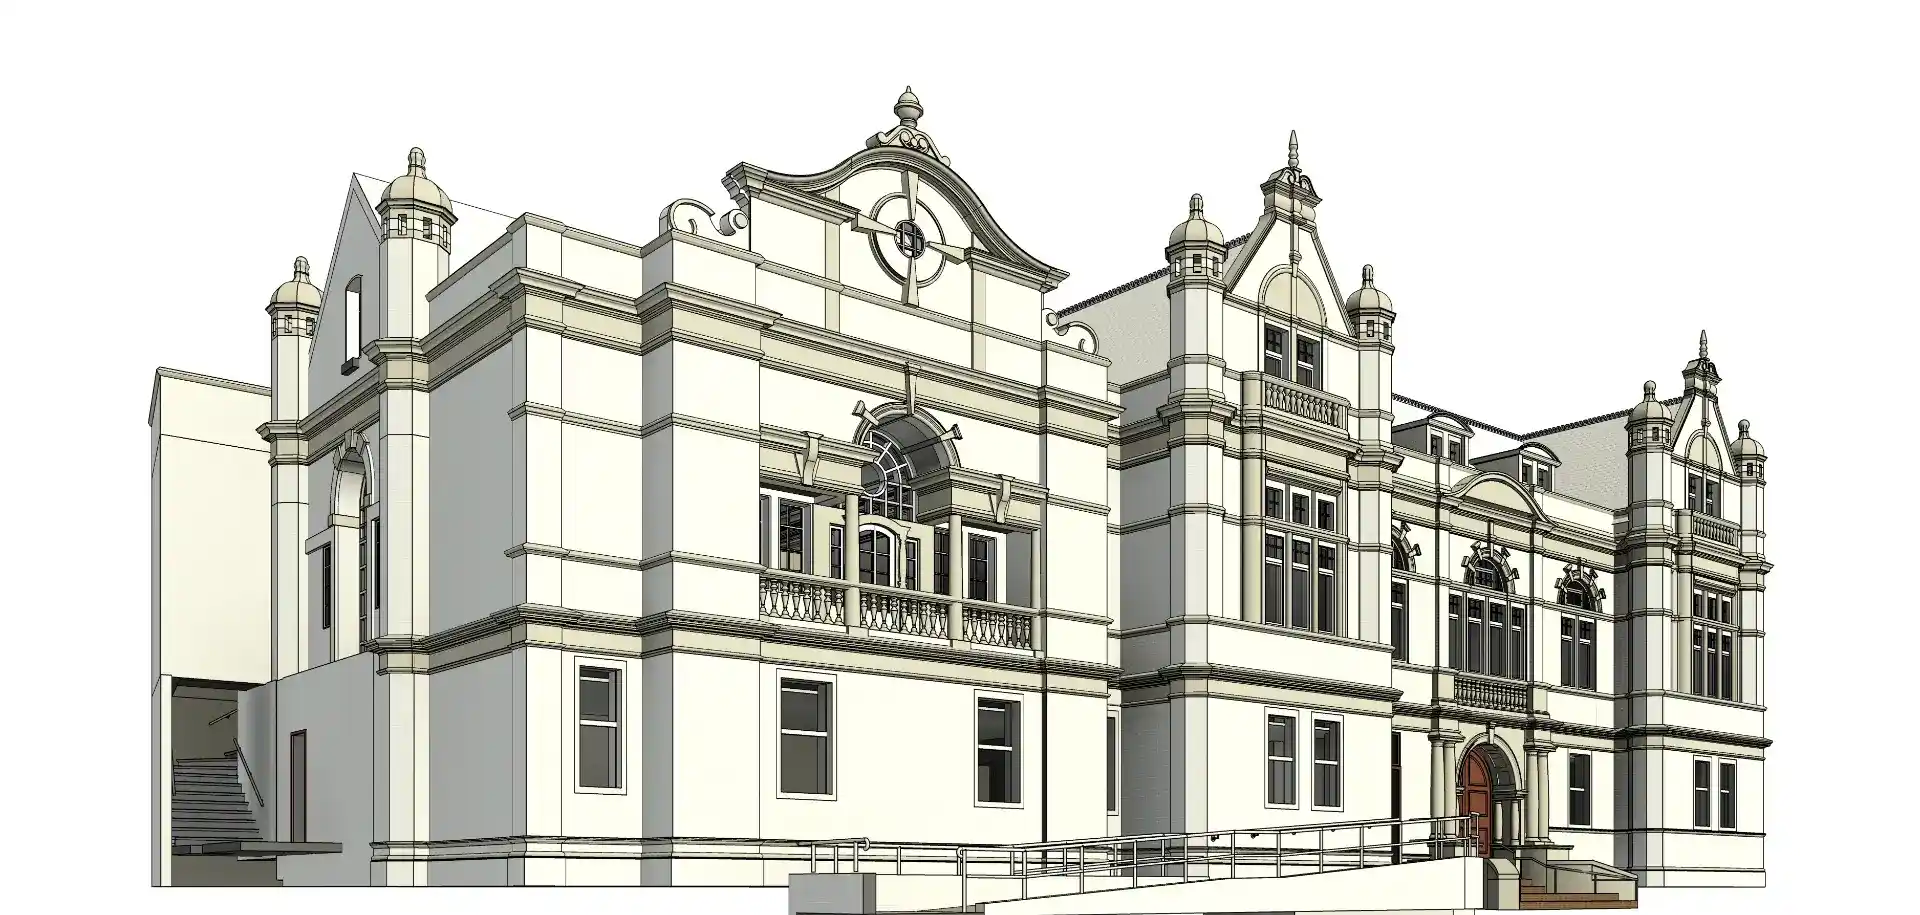
Project at a Glance
| Building | Public Town Hall, UK |
|---|---|
| Project Type | Scan to BIM | LOD 300 Revit Modelling | Architectural & Structural |
| Floors | Basement + Ground floor + 3 upper floors (incl. subfloors) |
| Input Data | Point cloud scans (RCS/RCP) + PDFs + site photographs |
| Level of Detail | LOD 300 |
| Software | Revit |
| Deliverables | Complete coordinated Revit 3D model (Architectural + Structural) |
| Year | 2021 |
Overview
Historically, town halls were built to last. With their thick masonry walls, elaborate pitched roofs with dormers and sweeps, deep basements, formal staircases and floor-to-ceiling heights, they speak to a different era of civic architecture. They were also built before digital records existed. That means when one needs to be assessed or refurbished, the survey work comes first. The accuracy of everything that follows depends entirely on getting that record right.
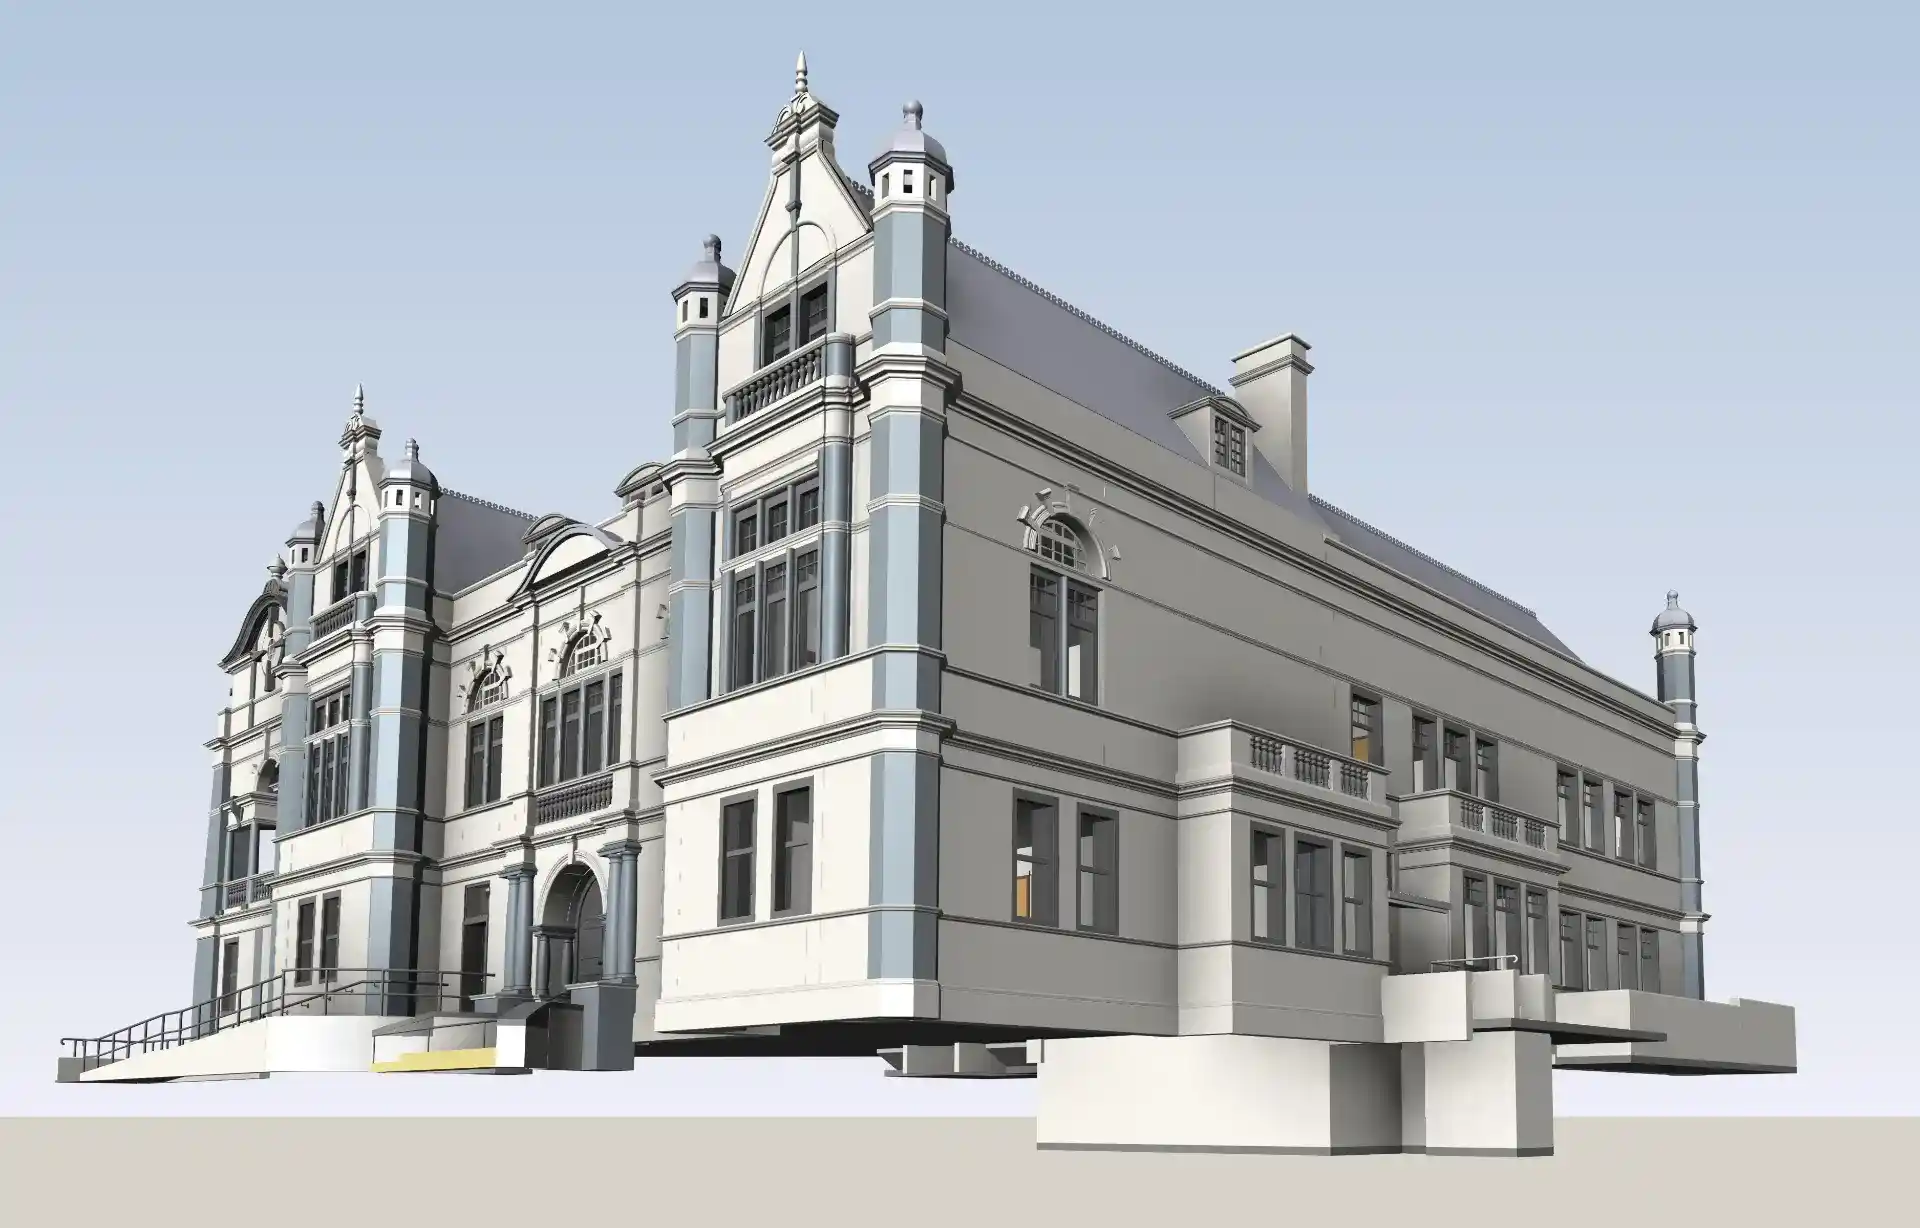
This UK public town hall came with three floors above ground, subfloors, a full basement level, a complex pitched roof with dormers and the kind of architectural detail that takes years to accumulate.
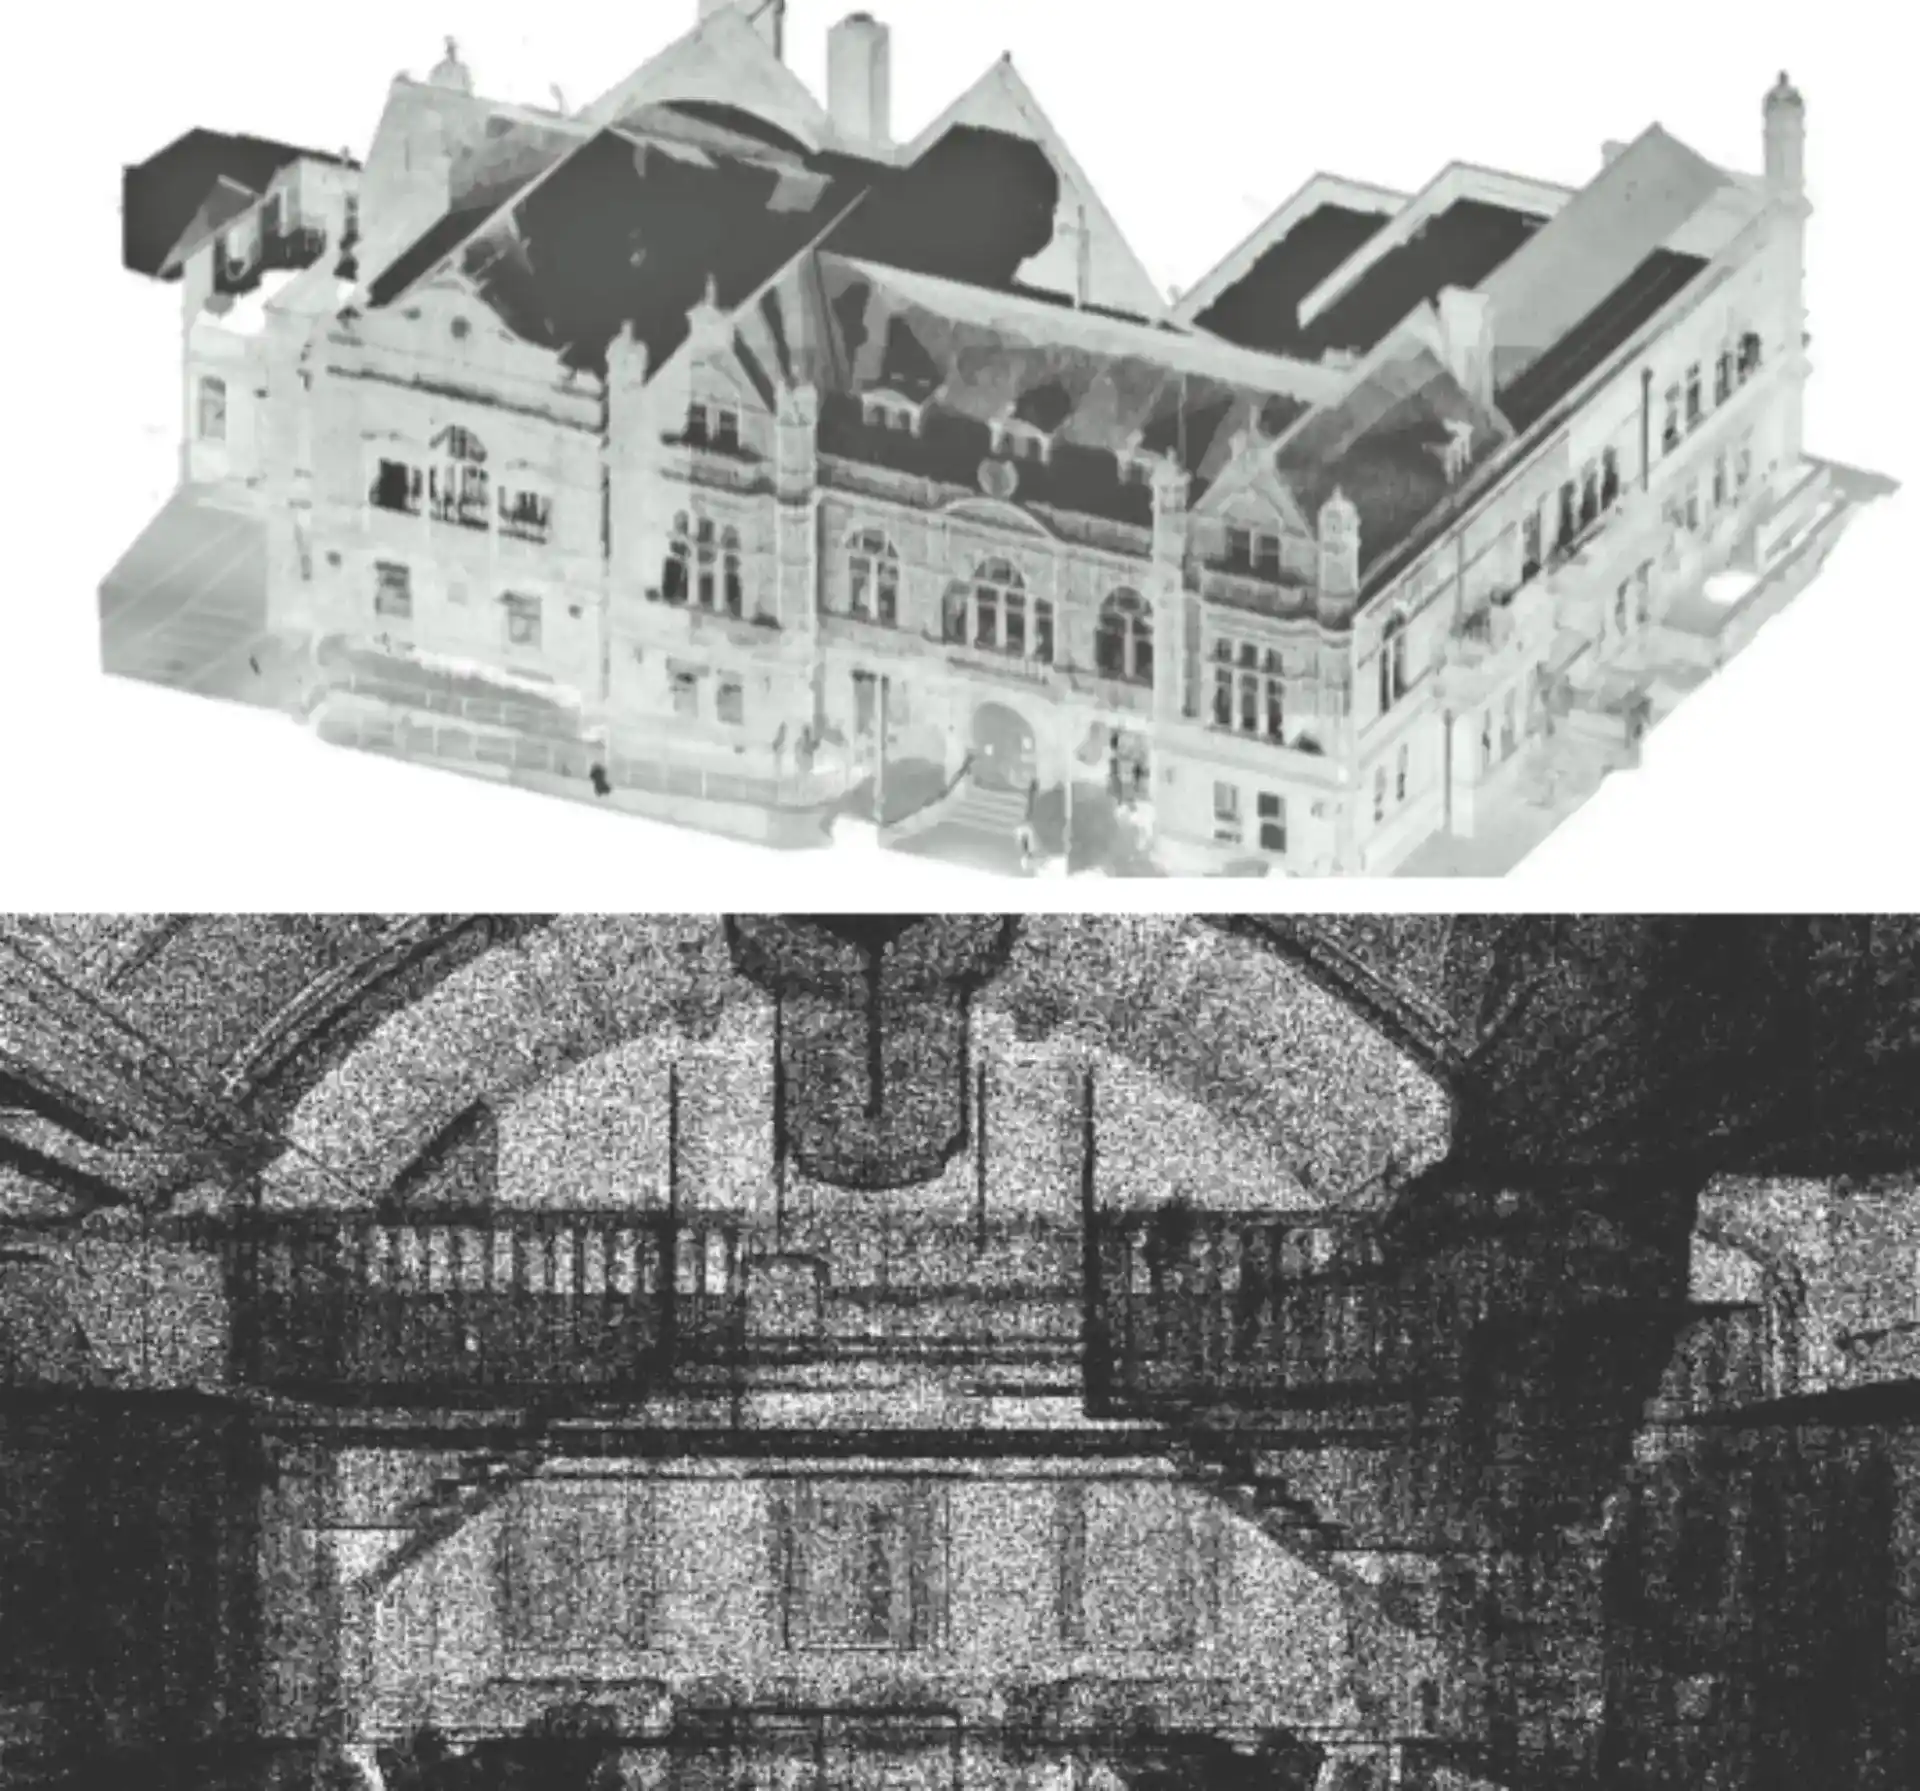
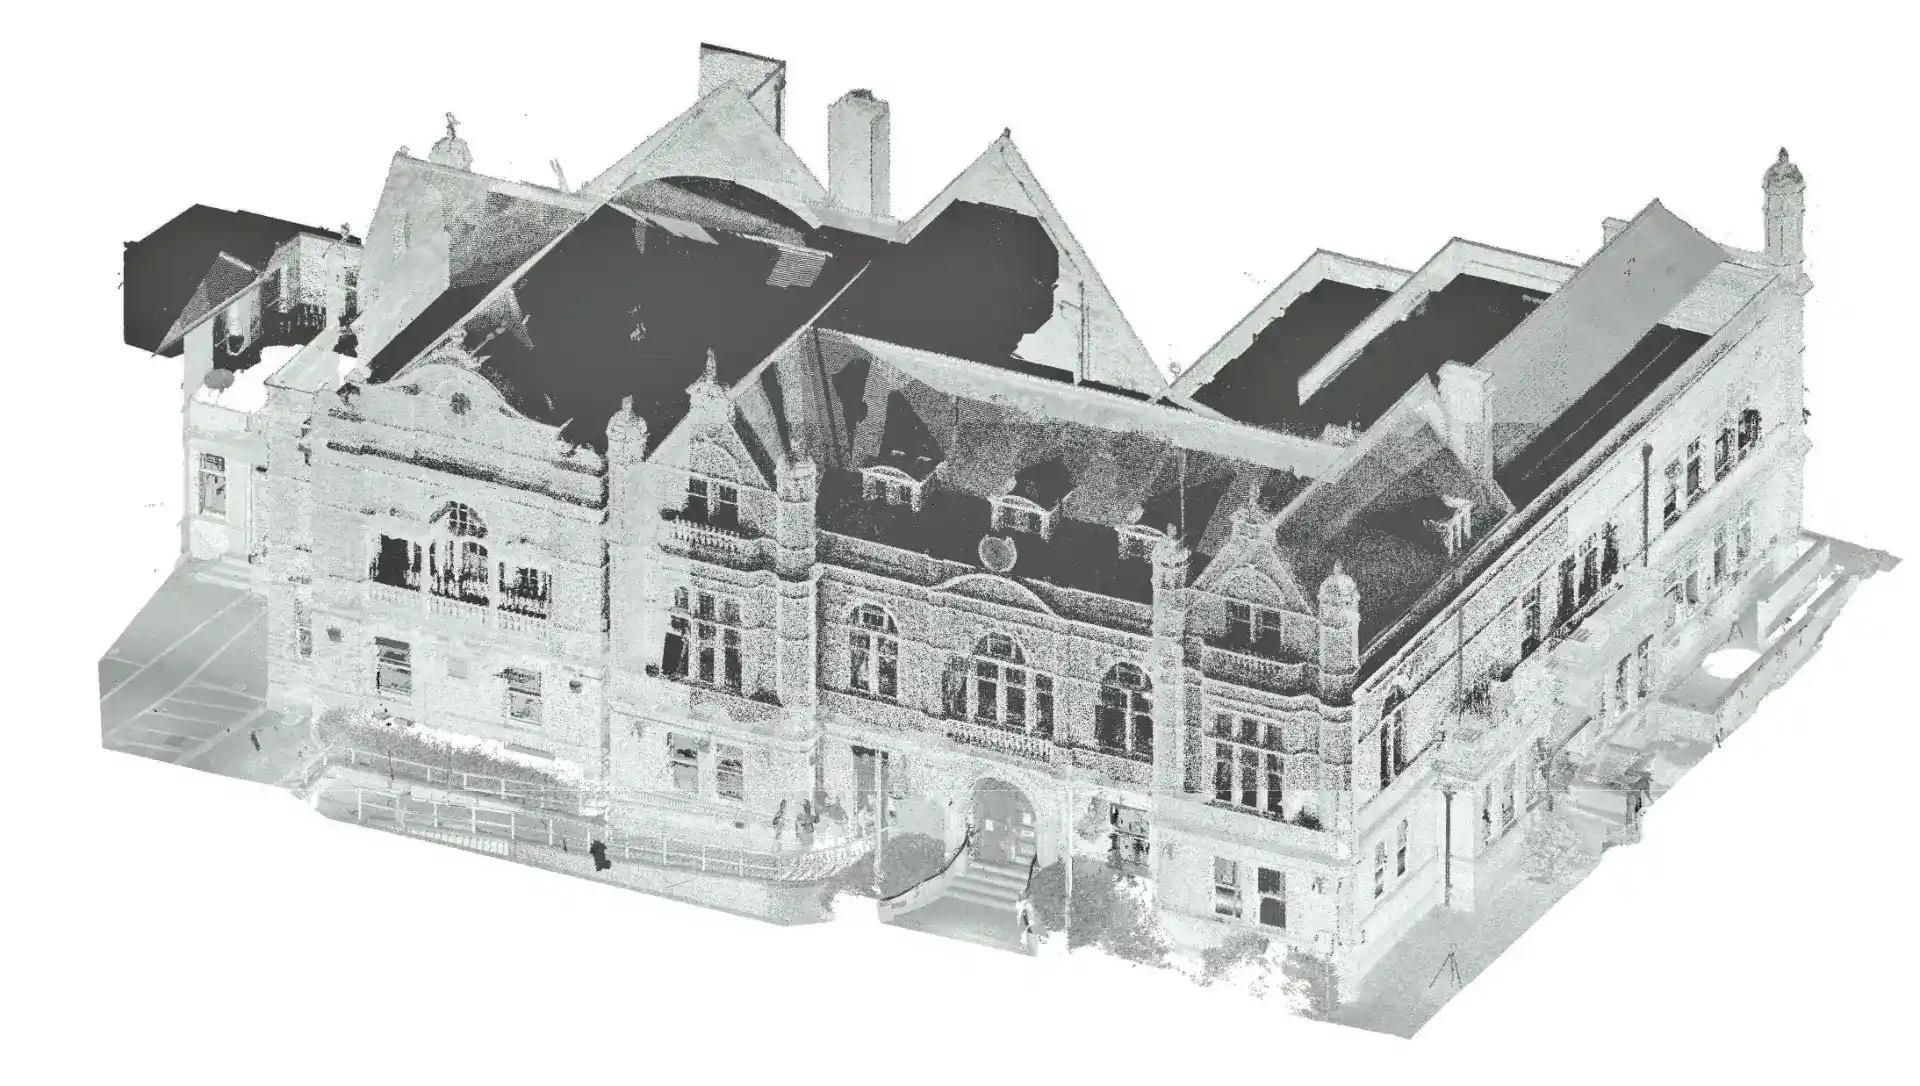
The client had commissioned a point cloud survey, gathered supporting PDFs and assembled site photographs. What they needed was a BIM partner who could take all three input types and produce a single, coordinated, construction-grade Revit model from them.
The Challenge
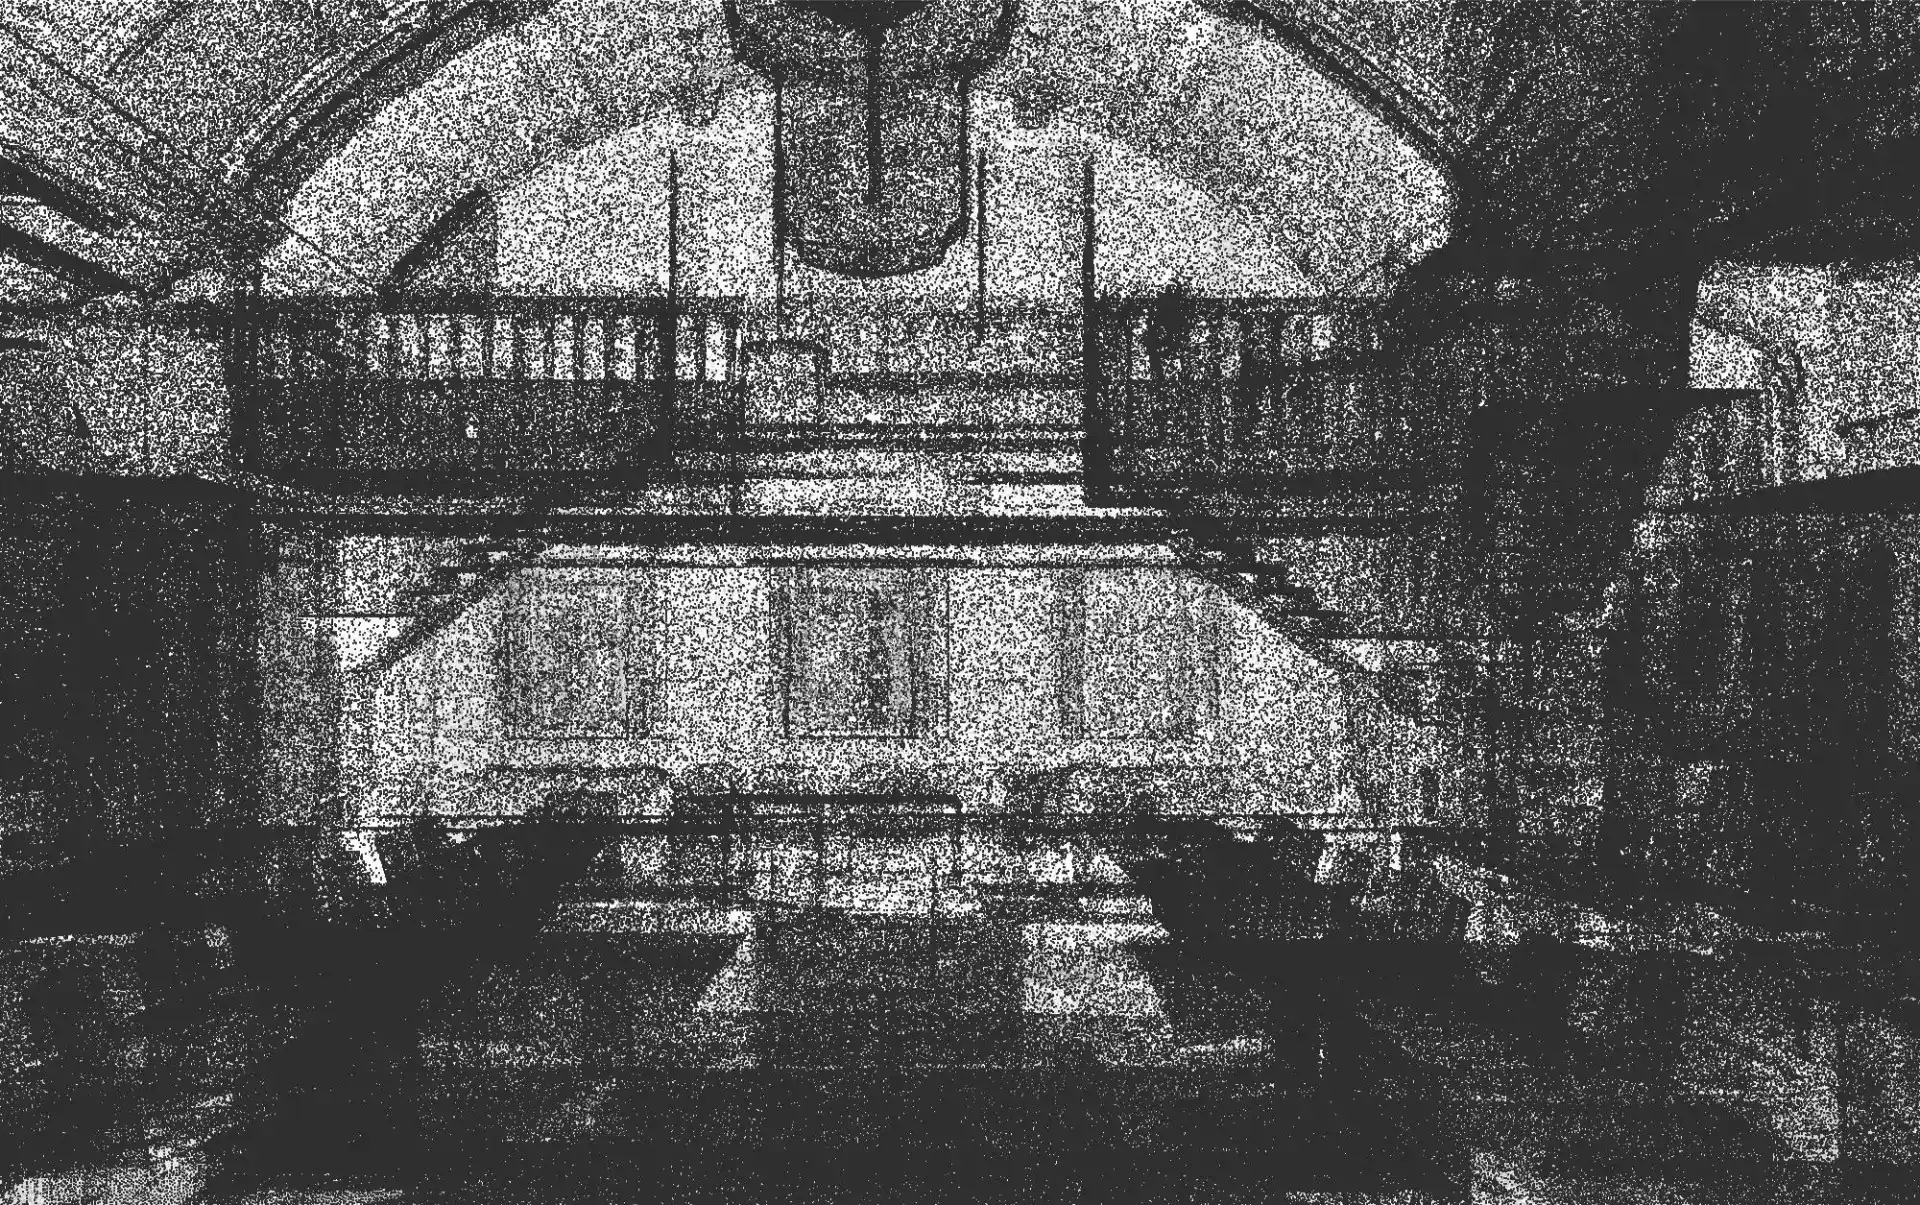
Scan to BIM on a civic heritage involves more than a technical workflow. The point cloud captures what the scanner could see. The PDFs record what was drawn, sometimes decades ago. The photographs show what exists today.
None of these three sources tells the complete story on its own and where they conflict. The model has to resolve this discrepancy, not paper over it.
On this project, three things defined the challenges:
The Approach
The Outcome
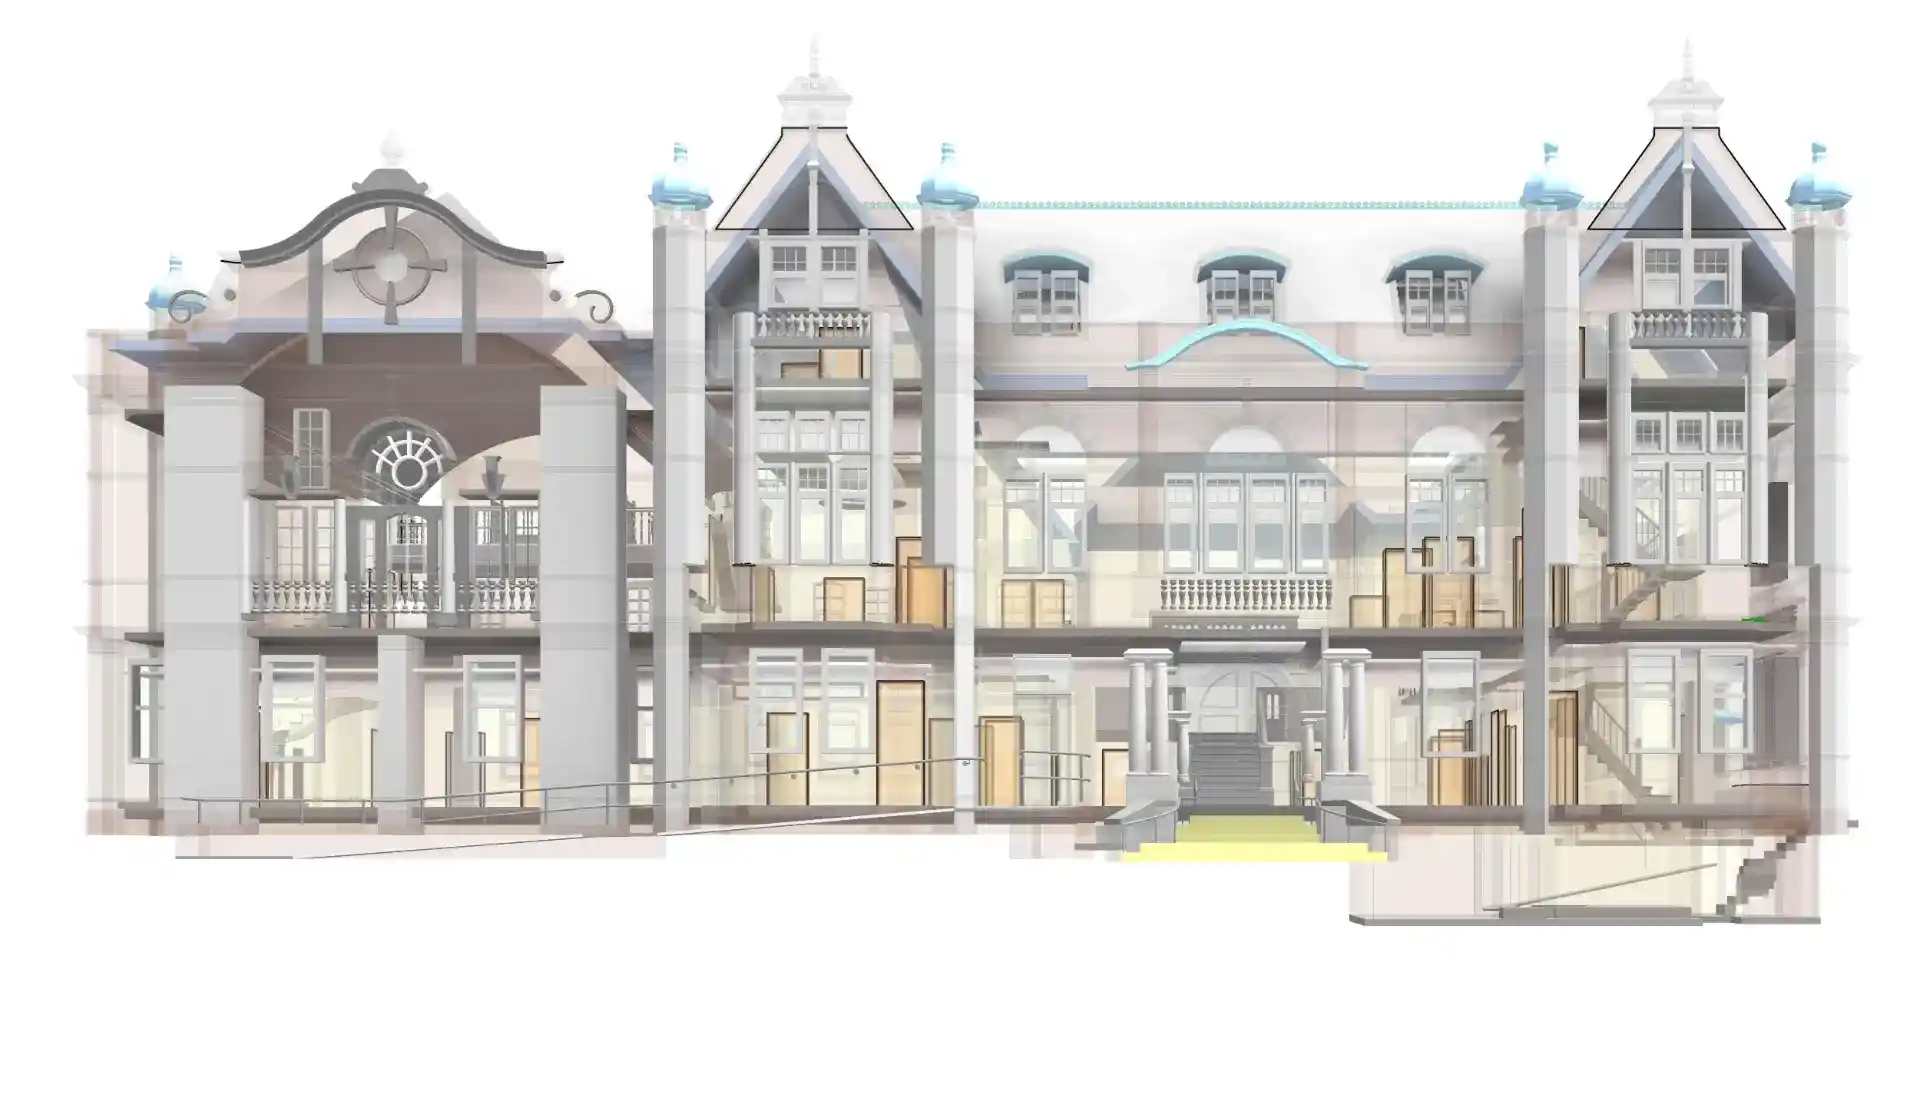
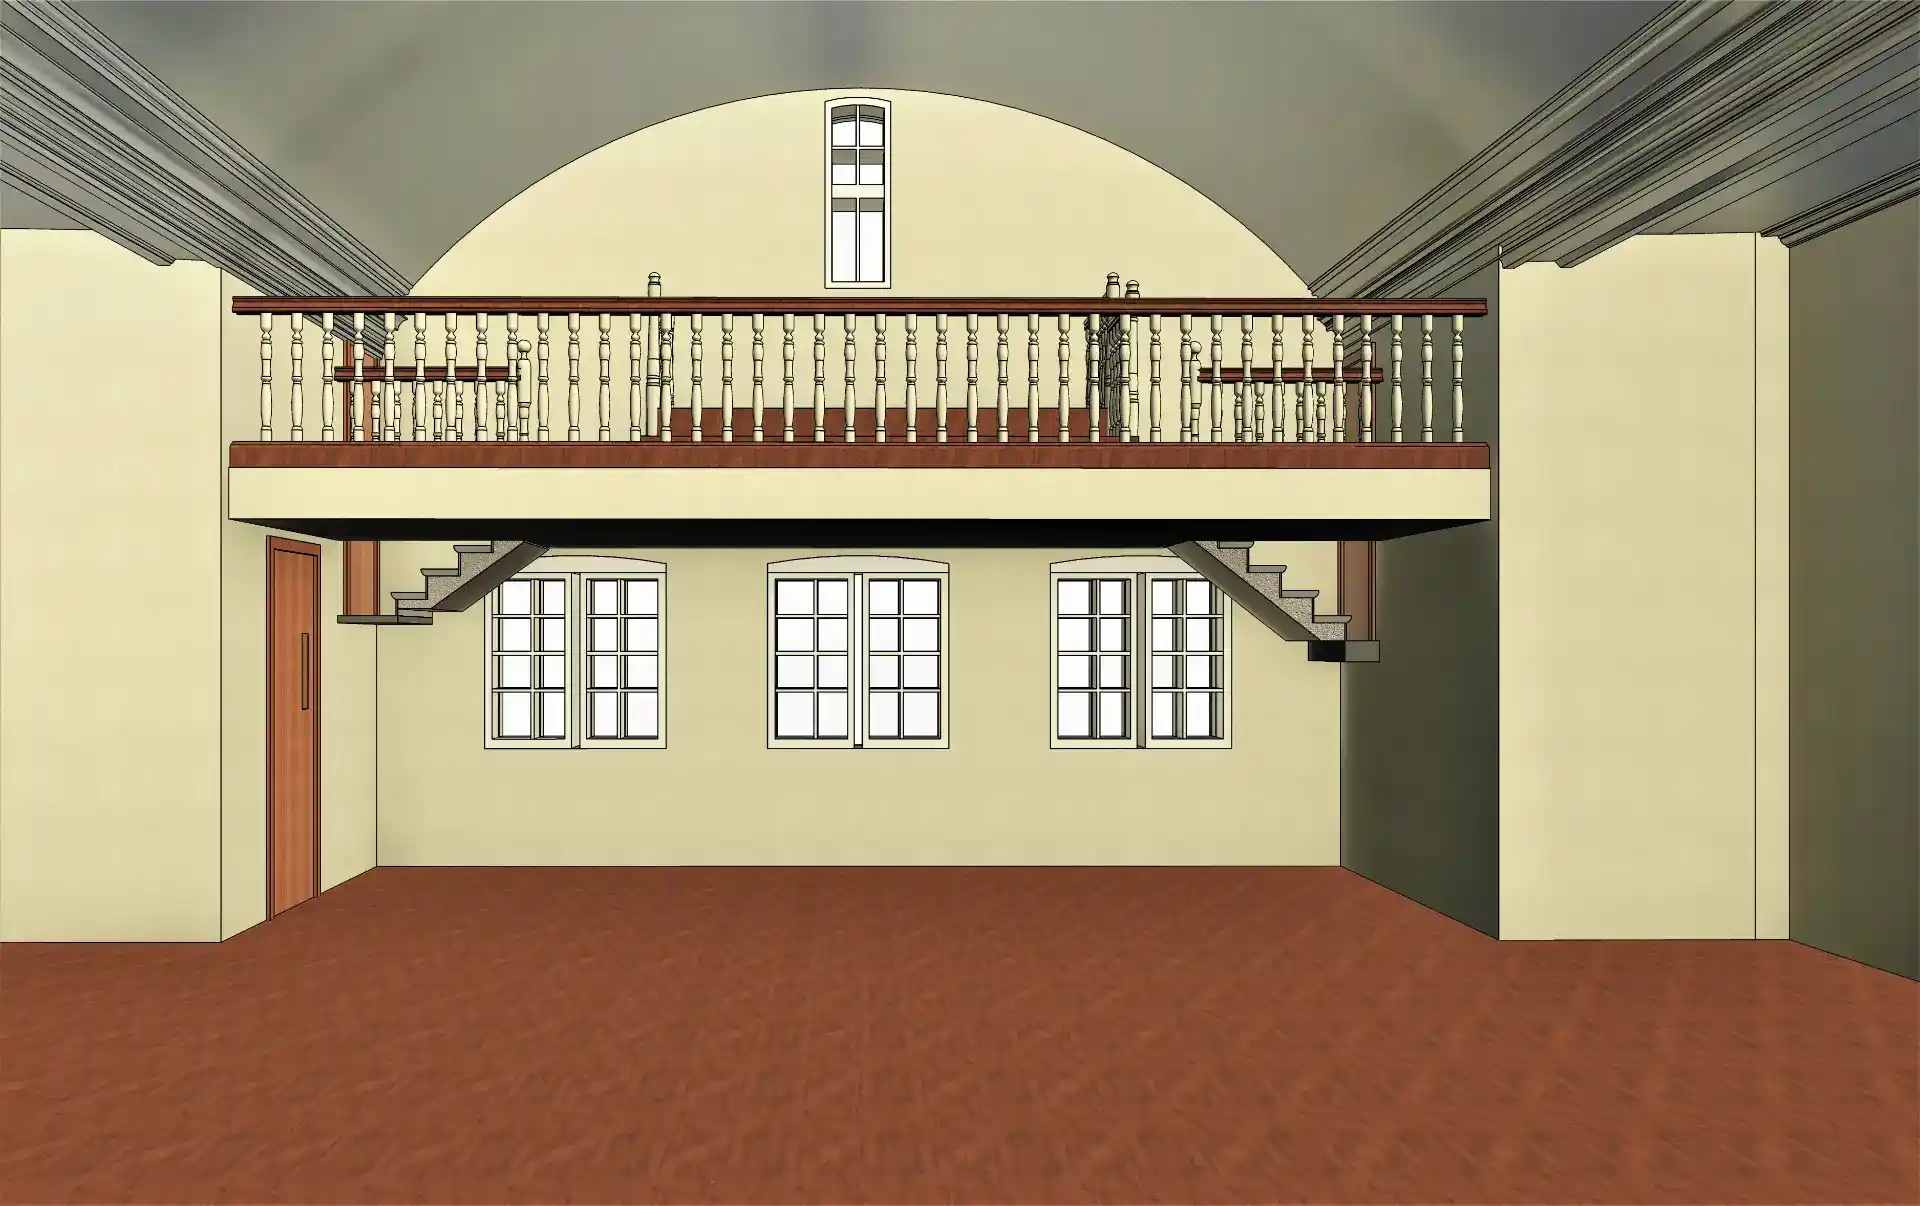
The client received a complete LOD 300 Revit model covering the full Architectural and Structural scope of the building. Every element of the external envelope, every internal space and every structural member was coordinated, aligned to the point cloud and delivered within the agreed timeframe.
For a public building of this age and complexity, that model is the single source of truth for the building’s existing condition, supporting planning applications, refurbishment design and long-term asset management from one coordinated digital record.
About Tesla CAD UK
Tesla CAD UK is a BIM and CAD services company based in London, with delivery teams in India and Australia. Since 2007, we have completed over 5,000 projects for contractors, engineers, architects, and developers across the UK, Europe, North America, and Australia. Our expertise includes Architectural BIM, Scan to BIM, MEP Coordination, 3D Visualisation, and Heritage Modelling across all major sectors of the built environment.
Whether you’re supporting a planning application, scoping a refurbishment or building an asset management baseline, Tesla CAD UK delivers Scan to BIM for civic buildings, listed structures, and existing buildings where the record has to be right.
Project Gallery
Streamline operations and drive efficiency with our world-class expertise
Years of Experience
Countries Served
Happy Clients
Successful Projects
Get In Touch
We are always ready to help you and answer your questions
- We provide specialized BIM engineering services throughout the UK, Ireland, Scandinavia, and mainland Europe.
- All projects are protected under strict Non-Disclosure Agreements (NDA).
- 100% Data Security and confidentiality assured.
- Guaranteed response within 24 hours or less.