
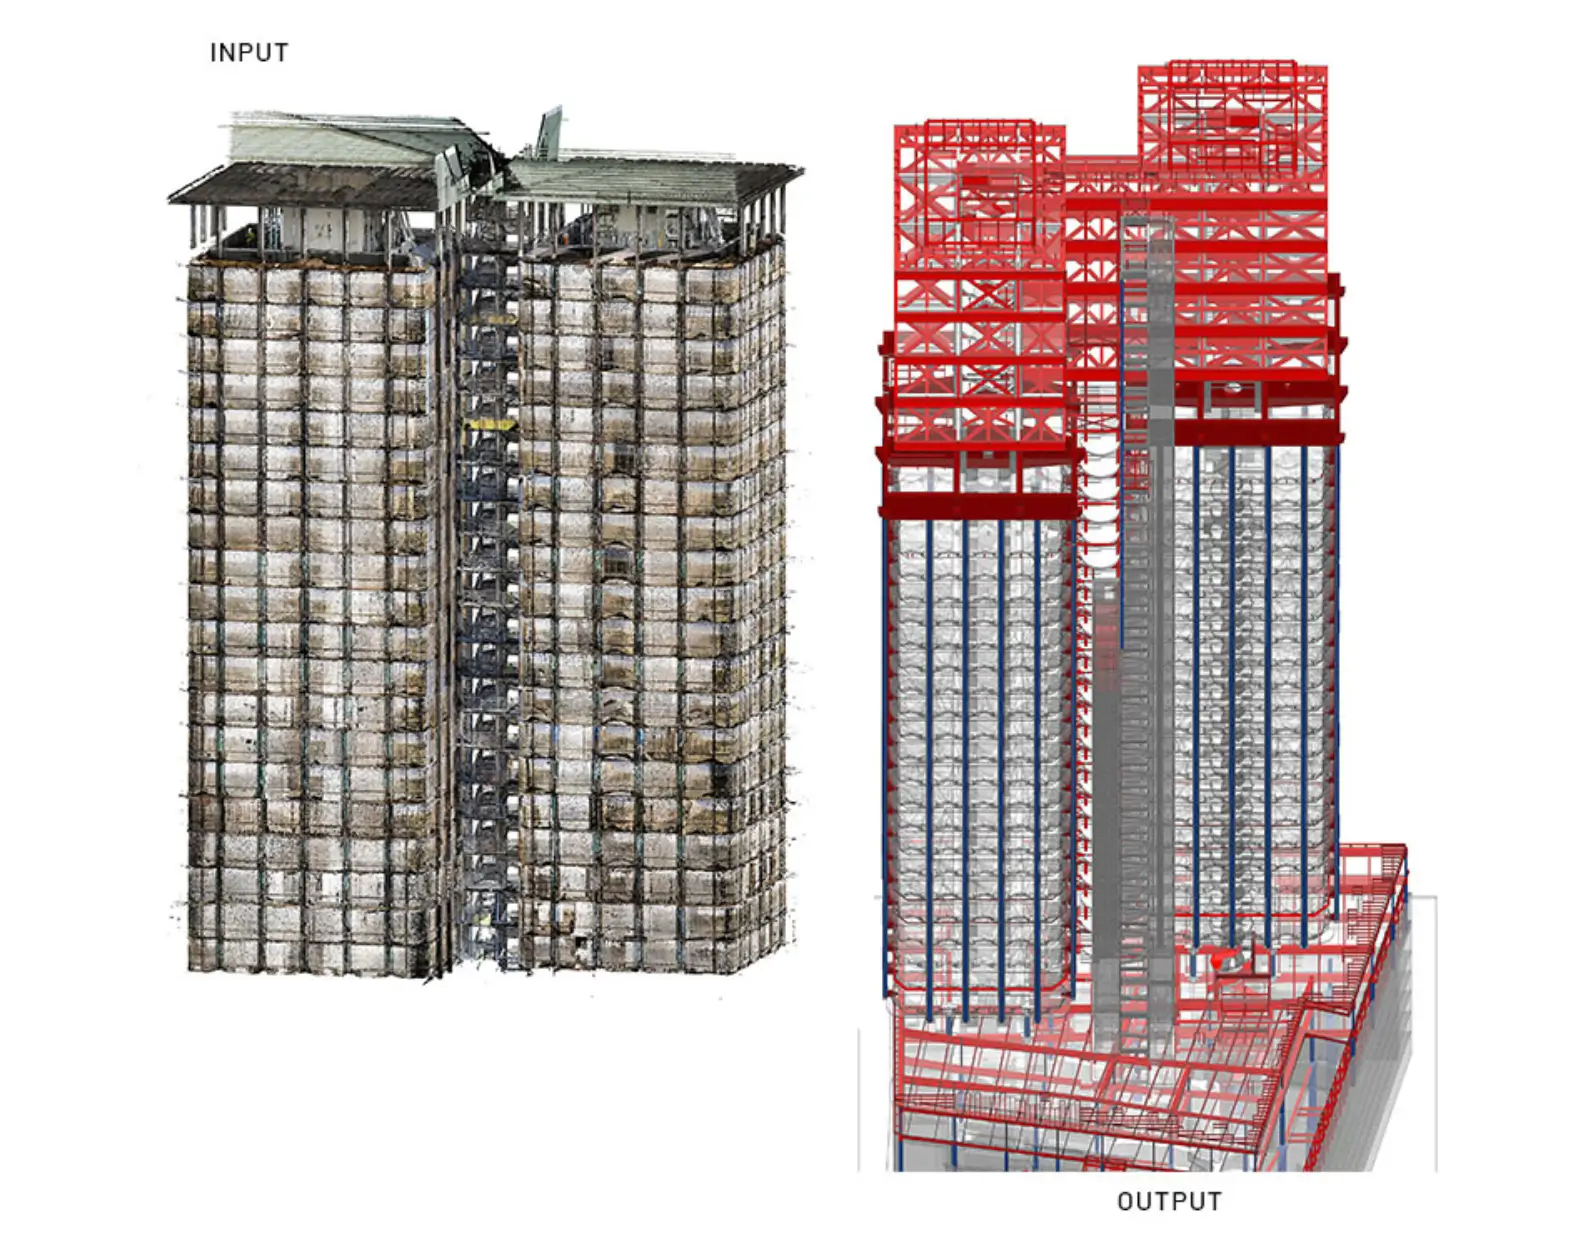
Project at a Glance
| Building | High-rise twin office towers | Torres de Colón, Madrid, Spain |
|---|---|
| Client | Survey company based in Spain |
| Project Type | Scan to BIM | LOD 300 | Structural Modelling |
| Configuration | Two identical towers, floors hung from a central concrete core |
| Area | Approx. 12,363 m² (≈133,075 sq.ft) |
| Input | Point cloud scan data + CAD plans + scope document with client standards |
| Level of Detail | LOD 300 |
| Deliverable | Coordinated LOD 300 Structural Revit model matched to point cloud |
| Delivery Time | 15 days |
Overview
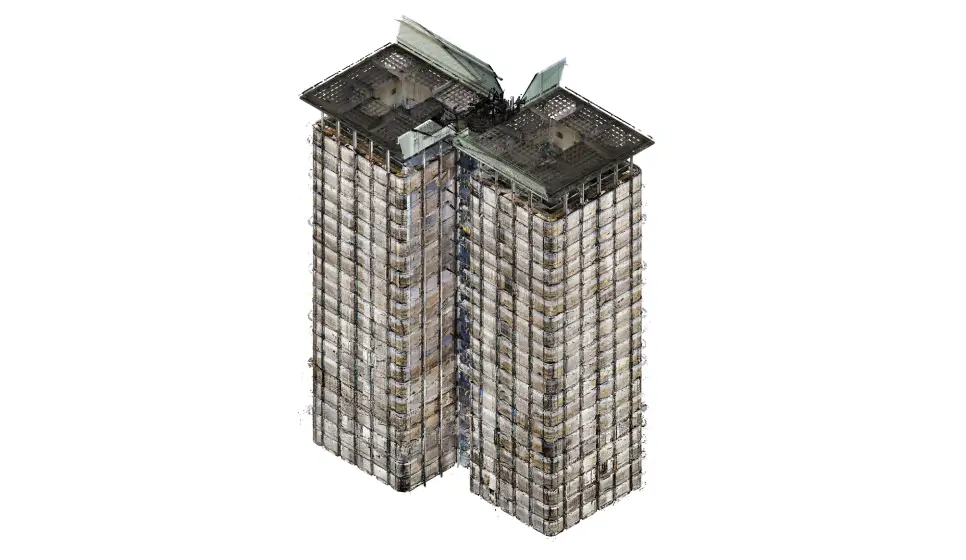
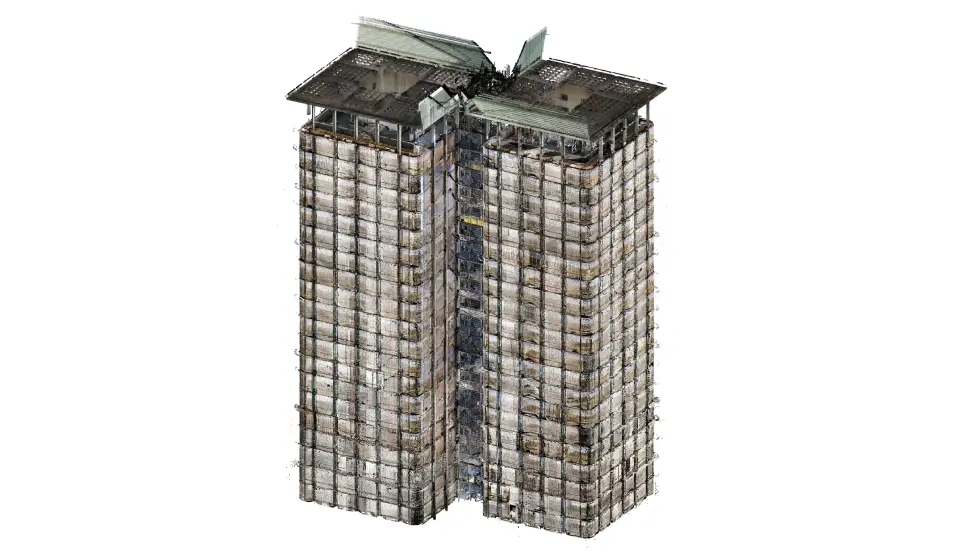
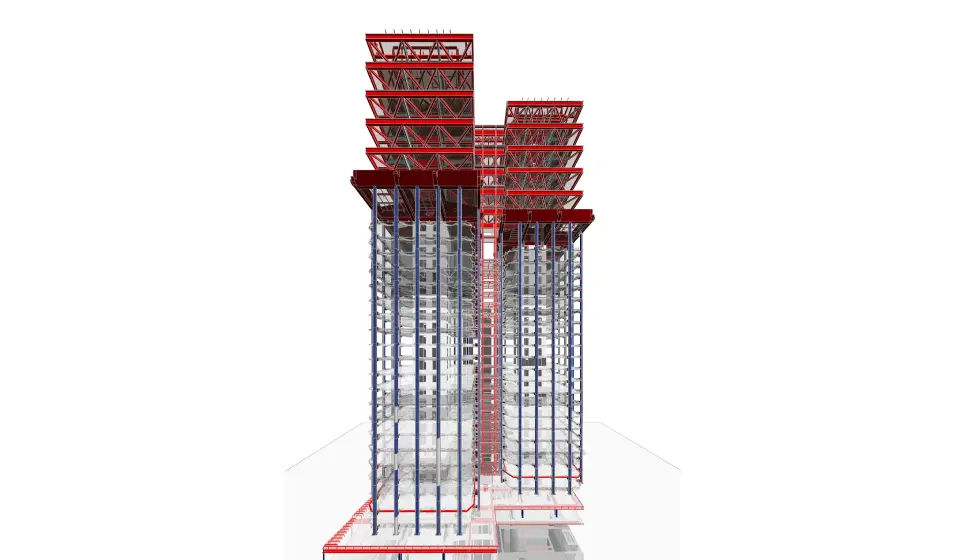
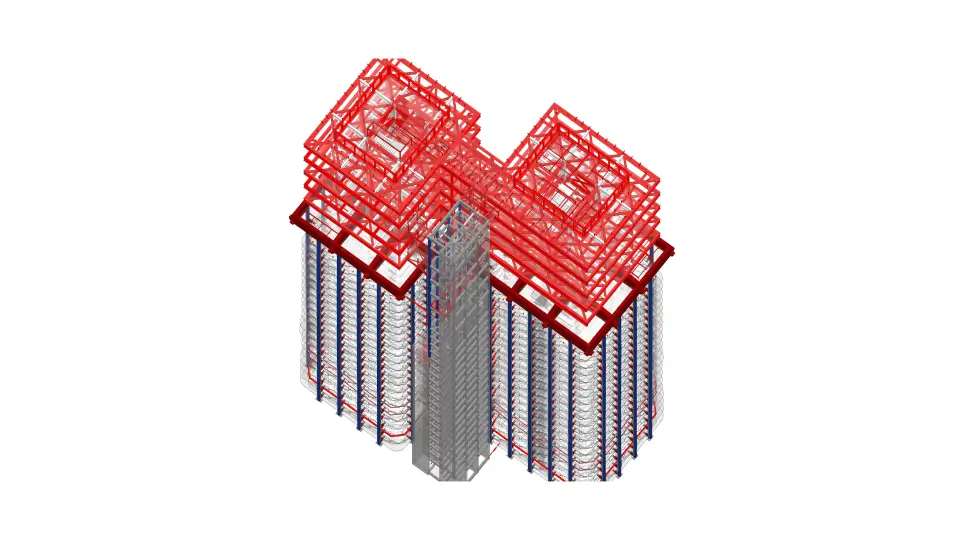
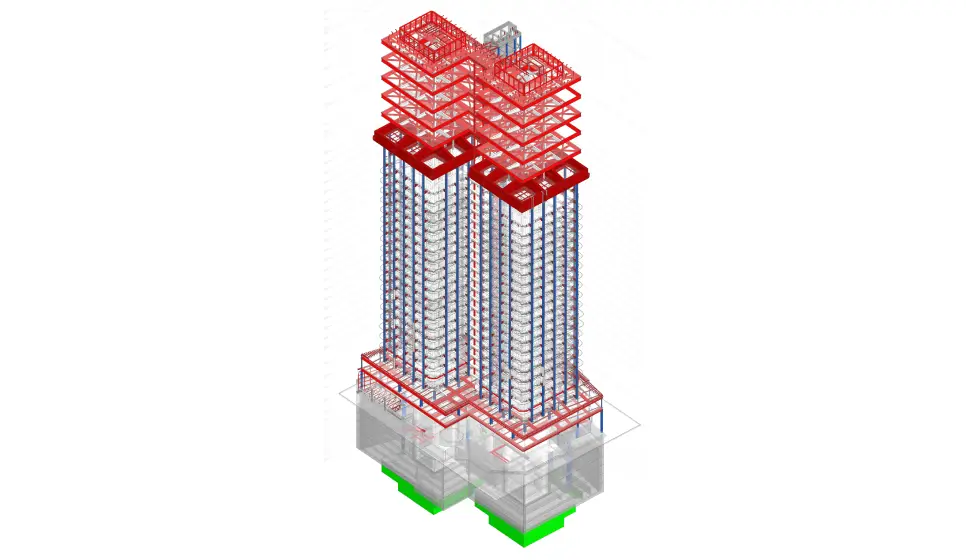
Standing over the Plaza de Colón in central Madrid, the Torres de Colón, designed by Antonio Lamela and completed in 1976, is challenging because of how it was built. This twin tower was constructed using one of the most unusual structural methods in skyscraper engineering. It was built from the top down.
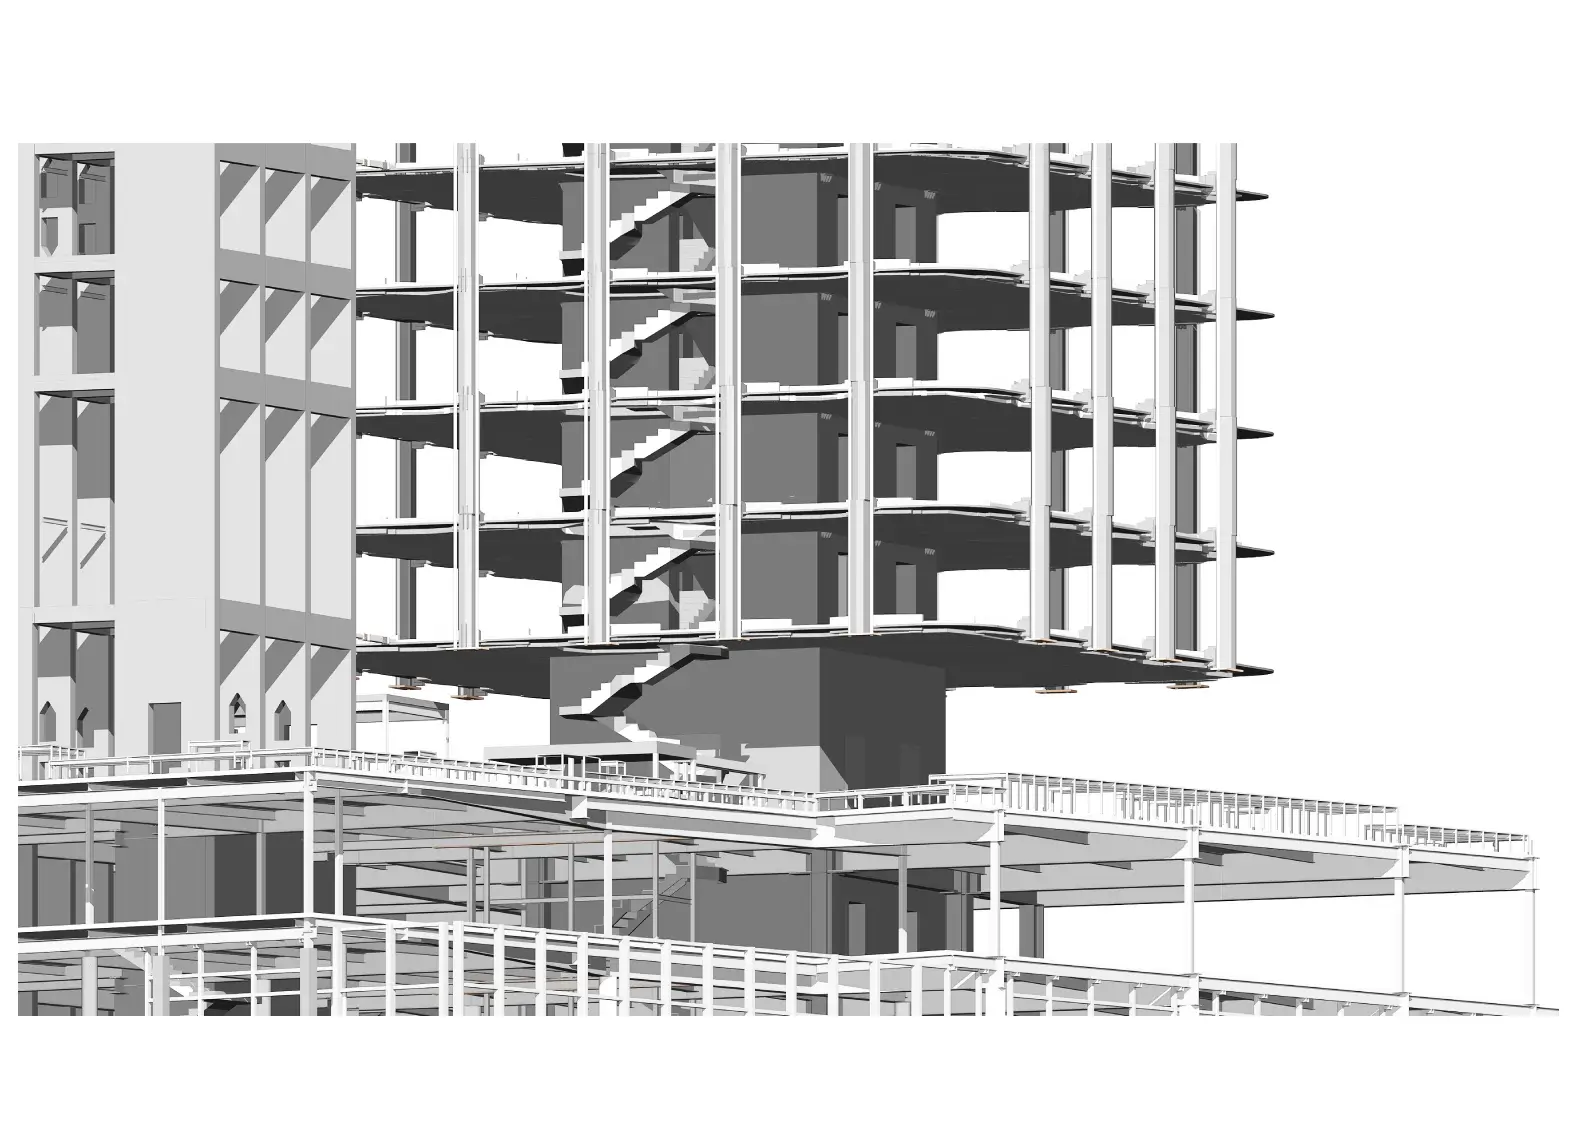
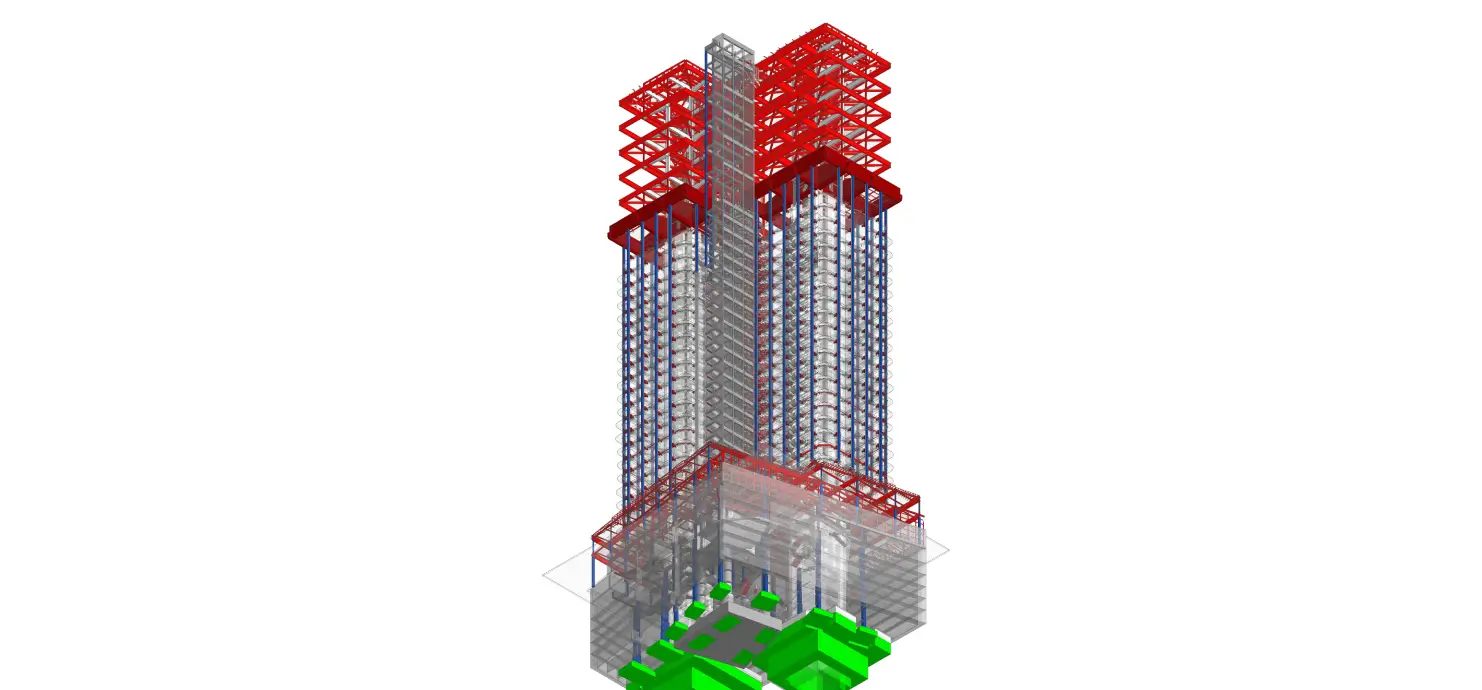
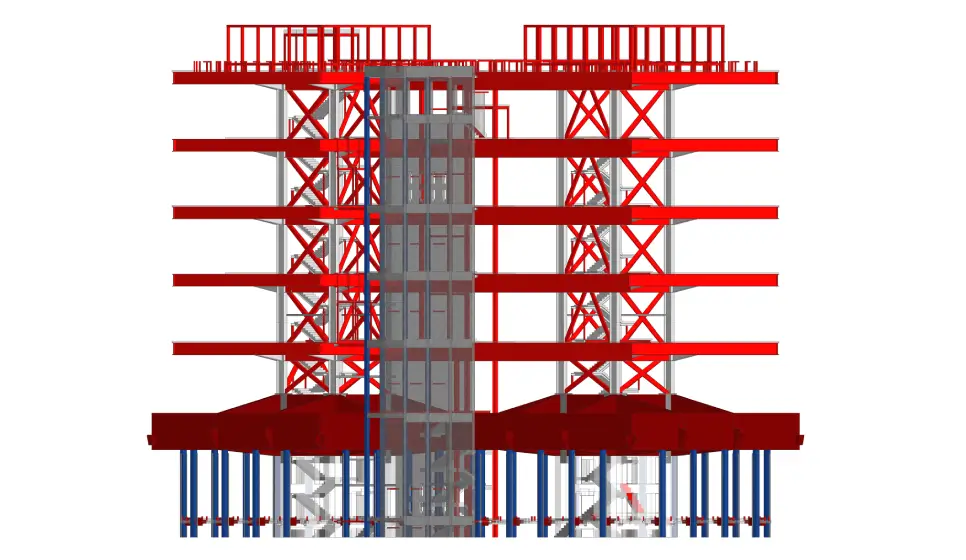
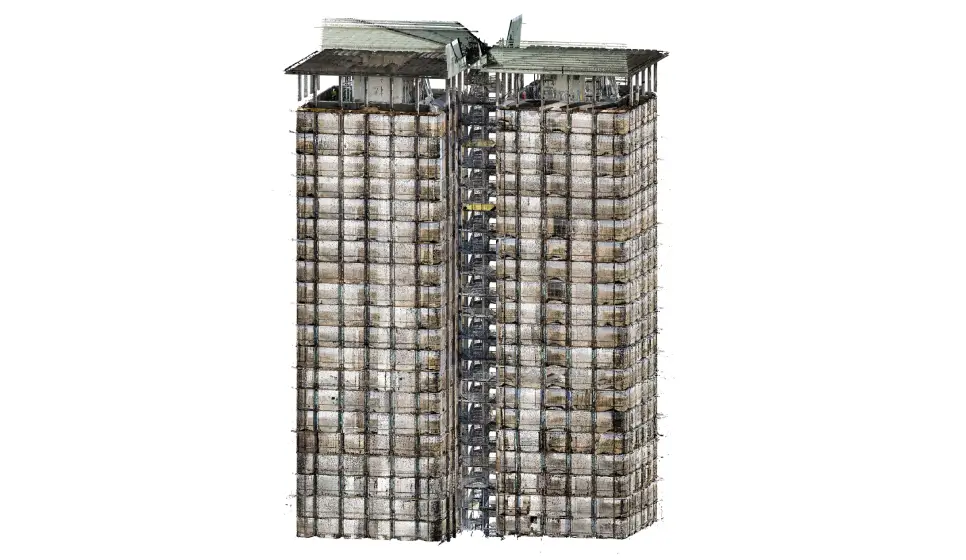
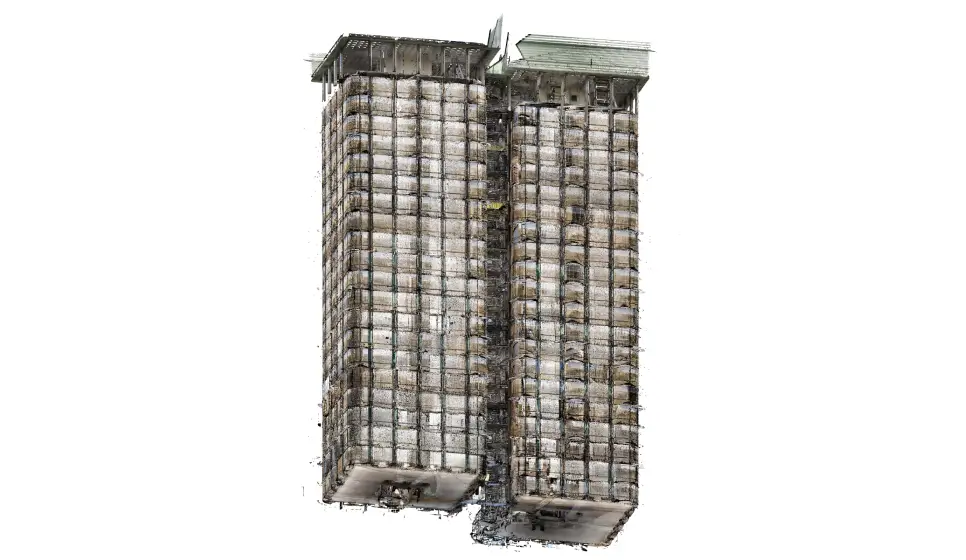
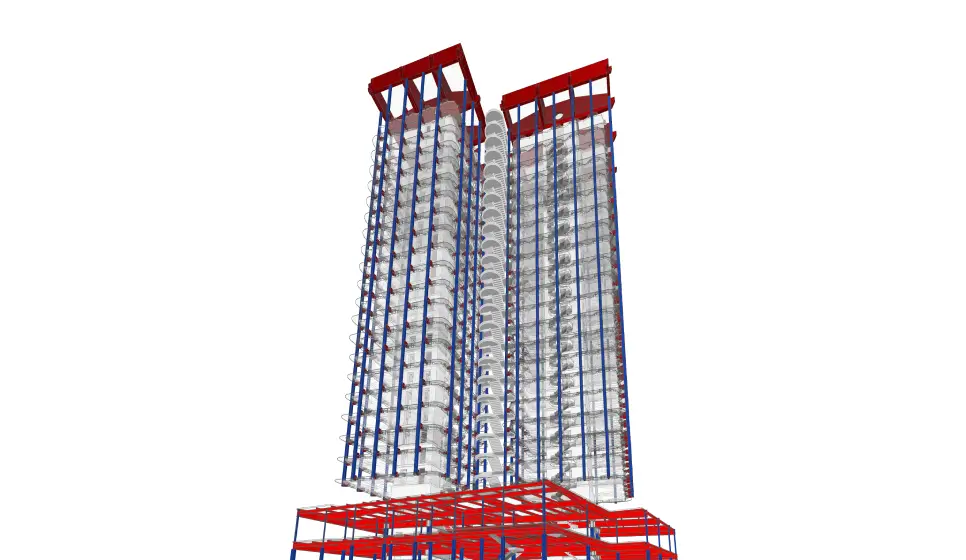
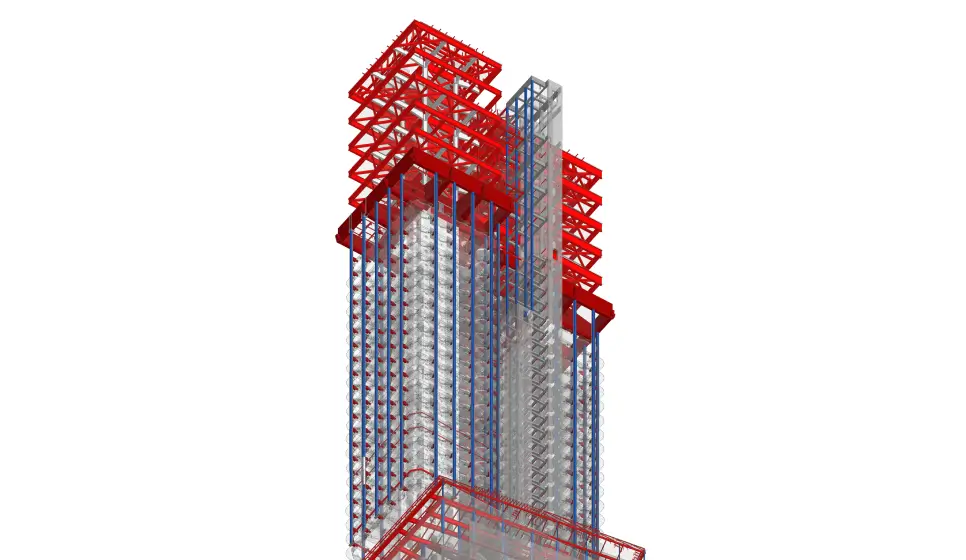
Each tower was raised around a single central concrete core anchored to the ground. The floors were then hung from that core, suspended rather than stacked. The result is a building with continuous structural columns forming part of the facade that run the full height of the building and a shear-wall core that carries loads in ways a conventional frame does not. Locally, the towers are known as “El Enchufe” (The Plug) for the distinctive structure that crowns them.
A Spain-based survey company commissioned Tesla CAD UK to produce a LOD 300 structural model of both towers, matched to point cloud scan data.
The Challenge
This project presented a combination of challenges that, individually, are each manageable. But together, on a fifteen-day timeline, this demanded genuine expertise and adaptability.
A Mid-Project Scope Change: The original brief was to create a new structural model from the CAD plans. Partway through, the scope changed. Instead of building new, the team was now to take an existing basic structural model and update it to match the point cloud scans. This change resulted in significant rework and required our team to change its entire approach mid-project without losing the timeline.
Full-Height Columns That Had to Be Split: Because of the building’s hung-floor construction, the exterior structural columns formed part of the facade and ran as single continuous members from the lowest floor to the top. But the scans, captured floor by floor, did not align cleanly against a single uninterrupted column.
Undulating Floor Slabs: The slabs in the existing model were modelled as perfectly even, flat planes. The scans told a different story. The actual floor slabs were undulated and deviated from the idealised flat geometry, as is common in a building of this age and construction method.
A Spanish-Language Project: The CAD plans, documents and client standards were in Spanish. The team had to use translation tools to faithfully interpret the documentation and ensure the client’s specific standards were met throughout.
Our Approach
The Outcome
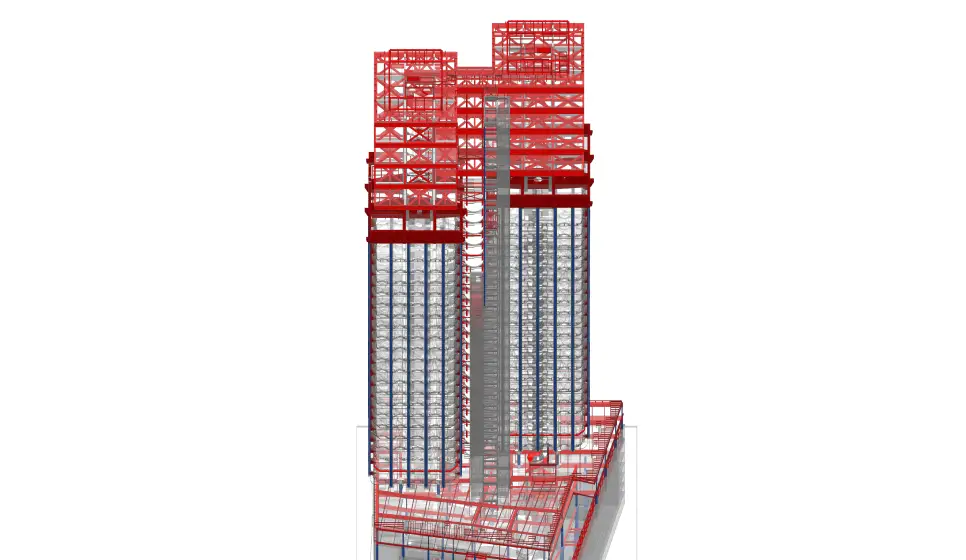
A complete LOD 300 Structural Revit model of the Torres de Colón twin towers, matched accurately to the point cloud scan data, was delivered within a 15-day timeframe.
Despite a mid-project scope change, the team absorbed the disruption, adapted its approach and still delivered on time. The columns and cores were correctly split and matched floor by floor, the slabs were reshaped to their true profile and the Spanish-language documentation was handled without error.
About Tesla CAD UK
Tesla CAD UK is a BIM and CAD services company operating from London, with delivery teams across India and Australia. Since 2007, we have completed over 10,000 projects for contractors, engineers, architects and developers across the UK, Europe, North America and Australia. Our work spans Architectural BIM, Scan to BIM, MEP Coordination, 3D Visualisation, and Heritage Modelling across every major sector of the built environment.
Tesla CAD UK delivers Scan to BIM for high-rise towers, structurally unconventional buildings, and international projects across the UK, Europe, and beyond.
See the full range of what we deliver.
Project Gallery
Streamline operations and drive efficiency with our world-class expertise
Years of Experience
Countries Served
Happy Clients
Successful Projects
Get In Touch
We are always ready to help you and answer your questions
- We provide specialized BIM engineering services throughout the UK, Ireland, Scandinavia, and mainland Europe.
- All projects are protected under strict Non-Disclosure Agreements (NDA).
- 100% Data Security and confidentiality assured.
- Guaranteed response within 24 hours or less.