01
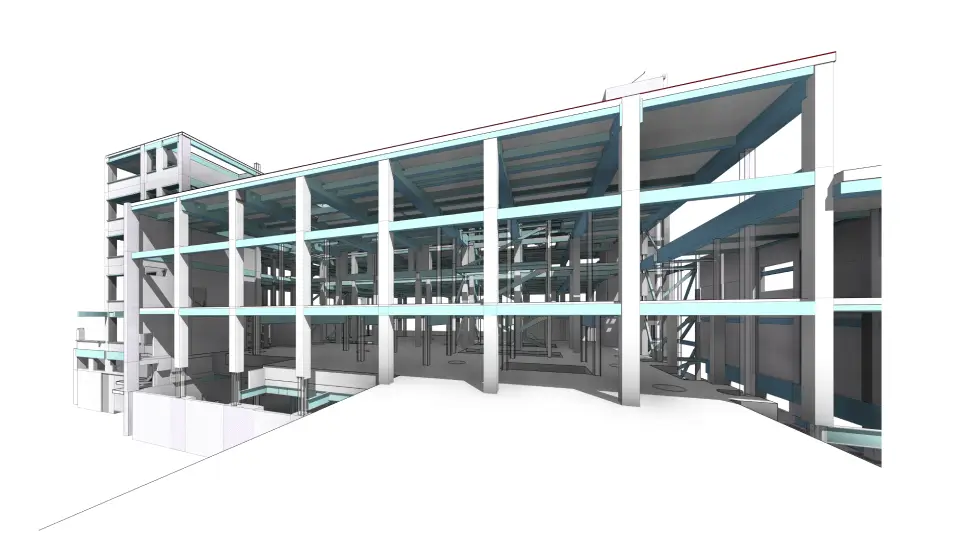
3D Revit Model
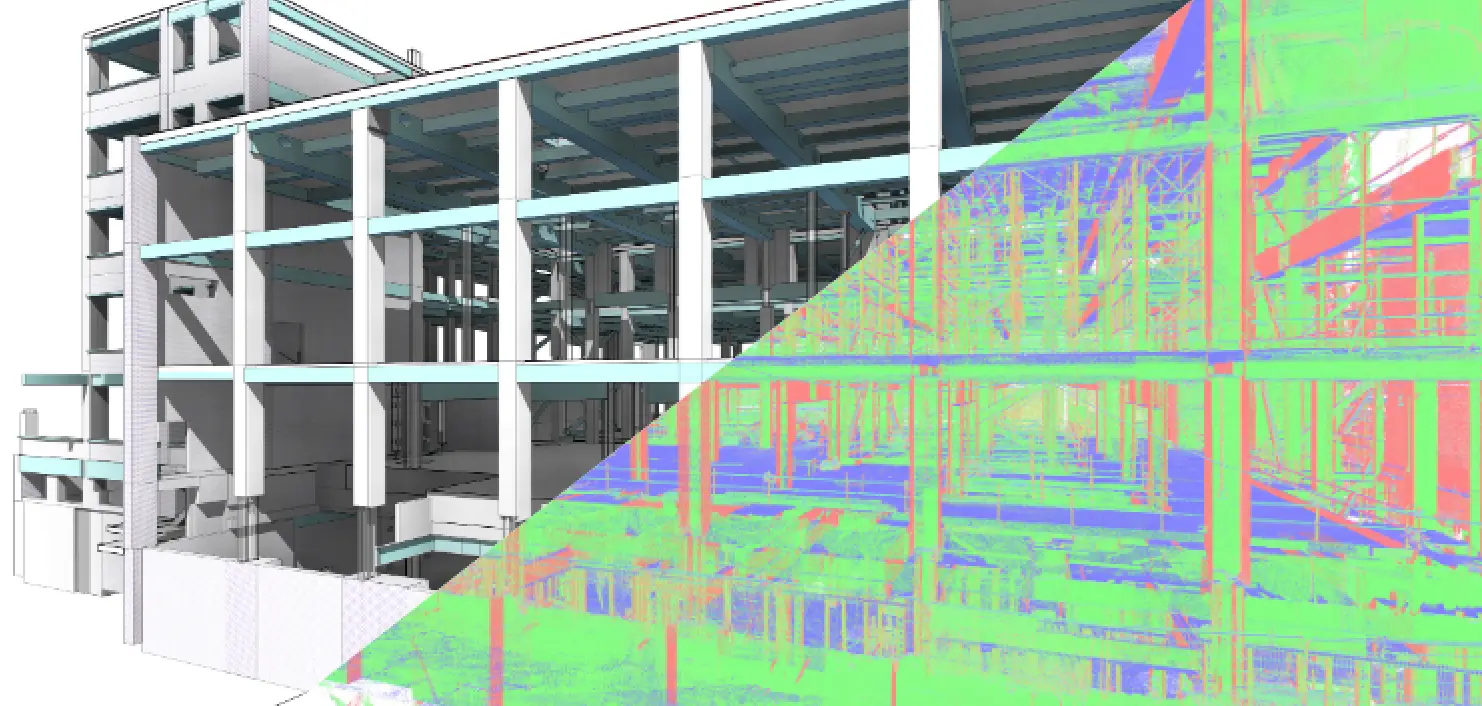
Complete LOD 300 structural model (basement to roof) with all families correctly named and sized. Rainwater pipes and manhole covers included.
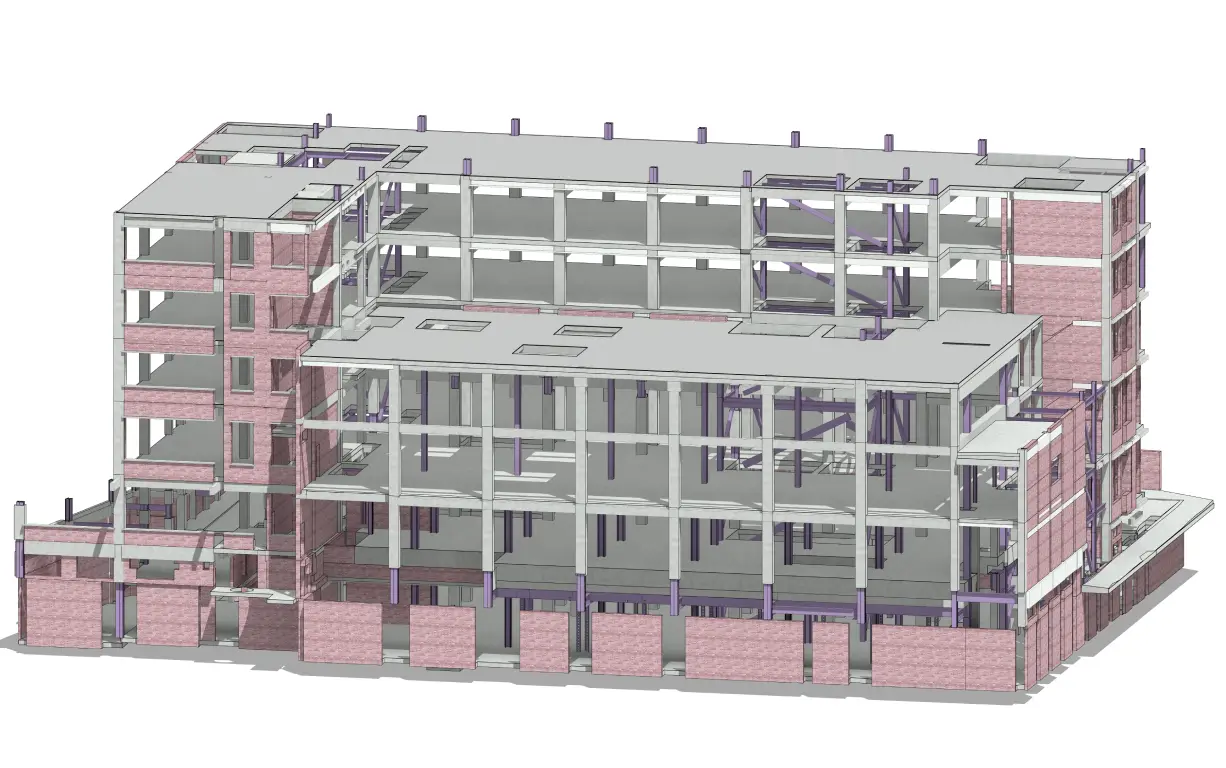
| Building | Commercial building, UK |
|---|---|
| Project Type | Scan to BIM | LOD 300 Revit Structural Modelling |
| Area | Approx. 17,275 m² |
| Floors | Basement + Ground + Floors 1-5 + Roof (7 levels) |
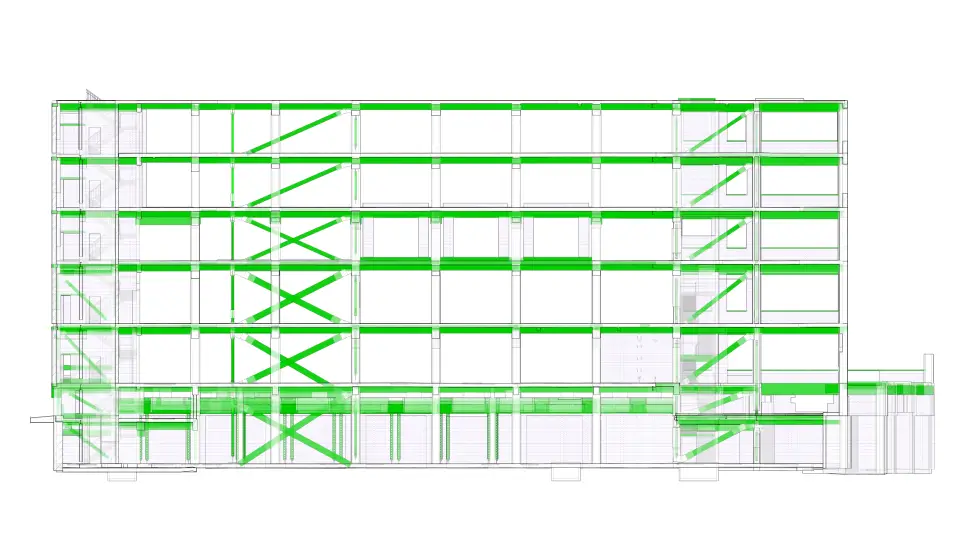
| Sheet Deliverables | Floor plans (B-5), Roof plan, Reflected ceiling plans, 2 sections, 4 elevations |
| Level of Detail | LOD 300 |
| Software | Revit |
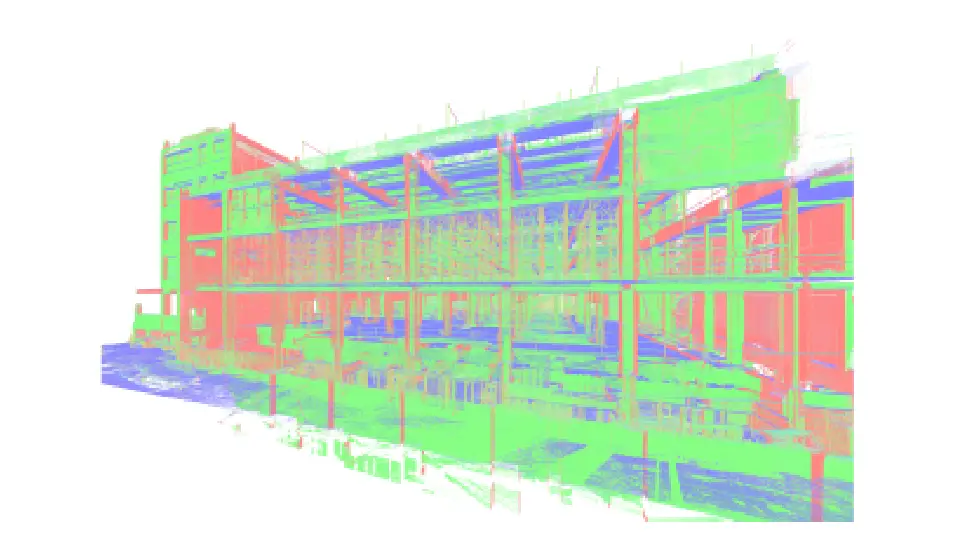
At 17,275 square metres and spread across seven occupied levels, this UK commercial building was not a small Scan to BIM project. The structure housed basement plant areas, a full ground floor, five upper floors and a roof structure, each with its own structural logic, own floor profile and its own mix of columns, beams, joists, bracing and ceiling conditions. All needed to be captured from point cloud data and translated into a single coordinated LOD 300 Revit model.
The building was in active use. The point cloud had been captured by the client’s survey team and handed to Tesla CAD UK as the primary source of data. There were no simplified floor plates, no repetitive, typical floors to copy and no shortcuts. Every level had to be modelled from the scan.
The deliverable was the model plus a complete set of construction sheets, all extracted from the live Revit model and ready for use.
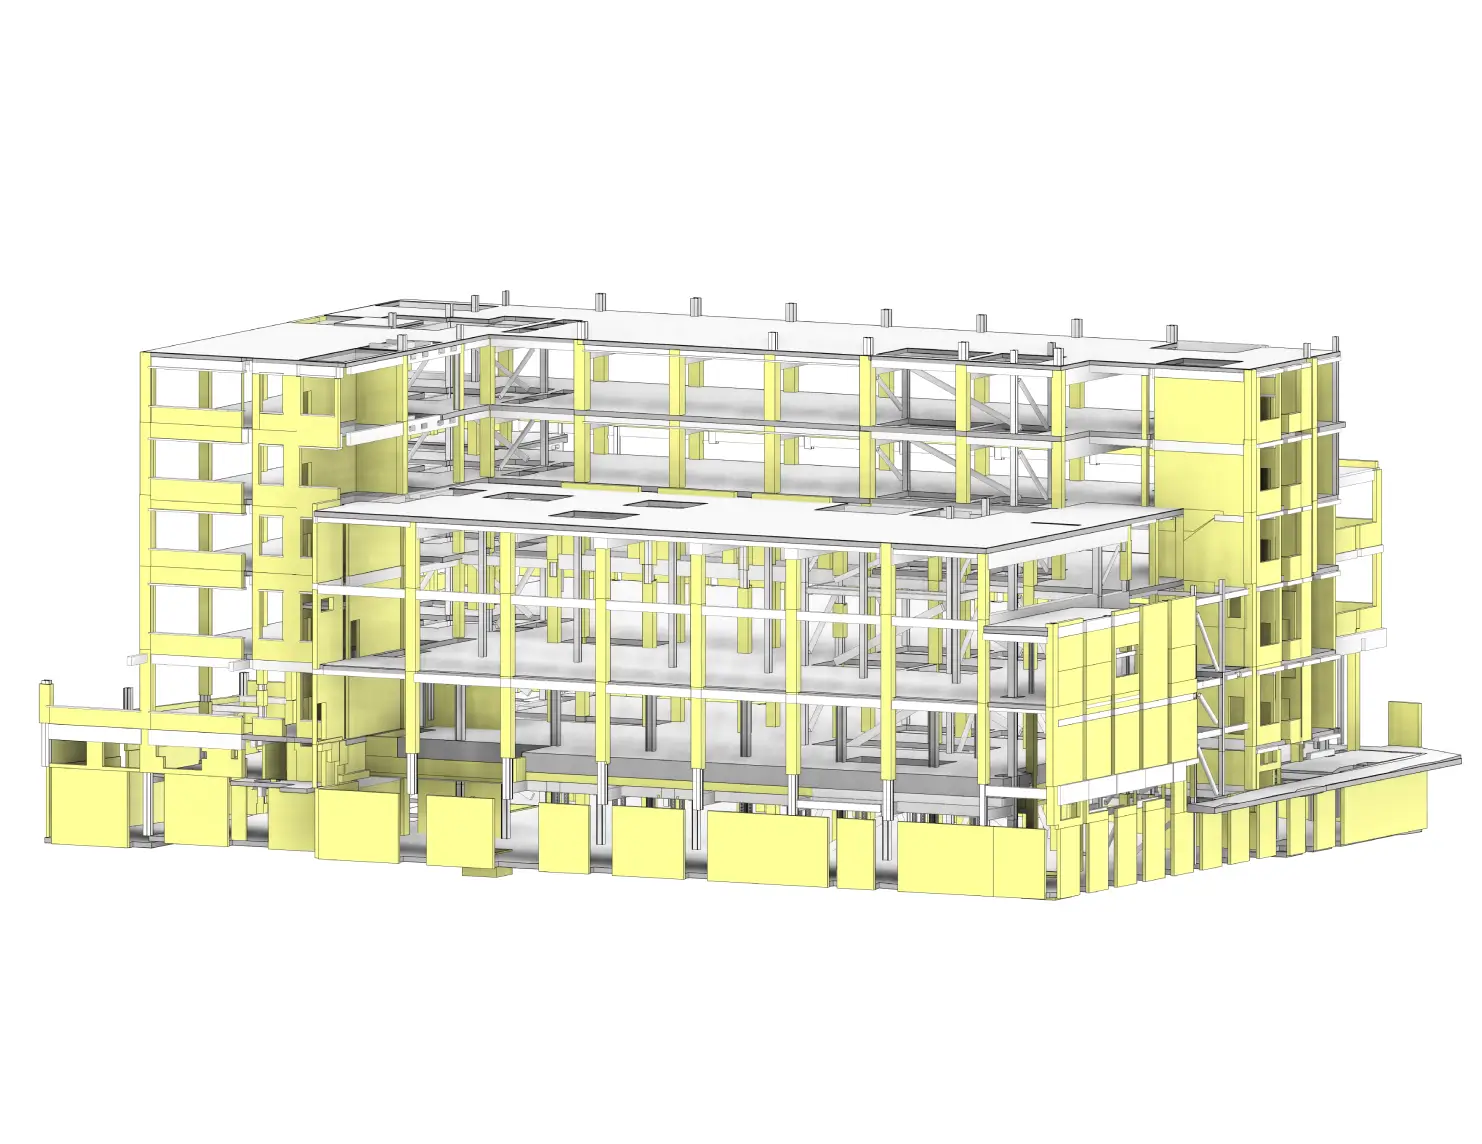
Large commercial buildings present Scan to BIM challenges that smaller projects do not. The structural elements across seven levels had to be modelled individually and correctly, family by family, with accurate naming and sizing throughout. Every shortcut, if taken, will eventually show up as an error in the model.
Floor slab profiling at scale: Commercial floor slabs are not flat. Years of loading, deflection and settlement mean the actual slab profile deviates from the design intent in ways that are invisible to the naked eye but visible in a point cloud. On this project, every floor was modelled by modifying sub-points on a 2m × 2m grid to match the actual surface profile captured in the scan. This is technically demanding and time-intensive, but non-negotiable for a model that is supposed to represent the building as it actually is.
Full structural scope: The scope covered structural walls, columns, slabs, beams, rainwater pipes, joists, bracing, roof structure, rafters, trusses, stairs, ramps, external and internal walls, ceilings, and bulkheads. Every element required correct family naming and sizing.
Sheet creation as a deliverable: The model was not the only deliverable. A complete sheet package had to be extracted from the finished model. The drawings had to be derived from the 3D model and construction-ready.
The client received every deliverable required for the next stage of the project.
Tesla CAD UK is a BIM and CAD services company operating from London, with delivery teams across India and Australia. Since 2007, we have completed over 10,000 projects for contractors, engineers, architects and developers across the UK, Europe, North America and Australia. Our work spans Architectural BIM, Scan to BIM, MEP Coordination, 3D Visualisation, and Heritage Modelling across every major sector of the built environment.
Tesla CAD UK delivers Scan to BIM at scale for commercial buildings, civic structures and mixed-use developments, where the scope is large, the standard is LOD 300 or above and the deliverable includes more than just the model.
See the full range of what we deliver.
Years of Experience
Countries Served
Happy Clients
Successful Projects