Introduction
The construction industry in the UK as well as Europe has entered a transformative phase. Energy regulations have been tightened, developers are focusing on reducing carbon emissions, and clients are demanding assets that are sustainable yet cost-effective. In light of this development, MEP (Mechanical, Electrical, and Plumbing) BIM has emerged as the most critical technology to achieve net-zero energy goals.

As the construction industry moves toward net-zero, MEP BIM provides the digital framework needed to design energy-efficient, compliant and future-ready buildings.
Currently, almost 75% of all European buildings can be considered energy-insufficient, according to the European Defence Agency—SOURCE
AEC professionals are no longer questioning if sustainable construction is necessary; the question now is why MEP BIM is essential to meet the UK’s building energy standards in the future. At Tesla CAD UK, our experience has shown us how smart BIM workflows help teams design, coordinate and deliver projects that perform well while meeting evolving environmental standards. Here’s how BIM is making that possible.
A Push Toward Net Zero Construction
Construction is a large contributor of carbon emissions, as is the maintenance of buildings. Thus, governments are introducing strict regulations requiring new buildings to reduce operational energy use and increase decarbonization.
The European EPBD of 2024, for example, focuses on introducing zero-emission standards for new buildings and reduced energy consumption across the European Union. Similarly, the UK’s ‘Future Homes Standard’ makes sure that new homes built today produce much less carbon than the homes built under existing standards. The overall idea is the same: make buildings that are future-ready, digitally coordinated, and environmentally responsible.
Under EPBD 2024, all new EU buildings must be zero-emission by January 2030, with all new public buildings required to be zero-emission by January 2028, and life-cycle assessments mandatory for buildings over 1,000 m²—SOURCE
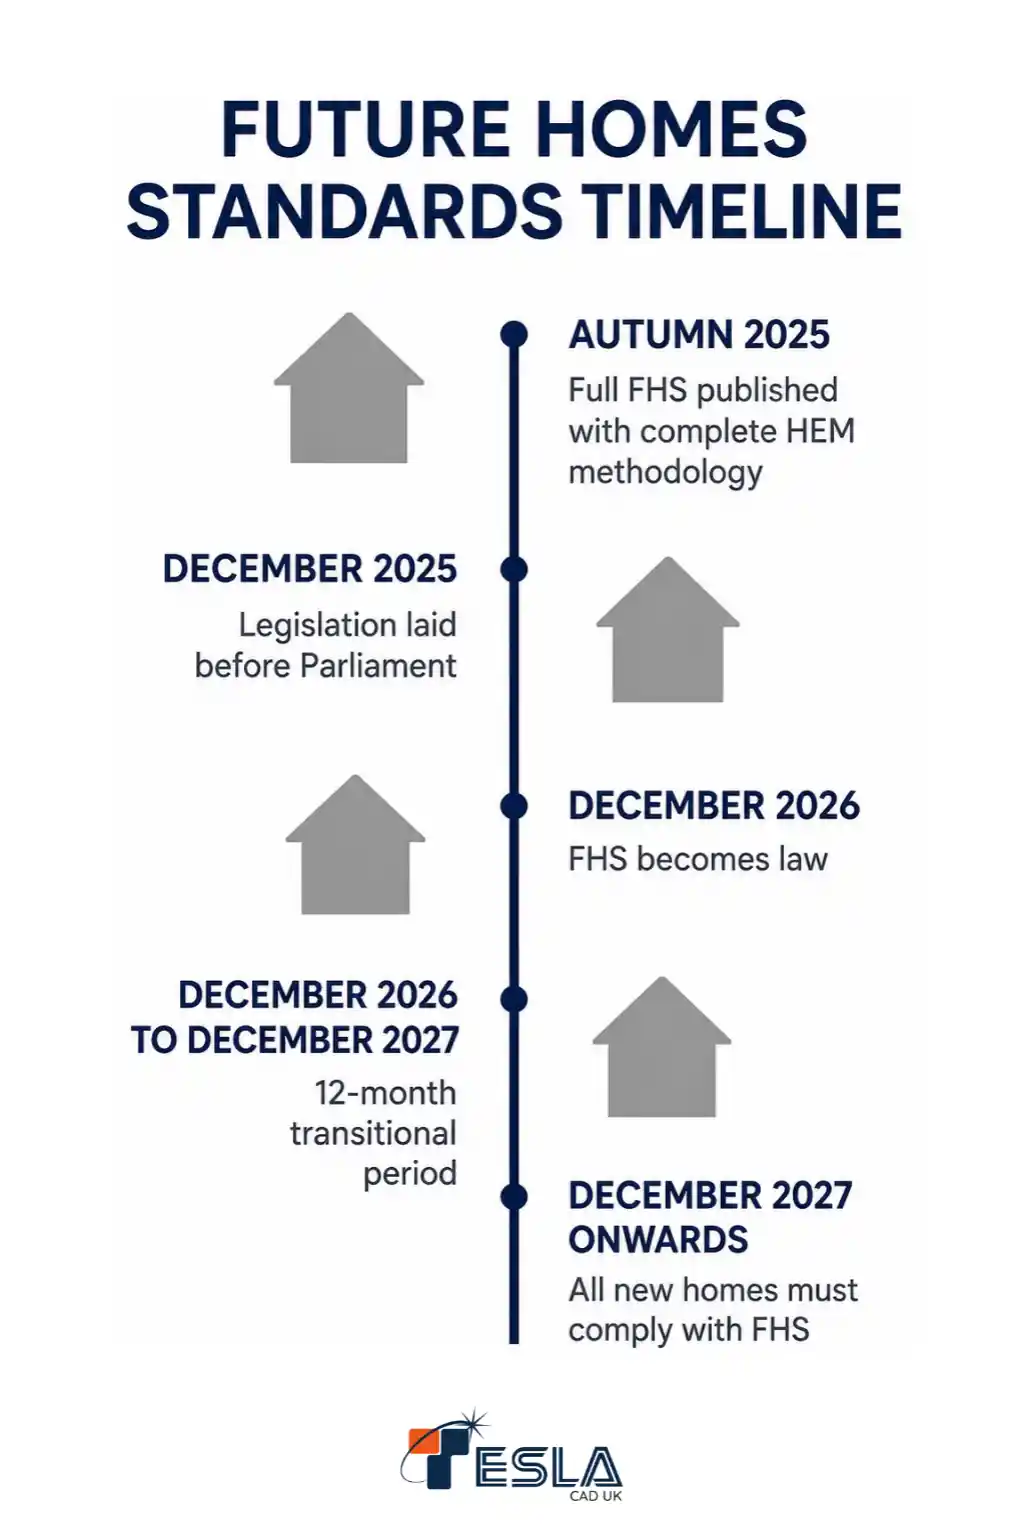
The Future Homes Standard roadmap outlines the key milestones shaping the UK’s transition to low-carbon, energy-efficient housing.
According to the Property Passport UK, the UK Future Homes Standard targets a 75-80% carbon reduction compared to the 2013 regulations.—SOURCE
Traditional design methods alone cannot help you achieve these targets; modern buildings need modern systems, like HVAC and smart controls. If not coordinated well digitally, these systems can start to cause more harm than help, with delays and inefficient energy performance. Here, MEP BIM becomes important.
Why MEP BIM Matters in Net Zero Projects
A building’s energy performance depends completely on its MEP systems – heating, cooling, ventilation, lighting, water management – all of which control the energy consumption and distribution within the building
With MEP BIM, you can create an intelligent 3D representation of all these systems, helping stakeholders visualize & optimise building performance, even before construction begins. For projects that are net-zero, MEP BIM can offer several major advantages.
Early Energy Performance Optimisation
For the EPBD and the Future Homes Standard, MEP BIM can help you make energy-informed decisions right at the design stage of your project. With BIM-enabled workflows, MEP engineers can work with architects to simulate:
- HVAC efficiency
- Thermal comfort
- Daylight performance
- Strategies for ventilation
- Integration of renewable energy
- Consumption of building energy
Identifying and working on all these aspects during the design stage drastically reduces costs for late-stage modifications, as well as the risk of non-compliance. With MEP integrated BIM, you can predict your targeted operational performance from the beginning.
Improved Coordination Reduces Carbon Waste
Net zero doesn’t only mean operational energy: it also means minimizing waste and rework during construction. With traditional 2D coordination methods, there are usually clashes between architectural, structural, and MEP systems. These clashes often result in material wastage and on-site modifications, all of which increase the embodied carbon of the building.
In one shared digital environment, you can use MEP BIM for coordination. With clash detection, conflicts are caught before construction even starts. This way, teams can resolve issues easily and virtually, not on site. Our coordinated BIM workflows at Tesla CAD UK can help you with this process, along with following ISO 19650-compliant workflows and LOD-based execution across Europe.
Supporting Prefabrication and Modern Construction
MEP BIM is also essential for offsite construction and prefabrication – construction methods that consume less energy when compared to on-site construction. Off-site prefabrication provides you with better-performing building envelopes, with higher construction quality.
MEP fabrication can help you reduce waste and balance out transport inefficiencies. Precise BIM models also cut construction timelines with high-accuracy parts, which quicken the installation process. Prefabricated MEP assemblies will improve your quality control, thermal efficiency, airtightness (where needed), as well as a general increase in building performance.
Better Lifecycle Asset Management
Benefits of MEP BIM can extend way beyond design and construction. Digital BIM models can provide you with valuable data that supports facility management, maintenance planning, and even future energy updates. Intelligent BIM models can integrate equipment specifications, maintenance schedules, and even operational data, which can all be accessed from a centralised digital environment.
This asset environment forms the basis of smart building management and ongoing performance monitoring. Research also shows that this integration has growing potential in the AEC industry. For building owners and operators, MEP BIM integration means improved energy monitoring and lower operational costs. The final goal is better sustainability outcomes in the future.
Net zero starts in the MEP model. Not on site.
VIEW MEP BIM SERVICESWhy are Architects & Contractors Adopting BIM Faster?
Sustainability regulations keep getting stricter, but project timelines & budget remain as demanding as before. Thus, AEC professionals need solutions that will improve compliance as well as project efficiency. MEP BIM can address this through:
- Faster coordination
- Accurate quantity calculations
- Better communication between teams
- Improved documentation
- Reduced errors on site
- More design transparency
BIM is not only a competitive advantage today; BIM is becoming a practical necessity for making and delivering future-ready projects. At Tesla CAD UK, we provide scalable BIM expertise, coordinated MEP modelling, clash detection, shop drawings and BIM consulting services tailored to regional standards and project requirements.
Conclusion
Across the UK & Europe, there is a rapid transition towards net-zero buildings. Regulations that we discussed earlier – the UK’s Future Homes Standard and Europe’s EPBD – have started pushing the AEC industry towards higher energy performance, lower emissions, and smarter building operations.
MEP BIM is no longer just a modelling tool; MEP BIM can strategically enable sustainable construction. It can help reduce construction waste, support prefabrication processes, and aid in asset lifecycle management. For architects & contractors, the use of MEP BIM means buildings that are future-ready, compliant, and efficient.
Sustainability expectations are rising and evolving, and firms that have embraced BIM-driven working today are much better positioned to lead the next generation of high-performance construction.
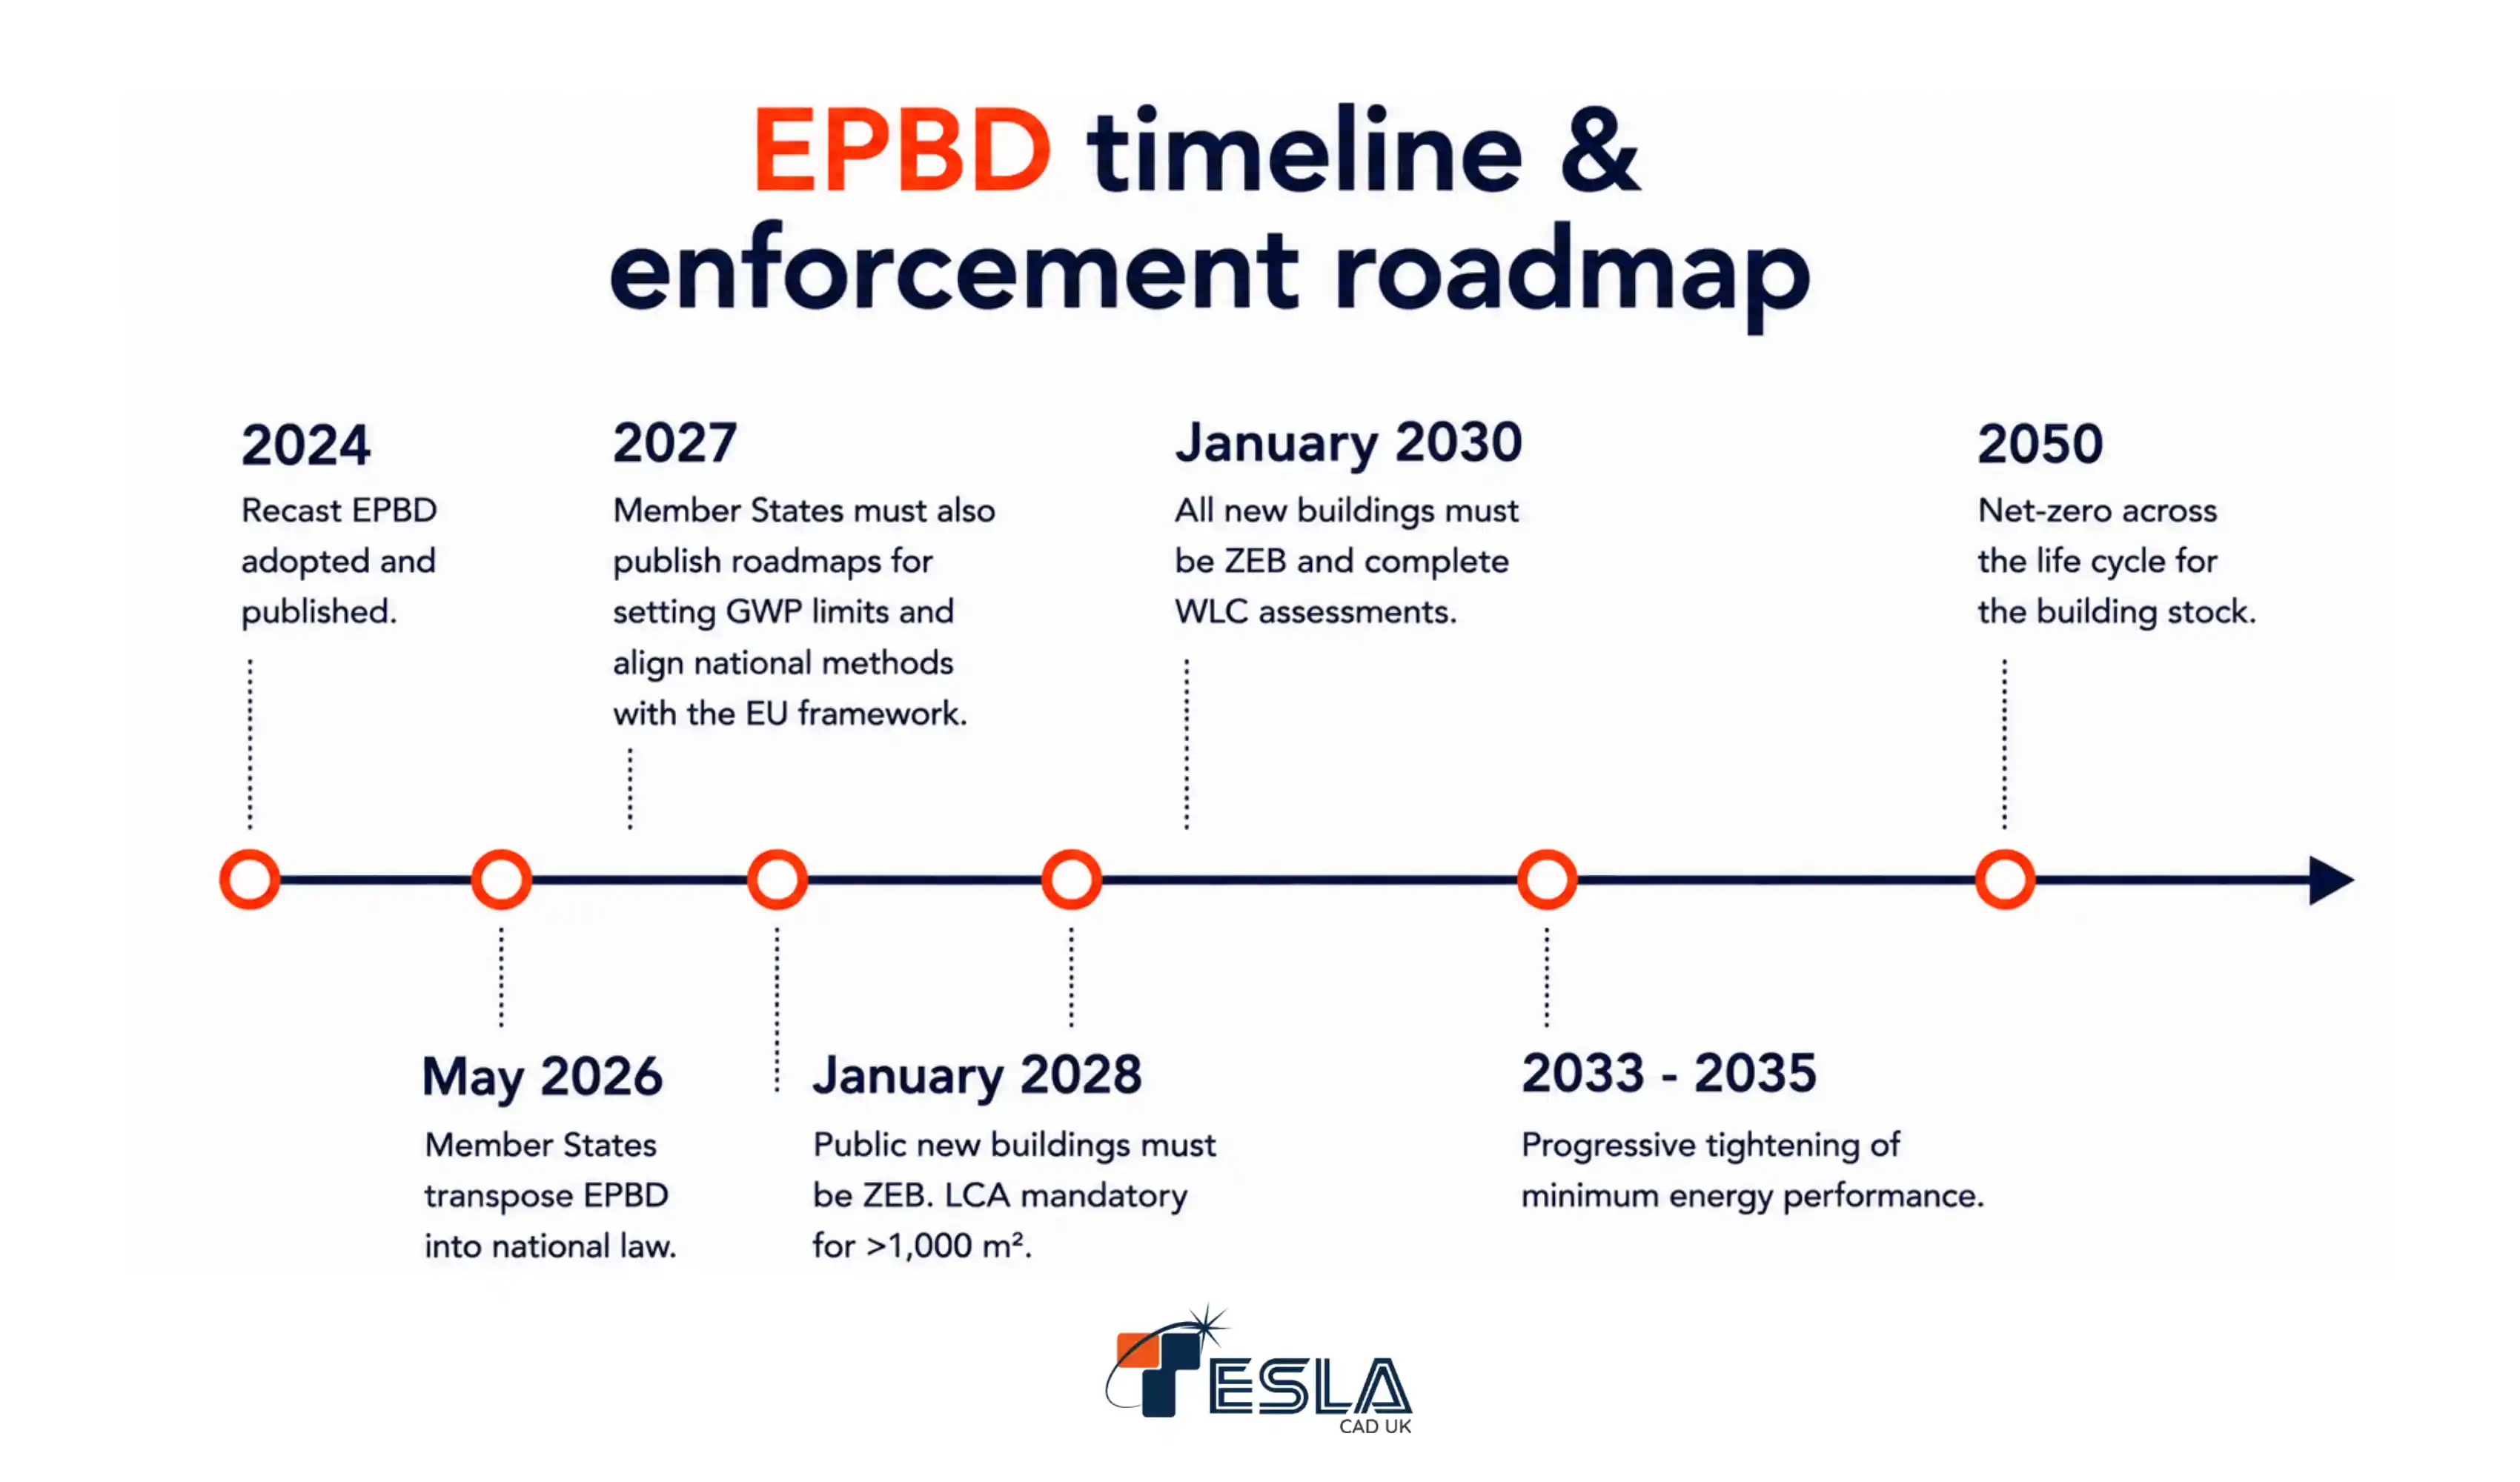
The revised EPBD sets a clear timeline for improving building performance, helping the industry prepare for progressively stricter sustainability requirements.
FAQs
If I wish to submit my project for sustainability certifications, can MEP BIM help in improving documentation?
MEP BIM does help in streamlining documentation – helping in sustainability frameworks like BREEAM, LEED, and local European energy standards. With BIM models, technical data is centralised along with performance information, schedules, and equipment specifications: making it easier to follow audit trails and create accurate reports throughout the project.
Alongside MEP BIM, what else do Digital Twins do?
Digital twins use real-time data from sensors and IoT devices, feeding it into BIM models to build management systems. Through these systems, facility managers can monitor the building’s energy performance, occupancy, maintenance needs, and efficiency regularly. Smart building adoption is growing in Europe, and digital twins will soon become a major part of long-term net-zero building operations.
Can we use MEP BIM for renovation projects too?
Yes, you can. To meet low-carbon targets, many AEC professionals are opting to renovate projects with energy-efficient standards. With accurate modelling and performance analysis, MEP BIM can support retrofit projects. While upgrading older HVAC systems & integrating renewable technologies into the existing structure, MEP BIM can be especially valuable.
How can BIM collaboration help multinational project teams?
All large construction projects involve different teams that may be working across different countries, in multiple time zones. BIM platforms with cloud integration can help in real-time collaboration and overall faster coordination between all stakeholders. Due to this, communication gaps reduce and transparency improves. You can also store your project documents on this common cloud. This process is useful for maintaining consistency across complex international projects.
Aligning your project with Future Homes Standard or EPBD? Send us the design brief — we’ll flag the risks.
Contact Us