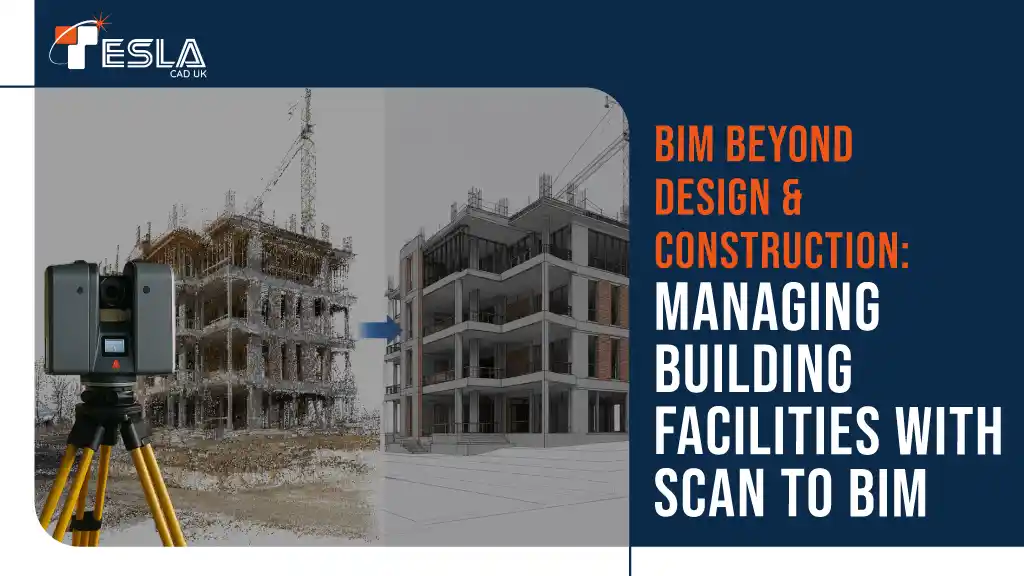
Building Information Modelling (BIM) is the cornerstone for modern construction, a tool that helps you design, coordinate and deliver buildings with precision. However, the moment the building is handed over to the end users, BIM stops being involved. But this is actually the moment where the building’s life has just begun.
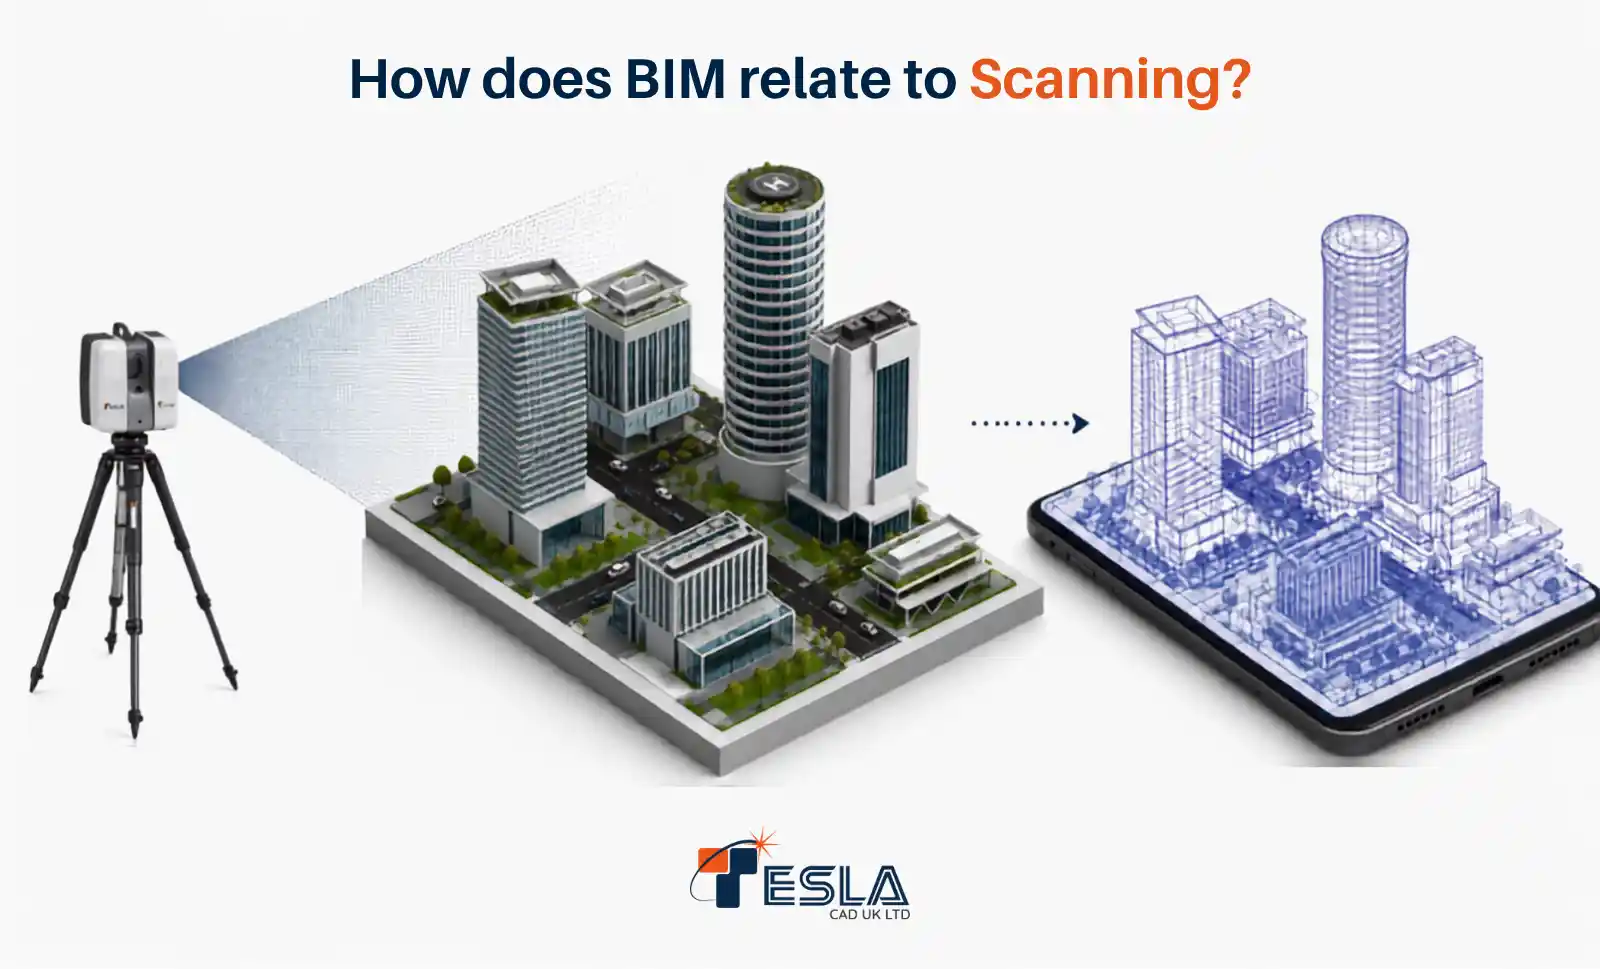
Scan to BIM captures the as-built reality of any building and converts it into structured, data-rich geometry ready for facility management.
Scan to BIM changes the narrative. With laser-scanned models of the existing building, Scan to BIM helps asset owners and facility managers use BIM to operate, maintain, and adapt the building throughout its entire life cycle. At Tesla CAD UK, we work with architects and facility teams who want to use BIM as a long-term asset management strategy.
What Scan to BIM Actually Involves
Scan to BIM uses laser scanning techniques to capture the precise, as-built condition of a structure into a point cloud: a dense cluster of 3D points which depicts all the geometry, materials, and components of the building. This ‘point cloud’ can then be converted into an intelligent 3D model, with walls, MEP systems, structural elements, and all architectural details – a model reflecting the building as it is today, not as it was originally designed.
This as-built structure gives facility managers a powerful tool for understanding renovations and ductwork, which rarely match the original plans.
Why Facility Management Needs This
In a building’s total lifecycle, the operations & maintenance phase accounts for about 60% of its cost—SOURCE
Most projects, towards handover, only have fragmented documentation or outdated design drawings, which do not reflect what the building was actually built like. Facility management needs fundamental data about the building’s systems, assets, and components. But without as-built drawings and reliable sources, this data becomes disconnected and each renovation or repair carried out over the years only adds to the confusion.
Scan to BIM, with an accurate BIM model, can become a living, working, searchable database when integrated with a Computerized Maintenance Management System(CMMS). Facility managers can use this database to get information about components, maintenance history, warranty terms, as well as manufacturer specifications. Space planning and renovations become easier, with an accurate baseline rather than a guessing game.
The Practical Advantages
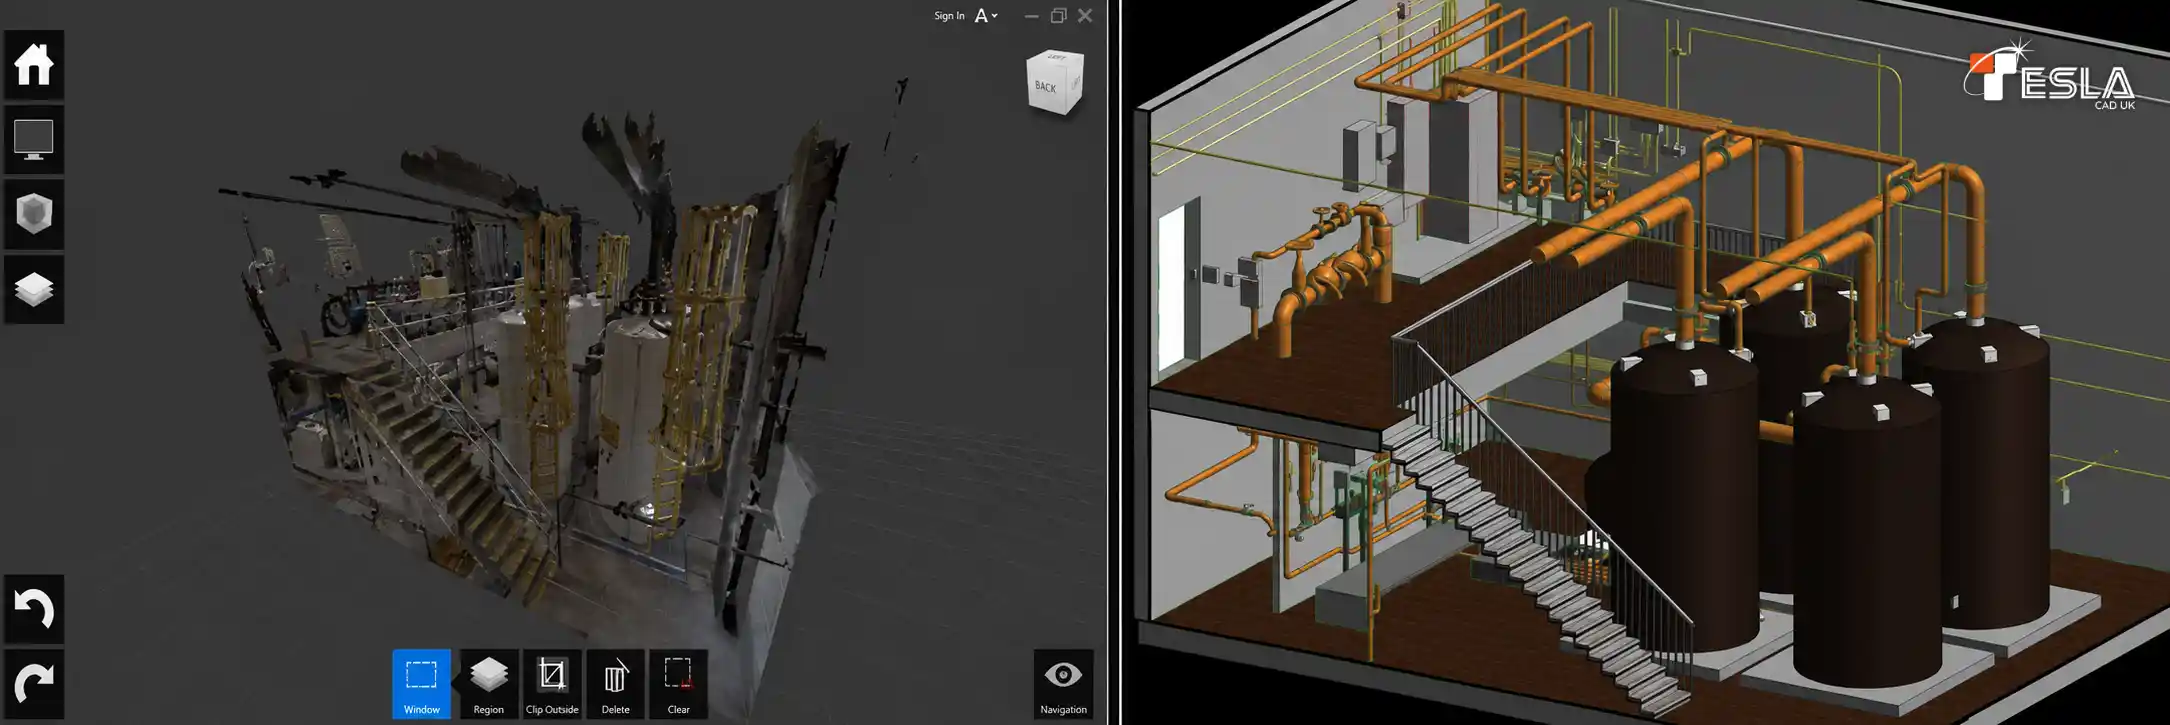
From an existing scanned space to a coordinated MEP BIM model, every system and asset is accurately captured and digitally organized.
For architects and stakeholders, Scan to BIM creates several advantageous situations:
Accurate asset management
With asset details and history as a part of the BIM database, facility managers can track equipment health, plan preventive maintenance, and help extend the lifespan of building assets.
Better space planning & renovations
With a detailed as-built BIM model, space utilization of a building can be more accurate and optimized. Renovations & retrofits become easier for the architects as well as the contractors, since they already have access to the building’s existing design and on-site conditions.
Energy optimization
High-fidelity digital twins built from Scan-to-BIM deliver a 12% cut in total lifecycle costs and 15–20% off FM and energy bills post-handover.
The BIM model made using Scan-to-BIM can be used to analyse the building’s energy flow, identify inefficiencies, and add or replace building systems with more sustainable alternatives.
Better emergency preparedness
In situations such as fire, equipment failure, or natural disasters, an accurate as-built model helps users and owners make faster, more informed decisions.
Long-term work partnerships
When firms offer Scan-to-BIM services, their relationships with clients don’t end at handover. Architects’ & contractors’ work extends well into the operational phase, where facility teams need updated models and ongoing support.
Today, many large-scale projects request as-built BIM models as a deliverable, not just an afterthought. Architects who can deliver these models for FM, apart from their design process, hold a competitive advantage in the market.
Value Compounds Over Time
The global digital twin market is projected to reach £36.62 billion in 2026 and £243.20 billion by 2033, at a 31.1% CAGR, driven largely by FM and lifecycle use cases.
The value of a data-rich digital twin may not be visible immediately, but it accumulates over time. Consider large projects with multiple building wings, such as a hospital or a university. With Scan-to-BIM helping architects create an as-built BIM model, the maintenance and retrofit of such projects becomes a desk exercise, rather than the previously painstaking documentation process. Even before coming to site, technicians will know what they will be working with.
These precise digital twins can also enable better energy modelling over time, saving time and costs. Complex MEP systems and networks of elements become easier to tackle at each step of the building’s life.
A Shift in Thinking
Across Europe, architects and facility managers have started recognizing that the use of BIM doesn’t end at handover. Adopting Scan to BIM need not be a complete overhaul of existing working systems: you can start with one large project and grow from there. The key is to start addressing asset management and facility management from the very beginning of the project, and build a team around this method.
For the AEC industry, this is a responsibility as well as an opportunity. When you integrate facility management with your design and construction capabilities, it adds value for your clients and differentiates your practice in a competitive market.
Bringing BIM Full Circle
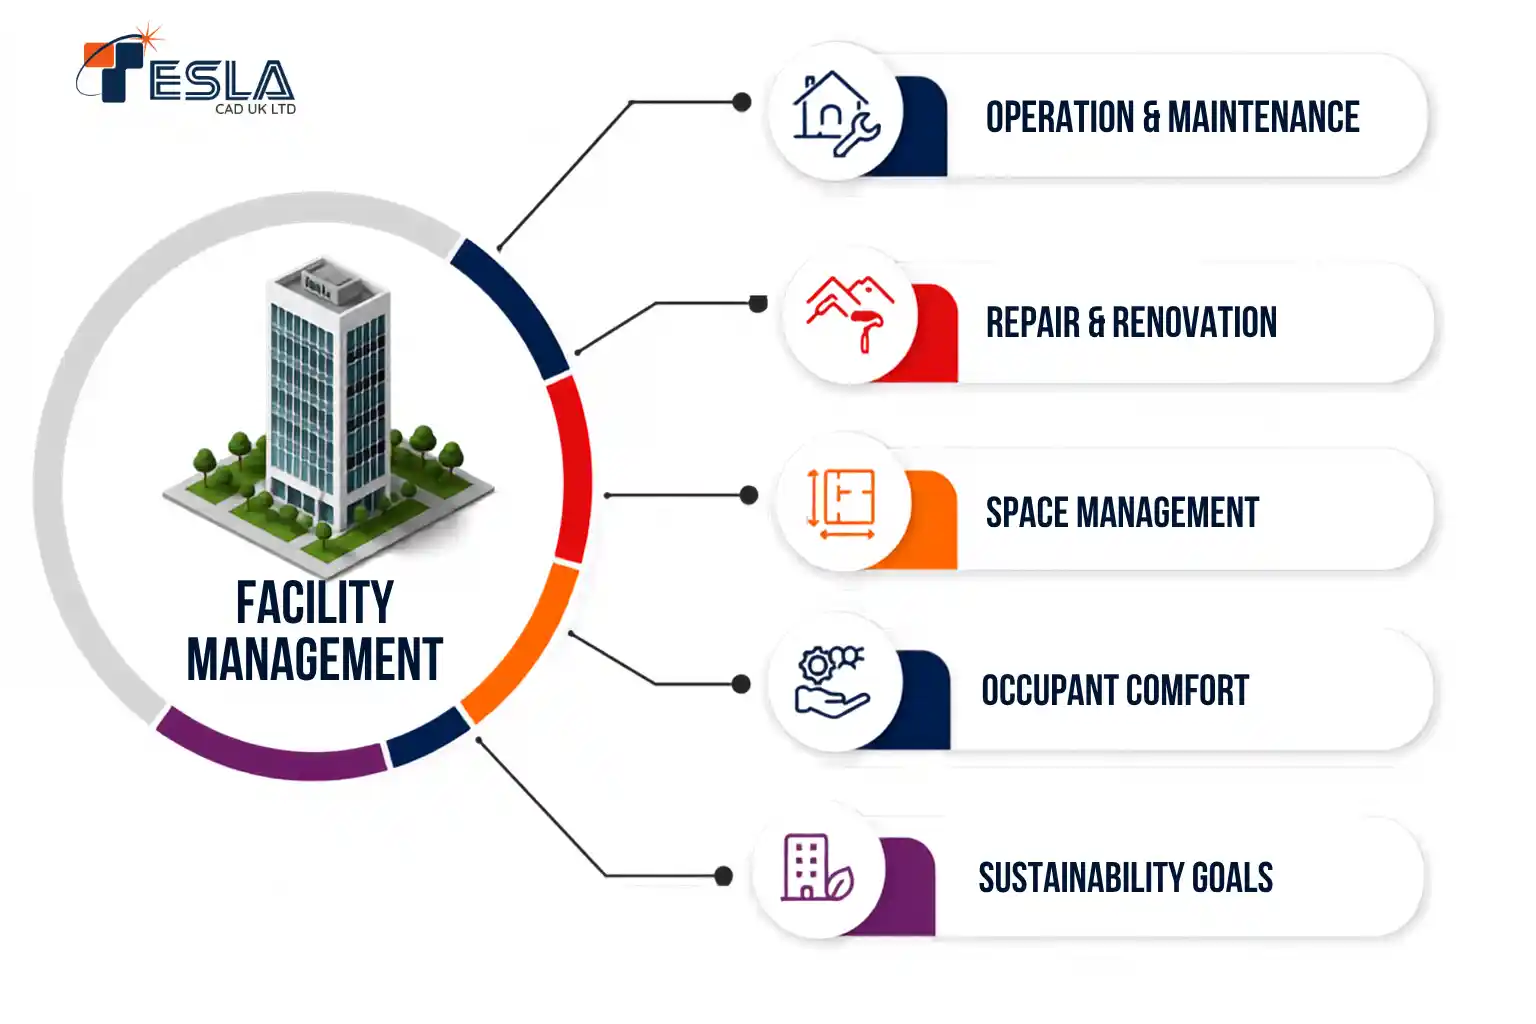
This is what BIM is for. Not the design and construction, but the years of operations that follow.
Scan to BIM extends the usefulness of BIM beyond the construction of a building and closes the gap between design intent and physical reality. It is a natural evolution in documenting the built environment, enabling projects to remain valuable assets and perform efficiently throughout their lifecycle. A single, data-rich digital twin lays the foundation for better facility management, lower operational costs, and better building performance long-term.
At Tesla CAD UK, we believe that the moment construction ends, BIM’s greatest value begins. A building’s value isn’t measured at handover – it is measured over its lifetime, and we can help you integrate FM-ready Scan-to-BIM models into your work process seamlessly.
FAQs
Can we use Scan to BIM for older buildings, which don’t have any existing digital documentation?
Yes, Scan to BIM delivers some of its greatest value in projects like these. Laser scanning is a non-invasive technique that can be used for historic monuments and heritage sites easily without damaging the structures. Scan to BIM helps create a permanent digital record for these buildings’ current conditions, which can then be used for heritage conservation and restoration works. The scanned data can also be archived and reused later in BIM, without the need for costly rescanning.
Who owns the Scan to BIM model?
Subject to your agreement with the service provider, the scan data and the BIM model are usually your property, as the owner. Many risks may arise while working with freelancers, so the need for strong NDAs and secure file-sharing platforms is high. Before selecting a freelance service provider, it is better to have an honest conversation about project information transfer and data ownership.
Reputable companies provide encrypted file transfers as well as secure cloud storage. At Tesla CAD UK, we ensure that the intellectual property remains with the project lead or building owner: client data is of the utmost importance to us.
What are the challenges of implementing Scan to BIM for Facilities Management (FM)?
Many practical challenges can arise while implementing Scan to BIM:
- Large volumes of laser scanned data need substantial processing power and storage space.
- While scanning is automatic, point cloud data has to be manually converted into intelligent BIM models, which requires skilled professionals.
- Data has to be such that it can be transferred between different platforms.
- The model must contain building information for FM, not just building geometry.
Working with an experienced service provider is essential to overcome these challenges and deliver a data-rich model for the use of facility management.