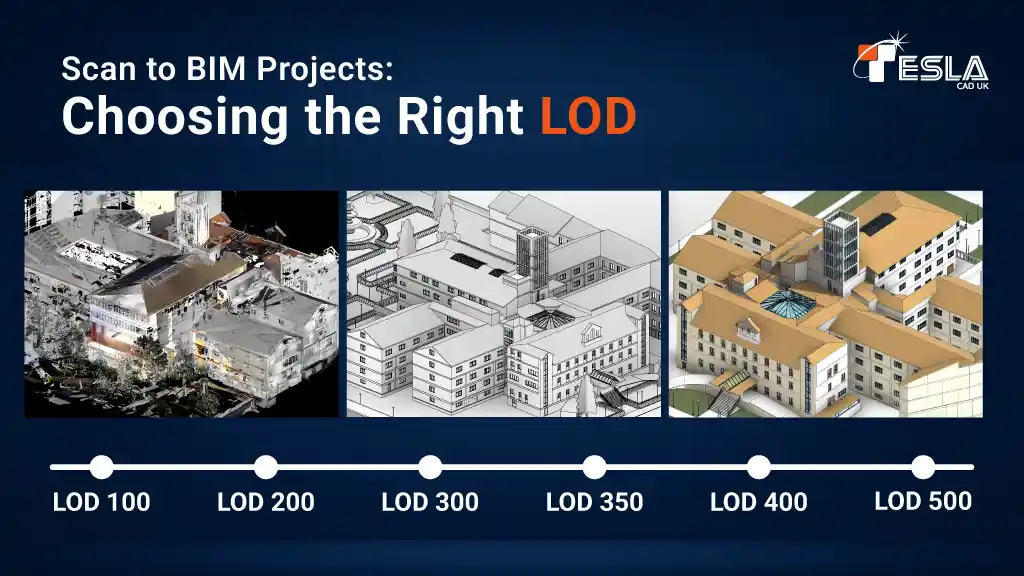
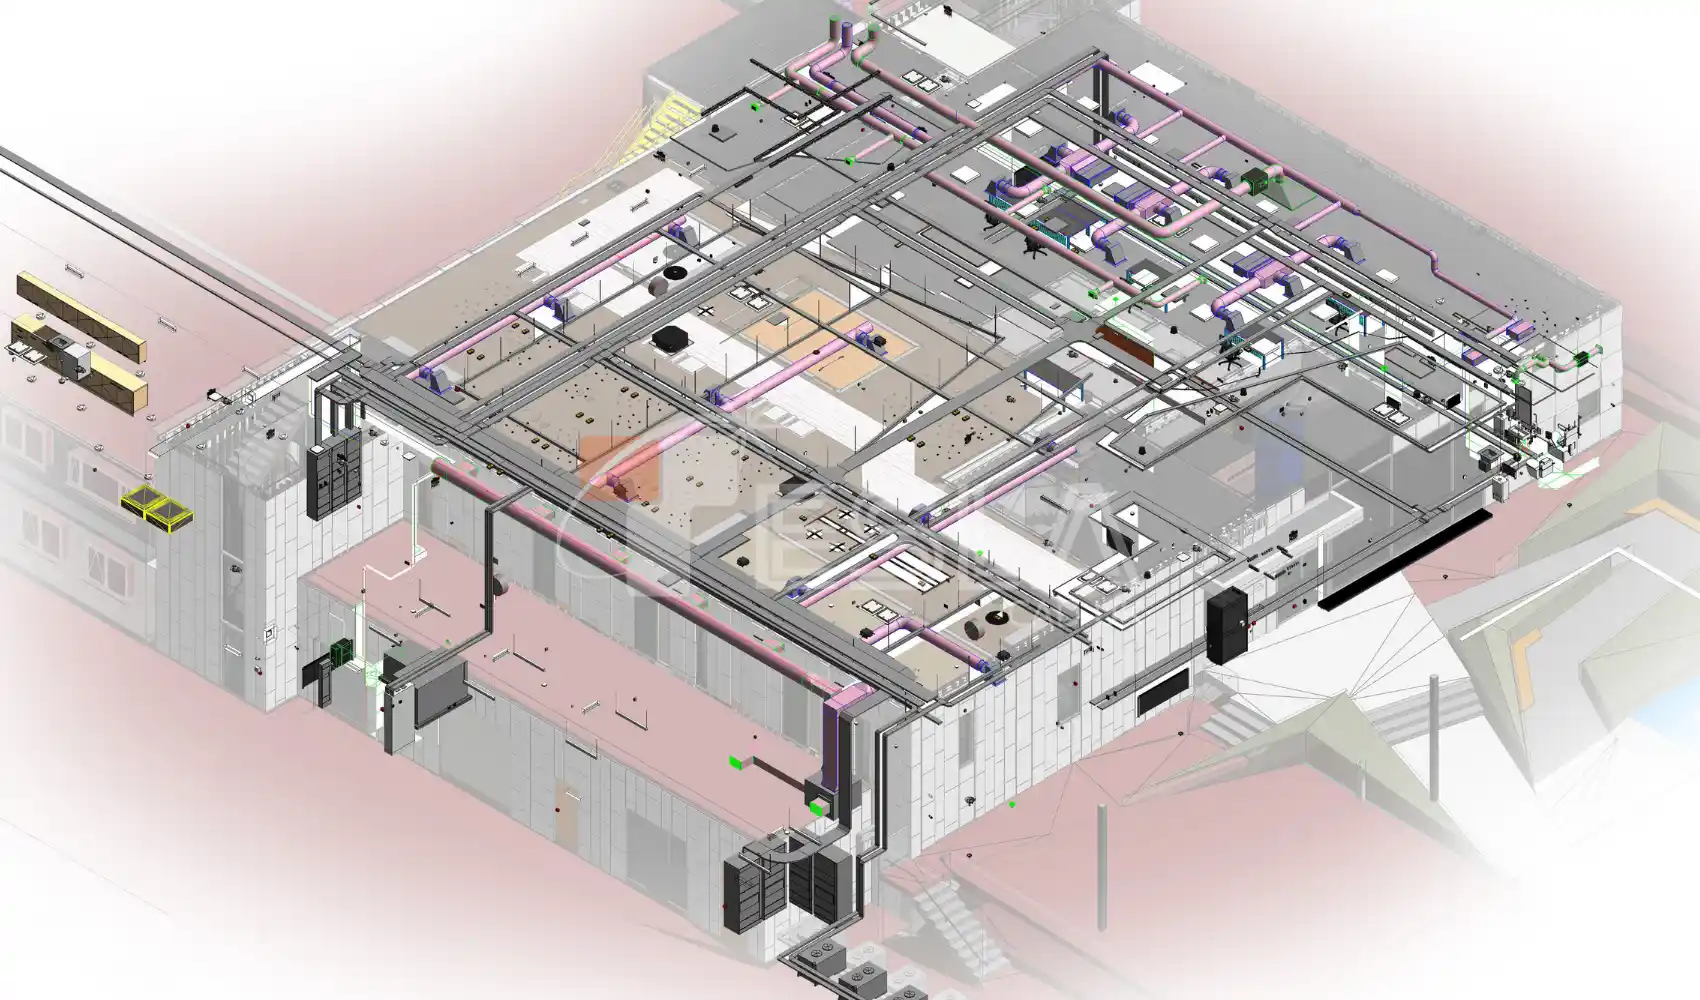
A successful Scan to BIM project starts with selecting the right Level of Development, ensuring the model delivers accurate information without unnecessary complexity.
Introduction
In renovation & heritage projects, one of the smallest yet most important decisions is selecting the right Level of Detail (LOD) for your Scan-to-BIM model. Too great a detail, and you have spent unnecessary time & money on elements you will never use. Too little detail, and your model might lack the accurate information needed for decision-making and further design.
Across Europe, architects & contractors are increasingly relying on point cloud data and laser scanning to capture existing buildings. LOD decides cost, timeline, coordination, and the final usability of the model on site.
71% of UK AEC professionals use BIM in their projects SOURCE
What LOD Actually Means (and What It Doesn’t)
LOD is often mistaken for ‘how detailed the model is.’In reality, LOD describes how much you can rely on the model for a specific purpose at a specific stage of the project. The common scale of LOD starts at 100 through 200, 300, 350, 400, and ends at 500. These stages are detailed below.
With Scan to BIM, the process involves converting point cloud data into a BIM model to document something that already exists. Therefore, LOD decisions are about how accurately and comprehensively the existing conditions need to be represented, so the model can effectively serve its intended purpose.
Why the Right LOD Matters More in Renovation and Retrofit Work
Many Scan-to-BIM projects in Europe involve older buildings such as hospitals, universities, heritage structures, commercial retrofits, and other similar structures. These buildings rarely match their original drawings, or these drawings don’t even exist. In such a situation, LOD decisions carry real weight.
Different LOD is required for different project needs – renovation, MEP coordination, and so on. A higher level of detail adds time and cost to the project, so the choice has to be intentional. We also recommend that you decide your LOD for the project before scanning begins and include it clearly in your BIM Execution Plan (BEP), with confirmations from all stakeholders. At Tesla CAD UK, we work on your LOD requirements, BEP specifications, and ISO-aligned information management standards from day one, for a seamless process.
The EU’s Horizon Europe programme is funding InCUBE and INPERSO (2022–2026) — both mandating BIM, digital building logbooks, and interoperability frameworks for renovation projects, effectively baking LOD 300+ Scan-to-BIM deliverables into EU-funded retrofits. SOURCE
Match LOD with Project Stage & Team Needs
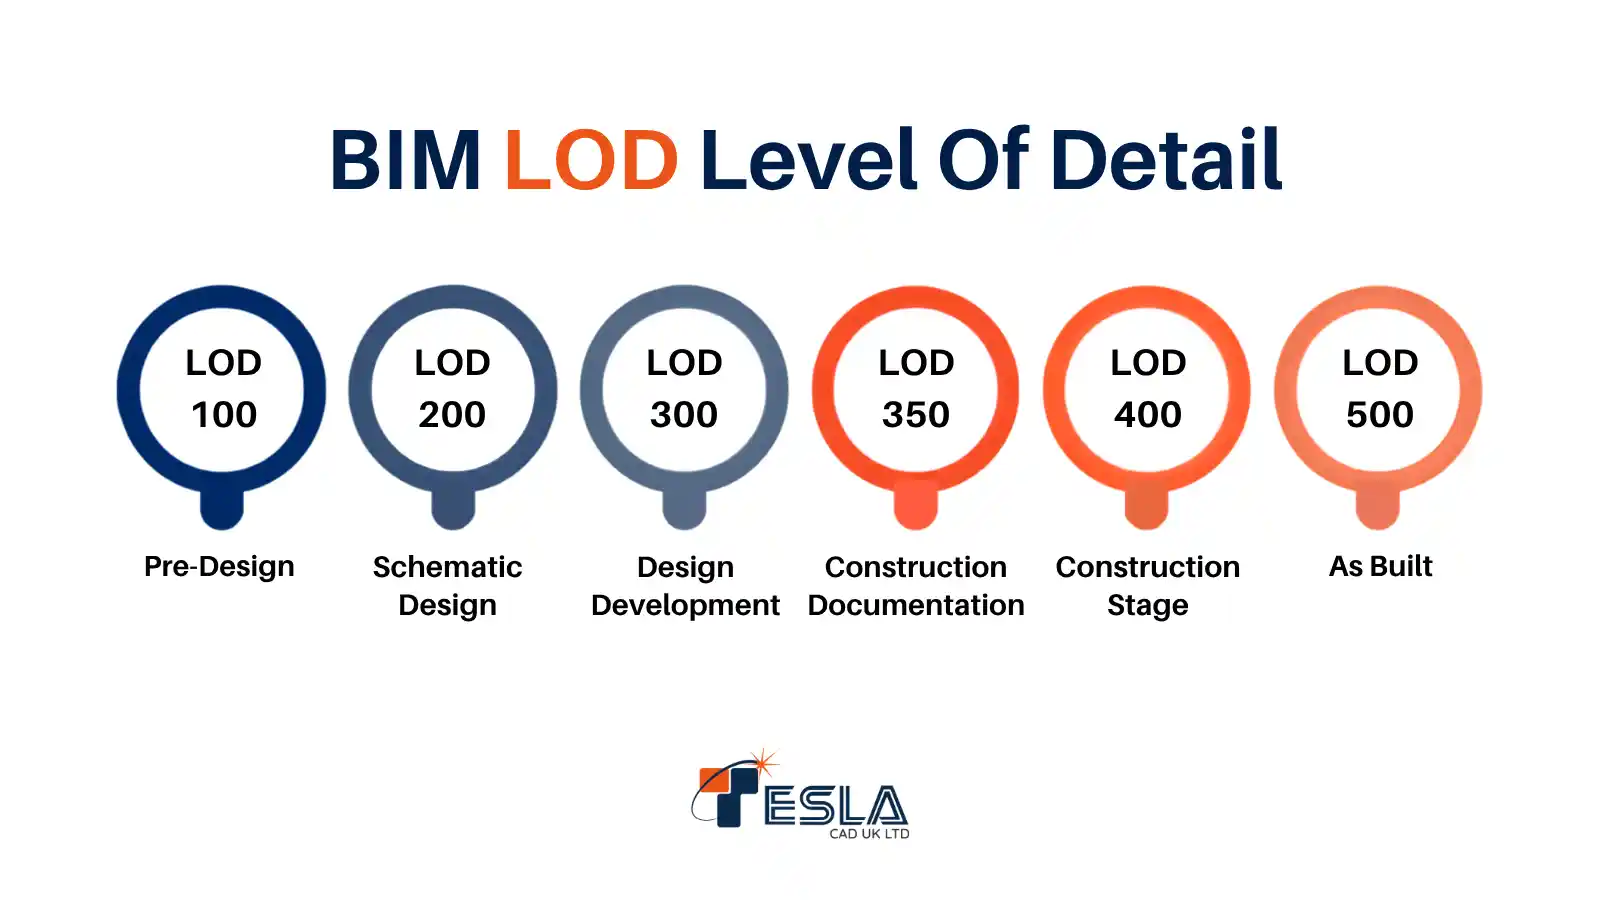
The right LOD is not about adding more detail, but about providing the right information at the right stage of the project.
When you work backwards from how the model will be used, deciding the LOD becomes easy:
- LOD 100: This level is conceptual. Elements are basic placeholders with approximate geometry only. It can be used for feasibility studies and early cost estimates.
- LOD 200: Elements have approximate shape, size and location. It is sufficient for demolition, replacement, spatial planning and early coordination.
- LOD 300: The model has precise dimensions, shapes, positions, and orientations. LOD 300 is the industry baseline for design development, coordination, documentation, and renovation. This level also allows reliable estimates, clash detection, and majority refurbishment.
- LOD 350: This level adds interfaces and connections between building elements. LOD 350 can be used for detailed construction coordination and complex MEP environments.
- LOD 400: Includes fabrication-ready details, with connections, fasteners, and assembly information. Unless manufacturing is planned, this level of detail is usually more than most Scan-to-BIM projects need.
- LOD 500: Represents a verified as-built BIM model that accurately documents the completed building. It is primarily used for facility management, operations, maintenance and future renovations. For most design and construction projects, LOD 500 is not required unless it is specified by the client.
Different disciplines might need different levels of detail from the same point cloud, a decision best made in the beginning to avoid costly rework later.
Balancing Accuracy, Budget, and Timeline
LOD 300 Scan-to-BIM runs $0.25–$0.45 per sq ft; LOD 400 jumps to $0.45–$0.75 per sq ft, nearly double. For heritage buildings and ornate geometry, rates climb to $2.00–$8.00+ per sq ft.
It is tempting to get the highest LOD for your model, just to be safe. But higher LOD means more modelling time, more quality checks, and a longer turnaround time for the model. Each step up in LOD can also push the cost up by 30-40%. In our experience at Tesla CAD UK, most renovation projects only need LOD 300 for a majority of elements.
For tighter budgets and faster timelines, it is much better to define LOD selectively: greater details in only the zones where precision genuinely matters, and lower LOD in less critical zones. These precision zones are typically the ones needed for structural changes or MEP rerouting. This method is called the hybrid approach, or zonal strategy. It keeps costs in check with the actual project needs.
Final Thoughts
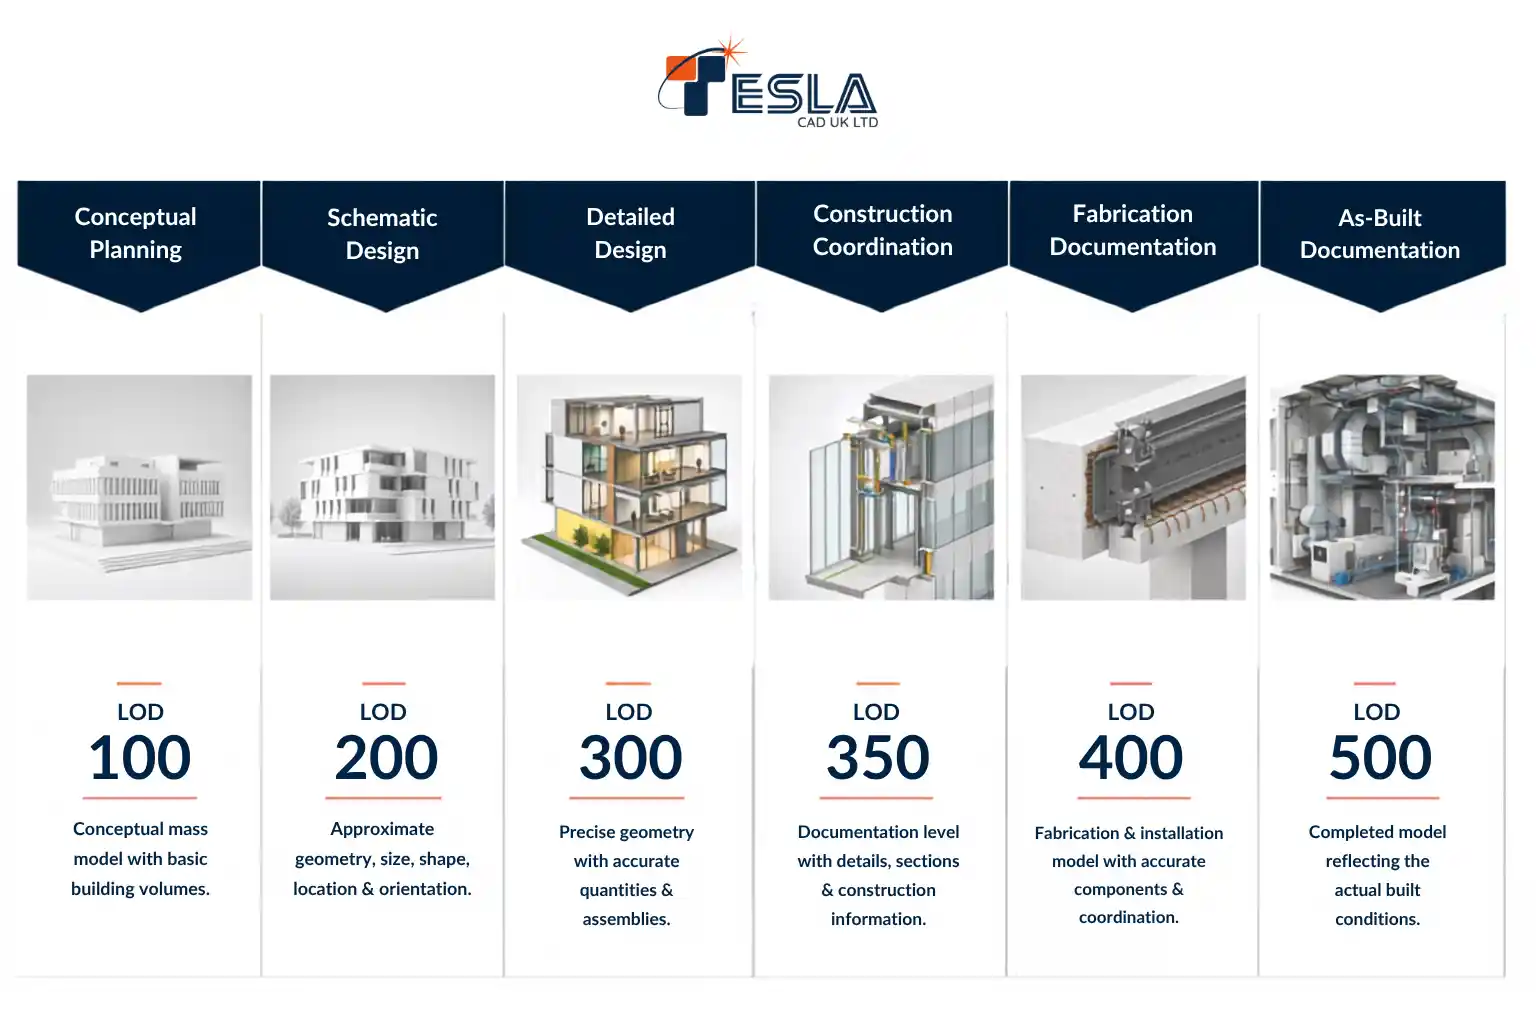
As a project moves from concept to construction and finally to facility management, the model should evolve with it. Selecting the appropriate LOD at each stage ensures that the model remains useful throughout.
Choosing the correct Level of Detail isn’t about selecting the highest number on the scale; it is about understanding what your project actually needs at what stage, and deciding accordingly. A thoroughly considered LOD strategy not only saves time, but also controls costs. It gives AEC professionals a model they can trust and build on.
At Tesla CAD UK, we are an extension of your internal architecture & construction teams, not just an outsourced service. Across Europe, we work on projects with LOD specified by your teams, from LOD 100 to LOD 500, to ensure that every model works according to your project’s needs. Our models and projects are compliant, coordinated, and construction-ready on issue.
70% of UK professionals believe BIM adoption is needed to deliver the Building Safety ‘Golden Thread’, yet only 51% say they clearly understand how to achieve it SOURCE
If you wish to start a new Scan-to-BIM project or discuss LOD details for your project needs, Tesla CAD UK would love to help you scope it out – get in touch!
FAQs
How do I manage the performance issues and large file sizes that come with higher LOD models?
A raw point cloud can be massive in size, which can be reduced by 50-90% with tools like Autodesk ReCap, which uses a built-in compression tool. Apart from compression, some other practices are:
- Automated segmentation: breaking large scan data into organized segments
- Point cloud cropping: removing irrelevant data points to reduce rendering load
- Using lightweight reference files, such as RCP, with multiple RCS files
With Scan-to-BIM, you can match data management protocols with the scale of the project to achieve the best performance. Your BIM service provider can guide you in this process.
What is LOIN? How does it relate to LOD?
LOIN stands for Level of Information Need. It is a question of ‘what information is needed, for what purpose, in what format, and by whom’ for the project, a concept introduced by ISO 19650.
LOD is the level of detail in building geometry. LOIN tells you why stakeholders chose this LOD, and what other information must come with it – like non-geometric data, parameters, and documentation. A LOIN-based approach helps you avoid unnecessary reconstruction from point clouds, reduces file sizes, and ensures that models contain exactly what is needed.
What is the recommended LOD for new-build and existing building projects?
For new projects, BIM models are usually created from the design intent and progressively developed from LOD 100 up to LOD 300 or 400 during the construction documentation.
For existing buildings, you are documenting what already exists, along with its modifications, additions, and on-site conditions. Mostly for renovation projects, models in the LOD 300-350 range are a sweet spot. For facility management, LOD 400-500 may be needed. New building LOD cannot be matched or replicated with existing building LOD. Start with the scanning, and choose the level for modelling that you actually need to complete your work – in both cases.
New Scan-to-BIM brief on your desk? Send it over — we’ll spec the LOD before you scope the scan. Visit our Contact Us page.